Vender tu casa
Valoración gratuita de tu hogar
Contacto
Cuéntenos sobre sus necesidades
5504 SUNSET FALLS DRIVE

Casa En Venta
$259,900

BTC: 3.39472309

ETH: 112.02586207

5 días
2 camas
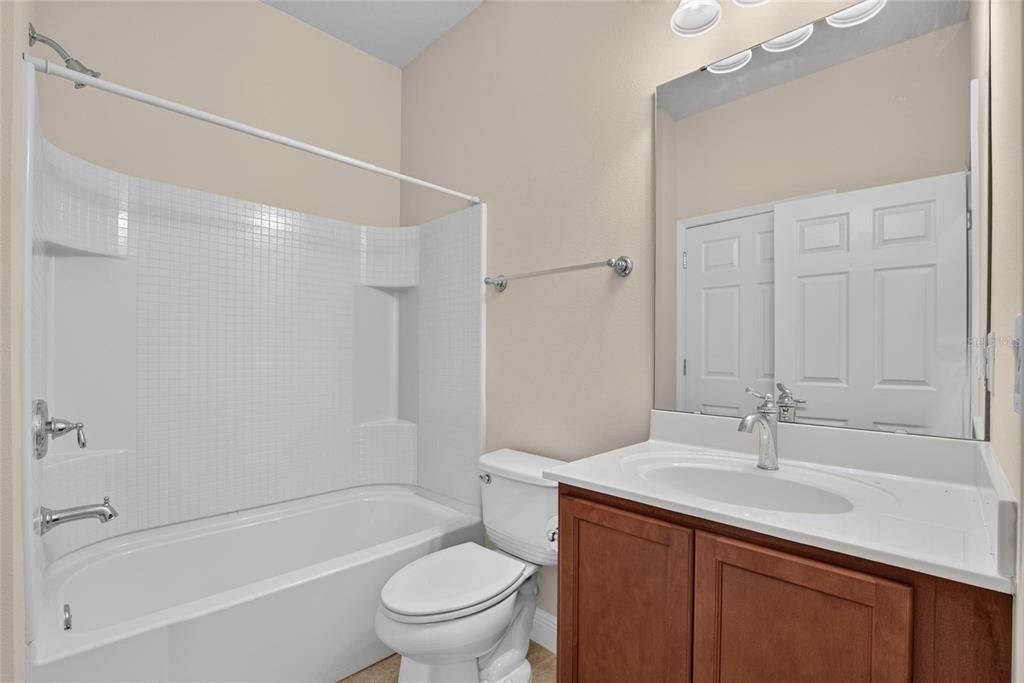
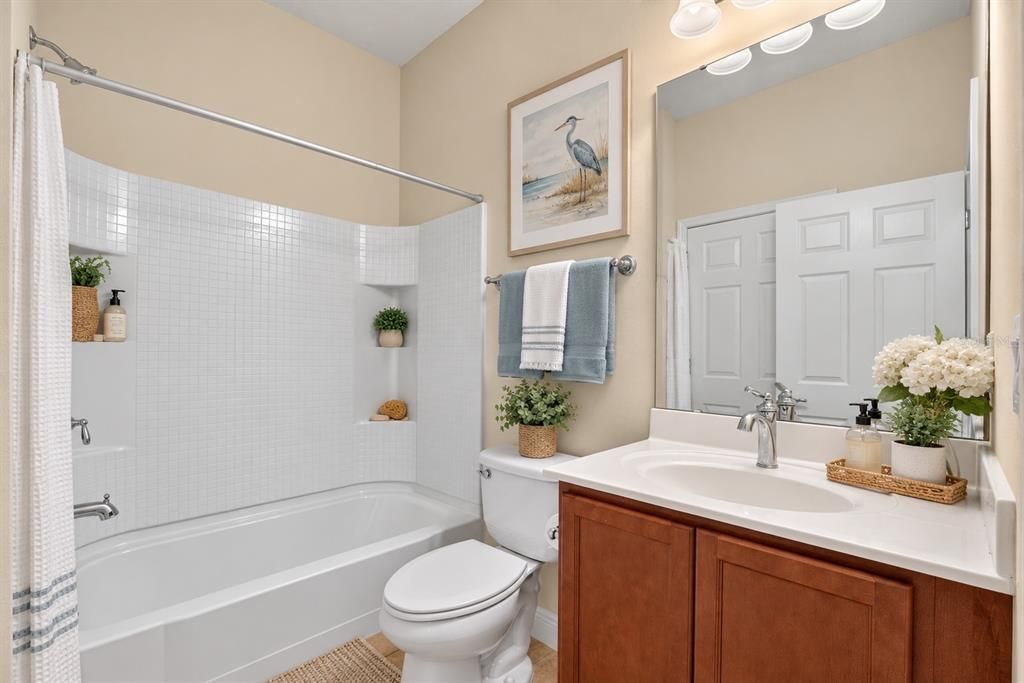
2 baños
1,393 sqft

Visión general

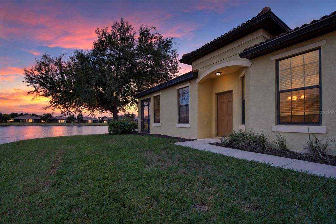
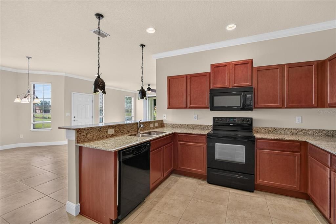
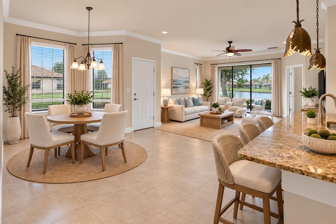
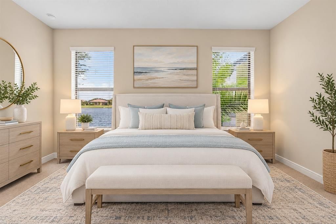
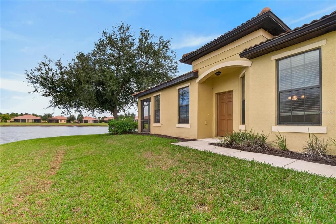
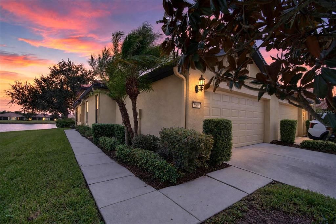
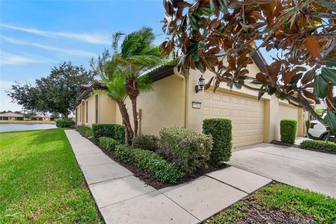
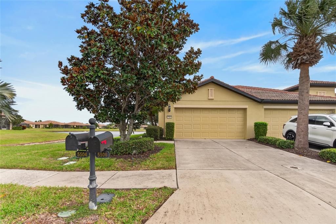
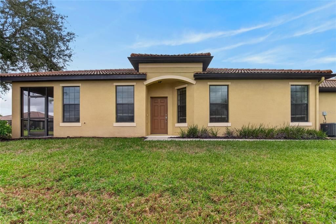
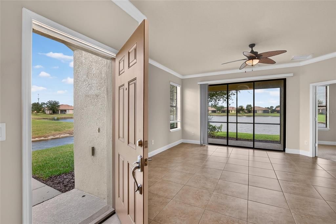
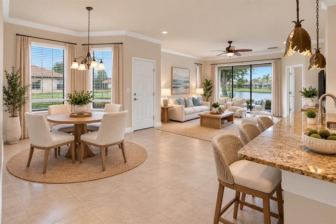
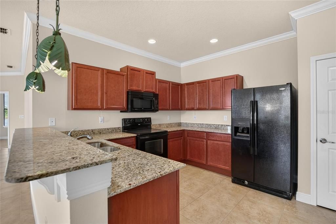
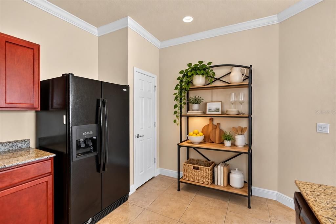
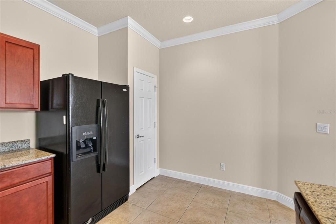
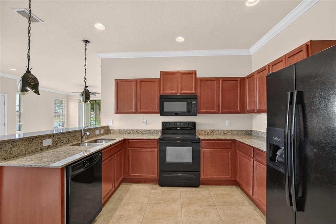
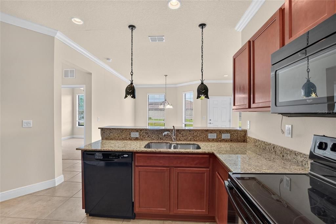
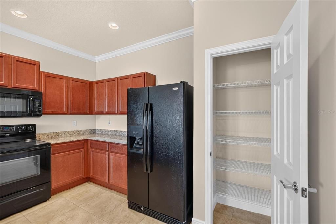
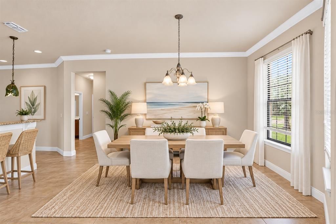
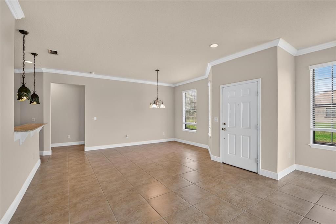
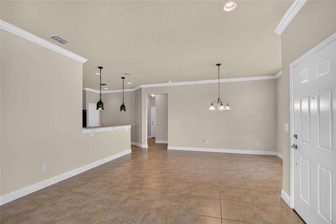
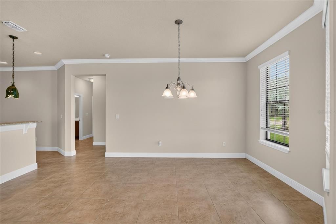
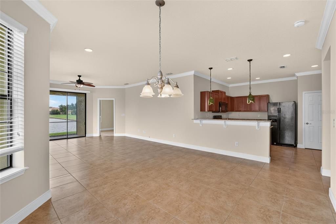
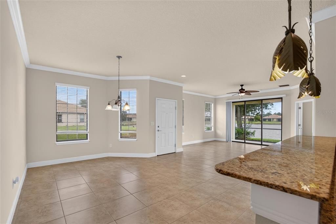
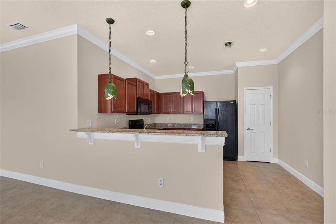
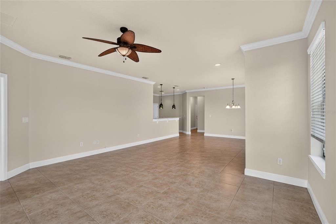
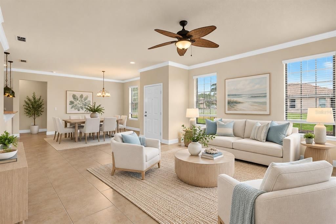
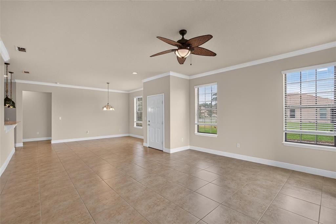
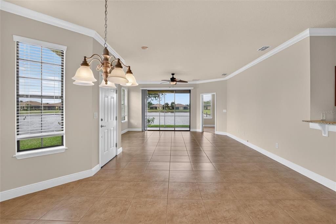
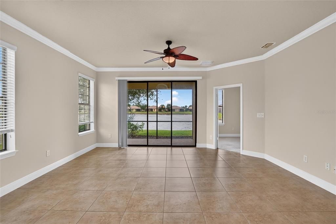
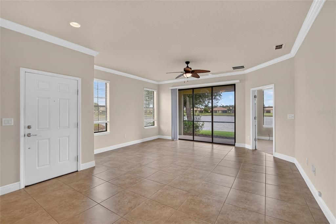
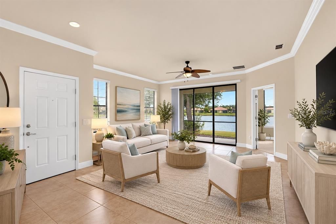
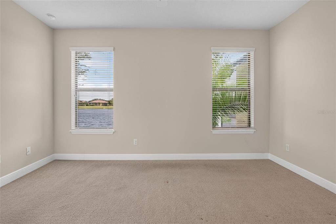
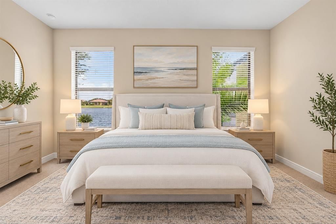
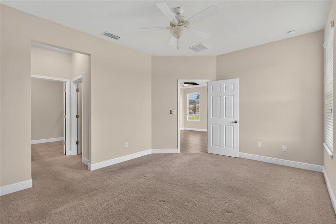
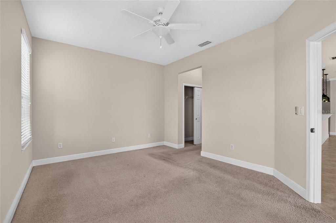
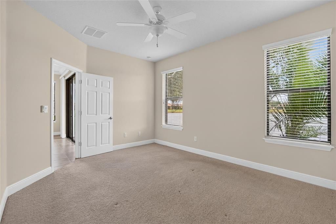
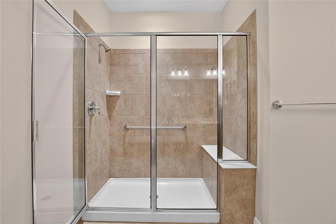
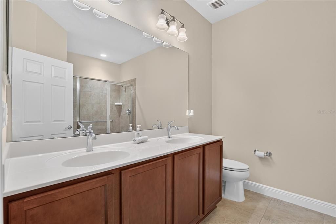
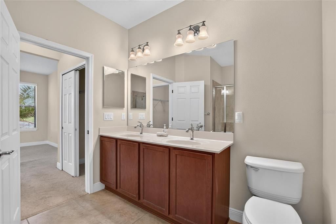
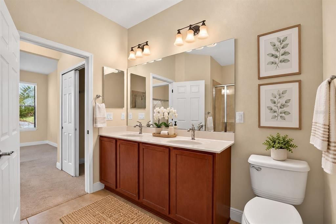
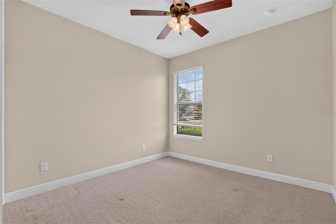
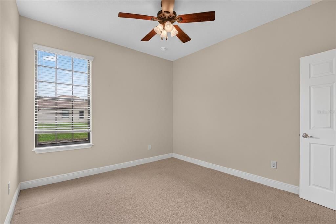
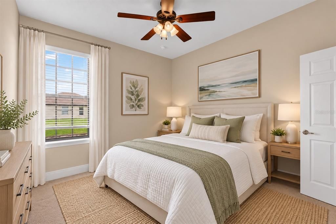
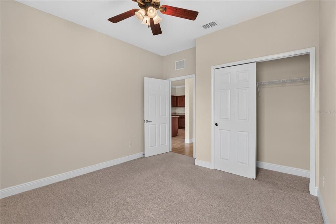
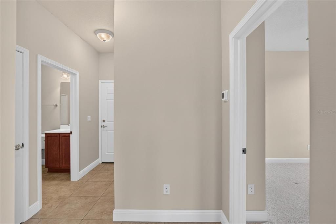
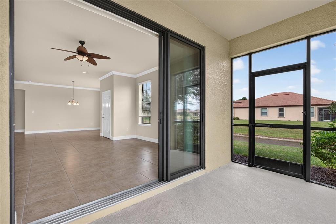
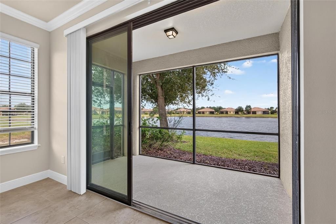
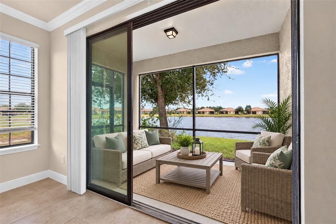
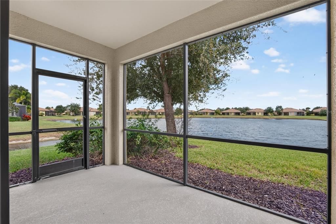
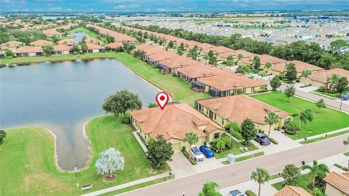
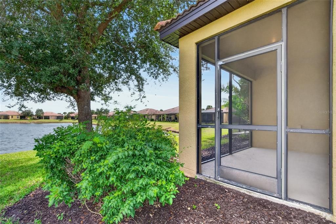
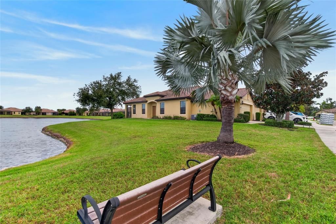
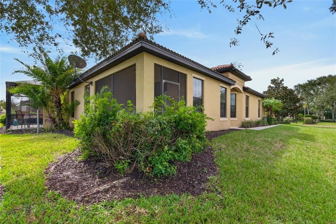
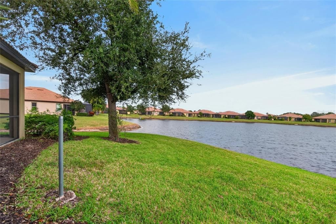
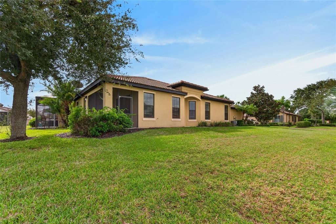
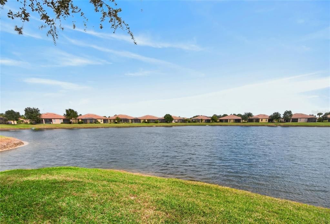
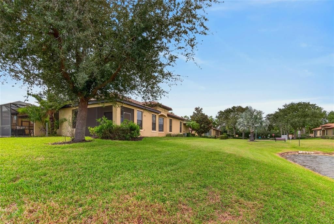
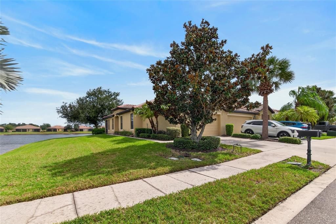
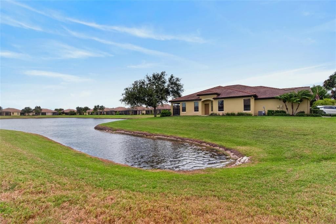
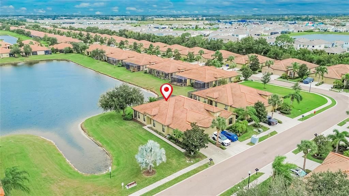
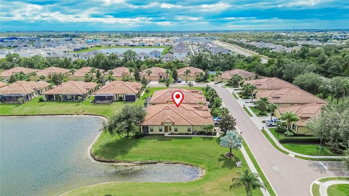
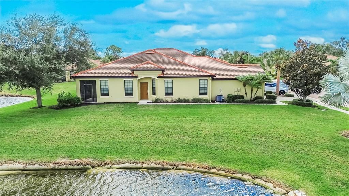
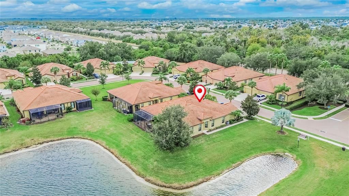
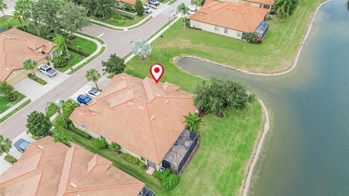
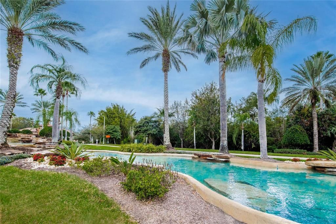
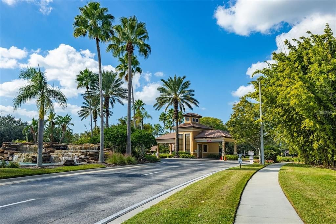
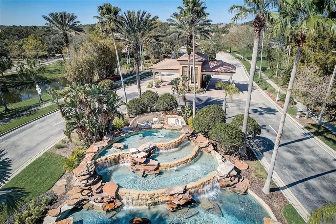
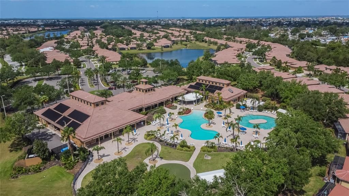
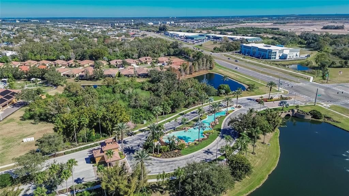
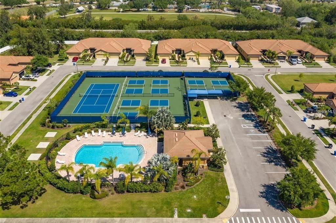
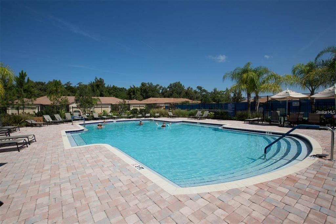
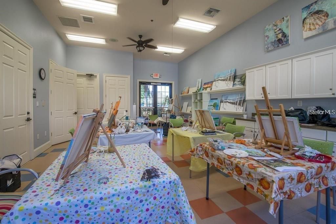
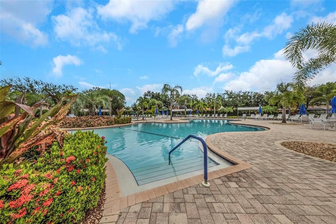
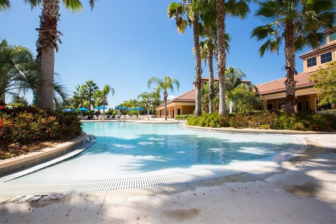
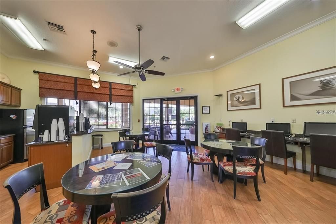
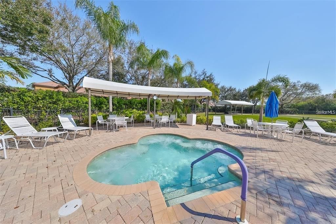
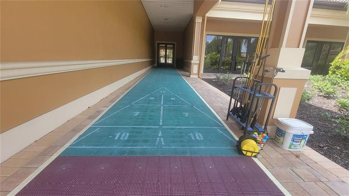
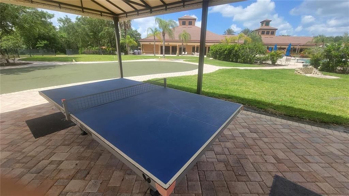
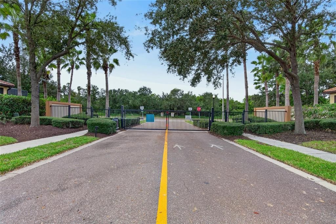
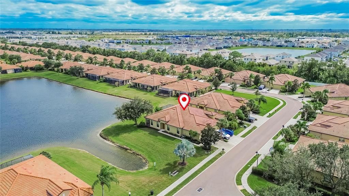
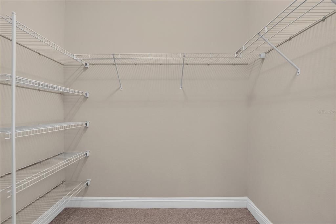
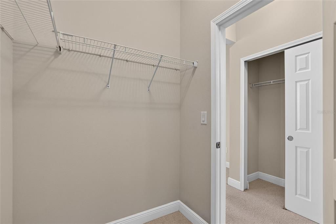
Virtually Staged. PARADISE AWAITS!! GORGEOUS WATERVIEW.. METICULOUSLY MAINTAINED model 2 bedrooms, 2 bath 2 car garage villa located in the maintenance free living of Southshore Falls. This spacious beautiful villa is move in ready. Villa has a beautiful WATER view. Wonderful cross breeze throughout the home during the cooler months. This pristine condition home with an open kitchen with breakfast bar. Split floorplan works great for when you have guests. As you step outside into the private lanai through and enjoy the peace and quiet of no backyard neighbors. Perhaps enjoy a cup of coffee or an adult beverage with a good book or watch the ever-changing views of nature on the beautiful pond. Landscaping maintained by HOA. NO CDD.. COME CHECK THE STATE OF THE ART RESORT STYLE AMENITIES... YOU WILL BE WANTING TO PROLONG YOUR VISIT WITH A DIP IN THE BEAUTIFUL POOL OR RELAX AT THE CLUBHOUSE. You will never be bored in this gated community that offers lots of social activities and clubs. 3 pools, including LAGOON POOL, RESISTANCE POOL, AND EAGLES NEST POOL are all heated, hot tub, clubhouse, with state-of-the-art fitness center! Casual coffee cafe, hobby/craft room, Ballroom, library/card room, billiards, putting green, shuffleboard and bocce ball courts!! Walking trails, tennis and pickleball courts, fitness, and a community that allows pets. Don’t miss your opportunity and make this your home today!! Easy to view. Chat with the neighbors and learn first hand what this community has to offer... plan on relaxing at the pool or enjoying some exercise at the pickleball courts or gym, or perhaps playing cards, or Bingo or crafts.. so much to do.. so stop by and hear all about the fun your new friends and neighbors are experiencing living in this beautiful community. Make an appointment to view. Easy to view. YOU WILL NOT BE DISAPPOINTED
Ubicación

Detalles

Tipo:
Residential
Estacionamiento:
Sin datos
Año de construcción:
2011
Lote:
0.08 Hectáreas
Calefacción:
Central
precio por sq. medidor:
$187
Enfriamiento:
Central Air
HOA:
$371

Valuation

Our model vs. what's actually selling nearby.
Estimate
$278,000
$229K – $328K
Confidence Low
List vs. estimate
$18K below estimate
List $259,900 · -6.5%
Our model says this listing is priced below recent comparable activity. Expect competition.
Price per sq ft
$186
-17.3% vs. city median $225
Based on
71 MLS comparables
Median of recent comparable listings. Sold comps use closing price, active listings use list price.

Destacados

Annual tax
$2,462
2025
HOA
$371/mo
Garage
2 car garage
Pets
Allowed
Más hechos y características
  • Piso

    • Carpet

    • Ceramic Tile

    Calefacción

    • Central

    Enfriamiento

    • Central Air

    Accesorios

    • Dishwasher

    • Disposal

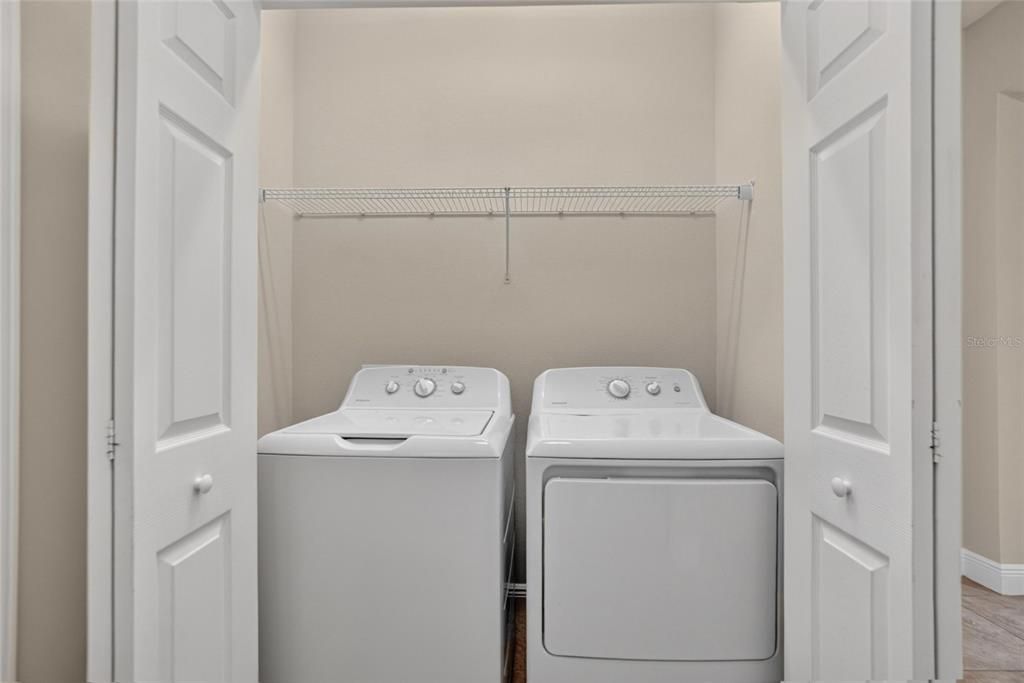
    • Dryer

    • Microwave

    • Range

    • Refrigerator

    • Washer

    Otras características interiores

    • Living Room/Dining Room Combo

    • Pest Guard System

    • Smart Thermostat

    • Solid Surface Counters

    • Solid Wood Cabinets

    Dormitorios y baños

    • Dormitorios: 2

    • Baños completos: 2

  • Propiedad

    • Pisos: One

    • Características Exteriores: Irrigation System / Lighting / Private Mailbox / Sidewalk / Sliding Doors

    Lote

    • Lote: 0.08 Hectáreas

    Otra Información de Propiedad

    • Número de Parcela: U28311975I00003400001.0

    • Zonificación: PD

  • Tipo y estilo

    • Tipo de propiedad: Residential

    • Subtipo de propiedad: Villa

  • Utilidad

    • Electricity Connected

    • Fire Hydrant

    • Sewer Connected

    • Sprinkler Recycled

    • Street Lights

    • Water Connected

  • Otra información financiera

    • HOA: $371

    • Frecuencia HOA: Monthly

    • Importe anual de impuestos: $2,463

  • Detalles de la fuente

    • MLS ID: TB8561281

    Otros hechos

    • Materiales de construcción: Stucco

    • Detalles de la fundación: Block

    • Características de lavandería: Inside

    • Caras de dirección: Southeast

    • Espacios de garaje: 2

    • Garaje adjunto: Si

    • Garaje: Si

    • Salón: 1393

    • Fuente de agua: Canal/Lake For Irrigation

    • Nombre de subdivisión: SOUTHSHORE FALLS PH 2

Consulta privada
Habla con el asesor de este inmueble.
Planos, documentos del HOA, comparables off-market, agendar una visita privada — un solo mensaje directo al especialista local.

Más como esta

En Venta
$225,000
Adosados
2 camas · 2 baños · 1,152 sqft
KINGS LAKE TWNHMS, GIBSONTON
12715 KINGS CROSSING DRIVE
Nuevo
En Venta
$259,900
Casa
3 camas · 2 baños · 1,486 sqft
WELLINGTON SOUTH AT BAY PARK, RUSKIN
405 LAGUNA MILL DRIVE
Nuevo
En Venta
$335,000
Casa
5 camas · 3 baños · 2,224 sqft
HAWKS POINT PH 1B-1, RUSKIN
2217 RICHWOOD PIKE DRIVE
Nuevo
En Venta
$299,000
Casa
3 camas · 2 baños · 1,516 sqft
SHELL COVE PH 1, RUSKIN
588 OLIVE CONCH STREET
Nuevo
En Venta
$319,900
Casa
3 camas · 2 baños · 1,451 sqft
CYPRESS MILL PH 1A, SUN CITY CENTER
7235 SALT RIVER AVENUE
En Venta
$308,000
Casa
3 camas · 2 baños · 1,732 sqft
CYPRESS CREEK VILLAGE A, RUSKIN
1514 ORACLE DRIVE
En Venta
$333,238
Adosados
3 camas · 2 baños · 1,769 sqft
WATERSET, APOLLO BEACH
6426 JENSEN VIEW AVENUE
En Venta
$335,000
Casa
2 camas · 2 baños · 1,584 sqft
WATERSET PH 4B SOUTH, APOLLO BEACH
6345 CLIVEDEN COURT

Mercado cerca de esta dirección

Conteos en vivo en la misma zona.
Ver todo

The multiple listing information is provided by the Stellar MLS from a copyrighted compilation of listings. The compilation of listings and each individual listing are ©2026-present Stellar MLS. All Rights Reserved. The information provided is for consumers' personal, noncommercial use and may not be used for any purpose other than to identify prospective properties consumers may be interested in purchasing. All properties are subject to prior sale or withdrawal. All information provided is deemed reliable but is not guaranteed accurate, and should be independently verified. Listing courtesy of: RE/MAX BAYSIDE REALTY LLC