
Vender tu casa
Valoración gratuita de tu hogar
Contacto
Cuéntenos sobre sus necesidades
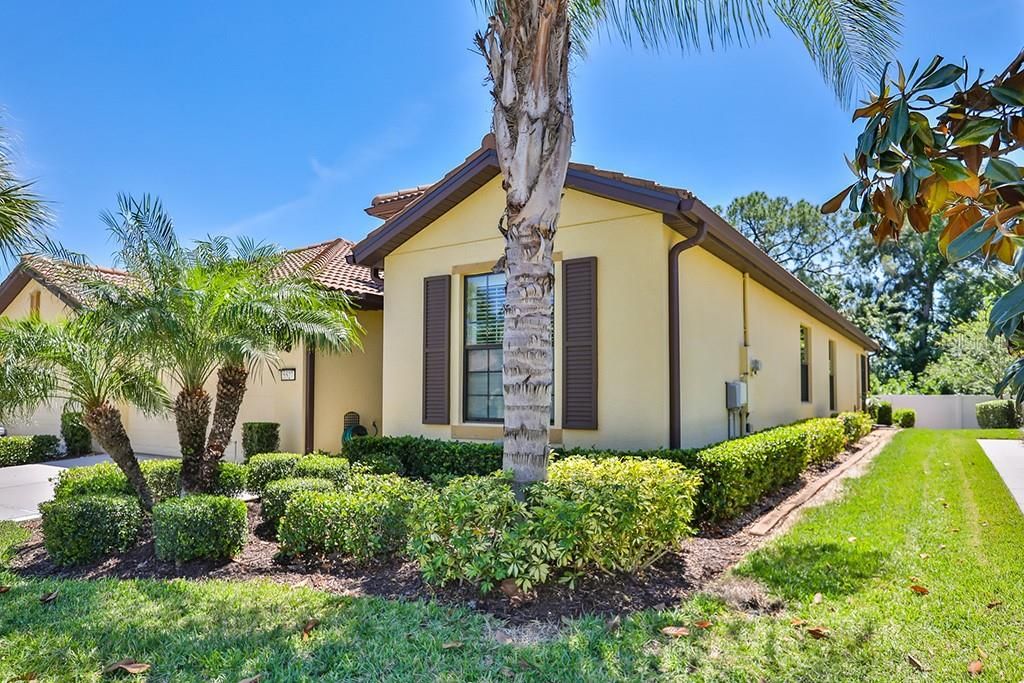
5527 SUNSET FALLS DRIVE

Casa Vendido Recientemente
$247,000

BTC: 2.99466537

ETH: 93.20754717

Fecha de venta: 2020-01-09
89 días
2 camas
2 baños
1,523 sqft

Visión general

This impeccably maintained, open floor plan, 2 bedroom, 2 bath villa with den in Del Webb's active adult community of Southshore Falls has virtually every option and upgrade that anyone would want. The kitchen has a Daylight Concept skylight and boasts granite counter tops and high quality appliances with a closet pantry and a breakfast bar convenient for quick snacks or socializing with the chef. The home has ceramic tile and engineered wood flooring throughout, with custom-made plantation shutters on every window and sliding glass door, as well as crown molding in the living areas. There are speakers in the ceiling of the great Room and speakers on the lanai. The tiled, extended lanai has 2 ceiling fans to ensure comfortable gatherings and relaxation in the fresh air. (Mahogany extendable dining table and chairs are available for purchase by separate agreement.) The dual glazed windows are tinted, the front door entry is tiled and screened and the home is equipped with hurricane shutters as well as a Zap Cap electrical protection system. There is a pull-down ladder giving access to the garage attic, which has been prepared for storage with flooring between the roof trusses. Southshore Falls has a 24/7 guarded and gated entrance, a spectacular 14,000 square foot Clubhouse, 3 swimming pools, a hot tub/spa, state-of-the-art fitness center, bocce ball, tennis and pickle ball courts, a nature/walking trail, miles of sidewalks, and safe biking on the private streets, and all without CDD fees!

Ubicación

Detalles

Tipo:
Residential
Estacionamiento:
Driveway / Garage Door Opener
Año de construcción:
2013
Lote:
0.10 Hectáreas
Calefacción:
Electric / Heat Pump
precio por sq. medidor:
$164
Enfriamiento:
Central Air
HOA:
$281

Valuation

Our model vs. what's actually selling nearby.
Estimate
$299,900
$255K – $333K
Confidence Low
List vs. estimate
$50K below estimate
List $249,900 · -16.7%
Our model says this listing is priced below recent comparable activity. Expect competition.
Price per sq ft
$164
-25.5% vs. city median $220
Based on
5 MLS comparables
Median of recent comparable listings. Sold comps use closing price, active listings use list price.

Destacados

Annual tax
$2,566
2018
HOA
$281/mo
24-Hour Guard, Community Pool, Escrow Reserves Fund
Garage
2 car garage
Pets
Breed Restrictions
Más hechos y características
  • Piso

    • Ceramic Tile

    • Engineered Hardwood

    Calefacción

    • Electric

    • Heat Pump

    Enfriamiento

    • Central Air

    Accesorios

    • Dishwasher

    • Dryer

    • Electric Water Heater

    • Microwave

    • Range

    • Refrigerator

    • Washer

    Otras características interiores

    • Ceiling Fan(s)

    • Crown Molding

    • In Wall Pest System

    • Open Floorplan

    • Skylight(s)

    • Solid Surface Counters

    • Solid Wood Cabinets

    • Split Bedroom

    • Stone Counters

    • Walk-In Closet(s)

    • Window Treatments

    Dormitorios y baños

    • Dormitorios: 2

    • Baños completos: 2

  • Estacionamiento

    • Driveway

    • Garage Door Opener

    Propiedad

    • Pisos: One

    • Características Exteriores: Hurricane Shutters / Irrigation System / Rain Gutters / Sidewalk / Sliding Doors

    Lote

    • Lote: 0.10 Hectáreas

    Otra Información de Propiedad

    • Número de Parcela: U28311975I00002900054.0

    • Zonificación: PD

  • Tipo y estilo

    • Tipo de propiedad: Residential

    • Subtipo de propiedad: Villa

  • Utilidad

    • BB/HS Internet Available

    • Cable Available

    • Electricity Connected

    • Fire Hydrant

    • Public

    • Sewer Connected

    • Sprinkler Recycled

    • Street Lights

    • Underground Utilities

  • Otra información financiera

    • HOA: $281

    • Frecuencia HOA: Monthly

    • Importe anual de impuestos: $2,566

  • Detalles de la fuente

    • MLS ID: T3192038

    Otros hechos

    • Materiales de construcción: Block / Stucco

    • Detalles de la fundación: Slab

    • Características de lavandería: Inside / Laundry Room

    • Características del lote: Flood Insurance Required / In County / Sidewalk

    • Características del patio y el porche: Covered / Rear Porch / Screened

    • Características de la ventana: Insulated Windows / Shutters / Window Treatments

    • Caras de dirección: North

    • Estilo arquitectónico: Mediterranean

    • Espacios de garaje: 2

    • Garaje adjunto: Si

    • Garaje: Si

    • Salón: 1523

    • Fuente de agua: Canal/Lake For Irrigation / Public

    • Nombre de subdivisión: SOUTHSHORE FALLS PH 2

Consulta privada
Habla con el asesor de este inmueble.
Planos, documentos del HOA, comparables off-market, agendar una visita privada — un solo mensaje directo al especialista local.

Más como esta

Vendido Recientemente
$240,000
Adosados
4 camas · 3 baños · 1,576 sqft
KINGS LAKE TOWNHOMES, GIBSONTON
12901 KINGS CROSSING DRIVE
Vendido Recientemente
$278,230
3 camas · 2 baños · 1,267 sqft
CYPRESS MILL, SUN CITY CENTER
15613 SPICE KEY STREET
Vendido Recientemente
$286,590
Casa
4 camas · 3 baños · 2,529 sqft
CYPRESS MILL, SUN CITY CENTER
7316 WASH ISLAND DRIVE
Nuevo
Vendido Recientemente
$326,000
Casa
3 camas · 2 baños · 1,804 sqft
HAWKS POINT PH 1D-2, RUSKIN
1814 HAWKS VIEW DRIVE
Nuevo
Vendido Recientemente
$305,000
Casa
3 camas · 2 baños · 1,612 sqft
CYPRESS CREEK PH 03, RUSKIN
7033 FEATHER WOOD DR
Nuevo
Vendido Recientemente
$256,290
Casa
4 camas · 3 baños · 2,061 sqft
CYPRESS MILL, RUSKIN
7320 WASH ISLAND DRIVE
Nuevo
Vendido Recientemente
$338,500
Casa
3 camas · 2 baños · 2,095 sqft
HAWKS POINT PH 1D-2, RUSKIN
1233 HARBOUR BLUE STREET
Vendido Recientemente
$253,500
Casa
2 camas · 2 baños · 1,393 sqft
SOUTHSHORE FALLS PH 1, APOLLO BEACH
161 SHELL FALLS DRIVE

Mercado cerca de esta dirección

Conteos en vivo en la misma zona.
Ver todo

The multiple listing information is provided by the Stellar MLS from a copyrighted compilation of listings. The compilation of listings and each individual listing are ©2026-present Stellar MLS. All Rights Reserved. The information provided is for consumers' personal, noncommercial use and may not be used for any purpose other than to identify prospective properties consumers may be interested in purchasing. All properties are subject to prior sale or withdrawal. All information provided is deemed reliable but is not guaranteed accurate, and should be independently verified. Listing courtesy of: CENTURY 21 BEGGINS ENTERPRISES