
Vender tu casa
Valoración gratuita de tu hogar
Contacto
Cuéntenos sobre sus necesidades
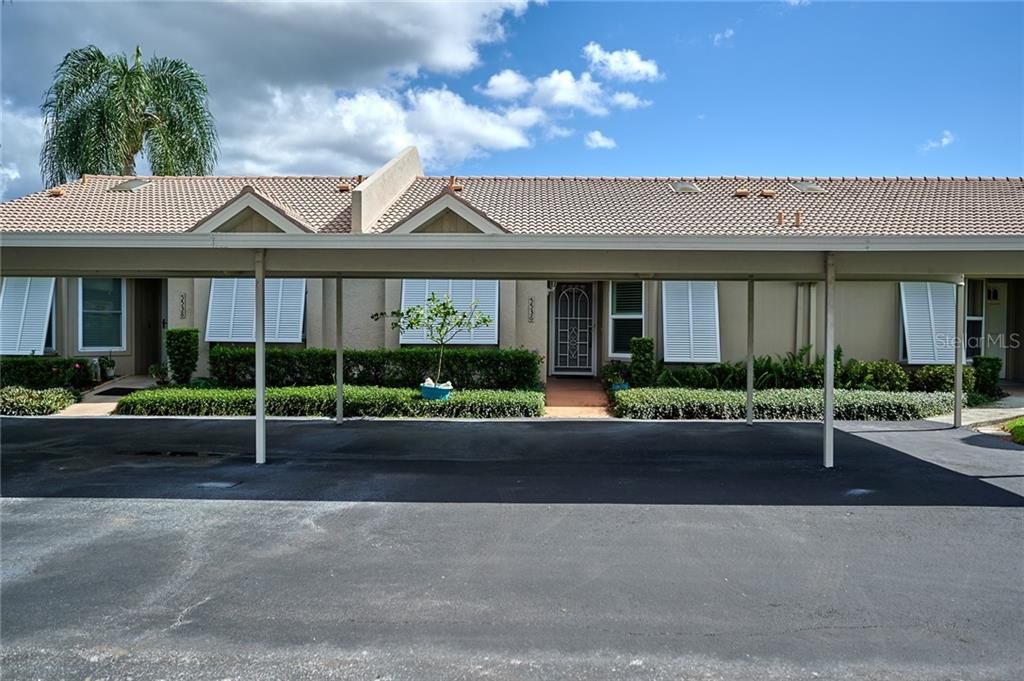
5536 37TH STREET E UNIT 17

Casa Vendido Recientemente
$170,000

BTC: 2.04474381

ETH: 64.15094340

Fecha de venta: 2020-01-09
34 días
2 camas
2 baños
1,236 sqft

Visión general

*CHECK OUT 3D TOUR*UPGRADED & MAINT FREE IN A 55+ COMM! Hardly ever does a villa become available for sale in Garden Lakes Courtyard. This revitalized residence is over 1200 square feet & will not disappoint. It has vaulted ceilings, a skylight, ceramic tiled flooring, pocket doors, plus privacy shutters on the windows & sliding doors. Granite & wood cabinetry set the stage in the eat-in kitchen w/ a breakfast bar. The morning room also has a space for a laundry closet. Upper display cabinetry, a tiled backsplash, two pantry closets & stainless-steel appliances add the finishing touches. The open & airy great room has space for both living & dining areas. An Owner’s Suite is complete w/ a walk-in closet & a secondary closet. A master bath has been modernized w/ stylish cabinetry & a large shower w/ a glass door. A guest bedroom w/ wood laminate flooring & an updated bath compete the interior space. The screened lanai w/ storage is tiled & walled for privacy. Nestled in a privileged enclave w/ villas showcasing manicured lawns (covered by the association fees), tiled roofs, Bahama style shutters & double carport parking in front. The sought-after Garden Lakes community offers many recreational amenities including a clubhouse w/ a kitchen & multiple entertainment rooms, a fitness center, a heated pool, tennis courts, shuffleboard, pickle ball & footpaths around the beautiful lake w/ a deck. The location is just a short drive to shopping & dining options as well as area beaches.

Ubicación

Detalles

Tipo:
Residential
Estacionamiento:
Assigned / Guest
Año de construcción:
1987
Lote:
Sin datos
Calefacción:
Central / Electric
precio por sq. medidor:
$138
Enfriamiento:
Central Air
HOA:
$226

Valuation

Our model vs. what's actually selling nearby.
Estimate
$214,900
$169K – $260K
Confidence Low
List vs. estimate
$44K below estimate
List $170,000 · -20.9%
Our model says this listing is priced below recent comparable activity. Expect competition.
Price per sq ft
$137
Based on
5 MLS comparables
Median of recent comparable listings. Sold comps use closing price, active listings use list price.

Destacados

Annual tax
$1,468
2018
HOA
$226/qtr
Cable TV, Community Pool, Maintenance Structure
Pets
Allowed
Más hechos y características
  • Piso

    • Laminate

    • Tile

    Calefacción

    • Central

    • Electric

    Enfriamiento

    • Central Air

    Accesorios

    • Dishwasher

    • Dryer

    • Microwave

    • Range

    • Refrigerator

    • Washer

    Otras características interiores

    • Ceiling Fan(s)

    • Eating Space In Kitchen

    • Living Room/Dining Room Combo

    • Open Floorplan

    • Skylight(s)

    • Solid Surface Counters

    • Solid Wood Cabinets

    • Stone Counters

    • Vaulted Ceiling(s)

    • Walk-In Closet(s)

    • Window Treatments

    Dormitorios y baños

    • Dormitorios: 2

    • Baños completos: 2

  • Estacionamiento

    • Assigned

    • Guest

    Propiedad

    • Pisos: One

    • Características Exteriores: Lighting / Rain Gutters / Sliding Doors / Storage

    Otra Información de Propiedad

    • Número de Parcela: 1767240904

    • Zonificación: PDR

  • Tipo y estilo

    • Tipo de propiedad: Residential

    • Subtipo de propiedad: Villa

  • Utilidad

    • Public

  • Otra información financiera

    • HOA: $226

    • Frecuencia HOA: Quarterly

    • Importe anual de impuestos: $1,468

  • Detalles de la fuente

    • MLS ID: A4449002

    Otros hechos

    • Materiales de construcción: Block

    • Detalles de la fundación: Slab

    • Características de lavandería: Inside / In Kitchen / Laundry Closet

    • Características del lote: In County

    • Características del patio y el porche: Front Porch / Rear Porch / Screened

    • Características de la ventana: Shutters

    • Caras de dirección: Northwest

    • Estilo arquitectónico: Custom

    • Salón: 1236

    • Fuente de agua: Public

    • Nombre de subdivisión: GARDEN LAKES COURTYARD PH 2 AM

Consulta privada
Habla con el asesor de este inmueble.
Planos, documentos del HOA, comparables off-market, agendar una visita privada — un solo mensaje directo al especialista local.

Más como esta

Vendido Recientemente
$163,000
Condo / Coop
2 camas · 2 baños · 1,039 sqft
HEATHERWOOD CONDO PH 2, BRADENTON
5408 11TH STREET CIRCLE E UNIT 5408
Vendido Recientemente
$190,000
Casa
3 camas · 2 baños · 1,065 sqft
OAK HAVEN SUB, BRADENTON
2924 31ST AVENUE E
Vendido Recientemente
$183,000
Casa
2 camas · 2 baños · 1,262 sqft
THE PRESERVES AT PALM-AIRE, SARASOTA
7533 PRESERVES COURT
Vendido Recientemente
$115,000
Condo / Coop
1 camas · 1 baños · 900 sqft
PALM-AIRE CONDO 1 OR491/100, SARASOTA
7461 W COUNTRY CLUB DR N UNIT 304
Vendido Recientemente
$203,000
Casa
3 camas · 2 baños · 1,264 sqft
PINEHURST VILLAGE SEC 1 A, SARASOTA
7317 ELEANOR CIRCLE
Vendido Recientemente
$160,000
Comercial
0 room(s) · 983 sqft
GAP CREEK OFFICE CONDO, BRADENTON
5245 OFFICE PARK BOULEVARD UNIT 102
Vendido Recientemente
$160,000
Casa
2 camas · 2 baños · 1,517 sqft
TWELVE OAKS I OF TARA 2, BRADENTON
6331 STONE RIVER ROAD
Vendido Recientemente
$125,000
3 camas · 2 baños · 1,323 sqft
GOLD TREE CO-OP INC OR1592PG2304, BRADENTON
5707 45TH STREET E UNIT 274

Mercado cerca de esta dirección

Conteos en vivo en la misma zona.
Ver todo

The multiple listing information is provided by the Stellar MLS from a copyrighted compilation of listings. The compilation of listings and each individual listing are ©2026-present Stellar MLS. All Rights Reserved. The information provided is for consumers' personal, noncommercial use and may not be used for any purpose other than to identify prospective properties consumers may be interested in purchasing. All properties are subject to prior sale or withdrawal. All information provided is deemed reliable but is not guaranteed accurate, and should be independently verified. Listing courtesy of: CANDY SWICK & COMPANY