Vender tu casa
Valoración gratuita de tu hogar
Contacto
Cuéntenos sobre sus necesidades
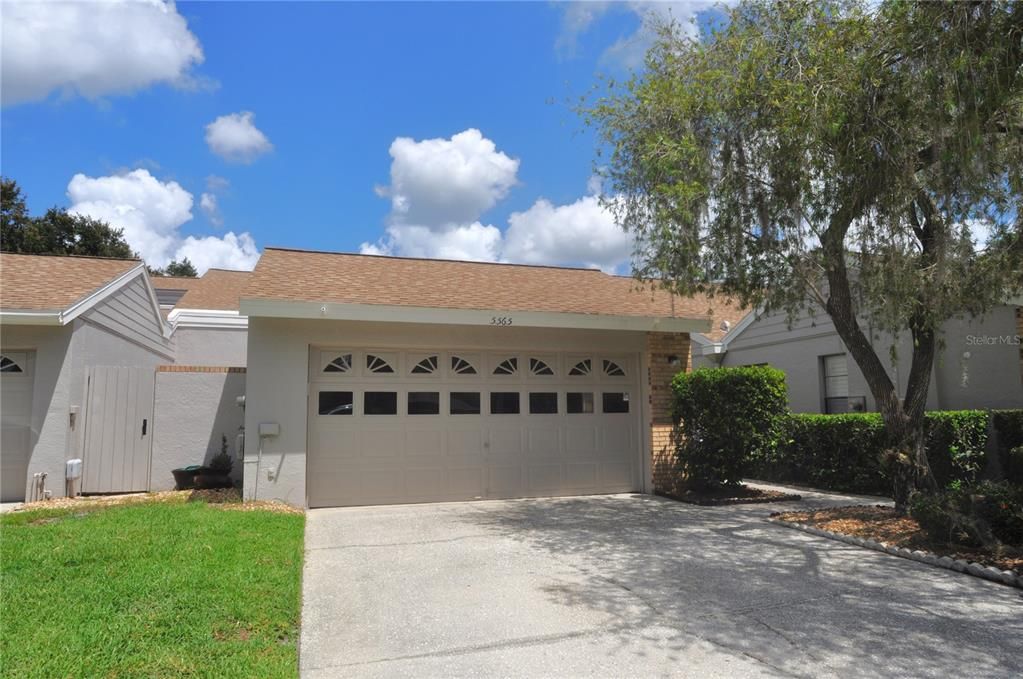
5565 SALEM SQUARE DRIVE N

Casa En Venta
$335,000

BTC: 5.23437500

ETH: 176.07114325

3 días
2 camas
2 baños
1,445 sqft

Visión general

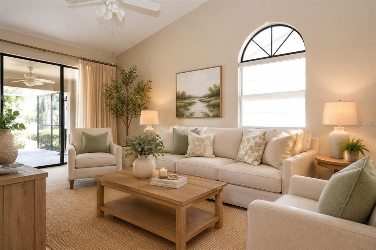
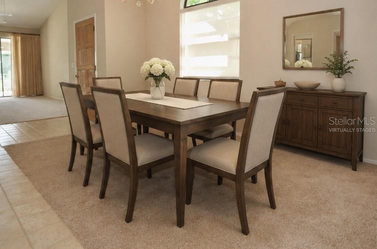
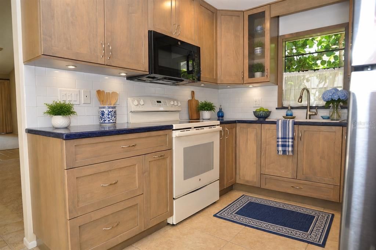
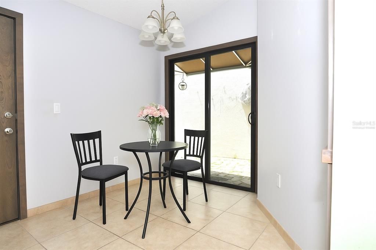
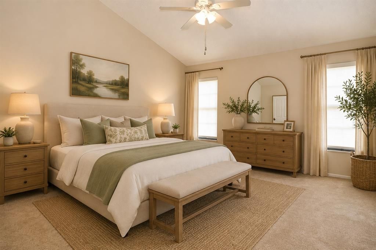
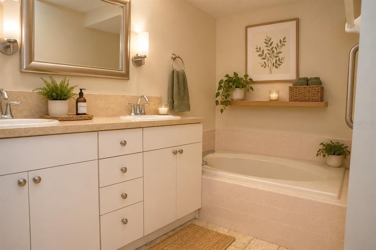
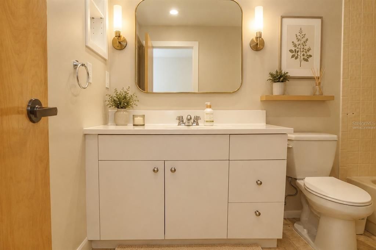
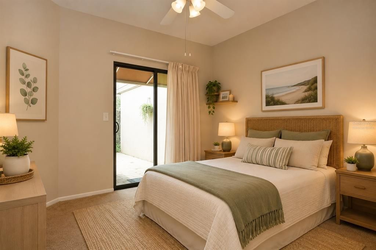
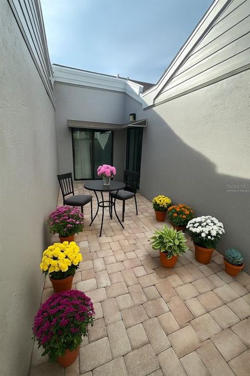
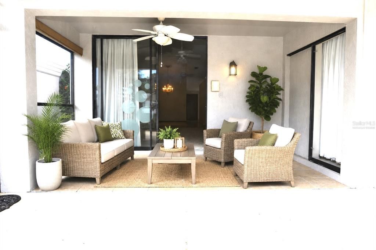
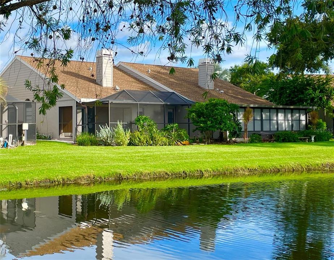
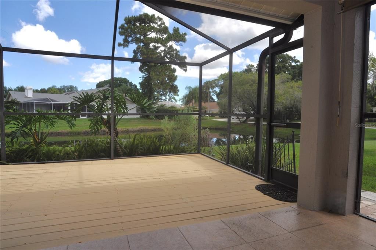
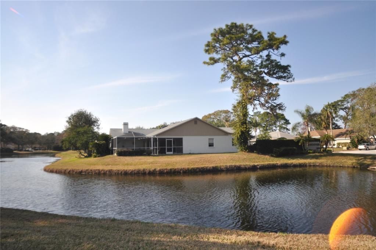
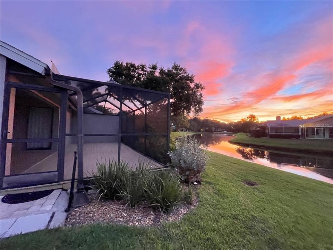
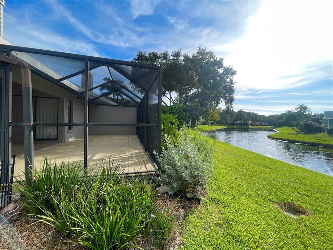
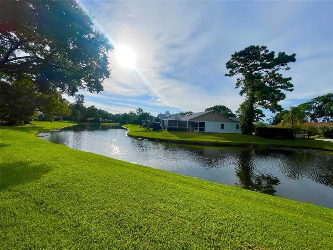
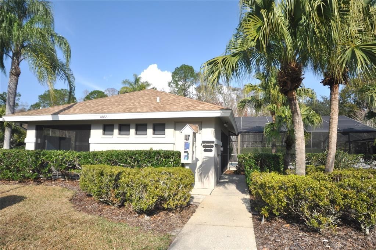
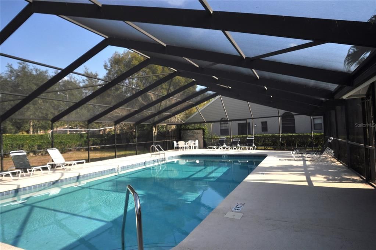
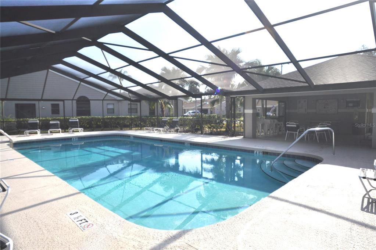
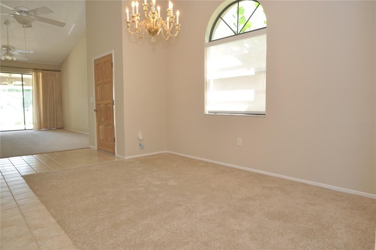
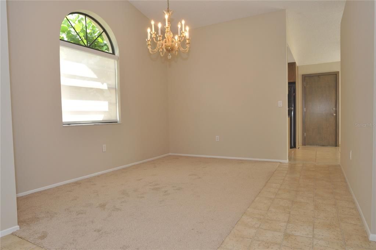
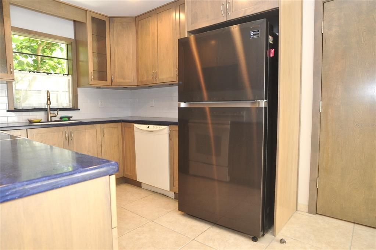
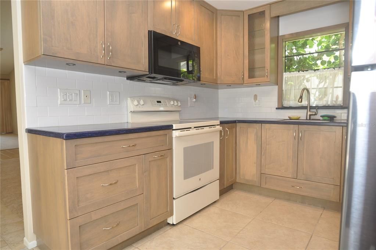
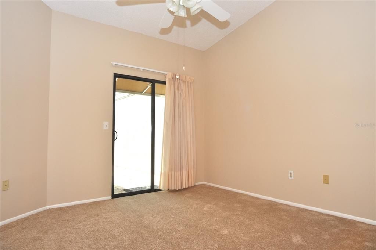
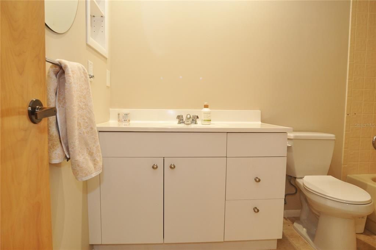
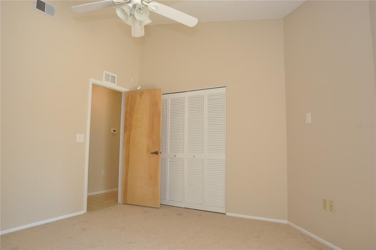
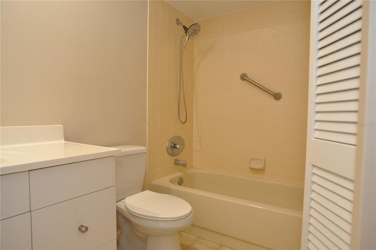
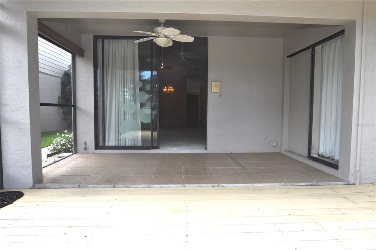
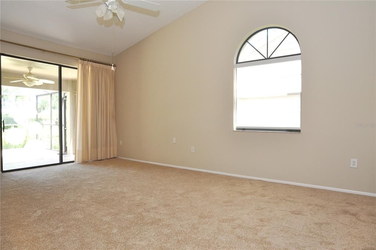
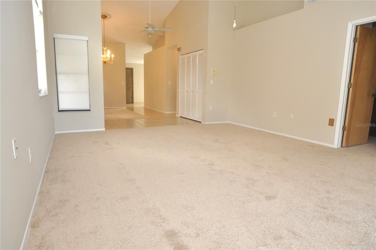
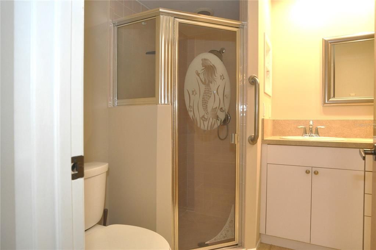
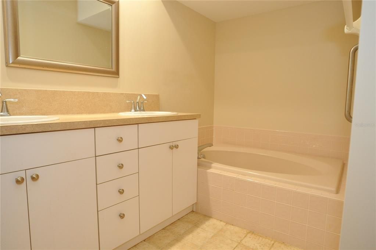
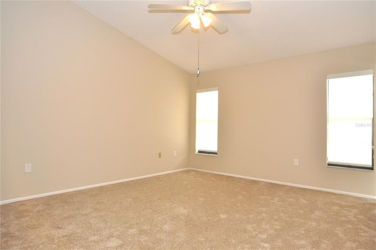
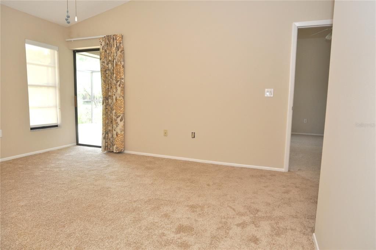
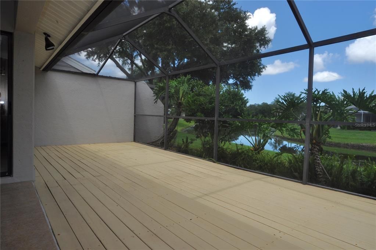
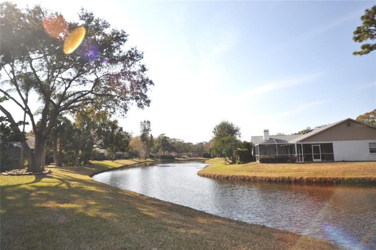
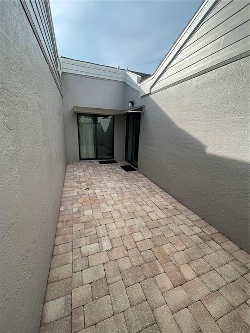
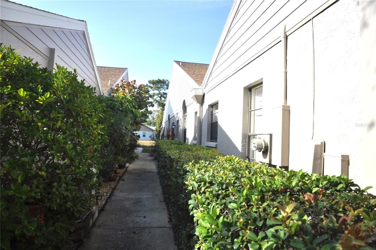
Virtually Staged. Welcome to this beautifully updated former model villa featuring 2 bedrooms, 2 bathrooms, and a spacious 2-car garage, all perfectly positioned to capture tranquil pond views. Designed for comfortable Florida living, this exceptional home offers an extended lanai and deck where you can relax or entertain while enjoying the peaceful waterfront setting. Inside, you'll find a thoughtfully updated interior with a modernized kitchen and refreshed bathroom vanities, complemented by fresh interior paint and brand-new carpeting installed in June 2026. The inviting courtyard, conveniently accessed from the kitchen, flows seamlessly into the front yard, creating the perfect space for morning coffee, outdoor dining, or evening gatherings. Additional conveniences include an inside laundry room complete with a utility sink, cabinets and shelves for extra storage and washer, and dryer. Major updates provide added peace of mind, including a brand-new 3-ton HVAC heat pump installed in April 2026 with a transferable 10-year parts and labor warranty, as well as new ductwork and updated plumbing throughout the home. Located directly across from the community's sparkling heated pool and cabana, this maintenance-free residence offers carefree living in the highly desirable gated community of Salem Square. Residents enjoy easy access to East Lake's top-rated schools, shopping, dining, and abundant outdoor recreation. The nearby Pinellas Trail and John Chesnut Park, with its boat launch providing access to Lake Tarpon, are just minutes away. The Ridgemoor Master Association also features a playground, basketball, tennis and pickleball courts. Miles of sidewalks for walking and to enhanced outdoor activities. This move-in-ready villa combines modern updates, low-maintenance living, and an unbeatable location with scenic water views. Schedule your private showing today and discover everything this exceptional home has to offer. Due to angled walls, room measurements are approximate and should be independently verified by the buyer or the buyer's representative
Ubicación

Detalles

Tipo:
Residential
Estacionamiento:
Sin datos
Año de construcción:
1988
Lote:
0.11 Hectáreas
Calefacción:
Central / Electric
precio por sq. medidor:
$232
Enfriamiento:
Central Air
HOA:
$460

Valuation

Our model vs. what's actually selling nearby.
Estimate
$335,000
$252K – $402K
Confidence Low
List vs. estimate
At estimate
List $335,000 · +0.0%
List is in line with recent comparable activity.
Price per sq ft
$231
-18.0% vs. city median $282
Based on
28 MLS comparables
Median of recent comparable listings. Sold comps use closing price, active listings use list price.

Destacados

Annual tax
$2,857
2024
HOA
$460/mo
Cable TV, Community Pool, Escrow Reserves Fund
View
Pool
Garage
2 car garage
Pets
Breed Restrictions, Size Limit
Más hechos y características
  • Piso

    • Carpet

    • Tile

    Calefacción

    • Central

    • Electric

    Enfriamiento

    • Central Air

    Accesorios

    • Dishwasher

    • Dryer

    • Microwave

    • Range

    • Refrigerator

    • Washer

    Otras características interiores

    • Cathedral Ceiling(s)

    • Ceiling Fan(s)

    • Open Floorplan

    • Split Bedroom

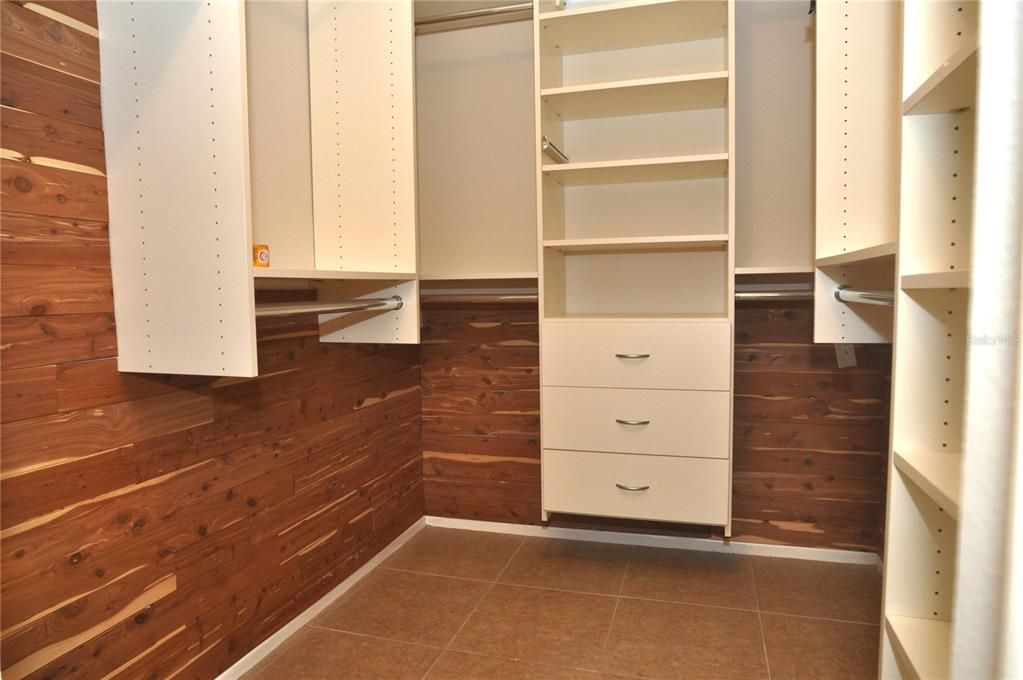
    • Walk-In Closet(s)

    Dormitorios y baños

    • Dormitorios: 2

    • Baños completos: 2

  • Propiedad

    • Pisos: One

    • Características Exteriores: Irrigation System / Sidewalk

    Lote

    • Lote: 0.11 Hectáreas

    Otra Información de Propiedad

    • Número de Parcela: 262716784700000620

    • Zonificación: RPD-2.5_1.

  • Tipo y estilo

    • Tipo de propiedad: Residential

    • Subtipo de propiedad: Villa

  • Utilidad

    • Cable Connected

    • Electricity Connected

    • Sewer Connected

    • Water Connected

  • Otra información financiera

    • HOA: $460

    • Frecuencia HOA: Monthly

    • Importe anual de impuestos: $2,857

  • Detalles de la fuente

    • MLS ID: TB8524190

    Otros hechos

    • Materiales de construcción: Block / Stucco

    • Detalles de la fundación: Slab

    • Características de la chimenea: Living Room / Wood Burning

    • Características de lavandería: Inside / Laundry Room

    • Características del lote: In County / Sidewalk

    • Características de la ventana: Blinds

    • Caras de dirección: South

    • Hogar: Si

    • Espacios de garaje: 2

    • Garaje adjunto: Si

    • Garaje: Si

    • Salón: 1445

    • Fuente de agua: None

    • Nombre de subdivisión: SALEM SQUARE

Consulta privada
Habla con el asesor de este inmueble.
Planos, documentos del HOA, comparables off-market, agendar una visita privada — un solo mensaje directo al especialista local.

Más como esta

Nuevo
En Venta
$335,000
Casa
2 camas · 2 baños · 1,280 sqft
HIGHLAND LAKES, PALM HARBOR
3537 BIRKDALE LANE
Nuevo
En Venta
$417,900
Adosados
3 camas · 2 baños · 1,891 sqft
TANGLEWOOD TOWNHOMES, PALM HARBOR
2650 TANGLEWOOD TRAIL
Nuevo
En Venta
$329,900
Casa
2 camas · 2 baños · 1,397 sqft
CLEARING THE, PALM HARBOR
3873 PHEASANT COURT
Nuevo
En Venta
$329,900
Casa
2 camas · 2 baños · 1,662 sqft
HIGHLAND LAKES UNIT EIGHTEEN, PALM HARBOR
3550 OAK LAKE DRIVE
En Venta
$278,000
Condo / Coop
3 camas · 2 baños · 1,520 sqft
EL PASADO A CONDO, PALM HARBOR
1801 E LAKE ROAD UNIT 20G
En Venta
$270,000
Condo / Coop
2 camas · 2 baños · 946 sqft
BROOKHAVEN, PALM HARBOR
3409 HILL MOOR DRIVE
En Venta
$270,000
Casa
2 camas · 2 baños · 1,197 sqft
CLEARING THE, PALM HARBOR
3454 KILLDEER PLACE
En Venta
$244,900
Condo / Coop
2 camas · 2 baños · 1,224 sqft
TARPON WOODS CONDO, PALM HARBOR
3505 TARPON WOODS BOULEVARD UNIT G405

Mercado cerca de esta dirección

Conteos en vivo en la misma zona.
Ver todo

The multiple listing information is provided by the Stellar MLS from a copyrighted compilation of listings. The compilation of listings and each individual listing are ©2026-present Stellar MLS. All Rights Reserved. The information provided is for consumers' personal, noncommercial use and may not be used for any purpose other than to identify prospective properties consumers may be interested in purchasing. All properties are subject to prior sale or withdrawal. All information provided is deemed reliable but is not guaranteed accurate, and should be independently verified. Listing courtesy of: RE/MAX REALTEC GROUP INC