Vender tu casa
Valoración gratuita de tu hogar
Contacto
Cuéntenos sobre sus necesidades
6010 COURTSIDE DRIVE

Casa En Venta
$299,000

BTC: 3.73750000

ETH: 119.60000000

2 días
2 camas
2 baños
1,693 sqft

Visión general

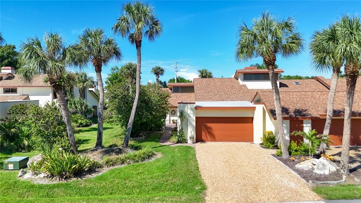
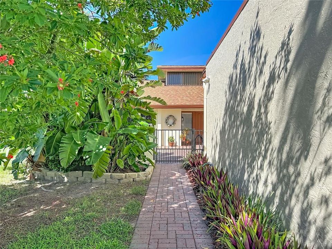
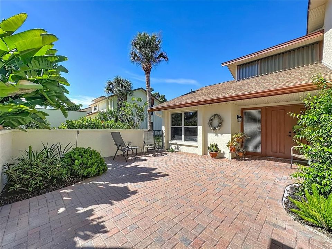
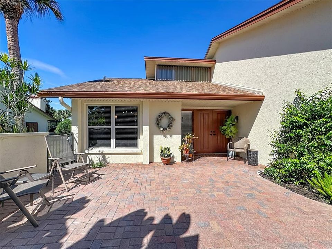
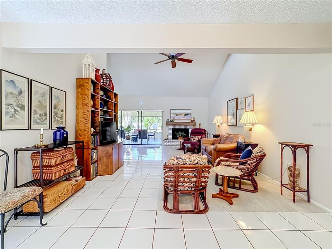
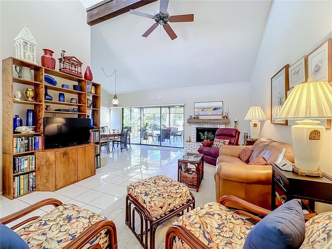
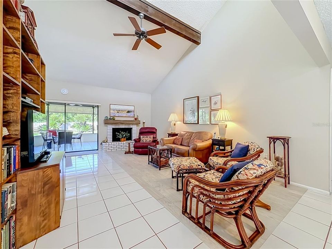
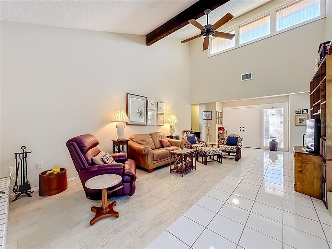
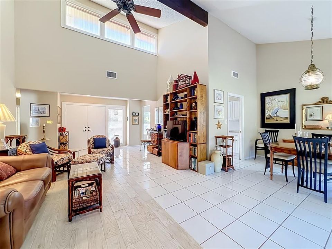
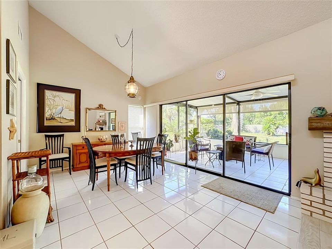
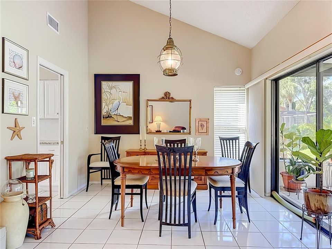
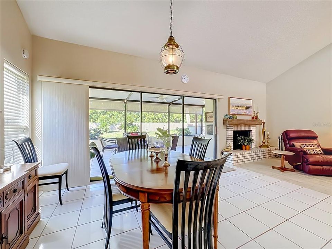
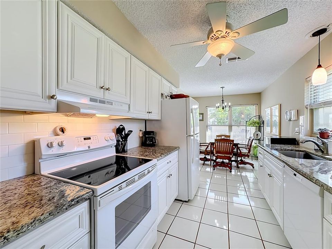
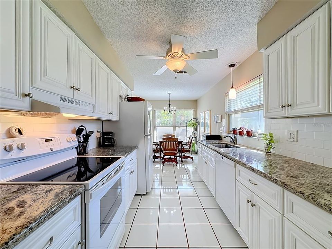
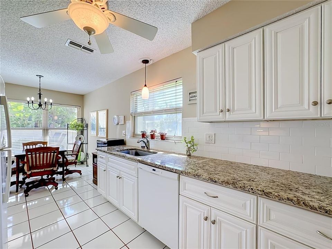
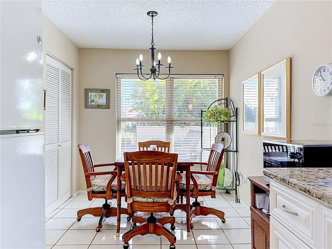
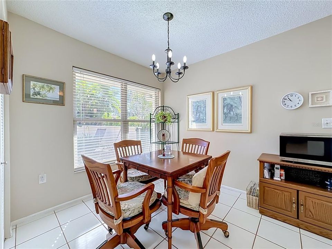
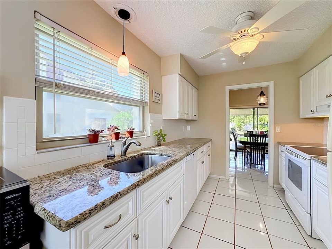
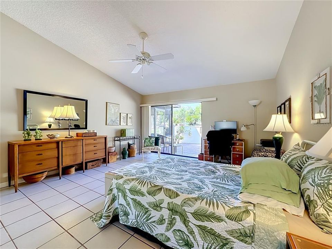
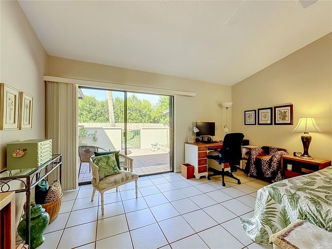
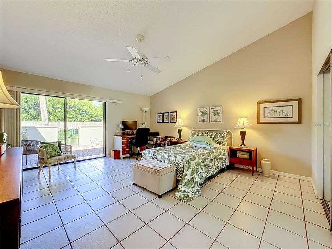
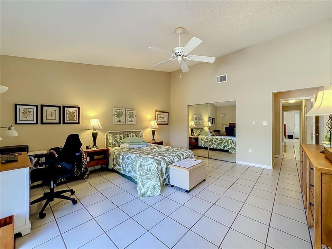
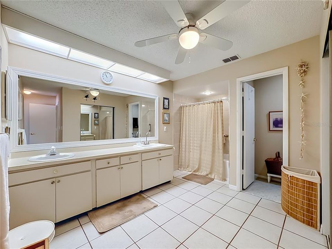
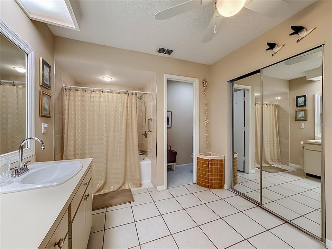
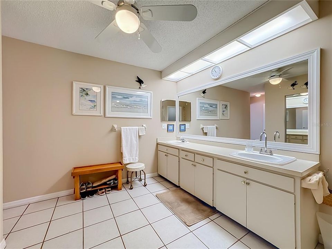
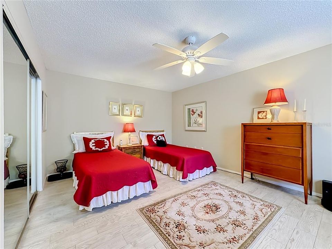
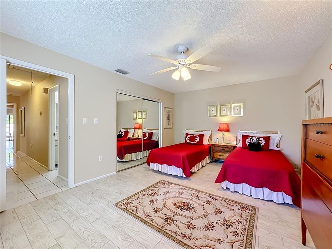
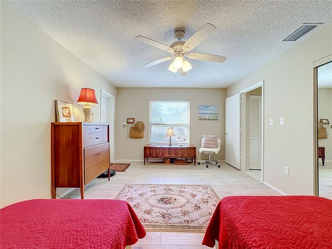
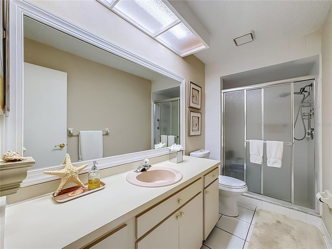
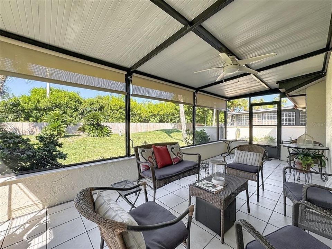
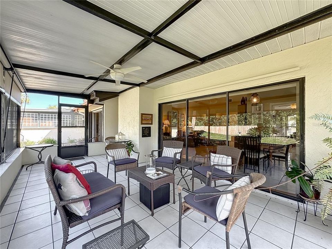
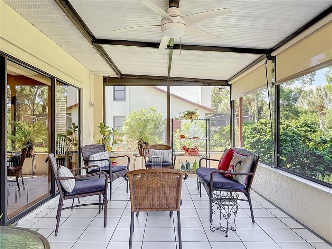
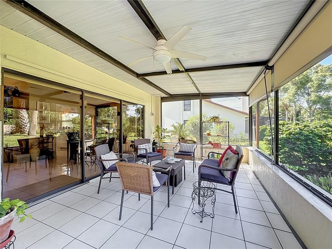
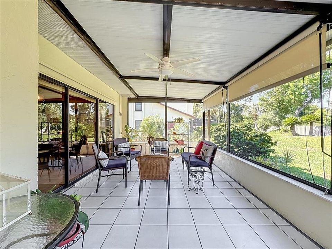
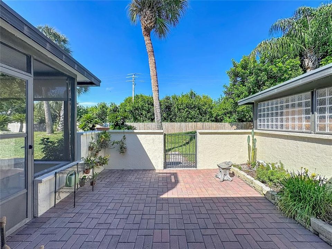
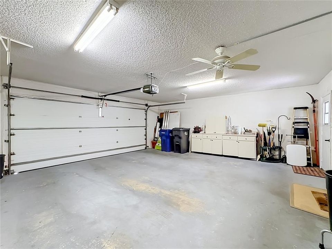
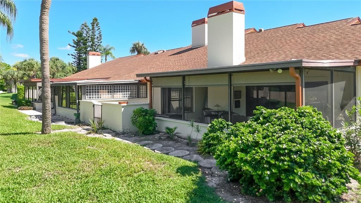
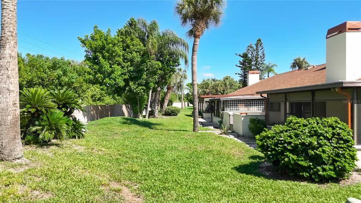
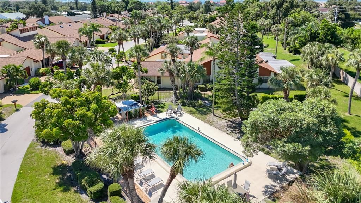
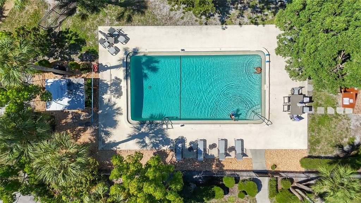
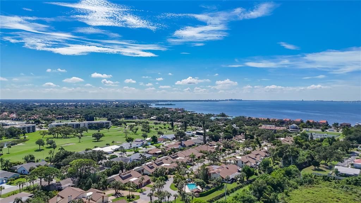
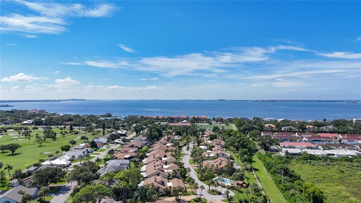
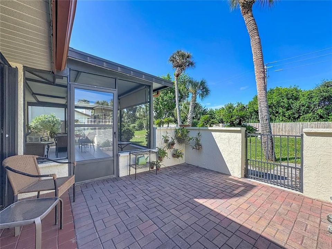
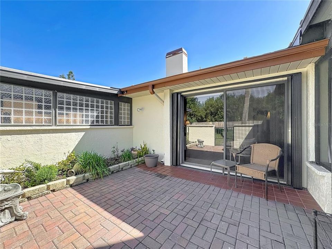
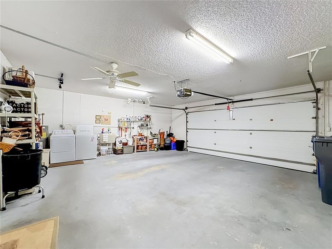
METICULOUSLY MAINTAINED! Welcome to this unique villa in the desirable Racquet Club Villas community. The open layout of this home is not something you commonly find with villa style homes. Providing a comfortable living experience with generous room sizes, a 2-car garage, soaring high vaulted ceilings, and a welcoming living area that features a fireplace, adding character and warmth to the home. The updated kitchen offers granite counter tops, neutral colored cabinets, matching appliances, and plenty of counter top space. 2 dedicated dining spaces gives you space to entertain or create flex space to fit your lifestyle. An abundance of windows lets the natural light pour in from all angles. At the front & back of the home are beautiful pavered porch areas and the back also includes an enclosed/ screened area, almost as if you have your own back yard. Perfect for morning coffee or winding down in the evening. Your guests will be pleased with a large guest bedroom and well appointed bathroom. Built for easy Florida living, this property offers the opportunity to make the space your own while enjoying the convenience of a low-maintenance community setting. Racquet Club Villas is ideally located directly across from the IMG Academy area, placing world-class athletic facilities, golf, tennis and pickleball close to home. Residents also enjoy access to community amenities including a pool, while the location puts you within easy reach of shopping, dining, Downtown Bradenton, Sarasota and the Gulf beaches. Whether you're looking for a full-time residence, seasonal retreat or an investment opportunity in a highly desirable West Bradenton location, 6010 Courtside Drive offers space, convenience and an exceptional location. COME SEE FOR YOURSELF TODAY.
Ubicación

Detalles

Tipo:
Residential
Estacionamiento:
Garage Door Opener
Año de construcción:
1981
Lote:
Sin datos
Calefacción:
Central / Electric
precio por sq. medidor:
$177
Enfriamiento:
Central Air
HOA:
Sin datos

Valuation

Our model vs. what's actually selling nearby.
Estimate
$318,250
$233K – $399K
Confidence Low
List vs. estimate
$19K below estimate
List $299,000 · -6.0%
Our model says this listing is priced below recent comparable activity. Expect competition.
Price per sq ft
$176
-35.5% vs. city median $273
Based on
28 MLS comparables
Median of recent comparable listings. Sold comps use closing price, active listings use list price.

Destacados

Annual tax
$4,504
2025
Pool
Heated
View
Trees/Woods
Garage
2 car garage
Furnished
Negotiable
Pets
Allowed
Más hechos y características
  • Piso

    • Tile

    Calefacción

    • Central

    • Electric

    Enfriamiento

    • Central Air

    Accesorios

    • Dishwasher

    • Disposal

    • Dryer

    • Electric Water Heater

    • Microwave

    • Range

    • Refrigerator

    • Washer

    Otras características interiores

    • Ceiling Fan(s)

    • High Ceilings

    • Living Room/Dining Room Combo

    • Thermostat

    • Vaulted Ceiling(s)

    • Walk-In Closet(s)

    • Window Treatments

    Dormitorios y baños

    • Dormitorios: 2

    • Baños completos: 2

  • Estacionamiento

    • Garage Door Opener

    Propiedad

    • Pisos: One

    • Características Exteriores: Irrigation System / Private Mailbox / Sliding Doors / Storage

    Otra Información de Propiedad

    • Número de Parcela: 6148202051

    • Zonificación: PDR

  • Tipo y estilo

    • Tipo de propiedad: Residential

    • Subtipo de propiedad: Villa

  • Utilidad

    • Cable Available

    • Electricity Connected

    • Public

    • Sewer Connected

    • Water Connected

  • Otra información financiera

    • Importe anual de impuestos: $4,504

  • Detalles de la fuente

    • MLS ID: A4705736

    Otros hechos

    • Materiales de construcción: Block / Stucco

    • Detalles de la fundación: Slab

    • Características de la chimenea: Family Room / Wood Burning

    • Características de lavandería: Electric Dryer Hookup / In Garage / Washer Hookup

    • Características del lote: Landscaped

    • Características del patio y el porche: Covered / Enclosed / Front Porch / Porch / Rear Porch / Screened

    • Características de la piscina: Heated / In Ground

    • Características de la ventana: Window Treatments

    • Caras de dirección: East

    • Hogar: Si

    • Espacios de garaje: 2

    • Garaje: Si

    • Salón: 1693

    • Fuente de agua: Public

    • Nombre de subdivisión: RACQUET CLUB VILLAS AMD

Consulta privada
Habla con el asesor de este inmueble.
Planos, documentos del HOA, comparables off-market, agendar una visita privada — un solo mensaje directo al especialista local.

Más como esta

En Venta
$295,000
Condo / Coop
2 camas · 2 baños · 1,478 sqft
THE FAIRWAYS TWO AT PINEBROOK PH 1, BRADENTON
En Venta
$335,000
Condo / Coop
2 camas · 2 baños · 1,304 sqft
WILDEWOOD SPGS II-C, BRADENTON
307 TIMBERLAKE DRIVE UNIT 307
+$15K
En Venta
$295,000
2 camas · 2 baños · 1,174 sqft
SHOREWALK BATH & TENNIS CLUB 11, BRADENTON
4420 46TH AVENUE W UNIT 202
Nuevo
En Venta
$365,000
Casa
3 camas · 1 baños · 1,062 sqft
BAYSHORE GARDENS SEC 9A, BRADENTON
2315 AMHERST AVENUE
Nuevo
En Venta
$299,000
Comercial
0 room(s)
BRADENTON
Nuevo
En Venta
$349,900
Casa
3 camas · 2 baños · 1,404 sqft
CORDOVA LAKES PH III, BRADENTON
6607 36TH AVENUE DRIVE W
Nuevo
En Venta
$220,000
Condo / Coop
2 camas · 2 baños · 1,728 sqft
WILDEWOOD SPGS II-B, BRADENTON
122 WILD PALM DRIVE UNIT 122
Nuevo
En Venta
$225,000
Condo / Coop
2 camas · 2 baños · 1,304 sqft
WILDEWOOD SPRINGS, BRADENTON
519 LAKESIDE DRIVE UNIT 519

Mercado cerca de esta dirección

Conteos en vivo en la misma zona.
Ver todo

The multiple listing information is provided by the Stellar MLS from a copyrighted compilation of listings. The compilation of listings and each individual listing are ©2026-present Stellar MLS. All Rights Reserved. The information provided is for consumers' personal, noncommercial use and may not be used for any purpose other than to identify prospective properties consumers may be interested in purchasing. All properties are subject to prior sale or withdrawal. All information provided is deemed reliable but is not guaranteed accurate, and should be independently verified. Listing courtesy of: FINE PROPERTIES