
Vender tu casa
Valoración gratuita de tu hogar
Contacto
Cuéntenos sobre sus necesidades
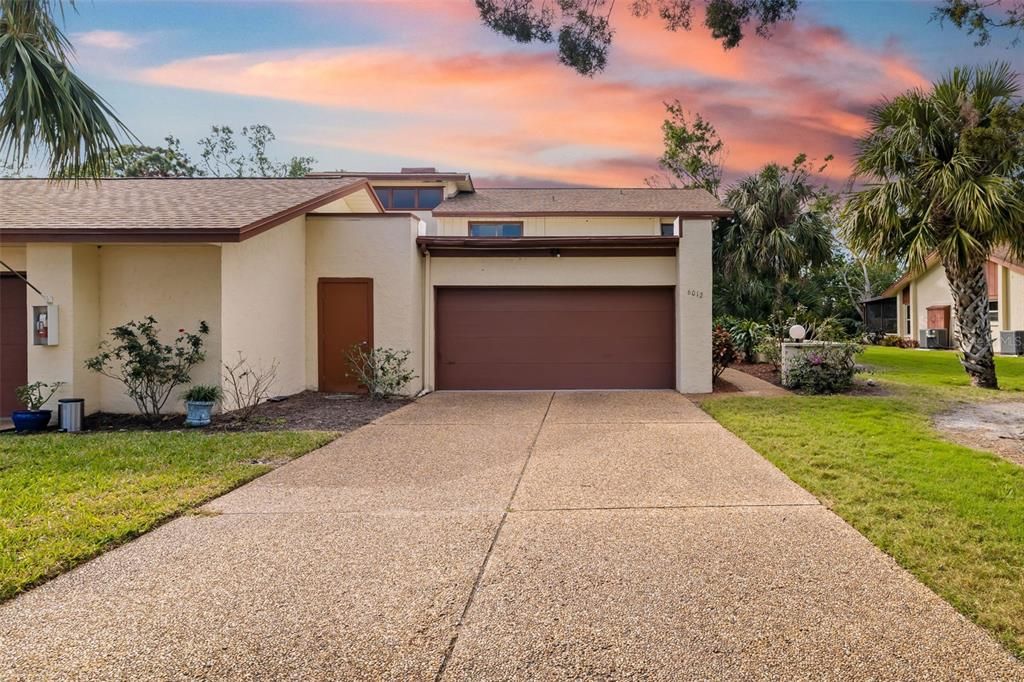
6012 COURTSIDE DRIVE UNIT 1

Casa Recientemente alquilado
$2,200

BTC: 0.02682927

ETH: 0.90460526

/mo
Fecha de venta: 2025-05-14
13 días
3 camas
3 baños
2,177 sqft

Visión general

Florida villa, where refined living meets casual sophistication. This ANNUAL RENTAL villa offers 2,177 square feet of beautifully appointed living space, featuring three bedrooms and three bathrooms across two graceful levels. The heart of this home showcases a magnificent great room with soaring vaulted ceilings and a stunning fireplace, creating an ideal setting for both intimate gatherings and grand entertaining. The renovated kitchen gleams with bright cabinetry and opens seamlessly to a split dining area, perfect for culinary enthusiasts and social hosts alike. Premium finishes abound, including new vinyl flooring in the lower-level bedrooms and Hurricane-rated sliding doors for peace of mind during Florida's dramatic weather. The primary suite, perched on the upper level, offers a private balcony overlooking the expertly manicured landscape. A secondary upstairs bedroom features its own dedicated bathroom, while a versatile alcove space provides the perfect retreat for quiet moments. Brand New 2024 AC! Outdoor living flourishes on the screened lanai, where you can embrace Florida's celebrated climate in perfect comfort. The two-car garage, newly installed HVAC and recently replaced roof demonstrate this home's impeccable maintenance. Villa ROOF (2022) and now a brand new lanai ROOF (2023). Situated in the prestigious Racquet Club Villas along Sarasota Bay, this residence enjoys proximity to IMG Golf & Country Club, world-class educational institutions, and convenient shopping. Beach enthusiasts will appreciate being just eight miles from Anna Maria Island's pristine shores, while culture seekers can reach downtown Sarasota's vibrant scene in twenty minutes. This exceptional property represents the perfect blend of luxury, comfort, and coastal living in one of Florida's most desirable locations. Don’t delay, schedule your showing today! Call today to schedule a viewing and experience the magic of this captivating property firsthand!

Ubicación

Detalles

Tipo:
Residential Lease
Estacionamiento:
Sin datos
Año de construcción:
1981
Lote:
Sin datos
Calefacción:
Electric
precio por sq. medidor:
$1
Enfriamiento:
Central Air
HOA:
Sin datos

Valuation

Our model vs. what's actually selling nearby.
Estimate
$425,000
$383K – $491K
Confidence Low
List vs. estimate
$422K below estimate
List $2,200 · -99.5%
Our model says this listing is priced below recent comparable activity. Expect competition.
Price per sq ft
$1
-99.6% vs. city median $275
Based on
9 MLS comparables
Median of recent comparable listings. Sold comps use closing price, active listings use list price.

Destacados

Garage
2 car garage
Pets
Allowed
Más hechos y características
  • Piso

    • Carpet

    • Ceramic Tile

    • Tile

    • Vinyl

    Calefacción

    • Electric

    Enfriamiento

    • Central Air

    Accesorios

    • Cooktop

    • Dishwasher

    • Disposal

    • Dryer

    • Electric Water Heater

    • Exhaust Fan

    • Freezer

    • Microwave

    • Range

    • Refrigerator

    • Washer

    Otras características interiores

    • Cathedral Ceiling(s)

    • Ceiling Fan(s)

    • Eating Space In Kitchen

    • High Ceilings

    • PrimaryBedroom Upstairs

    • Split Bedroom

    • Vaulted Ceiling(s)

    Dormitorios y baños

    • Dormitorios: 3

    • Baños completos: 3

  • Propiedad

    • Pisos: Two

    • Características Exteriores: Courtyard

    Otra Información de Propiedad

    • Número de Parcela: 6148201400

  • Tipo y estilo

    • Tipo de propiedad: Residential Lease

    • Subtipo de propiedad: Villa

  • Utilidad

    • Cable Available

    • Electricity Available

  • Detalles de la fuente

    • MLS ID: A4650874

    Otros hechos

    • Características de la chimenea: Wood Burning

    • Características de lavandería: In Garage

    • Caras de dirección: East

    • Hogar: Si

    • Espacios de garaje: 2

    • Garaje adjunto: Si

    • Garaje: Si

    • Salón: 2177

    • Fuente de agua: Public

    • Nombre de subdivisión: RACQUET CLUB VILLAS AMD

Consulta privada
Habla con el asesor de este inmueble.
Planos, documentos del HOA, comparables off-market, agendar una visita privada — un solo mensaje directo al especialista local.

Más como esta

Recientemente alquilado
$2,700 /mo
Condo / Coop
2 camas · 2 baños · 1,306 sqft
THE LAKES II, BRADENTON
3810 75TH STREET W UNIT 128
Recientemente alquilado
$1,900 /mo
Casa
2 camas · 1 baños · 996 sqft
SOUTHWOOD VILLAGE FIRST ADD REP, BRADENTON
5815 24TH STREET W
Recientemente alquilado
$1,595 /mo
2 camas · 2 baños · 944 sqft
SOUTHWOOD VILLAGE CORR, BRADENTON
1906 58TH AVENUE DRIVE W
Recientemente alquilado
$2,300 /mo
Casa
4 camas · 2 baños · 1,795 sqft
BAYSHORE GARDENS SEC 36, BRADENTON
2311 CLARK AVENUE
Recientemente alquilado
$2,300 /mo
Condo / Coop
2 camas · 1 baños · 840 sqft
IRONWOOD EIGHTH CONDO OR676/623, BRADENTON
4210 IRONWOOD CIRCLE UNIT 408J
Nuevo
Recientemente alquilado
$2,250 /mo
Casa
3 camas · 2 baños · 1,820 sqft
PATRISON, BRADENTON
6811 6TH STREET W
Nuevo
Recientemente alquilado
$1,700 /mo
Casa
2 camas · 1 baños · 952 sqft
BAYSHORE GARDENS SEC 7, BRADENTON
6515 CASE AVENUE
Nuevo
Recientemente alquilado
$2,250 /mo
Casa
2 camas · 2 baños · 1,772 sqft
THE VILLAS AT WILD OAK BAY I, II & III, BRADENTON
6407 QUAIL HOLLOW PLACE

Mercado cerca de esta dirección

Conteos en vivo en la misma zona.
Ver todo

The multiple listing information is provided by the Stellar MLS from a copyrighted compilation of listings. The compilation of listings and each individual listing are ©2026-present Stellar MLS. All Rights Reserved. The information provided is for consumers' personal, noncommercial use and may not be used for any purpose other than to identify prospective properties consumers may be interested in purchasing. All properties are subject to prior sale or withdrawal. All information provided is deemed reliable but is not guaranteed accurate, and should be independently verified. Listing courtesy of: RE/MAX ALLIANCE GROUP