Vender tu casa
Valoración gratuita de tu hogar
Contacto
Cuéntenos sobre sus necesidades

6026 BENEVENTO DRIVE

Casa En Venta
$375,000

BTC: 4.89811912

ETH: 166.66666667

4 días
Frente al mar
2 camas
2 baños
1,693 sqft

Visión general

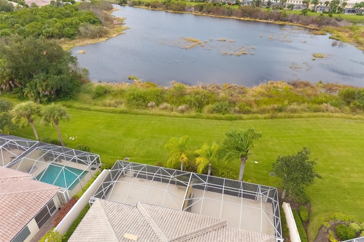
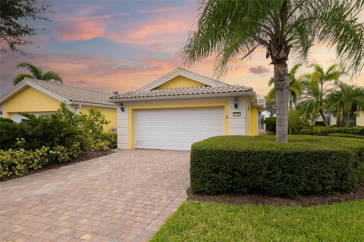
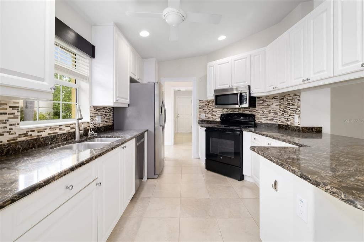
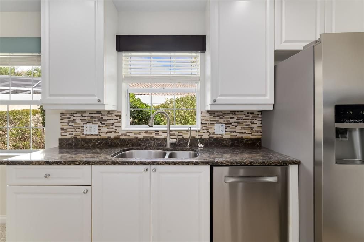
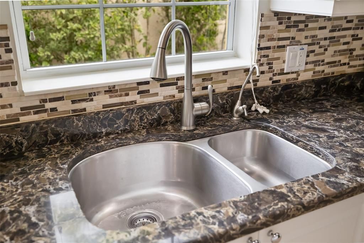
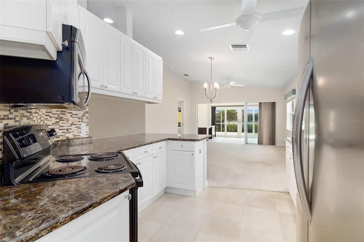
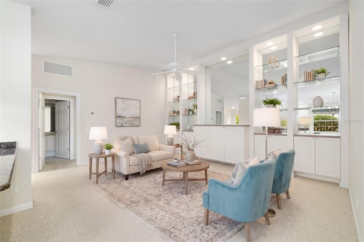
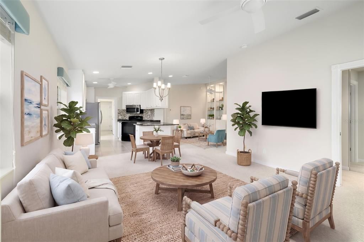
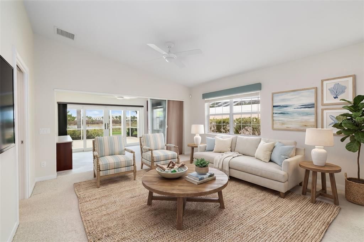
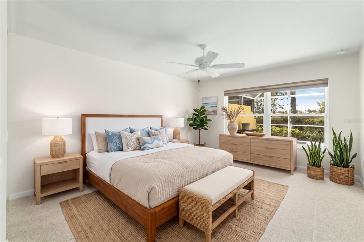
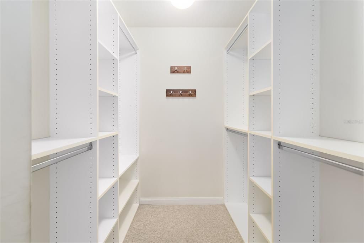
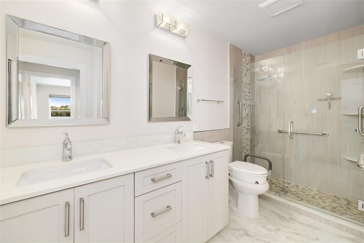
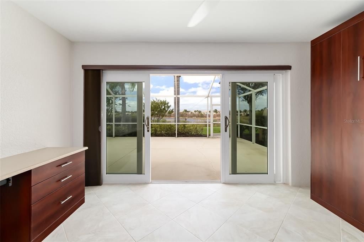
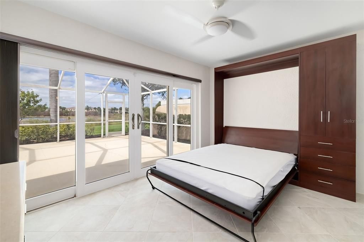
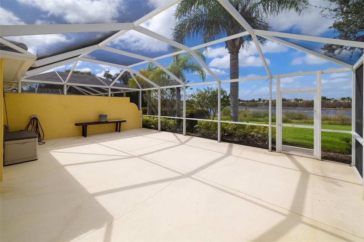
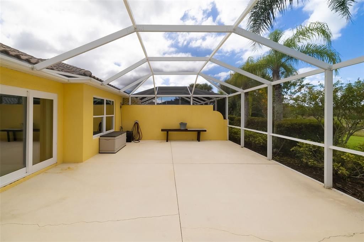
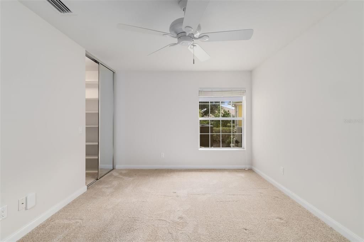
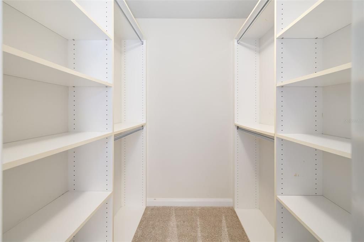
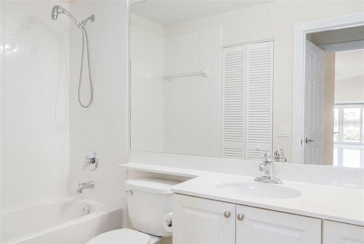
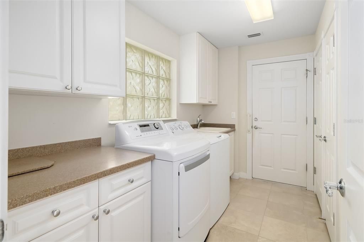
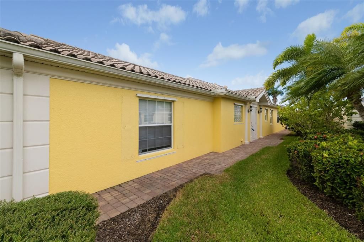
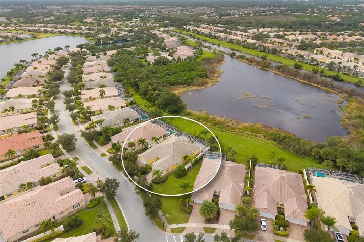
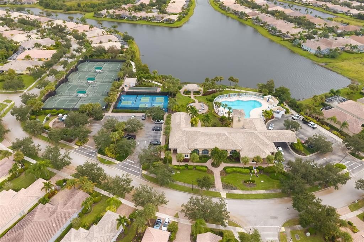
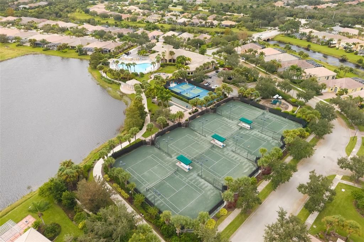
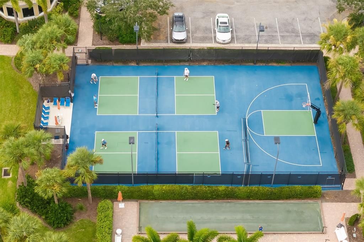
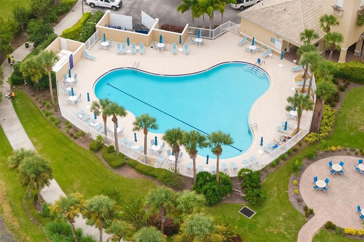
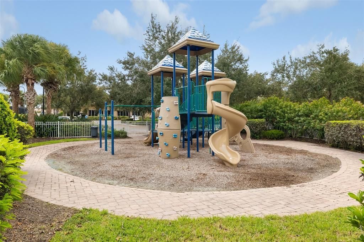
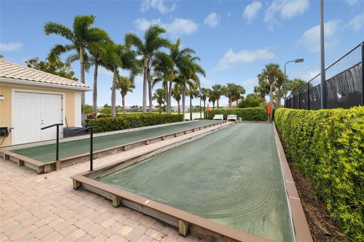
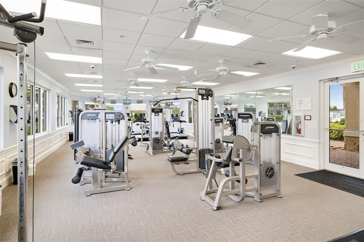
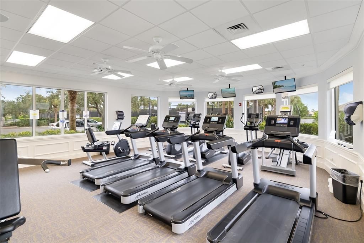
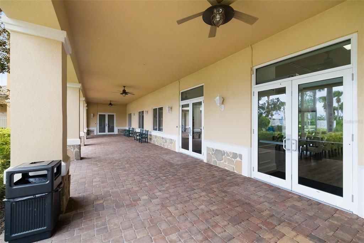
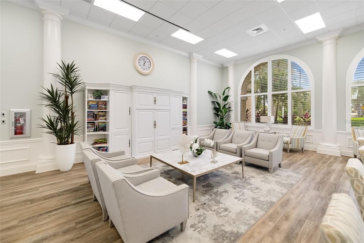
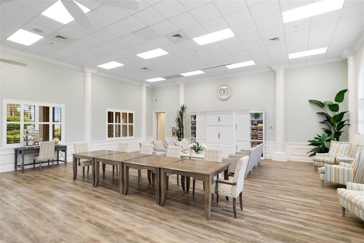
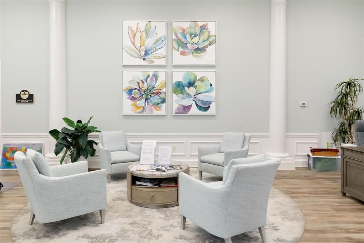
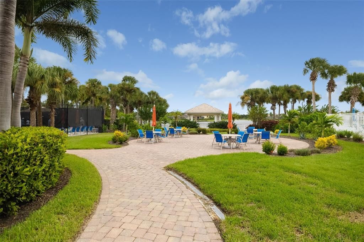
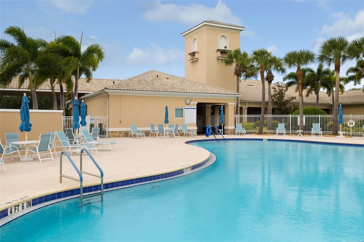
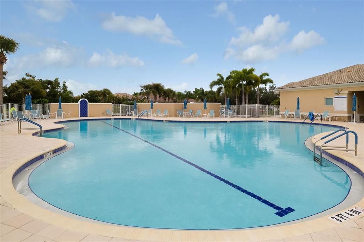
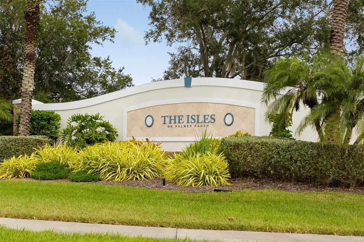
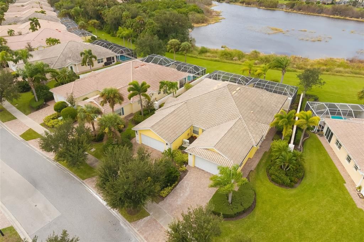
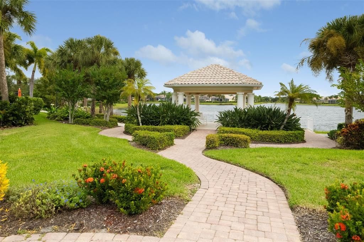
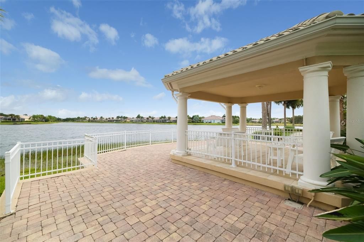
Virtually Staged. An exceptional expression of effortless Florida living. Set against a tranquil lakefront backdrop, this beautifully appointed villa in The Isles of Sarasota offers an inviting blend of quality construction, thoughtful enhancements and maintenance-free living in the sought-after Palmer Ranch area. Built by renowned DiVosta Homes, the residence reflects the builder's commitment to enduring quality and its signature built-strong construction. A brick-paver driveway and entry walkway, framed by lush tropical landscaping, create an inviting first impression. Inside, the thoughtfully designed open floor plan is enhanced by soaring ceilings, a distinctive glass feature wall, abundant natural light and an effortless flow between the living spaces. The kitchen is both functional and inviting, featuring white cabinetry, convenient ShelfGenie pull-out organizers, granite countertops and breakfast bar seating. The private owner's suite serves as a peaceful retreat, offering serene lake views, a built-in closet system and a beautifully renovated ensuite bath. The comprehensive renovation includes new cabinetry, countertops, flooring, dual vanities, updated lighting and mirrors and a seamless glass-enclosed shower. Both baths feature updated flooring, adding to the home's refreshed appeal. A versatile flex room, complete with a Murphy bed, provides the flexibility to accommodate overnight guests, create a private home office or serve as a third bedroom. The generously sized interior laundry room is appointed with a utility sink, washer and dryer and exceptional storage, adding to the home's everyday convenience. Extending the living experience outdoors, the impressive 30-by-21-foot screened lanai offers an expansive setting for entertaining, relaxing or simply enjoying the peaceful lake views. Whether beginning the day with morning coffee or gathering with friends in the evening, this exceptional outdoor space captures the essence of the Florida lifestyle. Additional features and improvements include impact-rated sliding glass doors, a whole-house water purification system, a brand-new AC (2026) with a 10-year warranty, a newer water heater (2024), central vacuum and thoughtfully designed closet systems throughout. Beyond the residence, The Isles of Sarasota presents a welcoming, resort-inspired lifestyle within a maintenance-free community distinguished by palm-lined streets, beautifully maintained surroundings and an engaging social atmosphere. Residents enjoy an impressive collection of amenities, including a beautifully appointed clubhouse, a state-of-the-art fitness center, a resort-style heated swimming pool, four Har-Tru tennis courts, two pickleball courts, two bocce courts, a basketball court, a playground and scenic paths. An on-site lifestyle director coordinates a full calendar of social events and activities, creating wonderful opportunities to connect with neighbors and enjoy the community. Ideally positioned in Palmer Ranch, The Isles offers convenient access to Sarasota's premier shopping, dining, golf, recreation and the area's renowned Gulf Coast beaches. A compelling opportunity to experience the best of maintenance-free living, where thoughtful improvements, tranquil lakefront surroundings and an exceptional resort-style community come together to create a truly inviting place to call home.

Ubicación

Detalles

Tipo:
Residential
Estacionamiento:
Driveway / Garage Door Opener / Ground Level
Año de construcción:
2008
Lote:
0.14 Hectáreas
Calefacción:
Central
precio por sq. medidor:
$222
Enfriamiento:
Central Air
HOA:
$1,247

Valuation

Our model vs. what's actually selling nearby.
Estimate
$440,000
$342K – $531K
Confidence Low
List vs. estimate
$65K below estimate
List $375,000 · -14.8%
Our model says this listing is priced below recent comparable activity. Expect competition.
Price per sq ft
$221
-30.8% vs. city median $320
Based on
7 MLS comparables
Median of recent comparable listings. Sold comps use closing price, active listings use list price.
Destacados

Annual tax
$3,692
2025
HOA
$1,247/qtr
View
Water
Waterfront
Pond
Pets
Allowed
Más hechos y características
  • Piso

    • Carpet

    • Tile

    Calefacción

    • Central

    Enfriamiento

    • Central Air

    Accesorios

    • Dishwasher

    • Disposal

    • Dryer

    • Microwave

    • Refrigerator

    • Washer

    • Water Filtration System

    • Whole House R.O. System
    Otras características interiores

    • Ceiling Fan(s)

    • Central Vacuum

    • Kitchen/Family Room Combo

    • Living Room/Dining Room Combo

    • Open Floorplan

    • Primary Bedroom Main Floor

    • Solid Surface Counters

    • Split Bedroom

    • Stone Counters

    • Walk-In Closet(s)

    • Window Treatments

    Dormitorios y baños

    • Dormitorios: 2

    • Baños completos: 2

  • Estacionamiento

    • Driveway

    • Garage Door Opener

    • Ground Level

    Propiedad

    • Pisos: One

    • Características Exteriores: Private Yard / Sidewalk / Sliding Doors

    Lote

    • Lote: 0.14 Hectáreas

    Otra Información de Propiedad

    • Número de Parcela: 0137080053

    • Zonificación: RSF2

  • Tipo y estilo

    • Tipo de propiedad: Residential

    • Subtipo de propiedad: Villa

  • Utilidad

    • BB/HS Internet Available

    • Cable Connected

    • Electricity Connected

    • Public

    • Water Connected

  • Otra información financiera

    • HOA: $1,247

    • Frecuencia HOA: Quarterly

    • Importe anual de impuestos: $3,692

  • Detalles de la fuente

    • MLS ID: A4711733

    Otros hechos

    • Materiales de construcción: Block / Stucco

    • Detalles de la fundación: Slab

    • Características de lavandería: Inside / Laundry Room

    • Características del lote: In County / Level / Sidewalk

    • Características del patio y el porche: Screened

    • Caras de dirección: East

    • Frente al mar: Si

    • Garaje adjunto: Si

    • Garaje: Si

    • Salón: 1693

    • Fuente de agua: Public

    • Nombre de subdivisión: ISLES OF SARASOTA

Consulta privada
Habla con el asesor de este inmueble.
Planos, documentos del HOA, comparables off-market, agendar una visita privada — un solo mensaje directo al especialista local.

Más como esta

En Venta
$315,000
Condo / Coop
3 camas · 2 baños · 1,430 sqft
BAY STREET VILLAGE, OSPREY
128 REVOLUTION WAY UNIT 128
Nuevo
En Venta
$425,000
Condo / Coop
2 camas · 2 baños · 1,661 sqft
STONEYBROOK FAIRWAY VERANDAS 2, SARASOTA
9651 CASTLE POINT DRIVE UNIT 1311
Nuevo
En Venta
$399,990
Adosados
3 camas · 2 baños · 1,781 sqft
GRAND PARK PHASE 3A & 3B, SARASOTA
6087 DRY TORTUGAS DRIVE
Nuevo
En Venta
$455,000
Casa
3 camas · 2 baños · 1,819 sqft
BLACKBURN POINT WOODS, OSPREY
471 OAK POINT ROAD
Nuevo
En Venta
$297,000
Condo / Coop
2 camas · 2 baños · 1,106 sqft
UNIT 4101 STONEYBROOK CLUBSIDE SOUTH 1, SARASOTA
9610 CLUB SOUTH CIRCLE UNIT 4101
Nuevo
En Venta
$269,900
Condo / Coop
2 camas · 2 baños · 1,068 sqft
PINESTONE AT PALMER RANCH, SARASOTA
8315 GLENROSE WAY UNIT 1414
Nuevo
En Venta
$315,000
Condo / Coop
3 camas · 2 baños · 2,045 sqft
ARIELLE ON PALMER RANCH SEC 1, SARASOTA
4499 STREAMSIDE COURT UNIT 1808
En Venta
$439,000
Condo / Coop
2 camas · 2 baños · 1,560 sqft
MARA VILLAS, SARASOTA
7328 REGINA ROYALE UNIT 77

Mercado cerca de esta dirección

Conteos en vivo en la misma zona.
Ver todo

The multiple listing information is provided by the Stellar MLS from a copyrighted compilation of listings. The compilation of listings and each individual listing are ©2026-present Stellar MLS. All Rights Reserved. The information provided is for consumers' personal, noncommercial use and may not be used for any purpose other than to identify prospective properties consumers may be interested in purchasing. All properties are subject to prior sale or withdrawal. All information provided is deemed reliable but is not guaranteed accurate, and should be independently verified. Listing courtesy of: PREMIER SOTHEBY'S INTERNATIONAL REALTY