Vender tu casa
Valoración gratuita de tu hogar
Contacto
Cuéntenos sobre sus necesidades
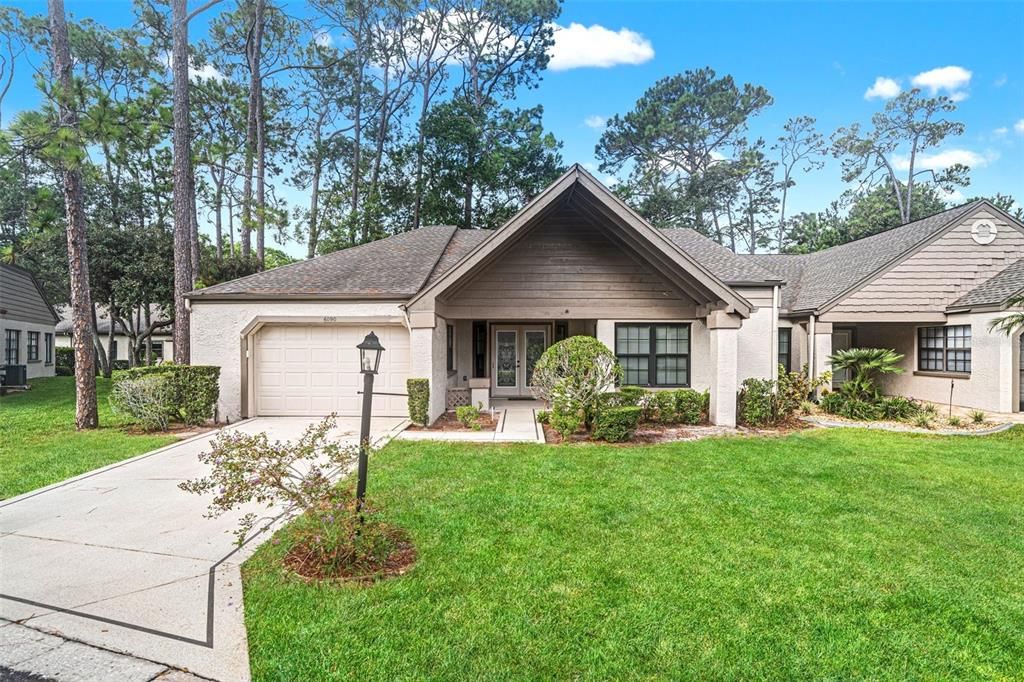
6090 ELCONA COURT

Casa En Venta
$229,700

BTC: 2.83580247

ETH: 93.79338506

1 días
2 camas
2 baños
1,369 sqft

Visión general

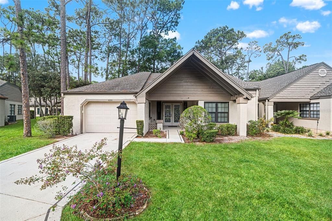
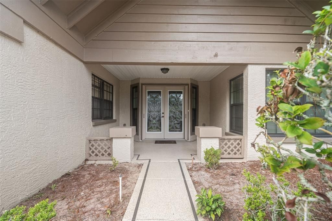
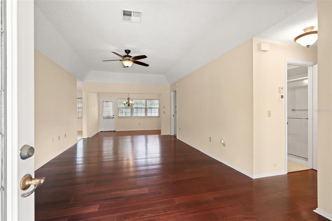
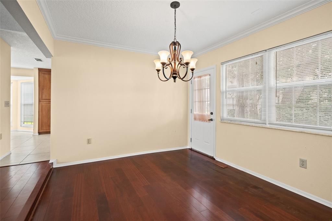
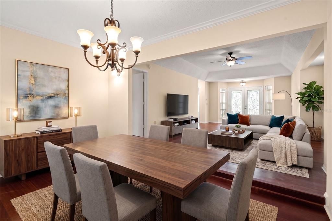
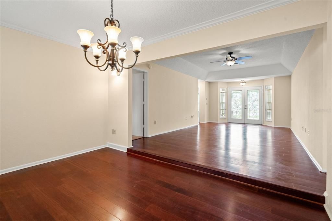
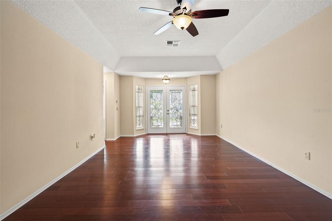
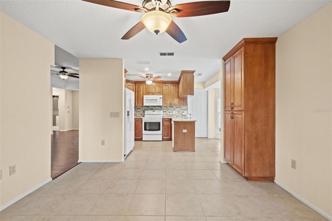
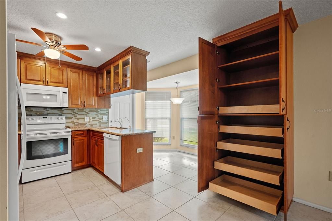
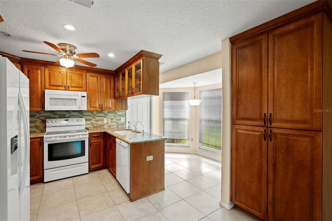
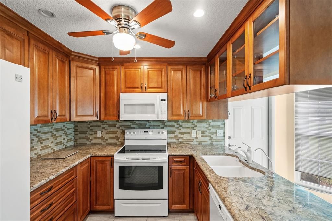
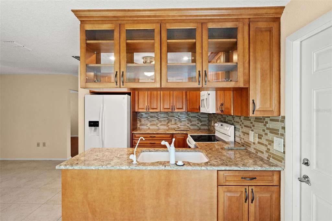
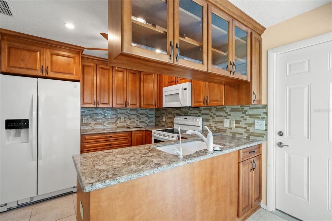
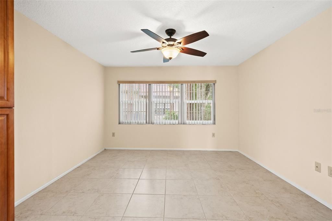
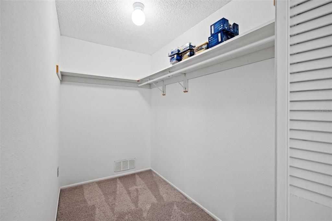
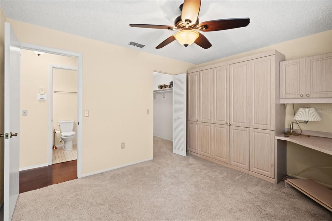
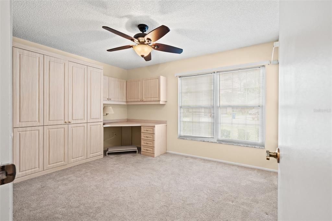
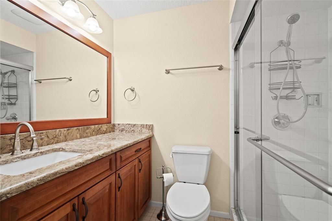
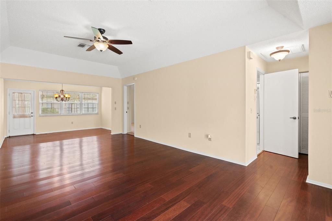
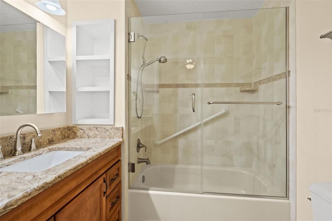
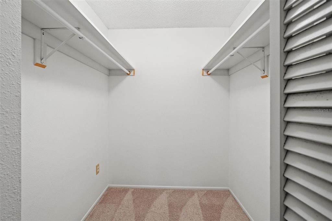
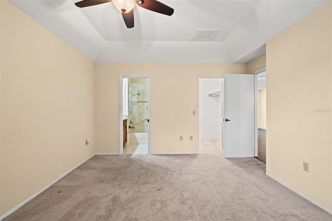
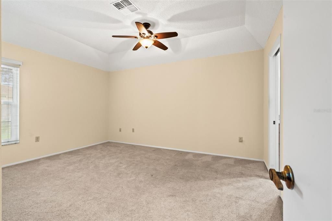
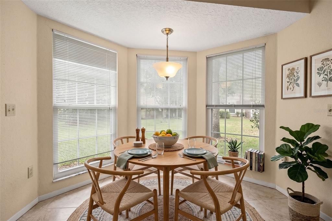
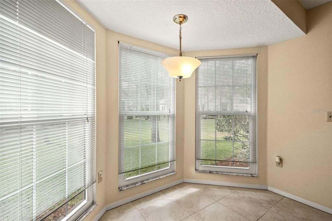
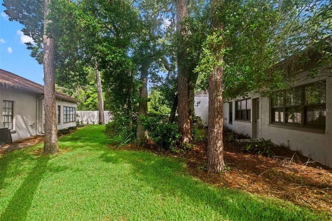
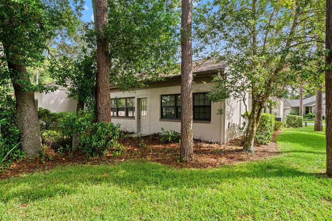
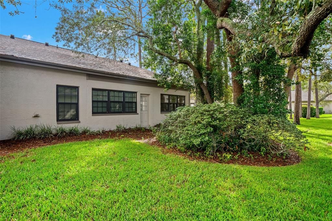
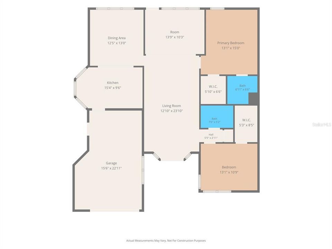
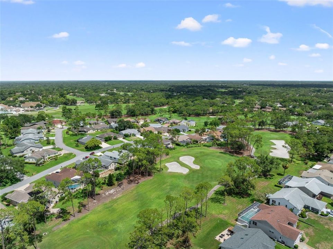
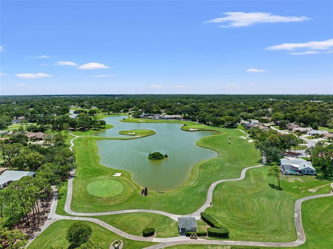
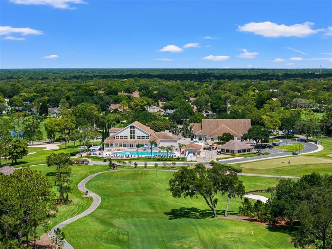
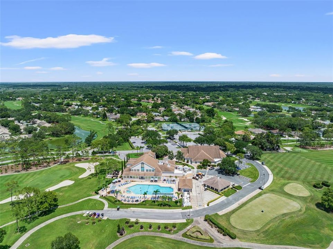
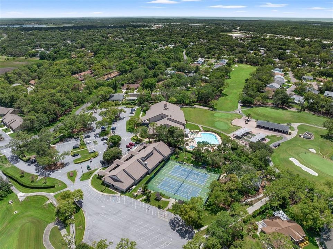
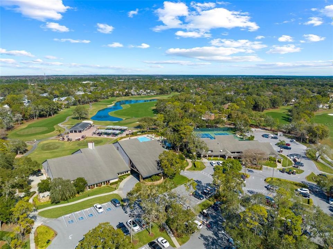
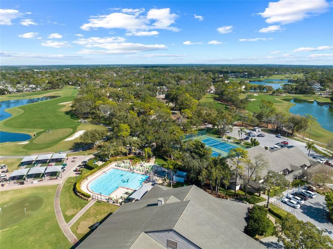
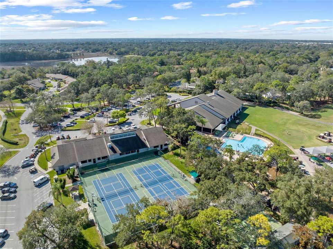
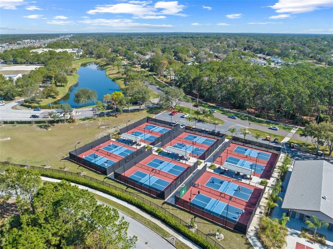
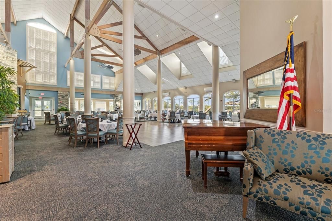
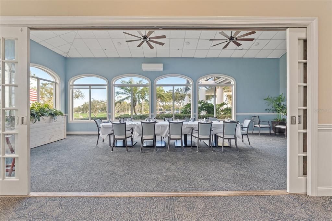
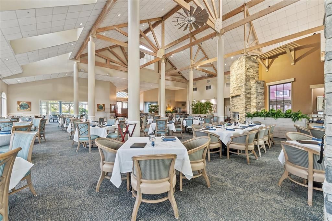
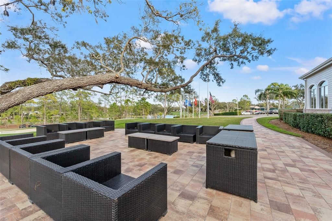
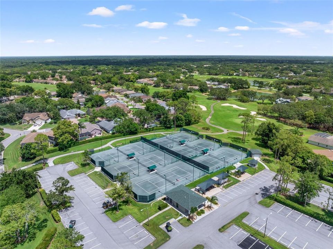
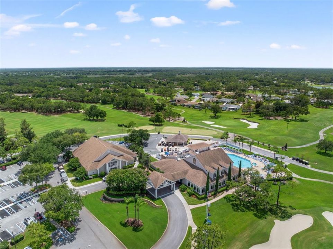
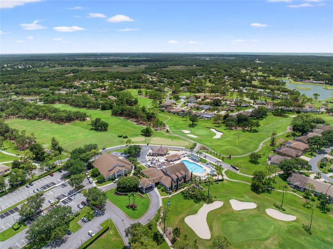
Virtually Staged. AMAZING VILLA in Award-Winning Timber Pines! This beautifully remodeled end-unit duplex villa is located in desirable Manor Place and offers an exceptional combination of style, comfort, and privacy. A welcoming front porch and double-leaded glass door entry lead into a light and inviting interior featuring wood flooring and high-end updates throughout. The spacious living and dining combination showcases an elegant cove ceiling and flows seamlessly into the enclosed lanai, creating a wonderful space for relaxing or entertaining. The beautifully updated kitchen features rich wood cabinetry, quartz countertops, newer appliances, a charming kitchen nook, and an additional pantry with convenient pull-out drawers. A reverse osmosis system is located under the kitchen sink. The primary suite offers a spacious bedroom and an updated bath with tub/shower combination. The generously sized second bedroom has been thoughtfully converted to an office, complete with a Murphy bed, making it an ideal space for guests or a home office. A large walk-in closet provides excellent storage. Situated on a beautiful private lot, this exceptional villa offers both serenity and convenience in one of Timber Pines' desirable locations. Come enjoy the wonderful lifestyle Timber Pines has to offer! HVAC 2010. ROOF 2020. NEWER Windows NEW Hot Water Heater. Enjoy the exceptional lifestyle Timber Pines offers--a gated 55+ active adult community featuring 4 pristine golf courses, an award-winning pickleball center, state-of-the-art fitness & wellness center, clubhouse & restaurant, performing arts center, resident activity center, 2 geothermal pools, tennis, bocce, billiards, wood shop, arts & crafts center, Paws Park, and 100+ clubs & activities. The HOA includes Spectrum high-speed internet, 1 HD box, and 1 cloud-based or HD DVR box. Buyer to pay 3190 Buyer Capital Contribution to TPCA at closing. CALL TODAY!
Ubicación

Detalles

Tipo:
Residential
Estacionamiento:
Sin datos
Año de construcción:
1983
Lote:
0.12 Hectáreas
Calefacción:
Central / Electric
precio por sq. medidor:
$168
Enfriamiento:
Central Air
HOA:
$356

Valuation

Our model vs. what's actually selling nearby.
Estimate
$282,250
$226K – $459K
Confidence Low
List vs. estimate
$52K below estimate
List $229,700 · -18.6%
Our model says this listing is priced below recent comparable activity. Expect competition.
Price per sq ft
$167
-12.5% vs. city median $191
Based on
8 MLS comparables
Median of recent comparable listings. Sold comps use closing price, active listings use list price.

Destacados

Annual tax
$3,515
2025
HOA
$356/mo
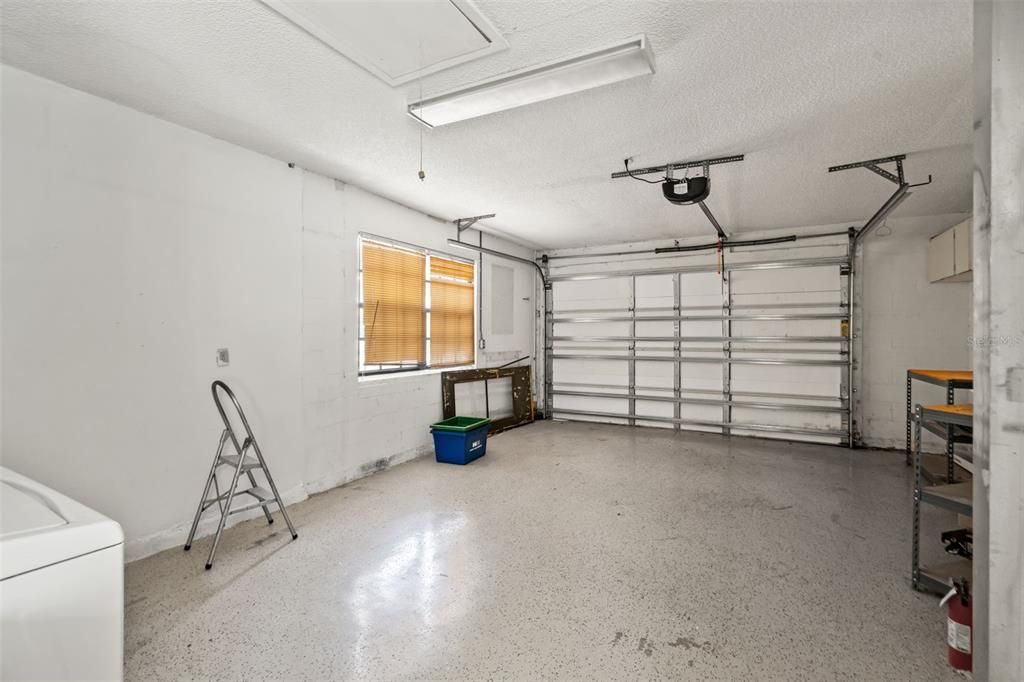
Garage
1 car garage
Pets
Allowed
Más hechos y características
  • Piso

    • Porcelain Tile

    • Hardwood

    Calefacción

    • Central

    • Electric

    Enfriamiento

    • Central Air

    Accesorios

    • Dishwasher

    • Dryer

    • Electric Water Heater

    • Range

    • Washer

    Otras características interiores

    • Ceiling Fan(s)

    • Primary Bedroom Main Floor

    • Solid Wood Cabinets

    • Stone Counters

    • Tray Ceiling(s)

    • Walk-In Closet(s)

    Dormitorios y baños

    • Dormitorios: 2

    • Baños completos: 2

  • Propiedad

    • Pisos: One

    • Características Exteriores: Irrigation System

    Lote

    • Lote: 0.12 Hectáreas

    Otra Información de Propiedad

    • Número de Parcela: R2122317602100000390

    • Zonificación: PDP

  • Tipo y estilo

    • Tipo de propiedad: Residential

    • Subtipo de propiedad: Villa

  • Utilidad

    • Cable Connected

    • Electricity Connected

    • Public

    • Sewer Connected

    • Street Lights

    • Water Connected

  • Otra información financiera

    • HOA: $356

    • Frecuencia HOA: Monthly

    • Importe anual de impuestos: $3,516

  • Detalles de la fuente

    • MLS ID: W7889263

    Otros hechos

    • Materiales de construcción: Stucco

    • Detalles de la fundación: Block / Slab

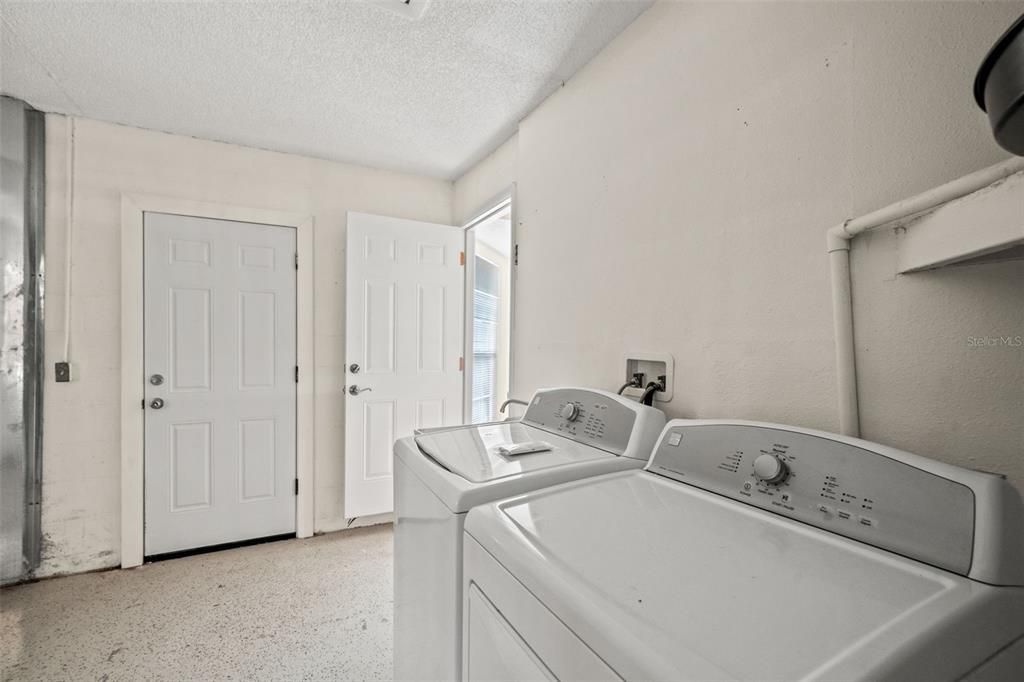
    • Características de lavandería: Electric Dryer Hookup / Inside / Washer Hookup

    • Caras de dirección: North

    • Espacios de garaje: 1

    • Garaje adjunto: Si

    • Garaje: Si

    • Salón: 1369

    • Fuente de agua: Public

    • Nombre de subdivisión: TIMBER PINES

Consulta privada
Habla con el asesor de este inmueble.
Planos, documentos del HOA, comparables off-market, agendar una visita privada — un solo mensaje directo al especialista local.

Más como esta

Nuevo
En Venta
$269,000
Casa
2 camas · 2 baños · 1,369 sqft
TIMBER PINES, SPRING HILL
6084 PORT RUSH COURT
Nuevo
En Venta
$274,900
Casa
2 camas · 2 baños · 1,311 sqft
SPRING HILL, SPRING HILL
2357 GIOVANNI AVENUE
Nuevo
En Venta
$289,900
Casa
3 camas · 2 baños · 1,088 sqft
WEEKI WACHEE ACRES ADD, SPRING HILL
7358 CENTERWOOD AVENUE
0 PORT CT, Spring Hill FL 34606
Nuevo
En Venta
$259,000
Lotes / Tierras
1.04 acres
SPRING HILL UNIT 1, Spring Hill
0 PORT CT, Spring Hill FL 34606
Nuevo
En Venta
$259,000
Lotes / Tierras
1.04 acres
SPRING HILL UNIT 1, Spring Hill
0 PORT CT, Spring Hill FL 34606
En Venta
$247,900
Casa
3 camas · 2 baños · 1,104 sqft
SPRING HILL, SPRING HILL
1376 OLD MILL LANE
En Venta
$289,900
Casa
3 camas · 2 baños · 1,088 sqft
WEEKI WACHEE WOODLANDS, SPRING HILL
7209 APACHE TRAIL
En Venta
$249,900
Casa
3 camas · 2 baños · 1,360 sqft
SPRING HILL, SPRING HILL
439 BRIARWOOD LANE

Mercado cerca de esta dirección

Conteos en vivo en la misma zona.
Ver todo

The multiple listing information is provided by the Stellar MLS from a copyrighted compilation of listings. The compilation of listings and each individual listing are ©2026-present Stellar MLS. All Rights Reserved. The information provided is for consumers' personal, noncommercial use and may not be used for any purpose other than to identify prospective properties consumers may be interested in purchasing. All properties are subject to prior sale or withdrawal. All information provided is deemed reliable but is not guaranteed accurate, and should be independently verified. Listing courtesy of: RE/MAX ALLIANCE GROUP