Vender tu casa
Valoración gratuita de tu hogar
Contacto
Cuéntenos sobre sus necesidades

6206 PLATEAU COURT

Casa En Venta
$519,000

BTC: 6.32926829

ETH: 213.40460526

Nuevo
2 camas
2 baños
1,533 sqft

Visión general

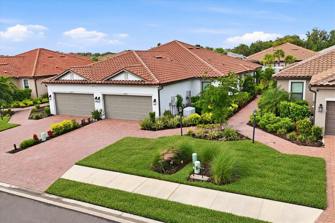
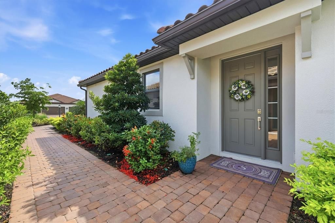
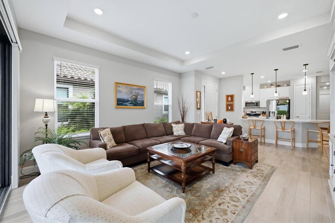
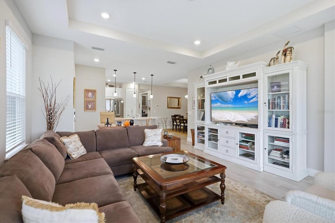
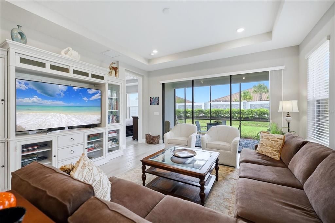
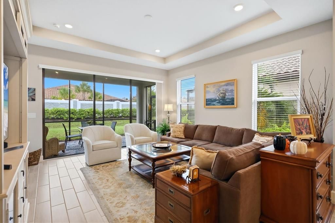
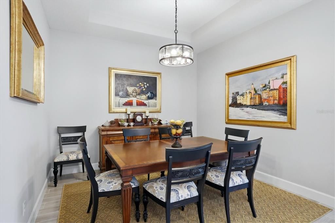
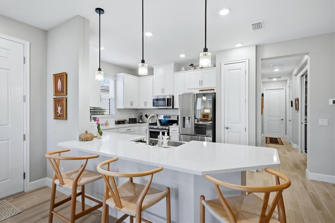
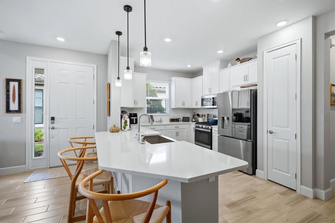
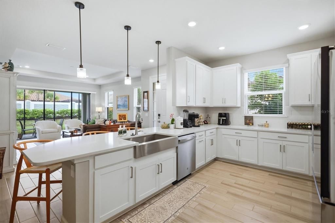
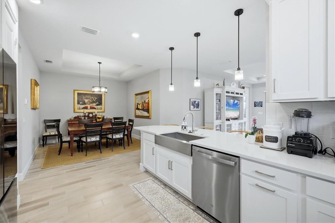
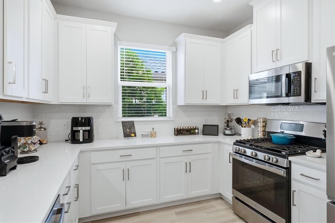
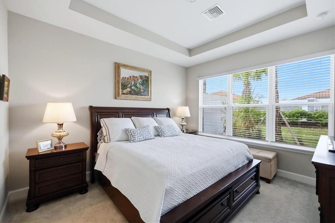
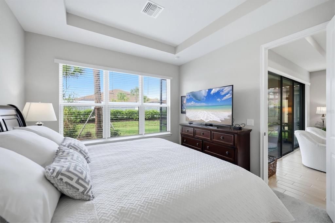
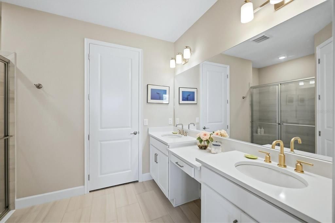
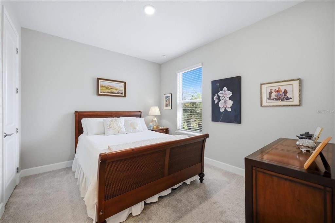
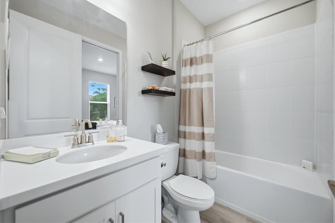
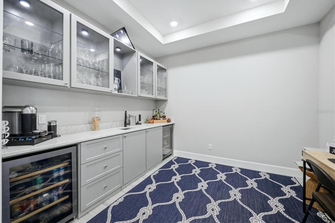
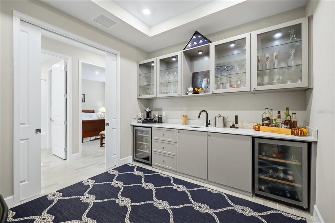
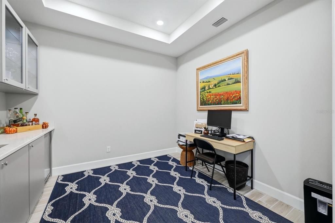
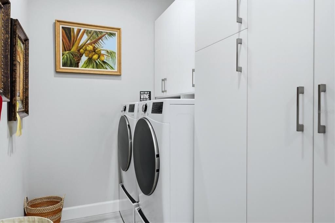
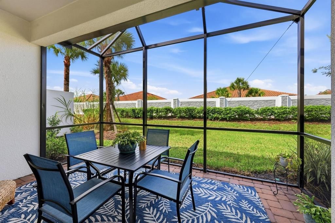
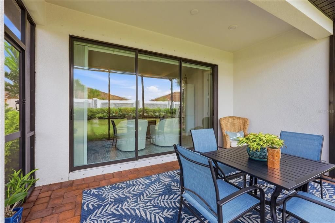
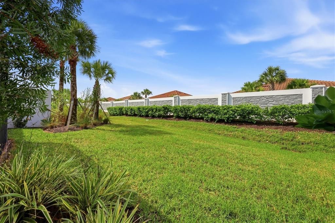
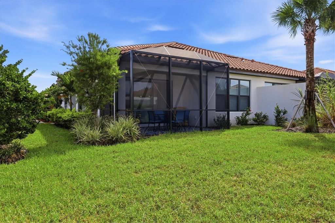
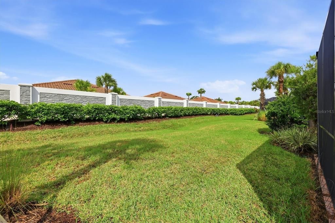
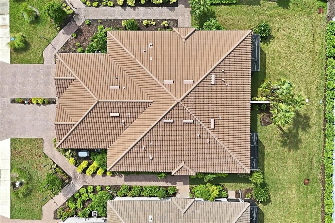
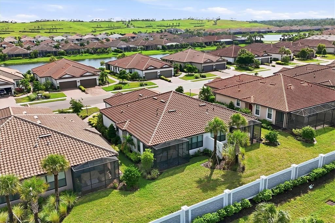
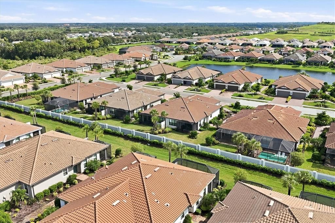
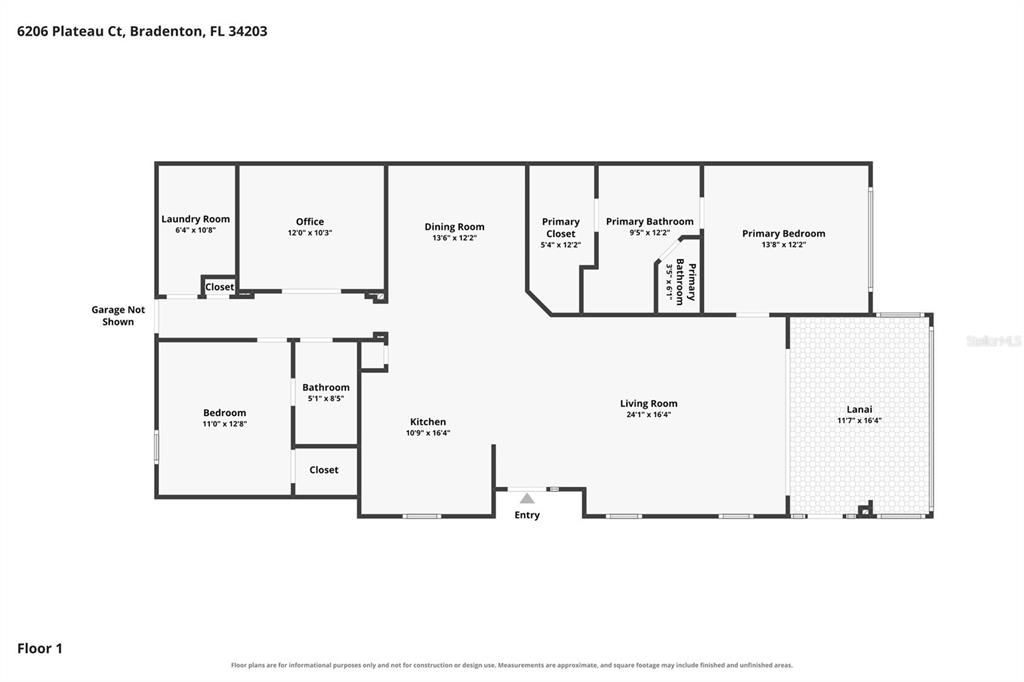
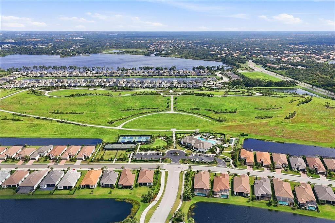
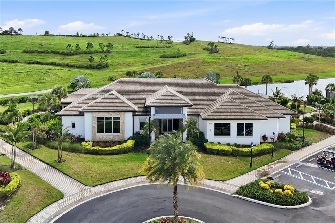
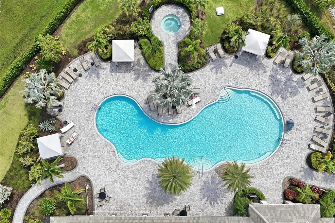
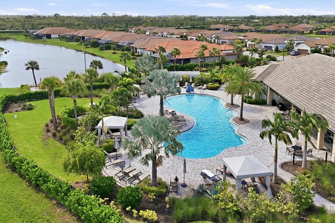
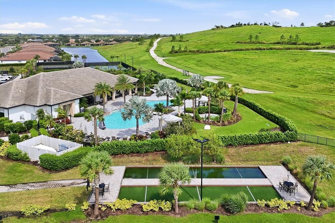
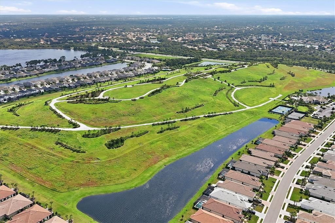
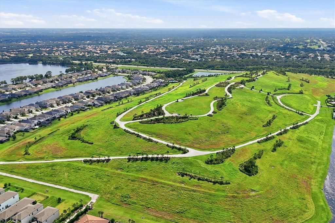
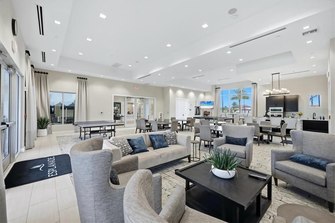
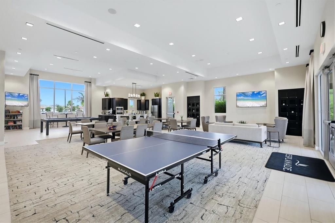
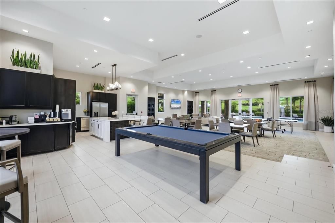
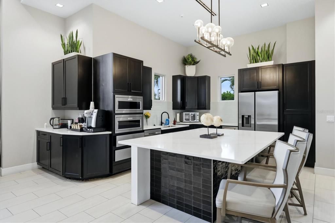
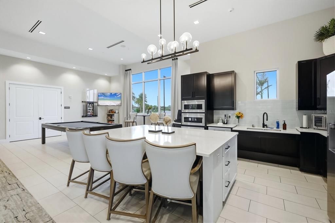
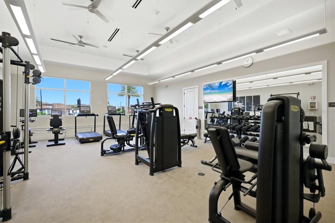
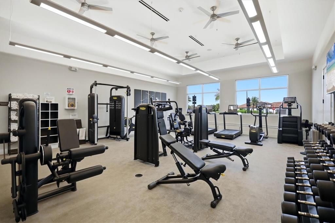
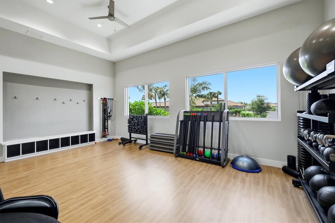
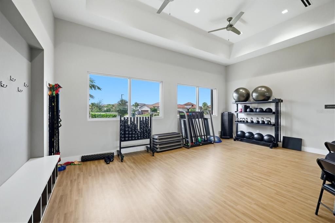
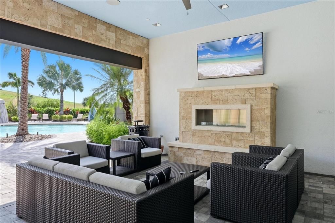
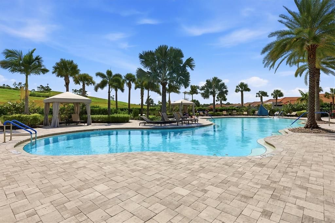
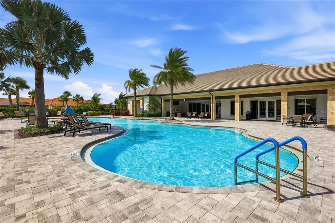
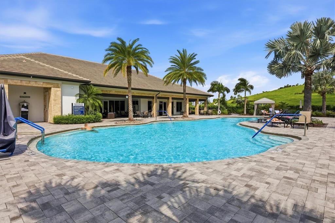
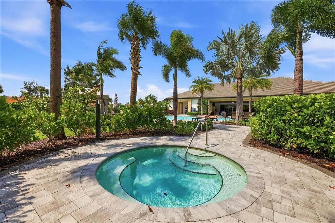
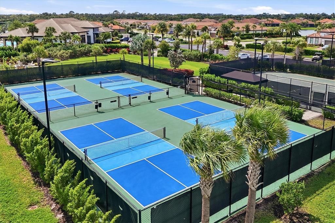
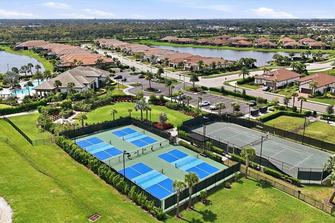
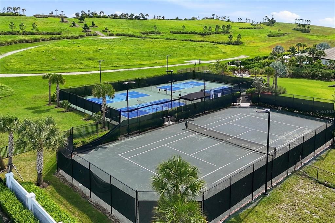
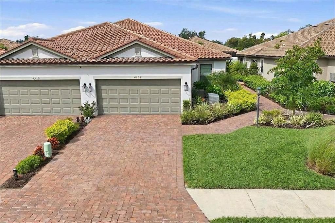
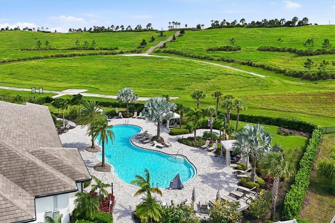
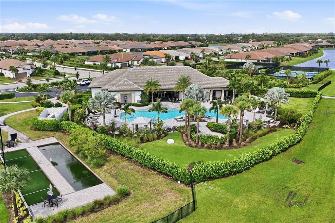
Welcome to this beautifully appointed, maintenance free 2-bedroom, 2-bath villa with a versatile den in Esplanade at the Heights. Built in 2024 & showing like new, this thoughtfully designed home offers an inviting open floor plan, stylish finishes, exceptional storage, & numerous upgrades. Tropical landscaping and a recently sealed paver driveway and walkway create an attractive first impression. Inside, a neutral color palette, rectangular offset tile flooring, and abundant natural light provide a bright and welcoming atmosphere. The spacious great room features recessed lighting, generous windows, and triple sliding glass doors opening to the lanai. The adjoining dining area is enhanced by an elegant tray ceiling, while the beautifully designed kitchen offers light cabinetry, quartz countertops, a breakfast bar, gas range, oversized stainless steel farmhouse sink, and pantry. One of the home's standout features is the beautifully customized den, complete with built-in lower cabinetry, illuminated glass-front upper cabinets, quartz countertops, two beverage refrigerators, and a sink. A tray ceiling with recessed lighting and double sliding doors make this flexible space ideal for a home office, entertainment room, game room, or additional guest accommodations. The spacious primary suite features large windows and a beautifully appointed ensuite bath with dual sinks, a dedicated makeup vanity, quartz countertops, an oversized glass-enclosed walk-in shower, and a generous walk-in closet with custom built-ins. The bright guest bedroom offers a large closet and convenient access to the guest bath, featuring quartz countertops and a tub/shower combination. The well-equipped laundry room includes a washer & dryer on pedestals and extensive cabinetry, with an additional linen closet conveniently located near the garage entrance. Step outside to the inviting lanai, where a partially covered seating area with recessed lighting and recently sealed pavers provides the perfect setting for relaxing or entertaining. A rear privacy fence enhances the outdoor space, while the HOA maintains the landscaping, mulch, irrigation system, exterior stucco and paint, roof, rear fence, gate facility and all recreation facilities. Additional highlights include a Generac whole-house generator, tankless water heater, two surge protectors, keyless entry at the front door and garage, an Arlo doorbell camera, and a two-car garage with epoxy flooring. With its thoughtful upgrades, attractive finishes, low-maintenance features, and nearly new condition, this exceptional home offers an appealing combination of comfort, style, and convenience. Furniture may also be available, offering an opportunity for a beautifully coordinated interior. Residents of Esplanade at the Heights enjoy an impressive array of amenities centered around The Venue, a clubhouse featuring a fitness center, movement studio, gathering spaces, catering kitchen, and billiards room. Outdoors, enjoy the heated resort-style pool and spa, cabanas, outdoor dining and grilling areas, and inviting fireside seating. Stay active with tennis, pickleball, and bocce ball courts, or explore the scenic walking trails of Mount Tumalo, an elevated park featuring fitness stations, a dog park, and picturesque views overlooking Ward Lake. An on-site Lifestyle Manager coordinates social gatherings, fitness programs, and community events, creating endless opportunities to enjoy the Florida lifestyle.

Ubicación

Detalles

Tipo:
Residential
Estacionamiento:
Sin datos
Año de construcción:
2024
Lote:
0.12 Hectáreas
Calefacción:
Natural Gas
precio por sq. medidor:
$339
Enfriamiento:
Central Air
HOA:
$1,640

Valuation

Our model vs. what's actually selling nearby.
Estimate
$474,900
$369K – $504K
Confidence Low
List vs. estimate
$44K above estimate
List $519,000 · +9.3%
Our model says this listing is priced above recent comparable activity. Room to negotiate.
Price per sq ft
$338
+22.7% vs. city median $275
Based on
27 MLS comparables
Median of recent comparable listings. Sold comps use closing price, active listings use list price.

Destacados

Annual tax
$3,428
2025
HOA
$1,640/qtr
Community Pool, Maintenance Structure, Maintenance Grounds
Garage
2 car garage
Furnished
Negotiable
Pets
Allowed
Más hechos y características
  • Piso

    • Carpet

    • Ceramic Tile

    Calefacción

    • Natural Gas

    Enfriamiento

    • Central Air

    Accesorios

    • Bar Fridge

    • Dishwasher

    • Disposal

    • Dryer

    • Microwave

    • Range

    • Refrigerator

    • Tankless Water Heater

    • Washer

    • Wine Refrigerator

    Otras características interiores

    • Built-in Features

    • Eating Space In Kitchen

    • High Ceilings

    • Kitchen/Family Room Combo

    • Open Floorplan

    • Primary Bedroom Main Floor

    • Solid Surface Counters

    • Tray Ceiling(s)

    • Walk-In Closet(s)

    • Wet Bar

    • Window Treatments

    Dormitorios y baños

    • Dormitorios: 2

    • Baños completos: 2

  • Propiedad

    • Pisos: One

    • Características Exteriores: Irrigation System / Private Entrance / Rain Gutters / Sidewalk / Sliding Doors

    Lote

    • Lote: 0.12 Hectáreas

    Otra Información de Propiedad

    • Número de Parcela: 1878840559

    • Zonificación: PUD

  • Tipo y estilo

    • Tipo de propiedad: Residential

    • Subtipo de propiedad: Villa

  • Utilidad

    • BB/HS Internet Available

    • Cable Connected

    • Electricity Connected

    • Natural Gas Connected

    • Sewer Connected

    • Underground Utilities

    • Water Connected

  • Otra información financiera

    • HOA: $1,640

    • Frecuencia HOA: Quarterly

    • Importe anual de impuestos: $3,428

  • Detalles de la fuente

    • MLS ID: A4709306

    Otros hechos

    • Materiales de construcción: Stucco

    • Detalles de la fundación: Block

    • Características de lavandería: Inside / Laundry Room

    • Características del lote: Landscaped / Sidewalk

    • Características del patio y el porche: Covered / Enclosed / Patio / Screened

    • Caras de dirección: East

    • Espacios de garaje: 2

    • Garaje adjunto: Si

    • Garaje: Si

    • Salón: 1533

    • Fuente de agua: Public

    • Nombre de subdivisión: HEIGHTS PH II SUBPH A & C & PH IA & IB

Consulta privada
Habla con el asesor de este inmueble.
Planos, documentos del HOA, comparables off-market, agendar una visita privada — un solo mensaje directo al especialista local.
Más como esta

En Venta
$548,000
Casa
3 camas · 2 baños · 2,338 sqft
VINTAGE CREEK SUB, SARASOTA
7975 MONTICELLO LANE
Nuevo
En Venta
$399,900
Casa
3 camas · 2 baños · 1,243 sqft
GORDONS, SARASOTA
4006 75TH TERRACE E
Nuevo
En Venta
$499,900
Casa
3 camas · 2 baños · 1,560 sqft
QUAIL RUN PH I, SARASOTA
4321 74TH AVENUE E
Nuevo
En Venta
$499,500
Casa
3 camas · 2 baños · 2,265 sqft
HIGHLAND RIDGE, BRADENTON
3905 30TH LANE E
Nuevo
En Venta
$575,000
Casa
3 camas · 3 baños · 2,421 sqft
FIDDLERS CREEK, SARASOTA
6620 35TH COURT E
Nuevo
En Venta
$430,000
Condo / Coop
2 camas · 2 baños · 1,664 sqft
SAVANNAH PRESERVE AT UNIVERSITY PLACE, UNIVERSITY PARK
8049 TYBEE COURT UNIT 8049
Nuevo
En Venta
$419,000
Casa
3 camas · 2 baños · 1,677 sqft
CREEKWOOD PH ONE SUBPHASE I UNIT A1, BRADENTON
7303 52ND TERRACE E
Nuevo
En Venta
$519,999
Casa
3 camas · 2 baños · 2,053 sqft
RIVER PLACE, BRADENTON
6841 74TH STREET CIRCLE E

Mercado cerca de esta dirección

Conteos en vivo en la misma zona.
Ver todo

The multiple listing information is provided by the Stellar MLS from a copyrighted compilation of listings. The compilation of listings and each individual listing are ©2026-present Stellar MLS. All Rights Reserved. The information provided is for consumers' personal, noncommercial use and may not be used for any purpose other than to identify prospective properties consumers may be interested in purchasing. All properties are subject to prior sale or withdrawal. All information provided is deemed reliable but is not guaranteed accurate, and should be independently verified. Listing courtesy of: FINE PROPERTIES