
Vender tu casa
Valoración gratuita de tu hogar
Contacto
Cuéntenos sobre sus necesidades
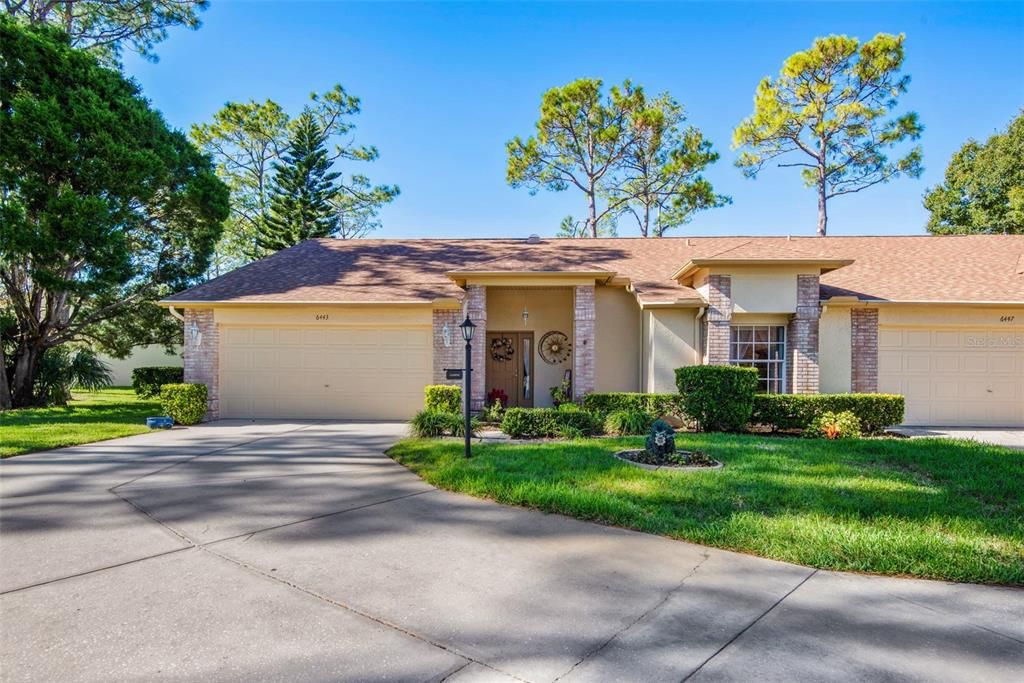
6443 PINE WALK DRIVE

Casa Vendido Recientemente
$287,000

BTC: 3.45200866

ETH: 108.30188679

Fecha de venta: 2021-12-09
7 días
2 camas
2 baños
1,628 sqft

Visión general

Rare Cul-De-Sac, Corner Villa in the Heart of Timber Greens 55+ Golf Community. This Open Floor Plan,2 Bed 2 Bath 2 Car Garage Villa is Move in Ready. Timber Greens is a Premium Gated Community Featuring 24 Hr. Security, Club House with a Resort Style Pool, Golf Course, Tennis Courts, Fitness Center, Pickle Ball and so Much more for Community Members. This Villa Features over 1600 Sq. Ft of Interior Space with an Additional Private Covered Lanai to Enjoy All Year Round. As a Corner unit with Mature Landscaping there is an Abundance of Privacy. Enter Through the Front Door into and Open Foyer and Large Living Room with a Separate Dining Area. The Guest Bedroom & Bathroom are Conveniently Located at the Front of the Home. The Over-Sized Master Bedroom Features 2 Closets, Plus The Master Bathroom Features Double Vanities and a Large Walk-In Shower. The Home Further Features Numerous Sliders Plus a Living Room Sky Light Allowing for an Abundance of Natural Light. The Galley Style Kitchen Features Newer Stainless Appliances Plus a Cozy Breakfast Nook. The Back Yard Features an Over-Sized Concrete Patio. Recent Updates Include a New Water Heater 2021/AC 2016 - Roof Replaced 2012 & Main Living Area Painted 2021. Full Yard Maintenance, Cable , Spectrum Internet & Trash is Also Included in your HOA Fee's. ”Move In Ready”. Don't miss out on the opportunity to move to this Great Community and live close to all the Local Amenities that the Bay Areas have to offer. Beaches, Shops , Outlet Malls, Top Restaurant's, Airport, Sports Arenas, Additional local Golf Courses are all only a short distance away.

Ubicación

Detalles

Tipo:
Residential
Estacionamiento:
Driveway / Garage Door Opener
Año de construcción:
1994
Lote:
0.11 Hectáreas
Calefacción:
Central
precio por sq. medidor:
$181
Enfriamiento:
Central Air
HOA:
$190

Valuation

Our model vs. what's actually selling nearby.
Estimate
$224,900
$183K – $282K
Confidence Low
List vs. estimate
$70K above estimate
List $295,000 · +31.2%
Our model says this listing is priced above recent comparable activity. Room to negotiate.
Price per sq ft
$181
Based on
5 MLS comparables
Median of recent comparable listings. Sold comps use closing price, active listings use list price.

Destacados

Annual tax
$2,263
2021
HOA
$190/mo
24-Hour Guard, Community Pool, Escrow Reserves Fund
View
Trees/Woods
Garage
2 car garage
Pets
Allowed
Más hechos y características
  • Piso

    • Carpet

    • Ceramic Tile

    Calefacción

    • Central

    Enfriamiento

    • Central Air

    Accesorios

    • Dishwasher

    • Disposal

    • Electric Water Heater

    • Microwave

    • Range

    • Refrigerator

    Otras características interiores

    • Ceiling Fan(s)

    • Eating Space In Kitchen

    • High Ceilings

    • Living Room/Dining Room Combo

    • Primary Bedroom Main Floor

    • Open Floorplan

    • Thermostat

    • Walk-In Closet(s)

    Dormitorios y baños

    • Dormitorios: 2

    • Baños completos: 2

  • Estacionamiento

    • Driveway

    • Garage Door Opener

    Propiedad

    • Pisos: One

    • Características Exteriores: Sidewalk / Sliding Doors / Sprinkler Metered

    Lote

    • Lote: 0.11 Hectáreas

    Otra Información de Propiedad

    • Número de Parcela: 0126160050000003210

    • Zonificación: MPUD

  • Tipo y estilo

    • Tipo de propiedad: Residential

    • Subtipo de propiedad: Villa

  • Utilidad

    • Cable Connected

    • Public

  • Otra información financiera

    • HOA: $190

    • Frecuencia HOA: Monthly

    • Importe anual de impuestos: $2,263

  • Detalles de la fuente

    • MLS ID: T3340082

    Otros hechos

    • Materiales de construcción: Block / Stucco / Wood Frame

    • Detalles de la fundación: Slab

    • Características de lavandería: Inside

    • Características del lote: Cul-De-Sac / In County / Near Golf Course / Sidewalk / Street Dead-End

    • Características del patio y el porche: Front Porch / Screened

    • Caras de dirección: Southeast

    • Estilo arquitectónico: Contemporary

    • Espacios de garaje: 2

    • Garaje adjunto: Si

    • Garaje: Si

    • Salón: 1628

    • Fuente de agua: Public

    • Nombre de subdivisión: TIMBER GREENS PH 01B

Consulta privada
Habla con el asesor de este inmueble.
Planos, documentos del HOA, comparables off-market, agendar una visita privada — un solo mensaje directo al especialista local.

Más como esta

Vendido Recientemente
$215,000
Casa
3 camas · 2 baños · 2,122 sqft
HIGHLANDS TANGLEWOOD EAST, NEW PORT RICHEY
9606 PAVER COURT
Nuevo
Vendido Recientemente
$239,000
Casa
4 camas · 2 baños · 2,019 sqft
FAIRWAY SPGS, NEW PORT RICHEY
9836 STEPHENSON DRIVE
Nuevo
Vendido Recientemente
$249,000
Casa
2 camas · 2 baños · 1,618 sqft
RADCLIFFE ESTATES, PORT RICHEY
8905 ANDROS LANE
Nuevo
Vendido Recientemente
$290,000
Casa
2 camas · 2 baños · 1,657 sqft
HERITAGE LAKE, NEW PORT RICHEY
4942 SANDPOINTE DRIVE
Nuevo
Vendido Recientemente
$318,000
Casa
3 camas · 2 baños · 2,042 sqft
CYPRESS LAKES, NEW PORT RICHEY
4604 TRIMBLE LANE
Nuevo
Vendido Recientemente
$290,000
Casa
3 camas · 2 baños · 1,216 sqft
ORCHID LAKE VILLAGE, PORT RICHEY
8101 ROSE PETAL COURT
Nuevo
Vendido Recientemente
$285,000
Casa
2 camas · 2 baños · 1,714 sqft
HERITAGE LAKE, NEW PORT RICHEY
4750 PORTLAND MANOR DRIVE
Nuevo
Vendido Recientemente
$347,000
Casa
3 camas · 2 baños · 1,641 sqft
GREENBROOK ESTATES, NEW PORT RICHEY
3740 THORNBUSH LANE

Mercado cerca de esta dirección

Conteos en vivo en la misma zona.
Ver todo

The multiple listing information is provided by the Stellar MLS from a copyrighted compilation of listings. The compilation of listings and each individual listing are ©2026-present Stellar MLS. All Rights Reserved. The information provided is for consumers' personal, noncommercial use and may not be used for any purpose other than to identify prospective properties consumers may be interested in purchasing. All properties are subject to prior sale or withdrawal. All information provided is deemed reliable but is not guaranteed accurate, and should be independently verified. Listing courtesy of: RE/MAX ALLIANCE GROUP