Vender tu casa
Valoración gratuita de tu hogar
Contacto
Cuéntenos sobre sus necesidades

6692 HOMEBOUND WAY

Casa En Renta
$2,545

BTC: 0.03904572

ETH: 1.33761510

/mo
-$50 (2026/07/15)
43 días
2 camas
2 baños
1,613 sqft

Visión general

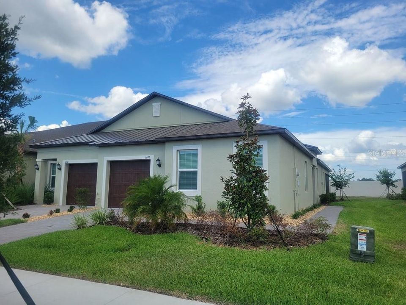
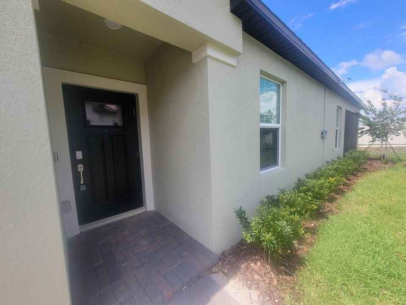
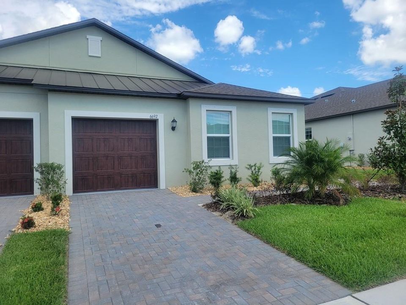
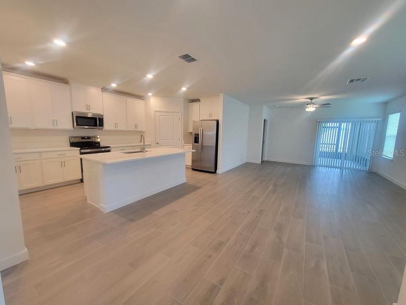
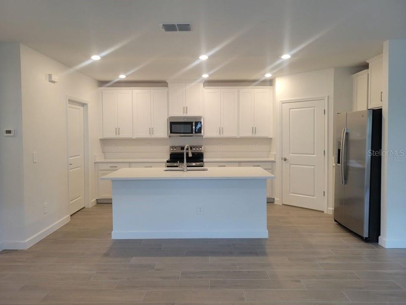
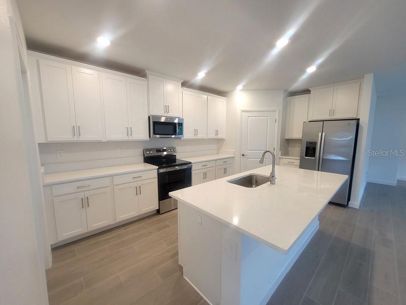
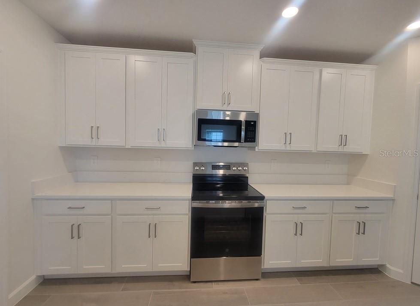
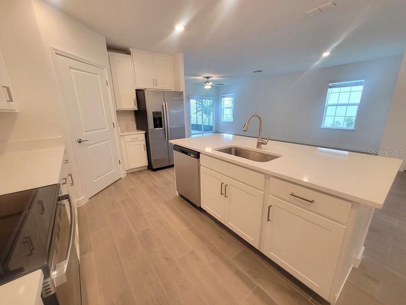
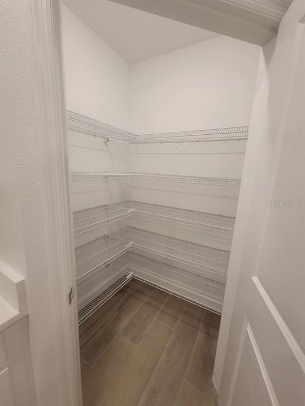
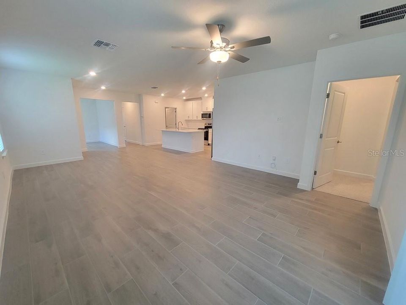
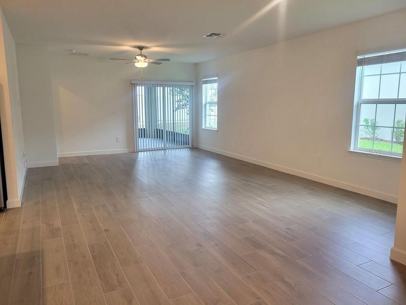
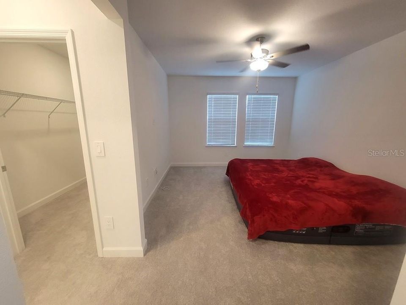
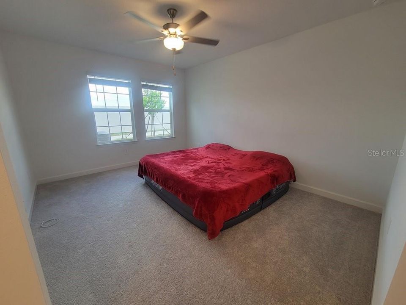
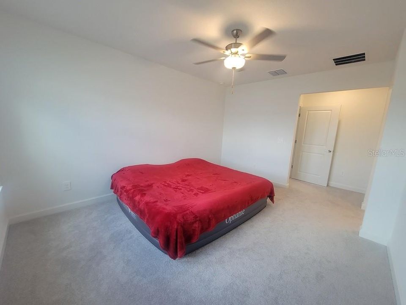
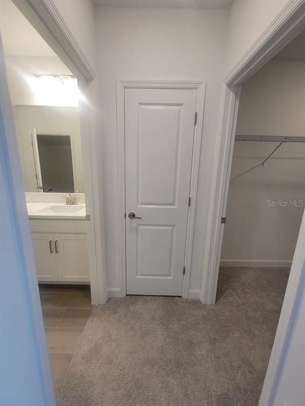
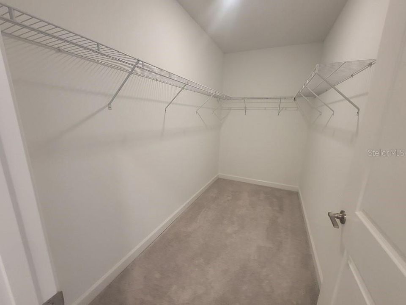
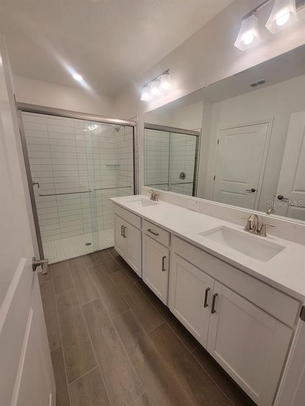
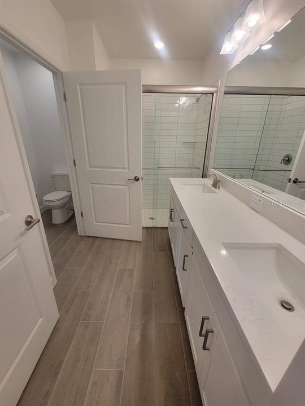
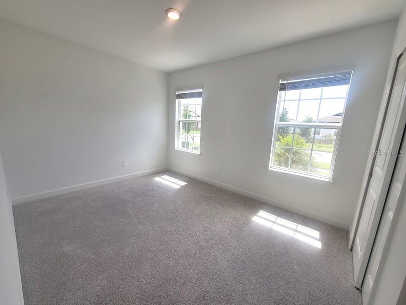
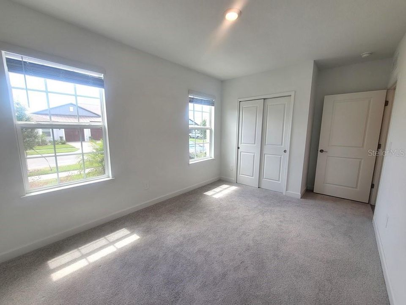
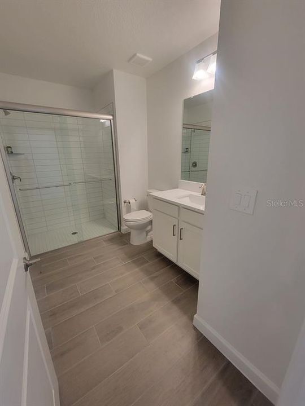
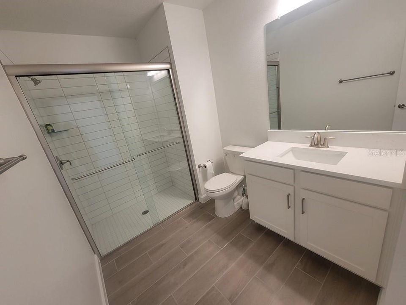
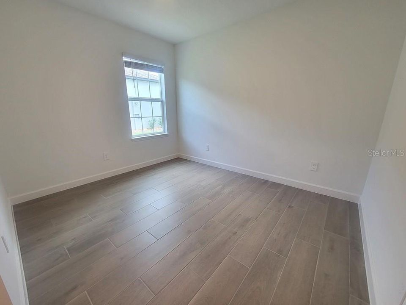
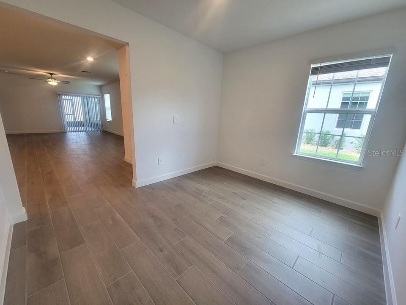
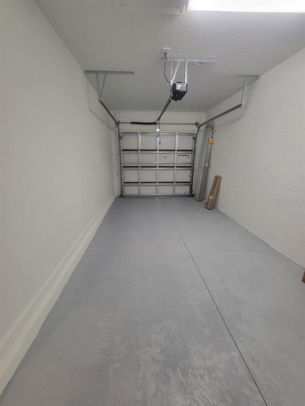
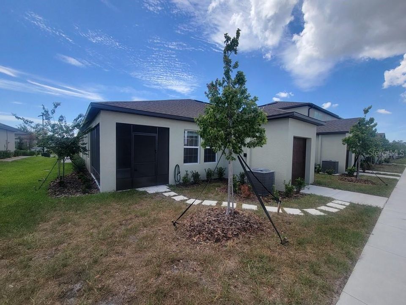
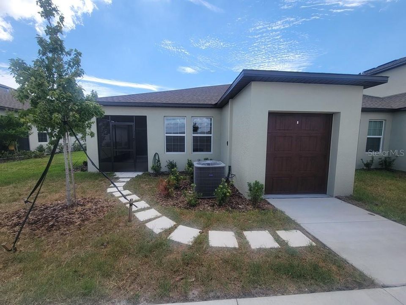
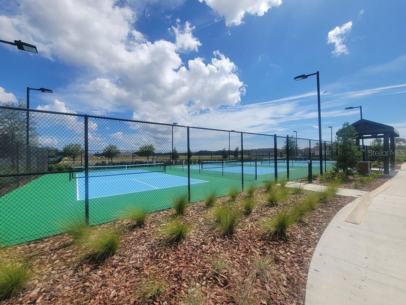
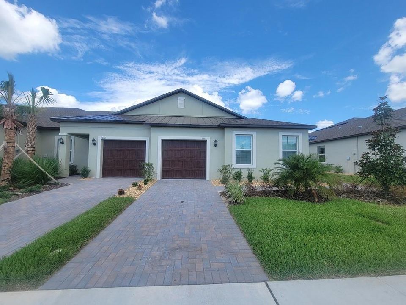
Enjoy a BRAND-NEW 55+ Villa built in 2026, located in the active adult community of New Port Corners! This beautiful 2-bedroom, 2-bathroom home offers an open-concept living, dining, and kitchen area with wood-look tile flooring throughout. A versatile flex room provides the perfect space for a home office, reading nook, or den. The chef-inspired kitchen features quartz countertops, a large island, pantry, stainless steel appliances, and ample cabinet and counter space. The living room opens to a screened-in lanai through sliding glass doors, creating the perfect indoor-outdoor living experience. The split-bedroom floor plan provides added privacy for the spacious owner's suite, which includes a large walk-in closet, linen closet, and private en-suite bath with dual vanities, walk-in shower, and separate water closet. At the front of the home, you'll find the guest bedroom, full guest bath with walk-in shower, and access to the attached garage. In addition to the one-car front-entry garage, this home features a rare bonus rear garage—perfect for golf cart parking, extra storage, or hobby space. An electric vehicle charging station is also included. Residents of New Port Corners enjoy exceptional resort-style amenities, including a clubhouse with fitness center, resort-style pool (scheduled to open 8/1), pickleball courts, bocce ball courts, and a dog park. Conveniently located off Little Road, you'll be just minutes from shopping, dining, entertainment, and everyday conveniences. Small pets welcome! Breed restrictions apply. Pet photo approval and a $200 non-refundable pet fee are required.

Ubicación

Detalles

Tipo:
Residential Lease
Estacionamiento:
Driveway / Electric Vehicle Charging Station(s) / Garage Door Opener / Golf Cart Garage / Golf Cart Parking
Año de construcción:
2026
Lote:
0.10 Hectáreas
Calefacción:
Central
precio por sq. medidor:
$2
Enfriamiento:
Central Air
HOA:
Sin datos

Valuation

Our model vs. what's actually selling nearby.
Estimate
$2,545
$2K – $3K
Confidence Low
List vs. estimate
At estimate
List $2,545 · +0.0%
List is in line with recent comparable activity.
Price per sq ft
$1
-99.3% vs. city median $216
Based on
9 MLS comparables
Median of recent comparable listings. Sold comps use closing price, active listings use list price.

Destacados

Pool
In Ground
Garage
1 car garage
Pets
Allowed
Más hechos y características
  • Piso

    • Carpet

    • Ceramic Tile

    Calefacción

    • Central

    Enfriamiento

    • Central Air

    Accesorios

    • Dishwasher

    • Disposal

    • Dryer

    • Electric Water Heater

    • Exhaust Fan

    • Microwave

    • Range

    • Range Hood

    • Refrigerator

    • Washer

    Otras características interiores

    • Ceiling Fan(s)

    • Kitchen/Family Room Combo

    • Living Room/Dining Room Combo

    • Open Floorplan

    • Primary Bedroom Main Floor

    • Split Bedroom

    • Thermostat

    • Walk-In Closet(s)

    • Window Treatments

    Dormitorios y baños

    • Dormitorios: 2

    • Baños completos: 2

  • Estacionamiento

    • Driveway

    • Electric Vehicle Charging Station(s)

    • Garage Door Opener

    • Golf Cart Garage

    • Golf Cart Parking

    Propiedad

    • Pisos: One

    • Características Exteriores: Irrigation System / Lighting / Sliding Doors

    Lote

    • Lote: 0.10 Hectáreas

    Otra Información de Propiedad

    • Número de Parcela: 0226160040002000110

  • Tipo y estilo

    • Tipo de propiedad: Residential Lease

    • Subtipo de propiedad: Villa

  • Utilidad

    • Public

    Energía verde

    • Appliances

  • Detalles de la fuente

    • MLS ID: W7886908

    Otros hechos

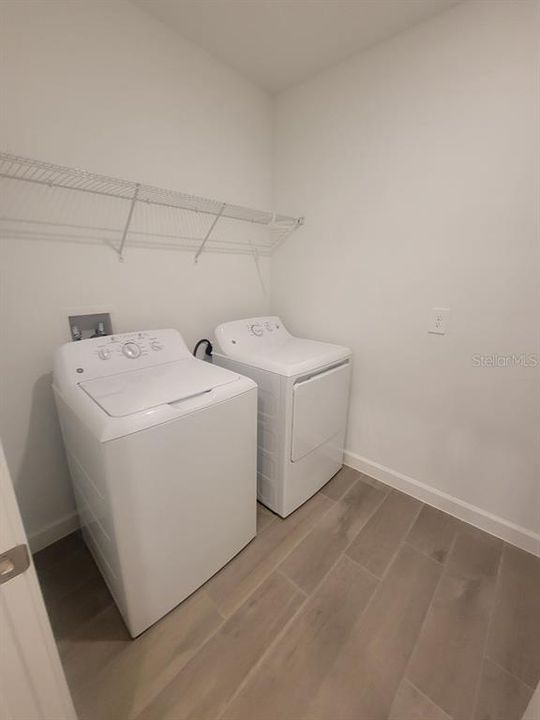
    • Características de lavandería: Electric Dryer Hookup / Inside / Laundry Room / Washer Hookup

    • Características del lote: Landscaped

    • Características del patio y el porche: Screened

    • Características de la piscina: In Ground / Lighting

    • Características de la ventana: Blinds

    • Caras de dirección: West

    • Espacios de garaje: 1

    • Garaje adjunto: Si

    • Garaje: Si

    • Salón: 1613

    • Fuente de agua: Public

    • Nombre de subdivisión: NEW PORT CORNERS PH 1B-1

Consulta privada
Habla con el asesor de este inmueble.
Planos, documentos del HOA, comparables off-market, agendar una visita privada — un solo mensaje directo al especialista local.

Más como esta

Nuevo
En Renta
$1,800 /mo
Casa
3 camas · 2 baños · 1,272 sqft
MAGNOLIA VALLEY, NEW PORT RICHEY
7913 RAINTREE DRIVE
En Renta
$2,395 /mo
Casa
4 camas · 2 baños · 1,002 sqft
HILLANDALE, NEW PORT RICHEY
6338 ABERDEEN AVENUE
-$50
En Renta
$2,600 /mo
Casa
3 camas · 2 baños · 2,022 sqft
RIVER CROSSING, NEW PORT RICHEY
5647 DALTON COURT
En Renta
$2,800 /mo
Casa
5 camas · 2 baños · 2,112 sqft
NEW PORT RICHEY
8842 DUSTY LANE
En Renta
$1,850 /mo
Condo / Coop
2 camas · 1 baños · 792 sqft
NEW PORT RICHEY CITY, NEW PORT RICHEY
6029 WYOMING AVENUE
En Renta
$2,300 /mo
Casa
3 camas · 2 baños · 1,640 sqft
MILLPOND ESTATES, NEW PORT RICHEY
7830 BECKET ST
-$100
En Renta
$2,100 /mo
Casa
3 camas · 2 baños · 1,750 sqft
MAGNOLIA VALLEY, NEW PORT RICHEY
7926 FOXWOOD DRIVE
En Renta
$2,800 /mo
Casa
3 camas · 2 baños · 1,583 sqft
DEER RIDGE AT RIVER RIDGE, NEW PORT RICHEY
10542 MAGRATH LANE

Mercado cerca de esta dirección

Conteos en vivo en la misma zona.
Ver todo

The multiple listing information is provided by the Stellar MLS from a copyrighted compilation of listings. The compilation of listings and each individual listing are ©2026-present Stellar MLS. All Rights Reserved. The information provided is for consumers' personal, noncommercial use and may not be used for any purpose other than to identify prospective properties consumers may be interested in purchasing. All properties are subject to prior sale or withdrawal. All information provided is deemed reliable but is not guaranteed accurate, and should be independently verified. Listing courtesy of: GREENLEE REALTY GROUP