Vender tu casa
Valoración gratuita de tu hogar
Contacto
Cuéntenos sobre sus necesidades

6942 WOODMORE TERRACE

Casa En Venta
$415,000

BTC: 5.42483660

ETH: 172.91666667

13 días
Frente al mar
2 camas
2 baños
1,588 sqft

Visión general

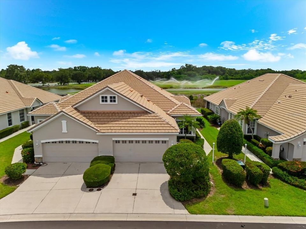
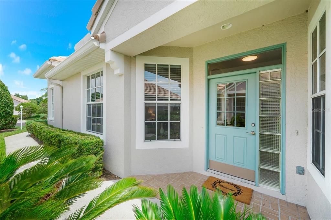
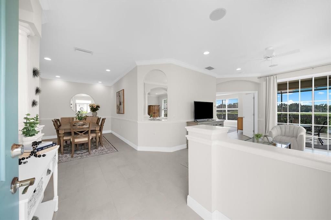
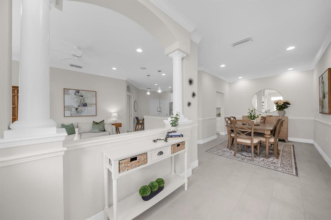
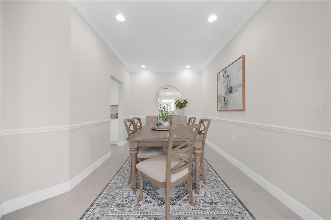
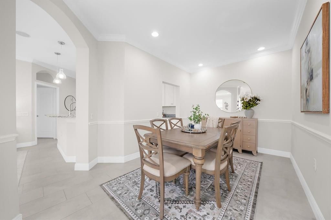
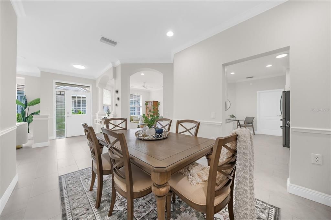
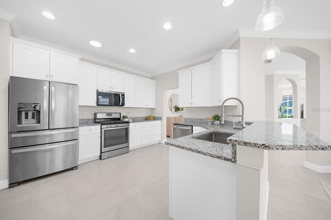
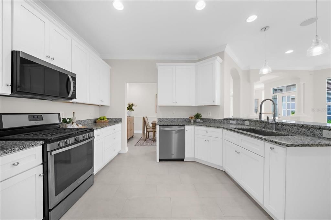
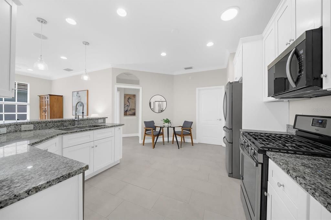
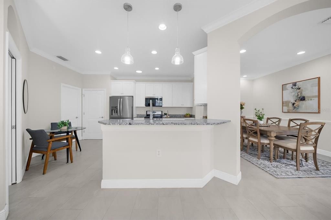
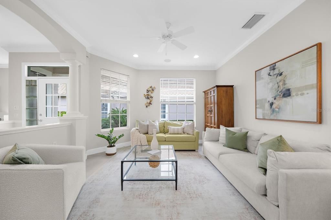
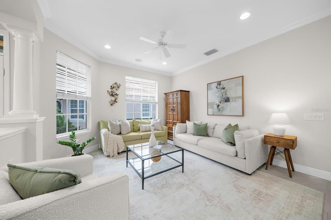
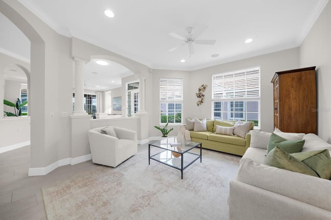
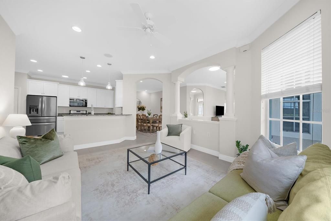
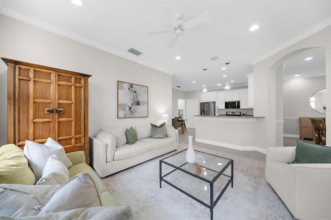
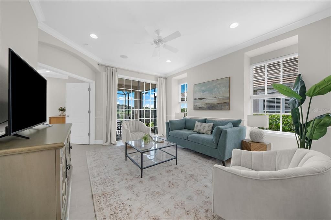
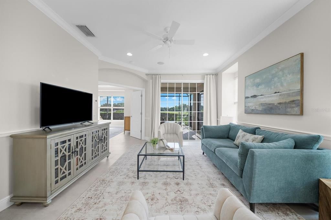
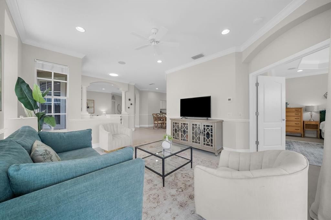
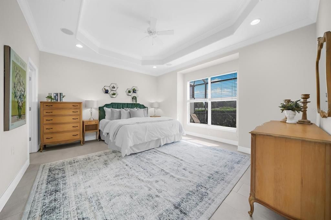
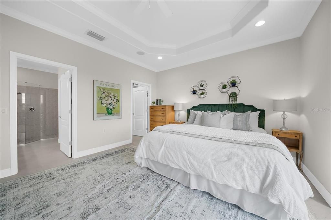
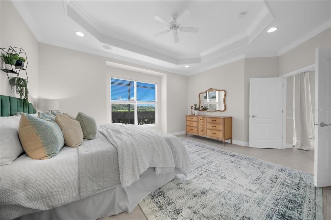
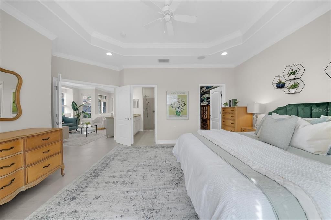
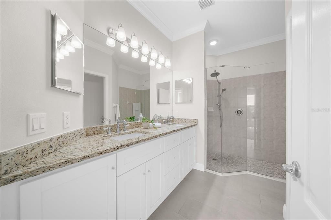
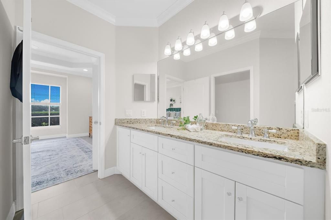
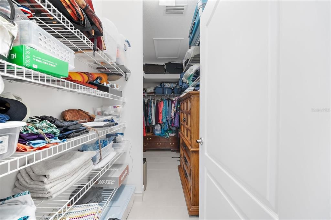
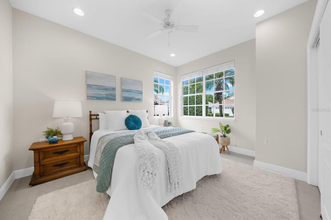
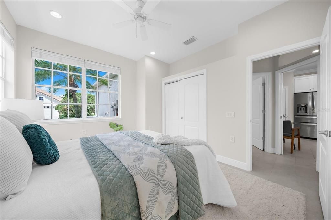
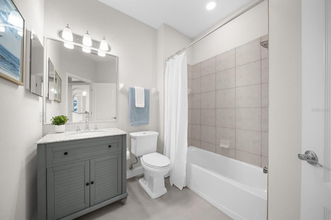
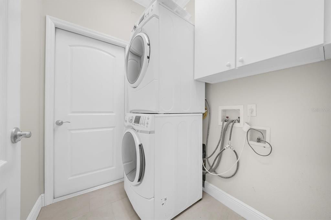
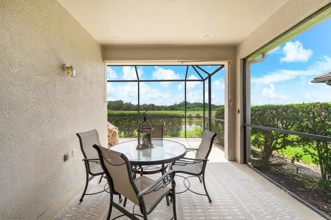
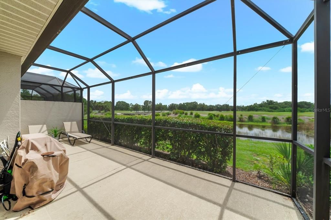
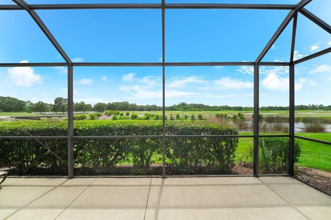
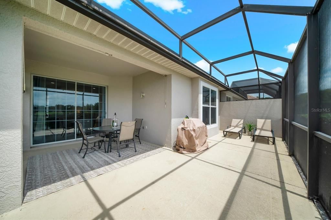
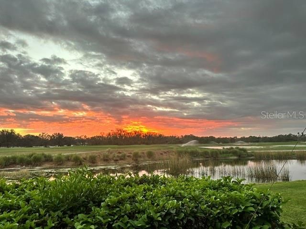
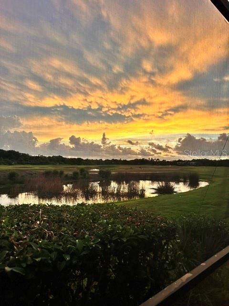
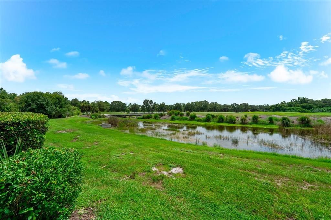
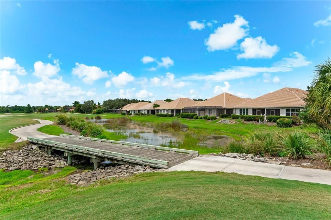
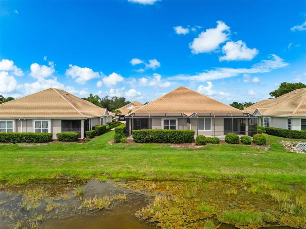
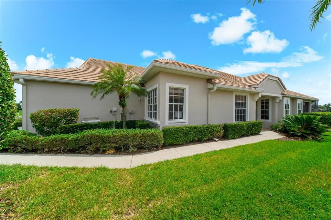
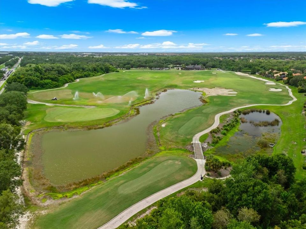
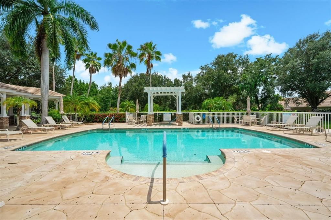
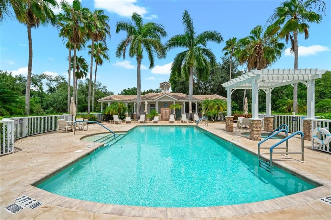
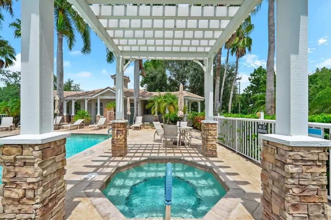
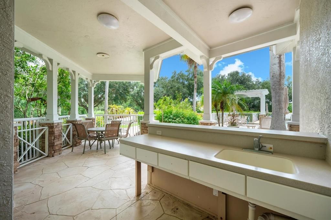
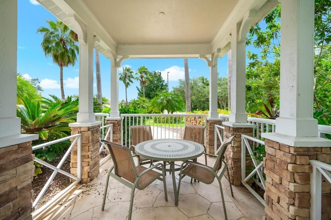
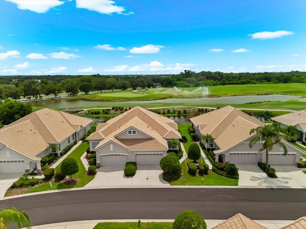
With WATER, GOLF COURSE, & WESTERN VIEWS, this fully renovated, move-in ready 2 bedroom, 2 bath home features an open floorplan and just under 1,600 sqft of one level living in a MAINTENANCE-FREE community - perfect for enjoying the unobstructed colorful sunsets. The modern interior and open floorplan flows seamlessly with high ceilings, a neutral color palette, architectural millwork, porcelain tile flooring throughout (no carpets), LED recessed lighting, and lots of natural light, including 3 solar tubes. The inviting front entry guides guests past lush landscaping through the glass front door, framed by glass blocks and a transom window. The renovated spacious chef’s kitchen features upgraded solid wood white cabinetry, granite counters, stainless appliances (2019, microwave 2026), glass pendant lights, pantry, and a deep single basin Kraus sink with pull-out faucet. The formal living room offers plenty of space for relaxing or entertaining, and is flexible as an office/study or hobby space. The family room opens to the covered and screened-in oversize lanai with bi-parting sliding doors. Retreat to your spacious primary suite featuring a tray ceiling, windows overlooking the pond, and a large walk-in closet. The spa-like en-suite bath features solid wood cabinetry, dual sinks, granite counters, medicine cabinets, walk-in shower with bench seating, rain shower head, & pebble tile floor, and a separate water closet with a pocket door and comfort height, dual flush toilet. Thoughtfully positioned on the opposite side of the home, a private entry way with a pocket door leads to the guest suite, featuring a spacious & bright bedroom and bathroom with an upgraded vanity, granite counters, medicine cabinet, and comfort-height dual flush toilet. The laundry room, located just off the kitchen, includes the GE washer & dryer & cabinets, and leads to the garage with a utility sink and additional overhead built-in storage. ADDITIONAL FEATURES: NEW ROOF (2026*), Minka Air ceiling fans (2026), HVAC & gas water heater (2019); architectural millwork with crown molding, baseboards, & chair rails, 2 accent niches; Rain Bird irrigation system. AMENITIES: The quarterly HOA fee ($772) includes: heated pool, hot tub, showers, bathrooms, & entertaining space for Weston residents only; Internet, Cable TV, backflow testing, landscaping (mowing, weeding, mulching), irrigation, annual pressure washing driveway, sidewalks, & roof, and exterior painting. OPTIONAL MEMBERSHIP (3 tiers) to Lakewood Ranch Country Club provides access to 4 golf courses (3 designed by Arnold Palmer), 3 practice facilities w/ 400 yard driving ranges, state-of-the-art golf academy, short game areas, putting greens, fitting center, 3 full-service restaurants & bars serving local fresh cuisine w/ both indoor & outdoor dining, 20,000 sqft fitness center, including locker rooms, 3 group exercise rooms, yoga, and massage rooms, and a pool complex with 2 resort-style heated pools, lap lanes, and a splash zone, 20 Har-Tru tennis courts with an underground hydro grid watering system and 20 pickleball courts, and a robust social schedule. LOCATION: Live in one of the best locations in the region for easy access to I-75, nearby metro areas like Tampa, St. Petersburg, and Sarasota, world-class beaches, high-end retail at neighboring University Town Center, entertainment districts, professional sports, cultural attractions, medical facilities, airports. Schedule a tour today. *Call for details.

Ubicación

Detalles

Tipo:
Residential
Estacionamiento:
Driveway / Garage Door Opener
Año de construcción:
2001
Lote:
0.11 Hectáreas
Calefacción:
Central
precio por sq. medidor:
$261
Enfriamiento:
Central Air
HOA:
$772

Valuation

Our model vs. what's actually selling nearby.


Estimate
$382,500
$315K – $473K
Confidence Low
List vs. estimate
$32K above estimate
List $415,000 · +8.5%
Our model says this listing is priced above recent comparable activity. Room to negotiate.
Price per sq ft
$261
-9.7% vs. city median $289
Based on
12 MLS comparables
Median of recent comparable listings. Sold comps use closing price, active listings use list price.

Destacados

Annual tax
$6,452
2025
HOA
$772/qtr
Cable TV, Common Area Taxes, Community Pool
View
Golf Course, Water
Waterfront
Lake Front, Pond
Garage
2 car garage
Pets
Allowed
Más hechos y características
  • Piso

    • Porcelain Tile

    Calefacción

    • Central

    Enfriamiento

    • Central Air

    Accesorios

    • Dishwasher

    • Disposal

    • Dryer

    • Gas Water Heater

    • Microwave

    • Range

    • Range Hood

    • Refrigerator

    • Washer

    Otras características interiores

    • Ceiling Fan(s)

    • Crown Molding

    • Eating Space In Kitchen

    • High Ceilings

    • Kitchen/Family Room Combo

    • Open Floorplan

    • Primary Bedroom Main Floor

    • Solid Wood Cabinets

    • Split Bedroom

    • Thermostat

    • Tray Ceiling(s)

    • Walk-In Closet(s)

    • Window Treatments

    Dormitorios y baños

    • Dormitorios: 2

    • Baños completos: 2

  • Estacionamiento

    • Driveway

    • Garage Door Opener

    Propiedad

    • Pisos: One

    • Características Exteriores: Irrigation System / Rain Gutters / Sidewalk / Sliding Doors

    Lote

    • Lote: 0.11 Hectáreas

    Otra Información de Propiedad

    • Número de Parcela: 588451959

    • Zonificación: X

  • Tipo y estilo

    • Tipo de propiedad: Residential

    • Subtipo de propiedad: Villa

  • Utilidad

    • BB/HS Internet Available

    • Cable Connected

    • Electricity Connected

    • Natural Gas Connected

    • Public

    • Sewer Connected

    • Street Lights

    • Underground Utilities

    • Water Connected

  • Otra información financiera

    • HOA: $772

    • Frecuencia HOA: Quarterly

    • Importe anual de impuestos: $6,452

  • Detalles de la fuente

    • MLS ID: A4702322

    Otros hechos

    • Materiales de construcción: Block / Stucco

    • Detalles de la fundación: Block / Slab

    • Características de lavandería: Gas Dryer Hookup / Inside / Laundry Room / Washer Hookup

    • Características del lote: In County / Landscaped / On Golf Course / Sidewalk

    • Características del patio y el porche: Covered / Patio / Screened

    • Características de la ventana: Blinds

    • Caras de dirección: East

    • Frente al mar: Si

    • Espacios de garaje: 2

    • Garaje adjunto: Si

    • Garaje: Si

    • Salón: 1588

    • Fuente de agua: Public

    • Nombre de subdivisión: LAKEWOOD RANCH COUNTRY CLUB

Consulta privada
Habla con el asesor de este inmueble.
Planos, documentos del HOA, comparables off-market, agendar una visita privada — un solo mensaje directo al especialista local.

Más como esta

Nuevo
En Venta
$480,000
Adosados
3 camas · 2 baños · 1,776 sqft
NAUTIQUE/WATERSIDE, SARASOTA
1808 FENDER LANE
En Venta
$385,000
Adosados
3 camas · 2 baños · 1,648 sqft
AVANT/WATERSIDE, SARASOTA
6340 SILVERSTAR DRIVE
En Venta
$395,000
Condo / Coop
2 camas · 2 baños · 1,384 sqft
THE LOFTS ON MAIN STREET, LAKEWOOD RANCH
8111 LAKEWOOD MAIN STREET UNIT 306
-$4K
En Venta
$414,990
Casa
2 camas · 2 baños · 1,530 sqft
WINDWARD AT LAKEWOOD RANCH PHASE 2, SARASOTA
2373 BLUE MAHOE LANE
En Venta
$350,000
Adosados
3 camas · 2 baños · 1,648 sqft
AVANTI/WATERSIDE, SARASOTA
6391 WATERSTONE PLACE
-$15K
En Venta
$495,000
Adosados
3 camas · 2 baños · 1,748 sqft
CLUBSIDE AT COUNTRY CLUB EAST PH IX, LAKEWOOD RANCH
7342 DIVOT LOOP
-$10K
En Venta
$520,000
Condo / Coop
3 camas · 2 baños · 1,917 sqft
WATERCREST PH 4: UNIT 403, LAKEWOOD RANCH
6474 WATERCREST WAY UNIT 403
-$15K
En Venta
$464,995
Casa
2 camas · 2 baños · 1,698 sqft
EDGEWATER VILLAGE, LAKEWOOD RANCH
8492 IDLEWOOD COURT

Mercado cerca de esta dirección

Conteos en vivo en la misma zona.
Ver todo

The multiple listing information is provided by the Stellar MLS from a copyrighted compilation of listings. The compilation of listings and each individual listing are ©2026-present Stellar MLS. All Rights Reserved. The information provided is for consumers' personal, noncommercial use and may not be used for any purpose other than to identify prospective properties consumers may be interested in purchasing. All properties are subject to prior sale or withdrawal. All information provided is deemed reliable but is not guaranteed accurate, and should be independently verified. Listing courtesy of: EXP REALTY LLC