Vender tu casa
Valoración gratuita de tu hogar
Contacto
Cuéntenos sobre sus necesidades
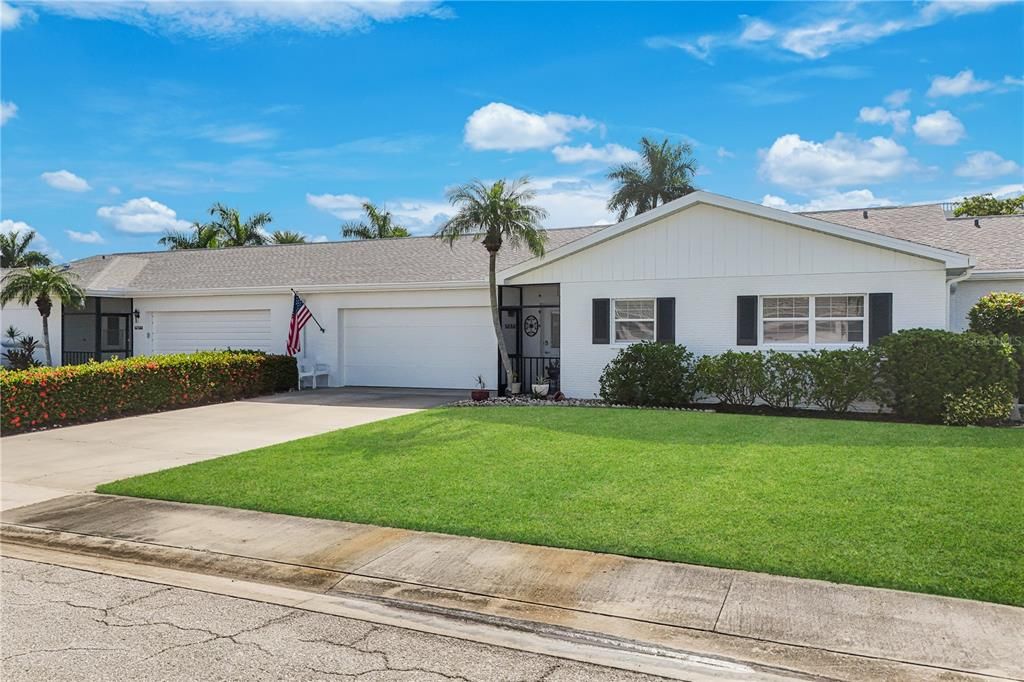
7079 CEDARHURST DRIVE

Casa En Venta
$179,900

BTC: 2.81093750

ETH: 112.81189447

1 días
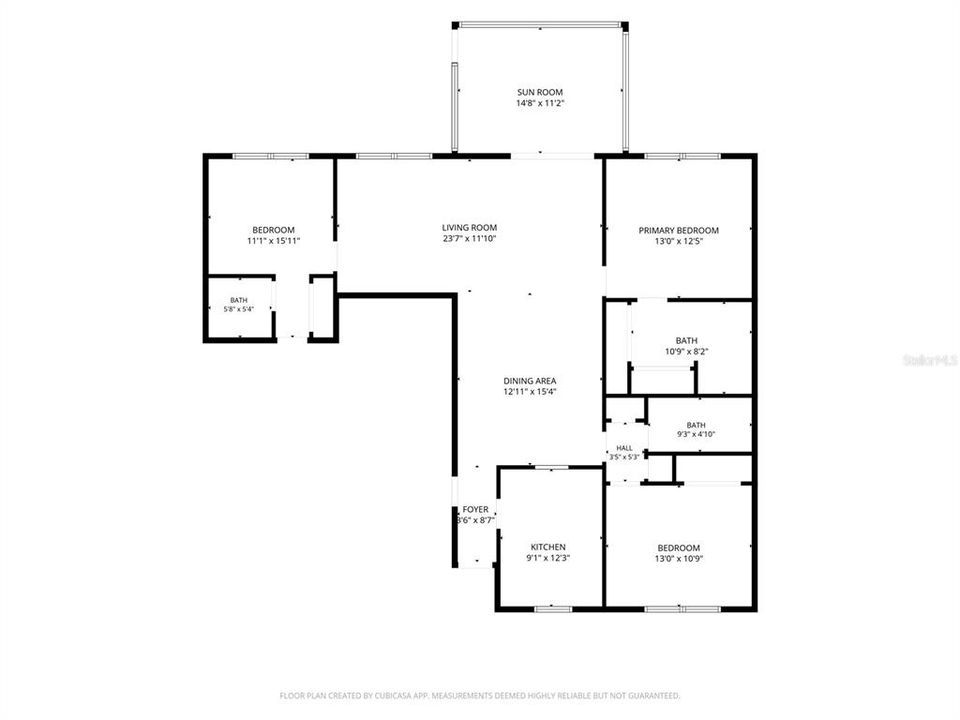
3 camas
2 baños
1,493 sqft

Visión general

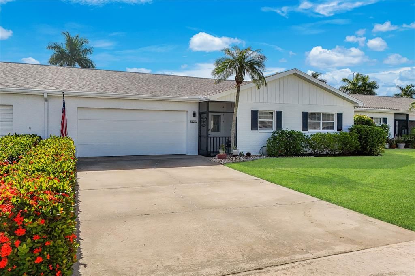
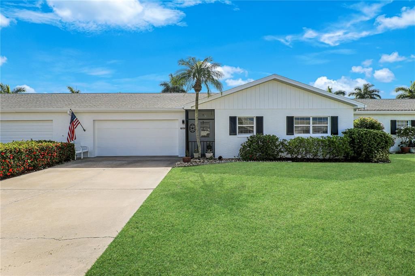
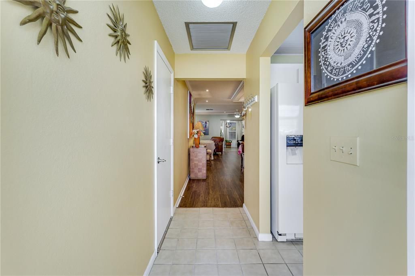
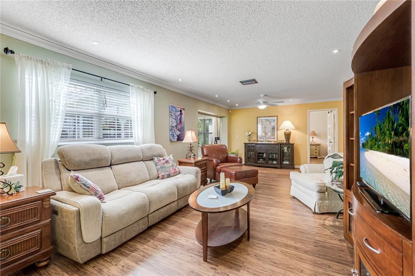
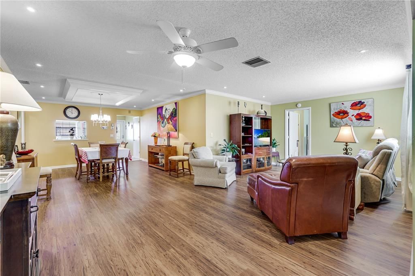
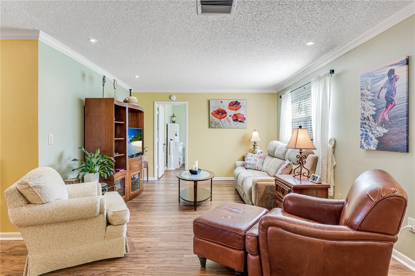
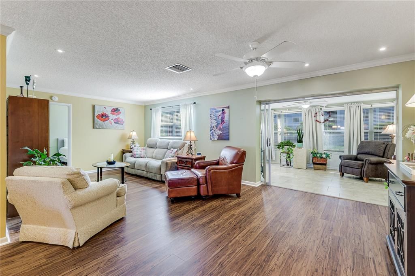
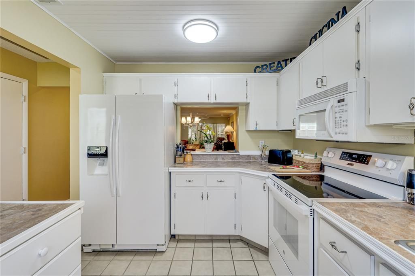
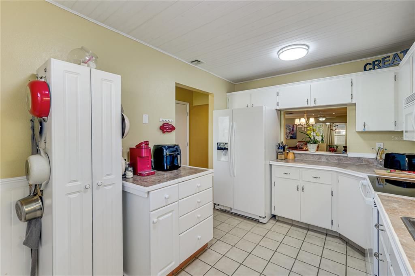
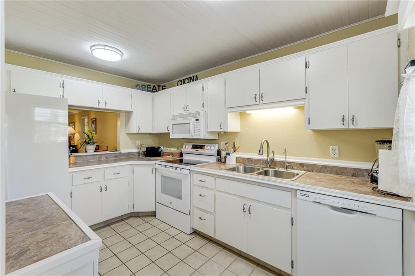
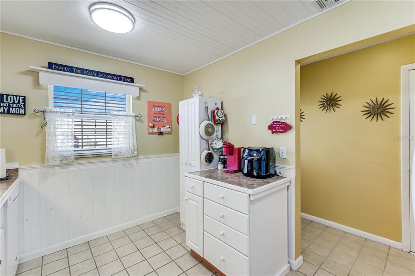
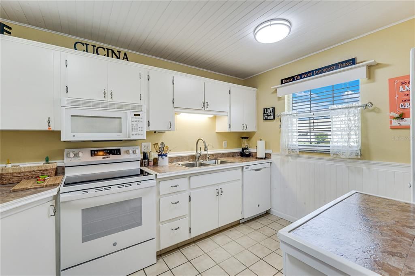
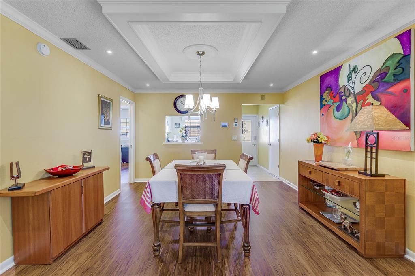
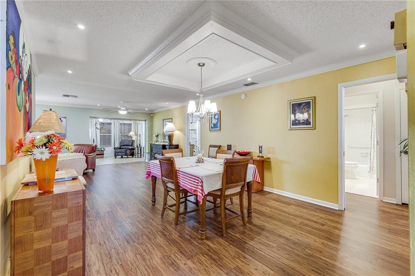
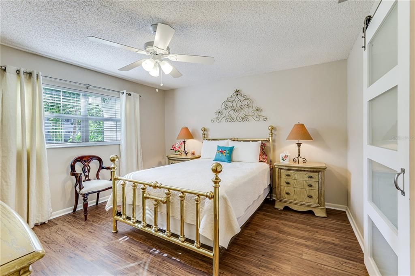
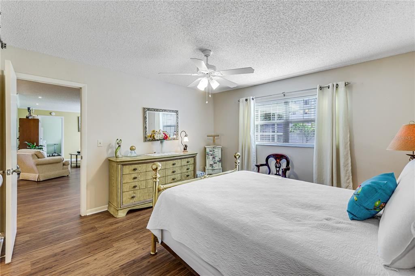
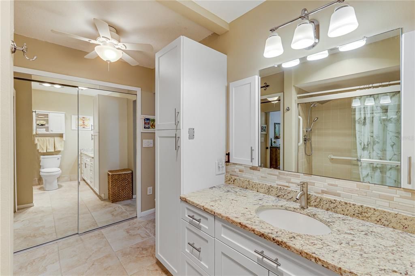
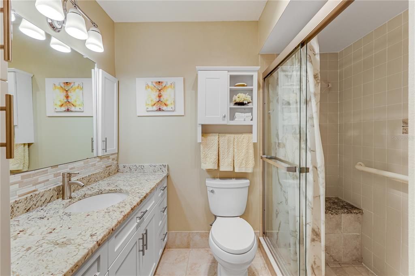
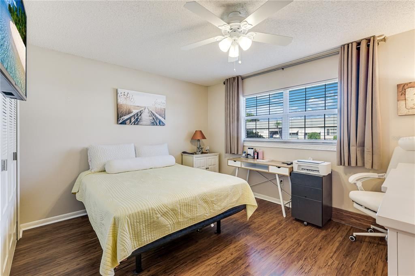
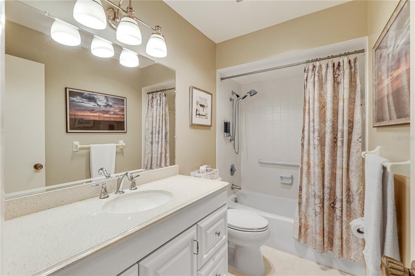
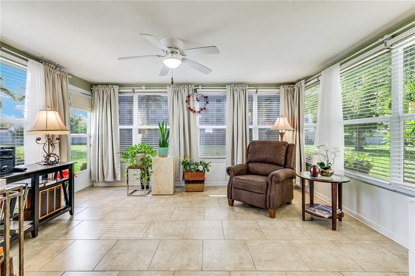
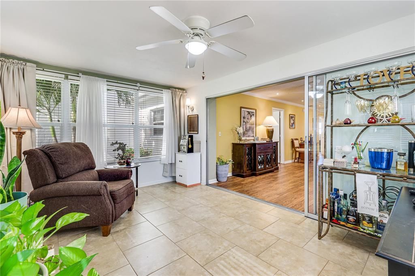
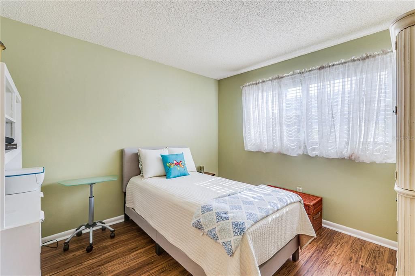
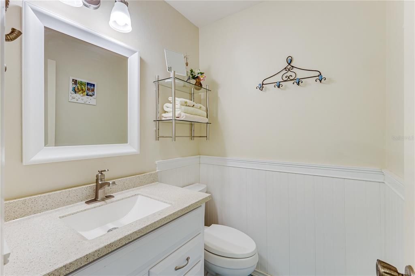
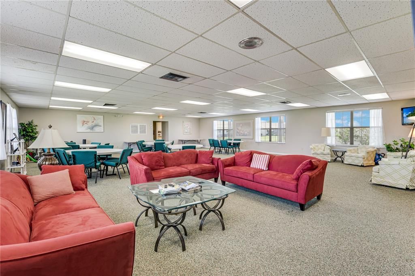
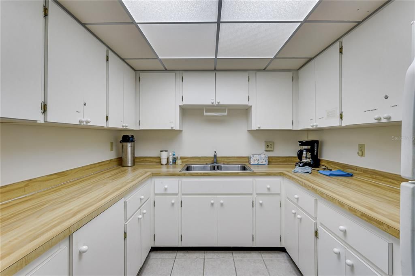
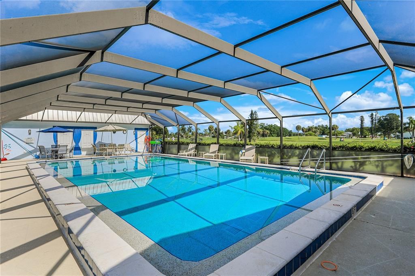
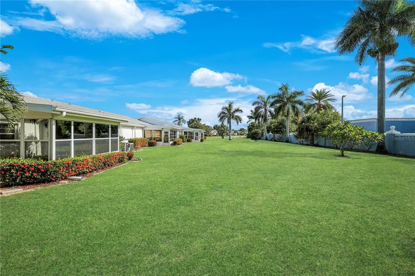
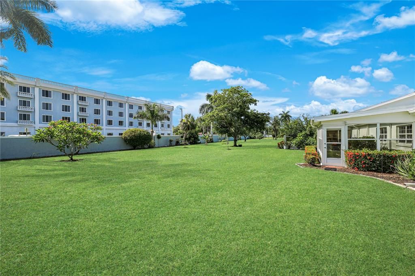
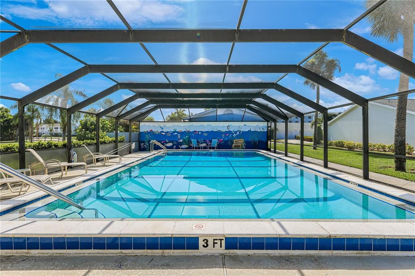
Welcome to easy Florida living in the heart of Fort Myers! This beautifully maintained 3-bedroom, 2.5-bath villa is located in the desirable 55+ Myerlee Golf Community, where golf membership is completely optional, and offers the perfect blend of comfort, style, and convenience. Step inside to discover gorgeous luxury vinyl plank flooring, updated bathrooms featuring stylish new vanities, and a bright, functional kitchen complete with a new dishwasher, pantry, and convenient pass-through to the dining area—perfect for entertaining family and friends. The spacious sunroom adds valuable year-round living space, whether you’re enjoying your morning coffee, creating a home office, or simply relaxing with a good book. You’ll also appreciate the 2-car garage, new roof and impact-resistant windows, providing added peace of mind during Florida storm season. The community pool and clubhouse are conveniently located directly across the street, making it easy to enjoy an active, social lifestyle with friends and neighbors. Centrally located in Fort Myers, you’re just 15 minutes from RSW International Airport and approximately 15 minutes from the sugar-sand beaches of Fort Myers Beach and Sanibel Island, with shopping, dining, entertainment, healthcare, and everyday conveniences all within easy reach. Whether you’re looking for a year-round home, a seasonal escape, or a low-maintenance Florida retreat, this villa offers everything you need to enjoy the Southwest Florida lifestyle. Come see why Myerlee has been one of Fort Myers’ most sought-after 55+ communities!

Ubicación

Detalles

Tipo:
Residential
Estacionamiento:
Sin datos
Año de construcción:
1978
Lote:
Sin datos
Calefacción:
Central / Electric
precio por sq. medidor:
$120
Enfriamiento:
Central Air
HOA:
Sin datos

Valuation

Our model vs. what's actually selling nearby.
Estimate
$359,999
$184K – $604K
Confidence Low
List vs. estimate
$180K below estimate
List $179,900 · -50.0%
Our model says this listing is priced below recent comparable activity. Expect competition.
Price per sq ft
$120
-46.0% vs. city median $223
Based on
6 MLS comparables
Median of recent comparable listings. Sold comps use closing price, active listings use list price.

Destacados

Annual tax
$353
2025
Garage
2 car garage
Furnished
Partially
Pets
Not allowed
Más hechos y características
  • Piso

    • Laminate

    • Tile

    Calefacción

    • Central

    • Electric

    Enfriamiento

    • Central Air

    Accesorios

    • Dishwasher

    • Disposal

    • Dryer

    • Electric Water Heater

    • Kitchen Reverse Osmosis System

    • Microwave

    • Range

    • Refrigerator

    • Washer

    Otras características interiores

    • Ceiling Fan(s)

    • Crown Molding

    • Kitchen/Family Room Combo

    • Primary Bedroom Main Floor

    • Split Bedroom

    • Stone Counters

    • Thermostat

    • Window Treatments

    Dormitorios y baños

    • Dormitorios: 3

    • Baños: 1

    • Baños completos: 2

  • Propiedad

    • Pisos: One

    • Características Exteriores: Irrigation System

    Otra Información de Propiedad

    • Número de Parcela: 2745242500002.00B0

    • Zonificación: PUD

  • Tipo y estilo

    • Tipo de propiedad: Residential

    • Subtipo de propiedad: Villa

  • Utilidad

    • Cable Connected

    • Electricity Connected

    • Sewer Connected

    • Street Lights

    • Water Connected

  • Otra información financiera

    • Importe anual de impuestos: $353

  • Detalles de la fuente

    • MLS ID: A4699670

    Otros hechos

    • Materiales de construcción: Block / Brick

    • Detalles de la fundación: Slab

    • Características de lavandería: In Garage

    • Características del patio y el porche: Front Porch

    • Características de la ventana: Storm Window(s)

    • Caras de dirección: West

    • Estilo arquitectónico: Traditional

    • Espacios de garaje: 2

    • Garaje adjunto: Si

    • Garaje: Si

    • Salón: 1493

    • Fuente de agua: Public

    • Nombre de subdivisión: MYERLEE ESQUIRE COURTS CONDO

Consulta privada
Habla con el asesor de este inmueble.
Planos, documentos del HOA, comparables off-market, agendar una visita privada — un solo mensaje directo al especialista local.

Más como esta

Nuevo
En Venta
$169,900
Condo / Coop
3 camas · 1 baños · 897 sqft
PRINCIPIA GARDEN VILLAS CONDO, FORT MYERS
6224 PRINCIPIA DRIVE UNIT 4
En Venta
$170,000
Adosados
2 camas · 2 baños · 1,010 sqft
REGENCY CONDO, FORT MYERS
6777 WINKLER ROAD UNIT 134
En Venta
$210,000
Adosados
2 camas · 2 baños · 1,197 sqft
SANDALWOOD ESTATES, Fort Myers
12939 Cherrydale Court, Fort Myers FL 33919
En Venta
$199,000
Condo / Coop
2 camas · 2 baños · 943 sqft
SUMMERLIN TRACE CONDO 01-15, FORT MYERS
14461 LAKEWOOD TRACE COURT UNIT 103
En Venta
$229,000
Casa
2 camas · 2 baños · 1,332 sqft
7 LAKES CONDO 01, FORT MYERS
1990 LEISURE DRIVE UNIT 3
-$25K
En Venta
$160,000
Adosados
2 camas · 2 baños · 1,200 sqft
CALOOSA BAYVIEW CONDO PH A, FORT MYERS
4289 ISLAND CIRCLE UNIT 1
-$60K
En Venta
$175,000
Condo / Coop
2 camas · 2 baños · 1,193 sqft
WINDJAMMER VILLAGE PT 02 CONDO, FORT MYERS
4396 BOWSPRIT COURT UNIT 4E
-$4K
En Venta
$184,900
Adosados
2 camas · 1 baños · 1,010 sqft
REGENCY CONDO, FORT MYERS
6777 WINKLER ROAD UNIT 150

Mercado cerca de esta dirección

Conteos en vivo en la misma zona.
Ver todo

The multiple listing information is provided by the Stellar MLS from a copyrighted compilation of listings. The compilation of listings and each individual listing are ©2026-present Stellar MLS. All Rights Reserved. The information provided is for consumers' personal, noncommercial use and may not be used for any purpose other than to identify prospective properties consumers may be interested in purchasing. All properties are subject to prior sale or withdrawal. All information provided is deemed reliable but is not guaranteed accurate, and should be independently verified. Listing courtesy of: PREMIERE PLUS REALTY COMPANY