Vender tu casa
Valoración gratuita de tu hogar
Contacto
Cuéntenos sobre sus necesidades

7139 SW 91ST COURT

Casa En Venta
$255,000

BTC: 3.24221233

ETH: 100.77059870

3 días
2 camas
2 baños
1,556 sqft

Visión general

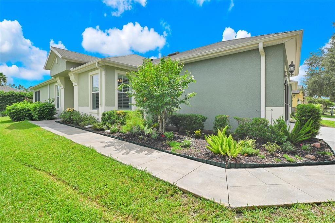
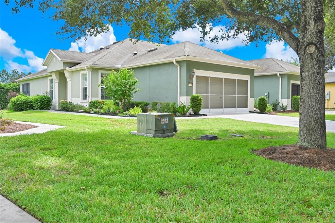
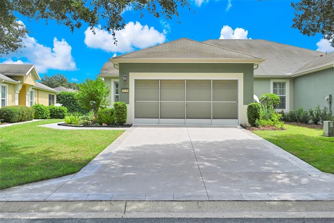
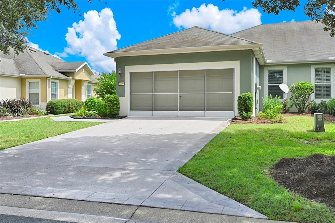
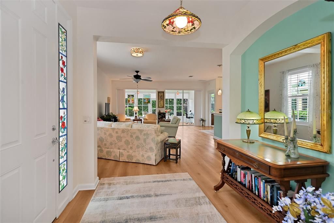
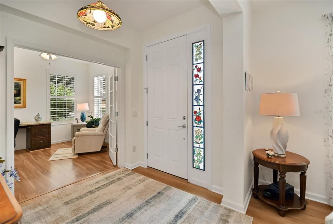
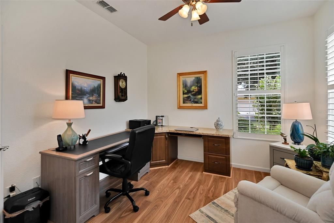
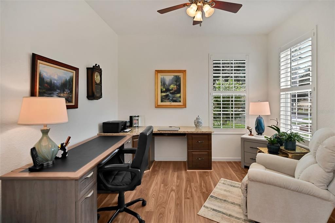
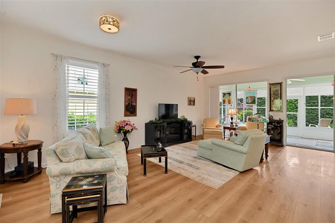
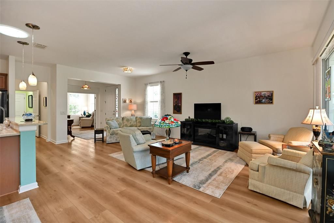
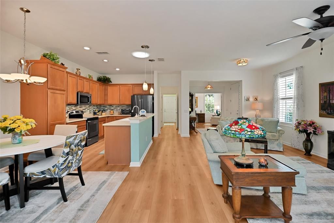
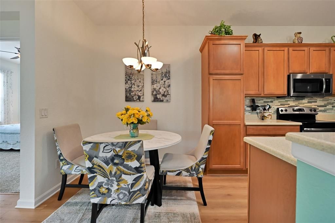
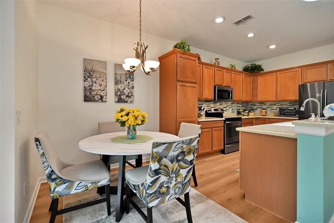
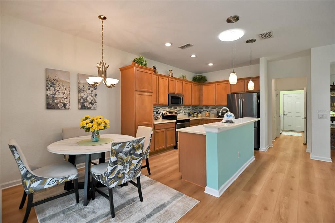
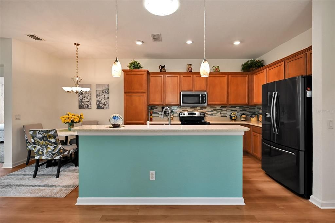
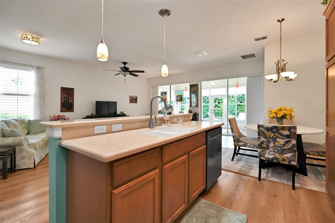
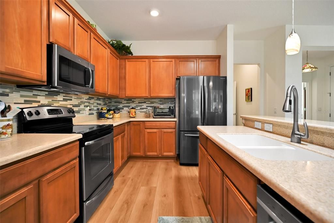
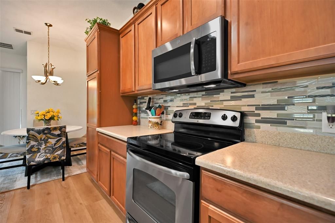
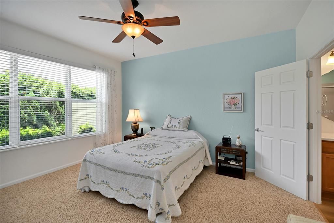
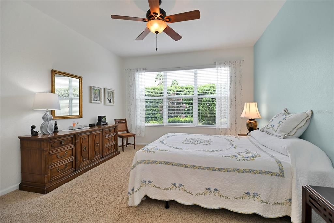
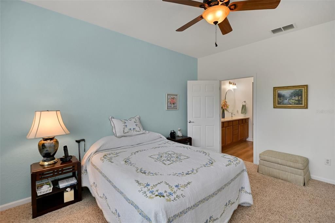
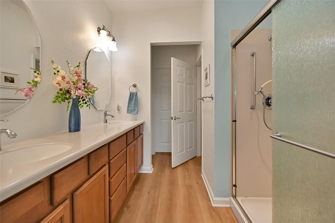
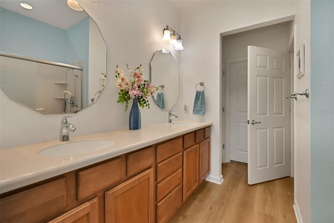
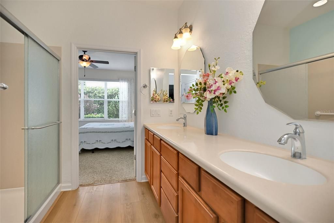
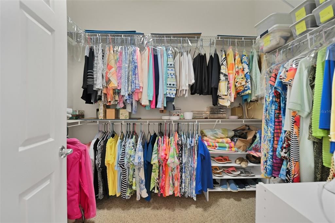
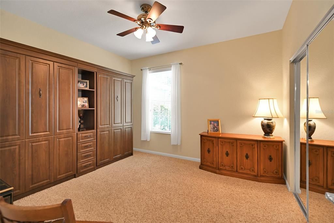
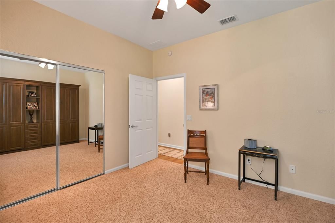
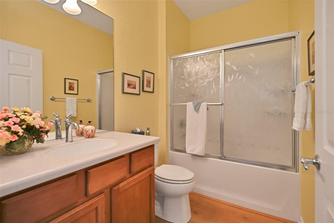
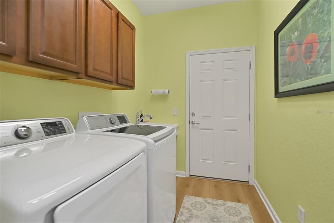
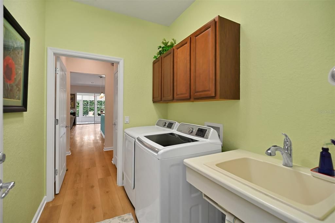
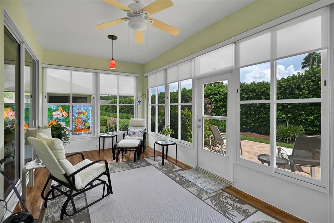
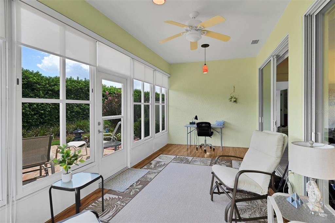
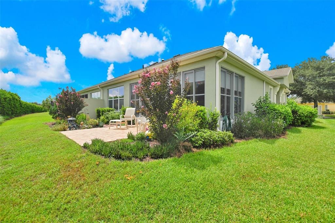
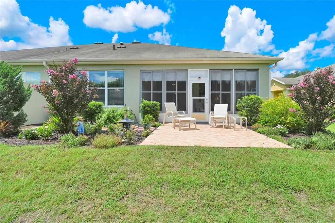
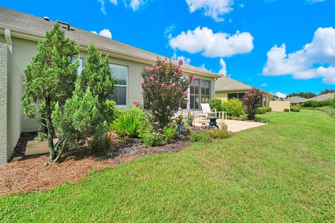
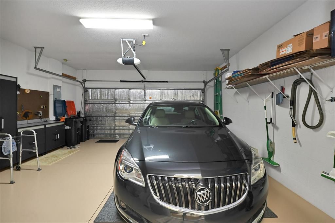
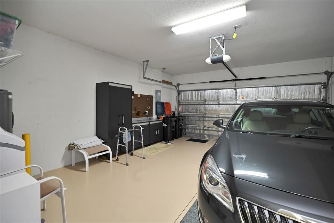
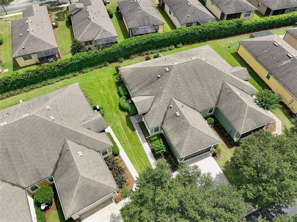
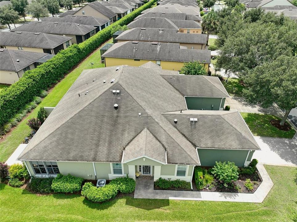
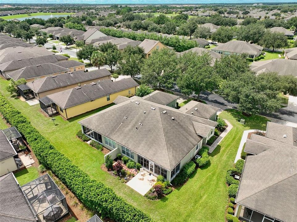
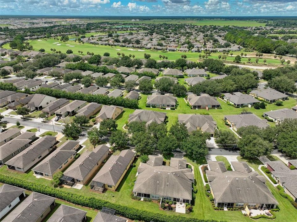
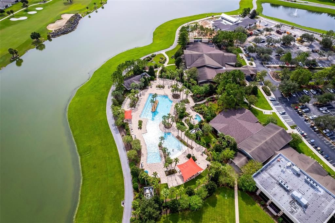
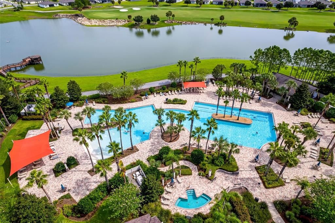
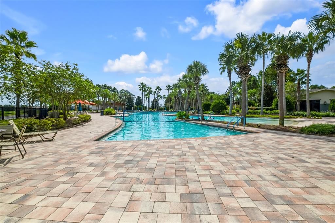
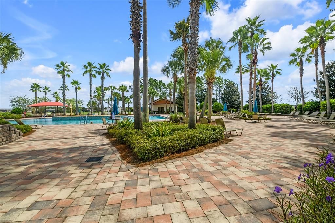
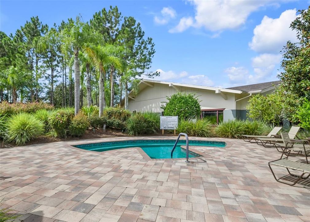
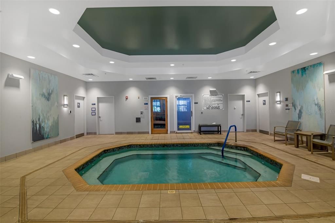
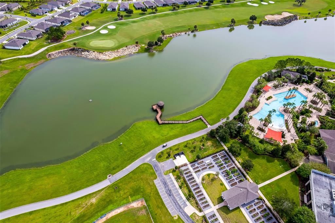
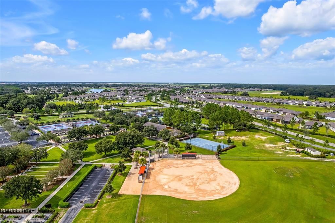
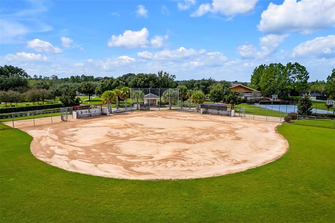
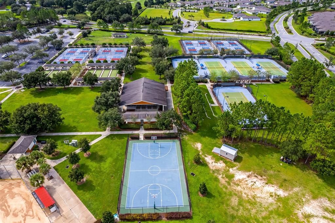
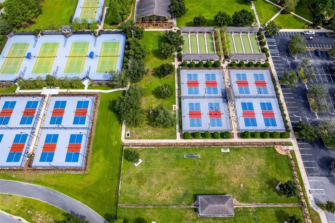
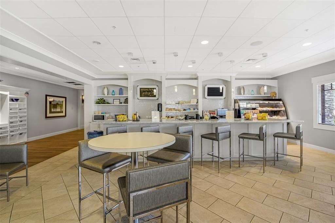
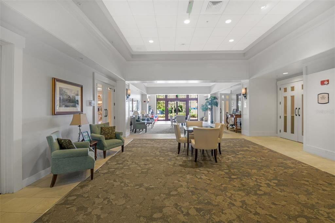
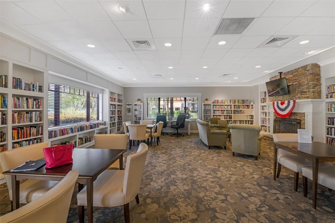
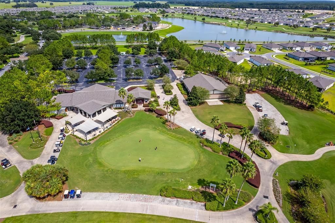
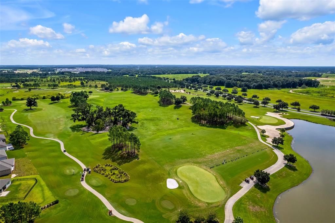
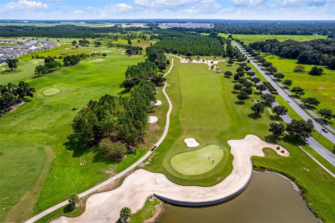
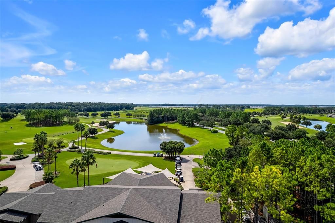
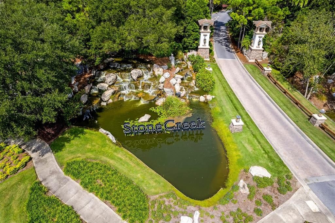
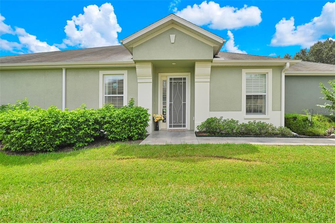
This well maintained and immaculate Villa in the beautiful gated golf community of Stone Creek combines a well designed spacious floor plan, a fully enclosed lanai w/shades and additional open-air patio surrounded by a beautiful garden with lush hedge, providing an enjoyable & relaxing private oasis. The brand new AC unit (8/26) adds further peace of mind. Wonderful first impressions are made upon arrival with a tasteful epoxied driveway & front walkway, screened garage door & screened front door w/custom stained glass insert. A welcoming formal foyer provides access to main living areas & sunny Flex Room w/French doors. Complete w/engineered hardwood flooring & built-in desk, this multi-purpose room is perfect for home offc, den, craft or music room, etc. Luxury vinyl plank flooring is present throughout the open concept main living areas, including the living/dining rooms & kitchen, as well as laundry room and both baths. This beautiful home also has 3 solar tubes strategically placed to brighten typically dark areas. The well-appointed kitchen boasts solid surface countertops, stainless steel appliances, upgraded tiled backsplash, center island w/double sink, pendant lighting, as well as eat-in space at dinette area w/chandelier. The seamless flow into ample living/dining & lanai areas creates an entertainers dream w/included fireplace console. The carpeted Primary Bedroom has ensuite bath w/large walk-in shower, dual vanity w/solid surface countertop, dual mirrors, private commode, linen closet, & large carpeted walk-in closet. The private Guest Bedroom is carpeted and includes ceiling fan, blinds, & very functional twin Murphy Beds. The convenient Guest Bath has a tub/shower combo w/single vanity. The Laundry Room is upgraded with cabinets, a utility sink and includes the washer & dryer set. The 2 car garage includes the workshop cabinetry, water softener, water heater, insulated garage door with full screen, epoxied floor, garage door opener, and installed storage racks. This well appointed twin Villa provides a true respite for carefree living by not only including exterior painting, roof replacement and power washing on a rotating schedule by building, but also includes full yard maintenance, irrigation and Bridgenet Internet service within the monthly HOA fees. Further enjoy the DelWebb 55+ lifestyle of the Stone Creek community with many amazing amenities including Full Service Health and Fitness/Spa Center, Heated Resort Outdoor Pool and Heated Indoor 25 meter Lap Pool, 5 Tennis Courts, 16 lit Pickleball Courts, 8 Bocce Ball Lanes, Basketball Court, Horseshoe Pits, Community Garden, 2 Dog Parks (1 with agility course), Softball Field, numerous Fishing Ponds and miles of walking, biking and golf cart trails. Stone Creek is socially active with a dedicated Lifestyle Director and Spa Director and over 60 clubs and interest groups to join. Stone Creek is located with proximity to golf, shopping, dining, medical services, the World Equestrian Center, local attractions and numerous outdoor activities. Stone Creek also offers a membership optional semi-private golf course, Golf Club Grille restaurant, Reunion Center Cafe, Stone Water Club Bar, Golf Simulator, activities, classes, special events, and an RV storage lot for additional fees. *All room dimensions and/or square footage calculations are approximate and provided from Builder’s floorplan and/or public records; Buyer/Buyer’s Representative to verify all information.*

Ubicación

Florida OCALA 34481 Casa En Venta

Detalles

Tipo:
Residential
Estacionamiento:
Deeded / Driveway / Garage Door Opener
Año de construcción:
2010
Lote:
0.12 Hectáreas
Calefacción:
Central / Electric / Heat Pump
precio por sq. medidor:
$164
Enfriamiento:
Central Air
HOA:
$733

Valuation

Our model vs. what's actually selling nearby.
Estimate
$297,192
$240K – $332K
Confidence Low
List vs. estimate
$42K below estimate
List $255,000 · -14.2%
Our model says this listing is priced below recent comparable activity. Expect competition.
Price per sq ft
$163
-7.8% vs. city median $177
Based on
8 MLS comparables
Median of recent comparable listings. Sold comps use closing price, active listings use list price.

Destacados

Annual tax
$2,120
2025
HOA
$733/mo
24-Hour Guard, Common Area Taxes, Community Pool
View
Garden, Trees/Woods
Garage
2 car garage
Furnished
Negotiable
Pets
Breed Restrictions, Number Limit
Más hechos y características
  • Piso

    • Carpet

    • Engineered Hardwood

    • Luxury Vinyl

    • Tile

    Calefacción

    • Central

    • Electric

    • Heat Pump

    Enfriamiento

    • Central Air

    Accesorios

    • Dishwasher

    • Disposal

    • Dryer

    • Electric Water Heater

    • Exhaust Fan

    • Microwave

    • Range

    • Refrigerator

    • Washer

    • Water Softener

    Otras características interiores

    • Built-in Features

    • Ceiling Fan(s)

    • Eating Space In Kitchen

    • In Wall Pest System

    • Living Room/Dining Room Combo

    • Open Floorplan

    • Pest Guard System

    • Primary Bedroom Main Floor

    • Solid Surface Counters

    • Thermostat

    • Walk-In Closet(s)

    • Window Treatments

    Dormitorios y baños

    • Dormitorios: 2

    • Baños completos: 2

  • Estacionamiento

    • Deeded

    • Driveway

    • Garage Door Opener

    Propiedad

    • Pisos: One

    • Características Exteriores: Irrigation System / Lighting / Rain Gutters / Sidewalk

    Lote

    • Lote: 0.12 Hectáreas

    Otra Información de Propiedad

    • Número de Parcela: 3489300089

    • Zonificación: PUD

  • Tipo y estilo

    • Tipo de propiedad: Residential

    • Subtipo de propiedad: Villa

  • Utilidad

    • BB/HS Internet Available

    • Cable Available

    • Electricity Connected

    • Fire Hydrant

    • Public

    • Sewer Connected

    • Sprinkler Recycled

    • Street Lights

    • Underground Utilities

    • Water Connected

  • Otra información financiera

    • HOA: $733

    • Frecuencia HOA: Monthly

    • Importe anual de impuestos: $2,120

  • Detalles de la fuente

    • MLS ID: OM730980

    Otros hechos

    • Materiales de construcción: Block / Stucco

    • Detalles de la fundación: Slab

    • Características de lavandería: Electric Dryer Hookup / Inside / Laundry Room / Washer Hookup

    • Características del lote: Landscaped / Level / Near Golf Course / Sidewalk

    • Características del patio y el porche: Enclosed / Patio / Rear Porch

    • Características de la ventana: Blinds / Shades / Shutters / Window Treatments

    • Caras de dirección: West

    • Estilo arquitectónico: Florida

    • Espacios de garaje: 2

    • Garaje adjunto: Si

    • Garaje: Si

    • Salón: 1556

    • Fuente de agua: Public

    • Nombre de subdivisión: STONE CREEK BY DEL WEBB-PINEBROOK

Consulta privada
Habla con el asesor de este inmueble.
Planos, documentos del HOA, comparables off-market, agendar una visita privada — un solo mensaje directo al especialista local.

Más como esta

En Venta
$264,000
Casa
2 camas · 2 baños · 1,342 sqft
WEYBOURNE LANDING, OCALA
9009 SW 78TH STREET ROAD
Nuevo
En Venta
$262,900
Casa
2 camas · 2 baños · 1,344 sqft
WEYBOURNE LNDG PH 1A, OCALA
7660 SW 87TH AVENUE
Nuevo
En Venta
$299,900
Casa
3 camas · 2 baños · 2,030 sqft
INDIGO EAST, OCALA
8017 SW 81ST LOOP
Nuevo
En Venta
$310,000
Casa
2 camas · 2 baños · 1,696 sqft
STONE CREEK, OCALA
6612 SW 91ST CIRCLE
Nuevo
En Venta
$279,900
Casa
2 camas · 2 baños · 1,857 sqft
ON TOP OF THE WORLD, OCALA
9801 SW 89TH LOOP
Nuevo
En Venta
$259,900
Casa
2 camas · 2 baños · 1,772 sqft
ON TOP OF THE WORLD, OCALA
9316 SW 94TH LOOP
Nuevo
En Venta
$328,888
Casa
2 camas · 2 baños · 1,703 sqft
STONECREEK/DEL WEBB ARLINGTON, OCALA
10134 SW 75TH STREET ROAD
Nuevo
En Venta
$250,000
Lotes / Tierras
1.31 acres
AIRPORT INDUST PARK, OCALA
TBD SW 74TH AVENUE

Mercado cerca de esta dirección

Conteos en vivo en la misma zona.
Ver todo

The multiple listing information is provided by the Stellar MLS from a copyrighted compilation of listings. The compilation of listings and each individual listing are ©2026-present Stellar MLS. All Rights Reserved. The information provided is for consumers' personal, noncommercial use and may not be used for any purpose other than to identify prospective properties consumers may be interested in purchasing. All properties are subject to prior sale or withdrawal. All information provided is deemed reliable but is not guaranteed accurate, and should be independently verified. Listing courtesy of: COPPOLA REALTY LLC