Vender tu casa
Valoración gratuita de tu hogar
Contacto
Cuéntenos sobre sus necesidades
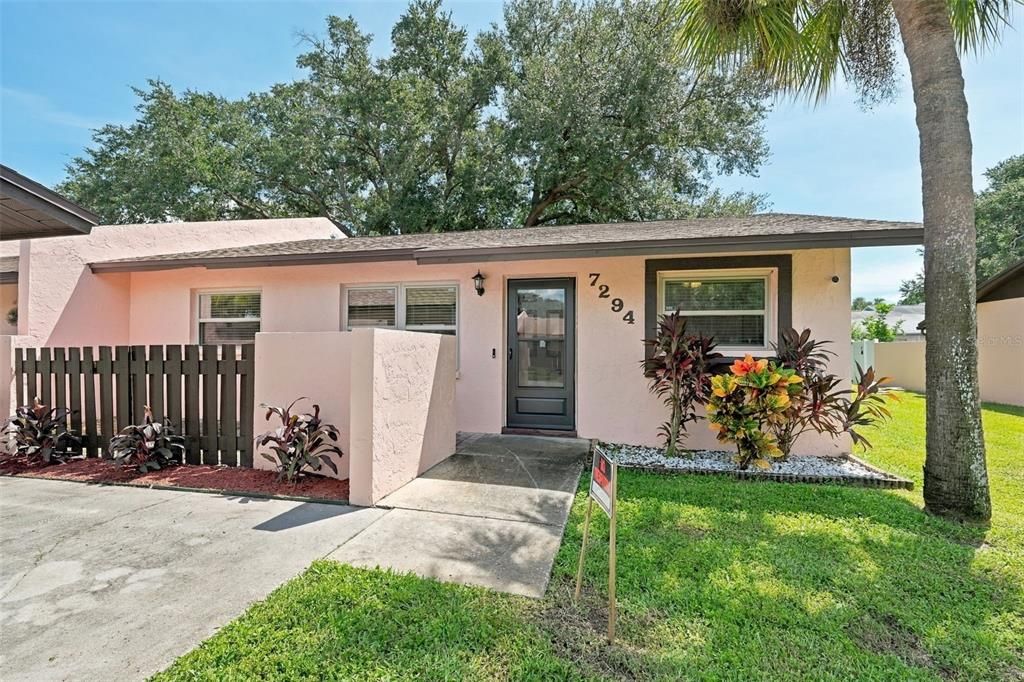
7294 55TH AVENUE N

Casa En Venta
$299,500

BTC: 3.82918877

ETH: 118.35605612

1 días
3 camas
2 baños
1,085 sqft

Visión general

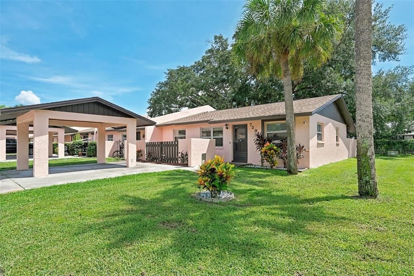
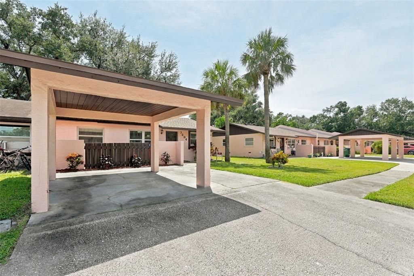
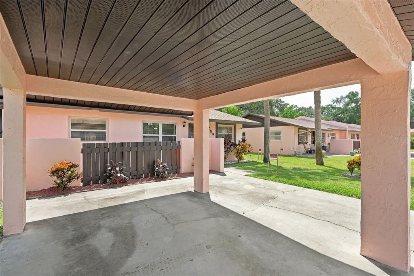
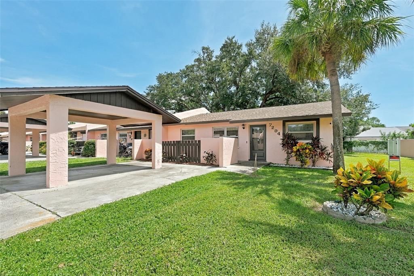
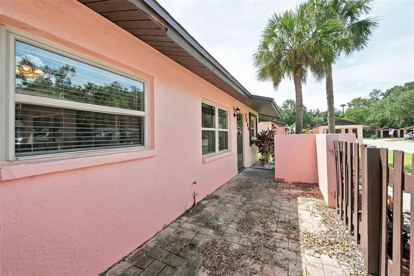
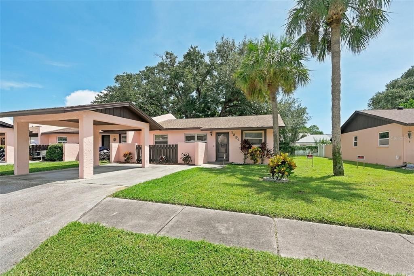
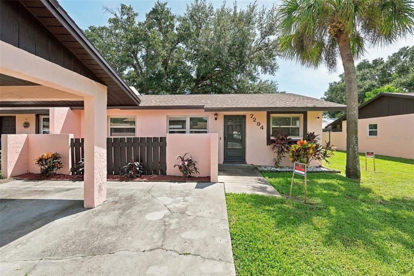
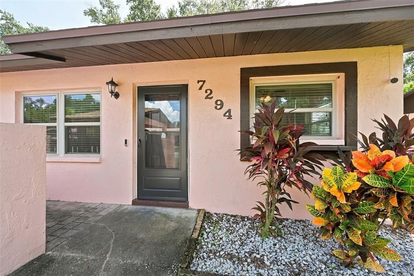
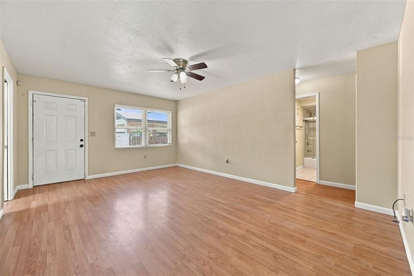
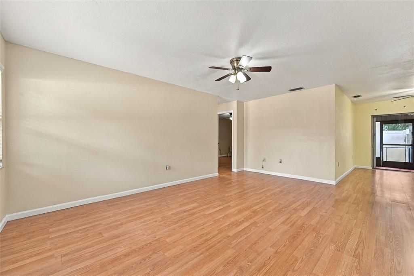
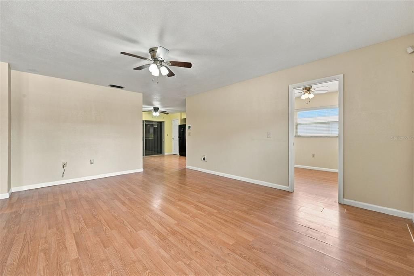
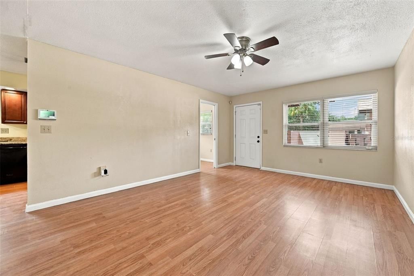
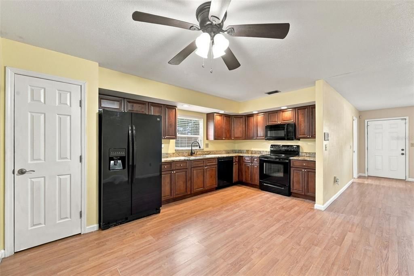
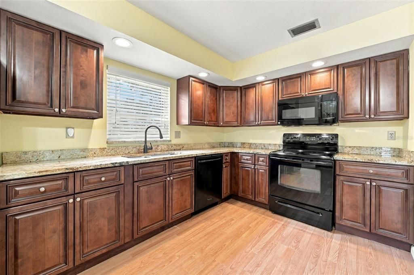
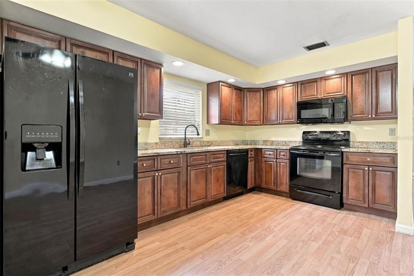
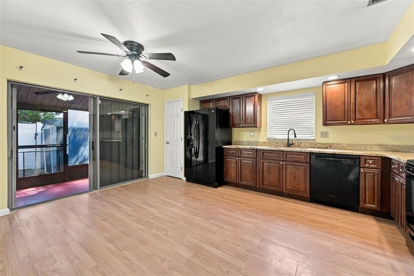
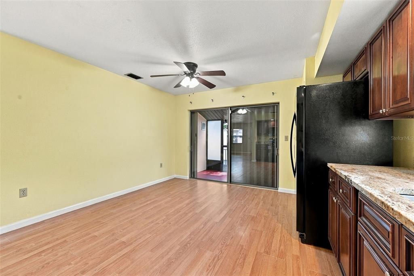
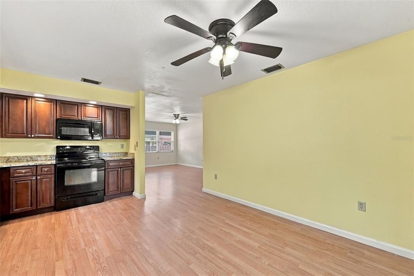
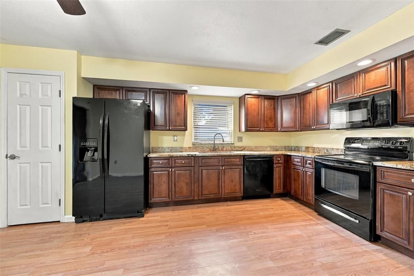
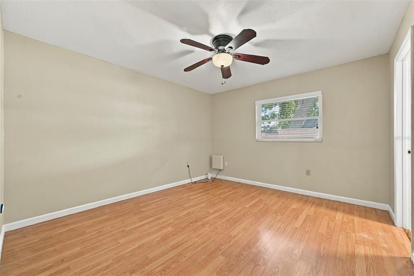
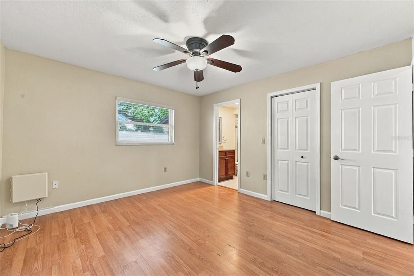
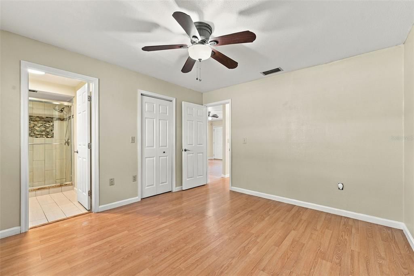
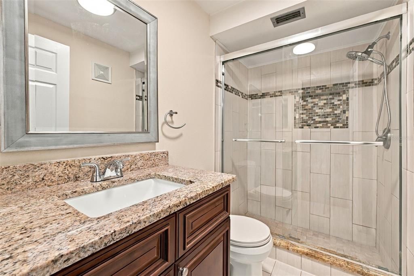
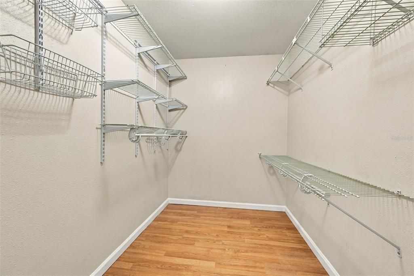
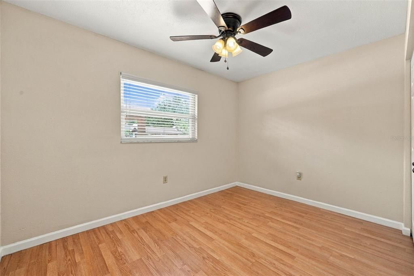
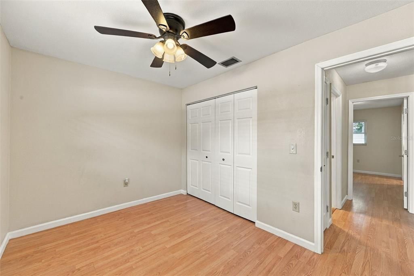
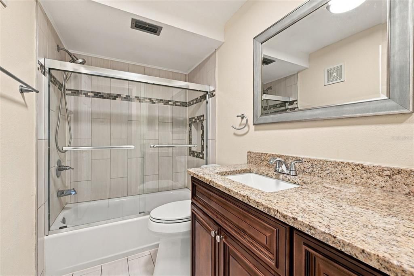
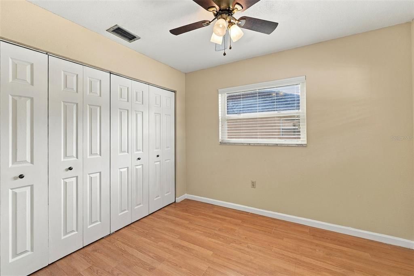
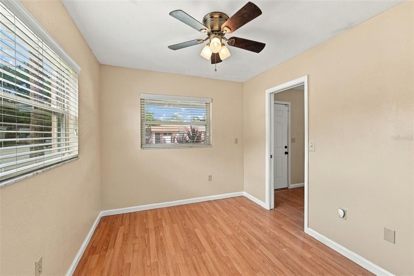
Three bedrooms, 2 full baths, a screened rear porch, and a split floor plan make this villa with a carport a fantastic find in a great community. The SEER 15 air conditioner and all ductwork were replaced in 2011, and the unit has been professionally maintained. The windows were updated in 2007, and both the main roof and the carport roof were replaced in 2024. The main electrical panel was replaced in 2025. A hurricane shutter is installed on the kitchen sliding doors leading to the porch. There is plenty of storage, including a walk-in closet, a storage shed in the fenced backyard, and a kitchen pantry. Parking is convenient with a 1-car carport and 1 open, assigned spot right at your front door. Walking up to the entrance, you are greeted by an open patio perfect for your personal use or for welcoming guests. Because the unit is located at the rear of the complex, it experiences very little traffic noise. A modest HOA fee covers the grounds and exterior building maintenance, including painting.

Ubicación

Detalles

Tipo:
Residential
Estacionamiento:
Covered / Parking Pad
Año de construcción:
1984
Lote:
0.11 Hectáreas
Calefacción:
Central / Electric
precio por sq. medidor:
$276
Enfriamiento:
Central Air
HOA:
$143

Valuation

Our model vs. what's actually selling nearby.
Estimate
$299,750
$253K – $345K
Confidence Low
List vs. estimate
At estimate
List $299,500 · -0.1%
List is in line with recent comparable activity.
Price per sq ft
$276
-17.5% vs. city median $334
Based on
10 MLS comparables
Median of recent comparable listings. Sold comps use closing price, active listings use list price.

Destacados

Annual tax
$4,086
2025
HOA
$143/mo
Maintenance Structure, Maintenance Grounds, Manager
View
City
Pets
Allowed
Más hechos y características
  • Piso

    • Ceramic Tile

    • Laminate

    Calefacción

    • Central

    • Electric

    Enfriamiento

    • Central Air

    Accesorios

    • Dishwasher

    • Disposal

    • Dryer

    • Electric Water Heater

    • Microwave

    • Range

    • Refrigerator

    • Washer

    Otras características interiores

    • Ceiling Fan(s)

    • Eating Space In Kitchen

    • Primary Bedroom Main Floor

    • Stone Counters

    • Walk-In Closet(s)

    • Window Treatments

    Dormitorios y baños

    • Dormitorios: 3

    • Baños completos: 2

  • Estacionamiento

    • Covered

    • Parking Pad

    Propiedad

    • Pisos: One

    • Características Exteriores: Courtyard / Private Entrance

    Lote

    • Lote: 0.11 Hectáreas

    Otra Información de Propiedad

    • Número de Parcela: 313016102260000270

    • Zonificación: RPD-10

  • Tipo y estilo

    • Tipo de propiedad: Residential

    • Subtipo de propiedad: Villa

  • Utilidad

    • Cable Connected

    • Fire Hydrant

    • Public

    • Sewer Connected

    • Street Lights

  • Otra información financiera

    • HOA: $143

    • Frecuencia HOA: Monthly

    • Importe anual de impuestos: $4,087

  • Detalles de la fuente

    • MLS ID: TB8548228

    Otros hechos

    • Materiales de construcción: Block / Stucco

    • Detalles de la fundación: Slab

    • Características de lavandería: Electric Dryer Hookup / Laundry Room / Washer Hookup

    • Características del lote: Sidewalk / Unincorporated

    • Características del patio y el porche: Patio / Rear Porch / Screened

    • Características de la ventana: Blinds / Double Pane Windows

    • Caras de dirección: North

    • Otras estructuras: Shed(s)

    • Estilo arquitectónico: Florida / Patio

    • Salón: 1085

    • Fuente de agua: None

    • Tamaño de la parcela: 46 x 105

    • Nombre de subdivisión: BONNIE BAY COUNTRY CLUB

Consulta privada
Habla con el asesor de este inmueble.
Planos, documentos del HOA, comparables off-market, agendar una visita privada — un solo mensaje directo al especialista local.

Más como esta

En Venta
$285,000
Casa
2 camas · 1 baños · 804 sqft
DORAN PARK, ST PETERSBURG
5025 72ND STREET N
En Venta
$210,000
Condo / Coop
2 camas · 2 baños · 1,200 sqft
STONES THROW CONDO, ST PETERSBURG
6810 STONES THROW CIRCLE N UNIT 13302
Nuevo
En Venta
$375,000
Casa
3 camas · 1 baños · 1,136 sqft
BEHLKES SUB, ST PETERSBURG
5211 48TH TERRACE N
Nuevo
En Venta
$300,000
Casa
2 camas · 1 baños · 897 sqft
TYRONE GARDENS SEC 2, ST PETERSBURG
1308 ESSEX DRIVE N
Nuevo
En Venta
$279,000
Casa
3 camas · 2 baños · 997 sqft
PARKSIDE VILLAS, ST PETERSBURG
7347 PARKSIDE VILLAS DRIVE
Nuevo
En Venta
$359,900
Casa
3 camas · 1 baños · 1,144 sqft
JUNGLE TERRACE SEC B, ST PETERSBURG
8056 30TH AVENUE N
Nuevo
En Venta
$349,900
Condo / Coop
3 camas · 2 baños · 1,576 sqft
SHORES OF LONG BAYOU CONDO, ST PETERSBURG
6425 SHORELINE DRIVE UNIT 10103
Nuevo
En Venta
$275,000
Casa
3 camas · 2 baños · 1,180 sqft
SUNNY LAWN ESTATES, ST PETERSBURG
5220 55TH AVENUE N

Mercado cerca de esta dirección

Conteos en vivo en la misma zona.
Ver todo

The multiple listing information is provided by the Stellar MLS from a copyrighted compilation of listings. The compilation of listings and each individual listing are ©2026-present Stellar MLS. All Rights Reserved. The information provided is for consumers' personal, noncommercial use and may not be used for any purpose other than to identify prospective properties consumers may be interested in purchasing. All properties are subject to prior sale or withdrawal. All information provided is deemed reliable but is not guaranteed accurate, and should be independently verified. Listing courtesy of: RE/MAX ELITE REALTY