Vender tu casa
Valoración gratuita de tu hogar
Contacto
Cuéntenos sobre sus necesidades
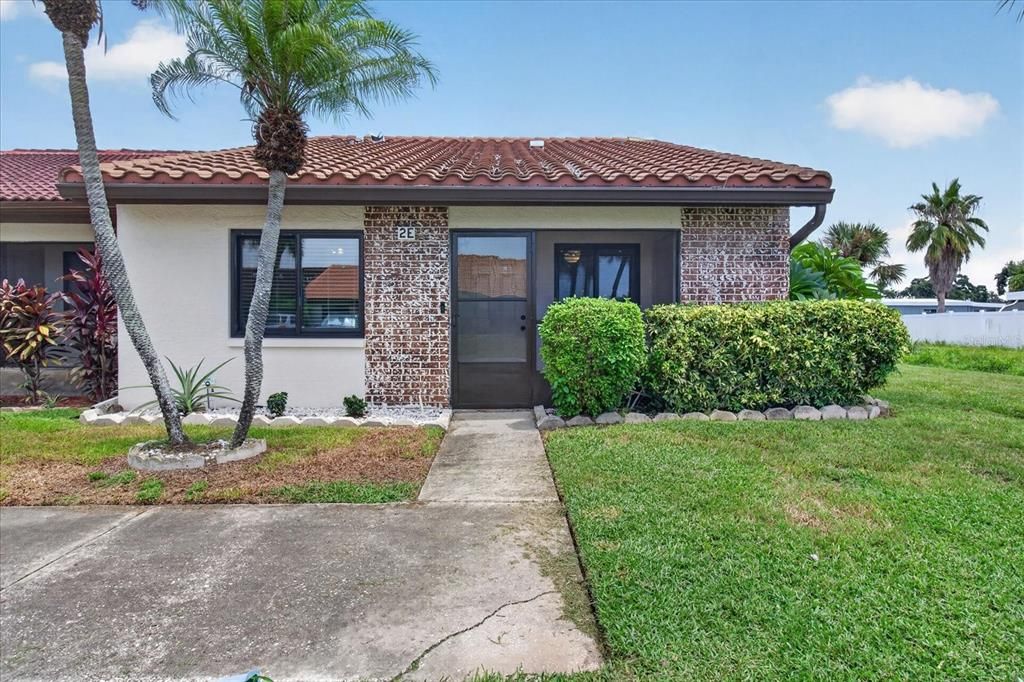
7360 ULMERTON ROAD UNIT 2E

Casa En Venta
$260,000

BTC: 3.20987654

ETH: 106.16578195

1 días
2 camas
2 baños
1,090 sqft

Visión general

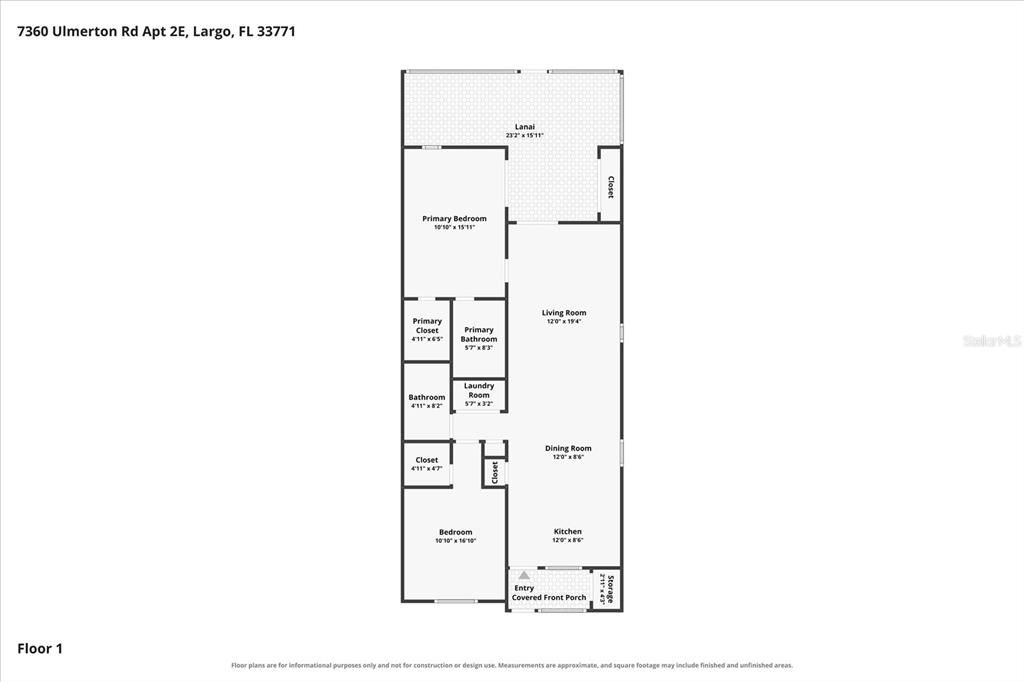
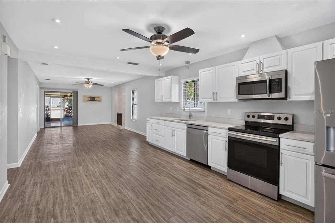
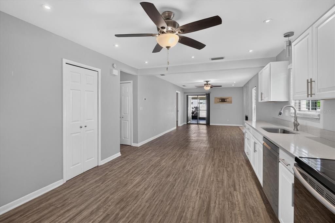
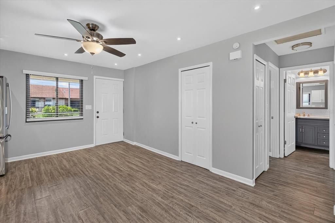
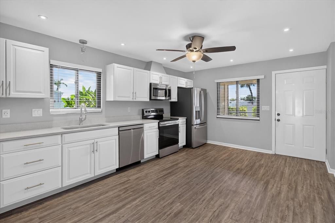
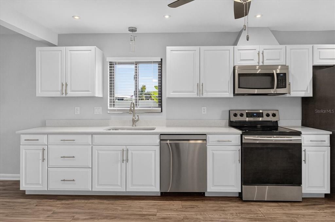
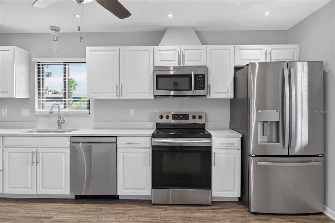
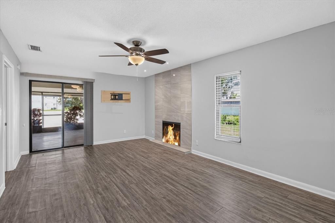
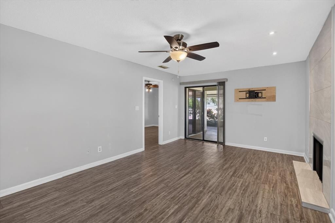
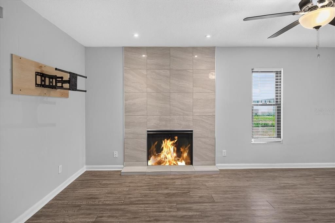
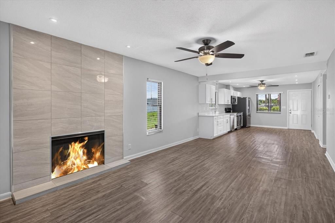
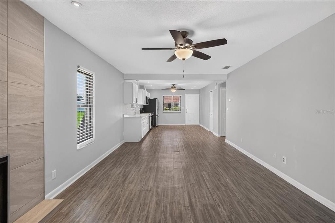
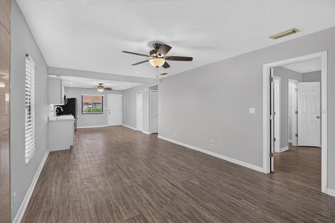
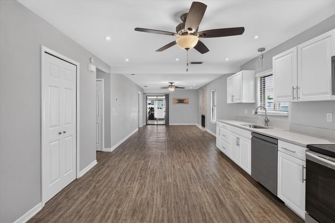
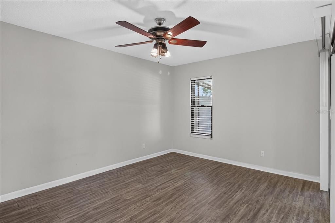
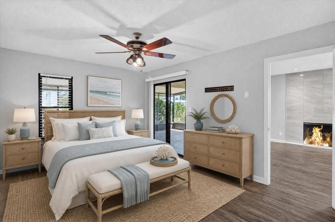
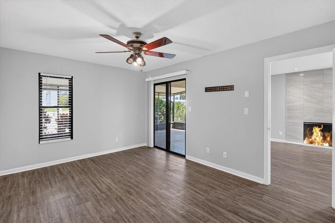
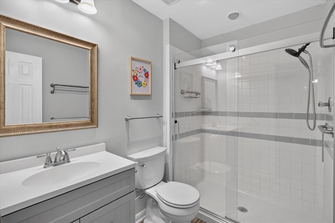
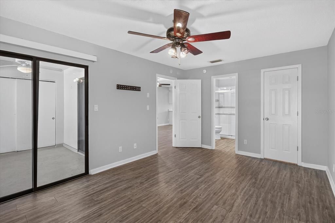
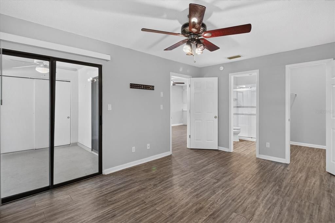
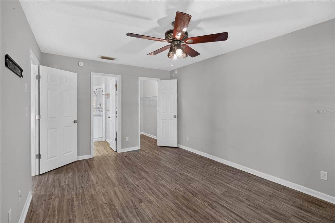
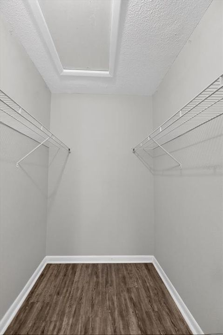
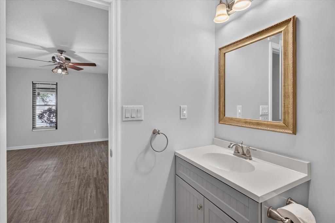
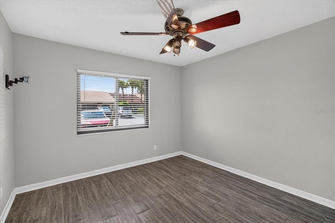
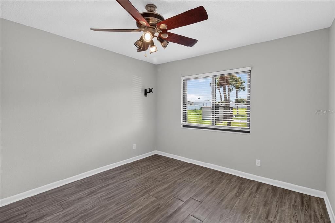
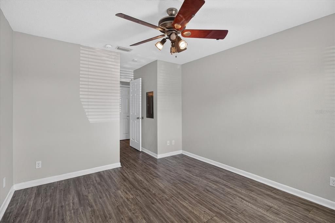
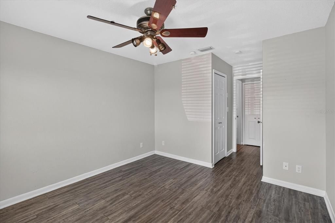
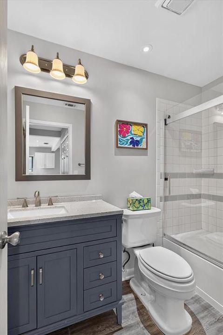
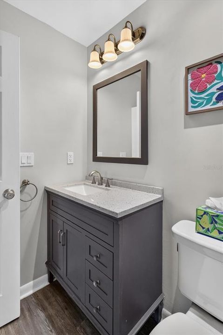
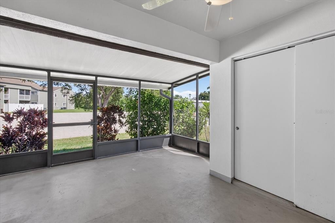
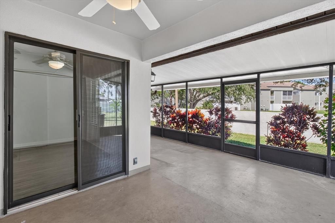
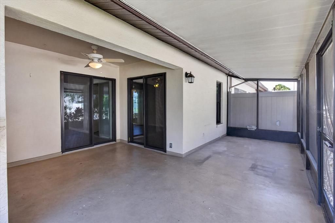
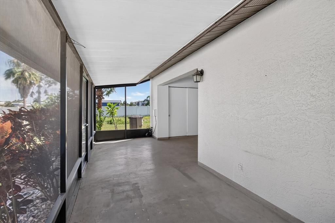
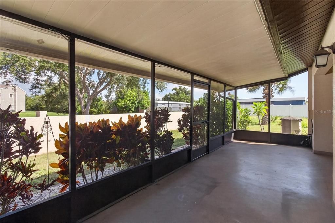
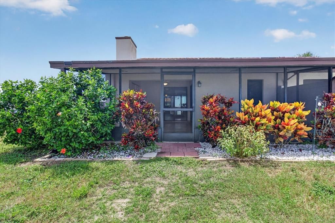
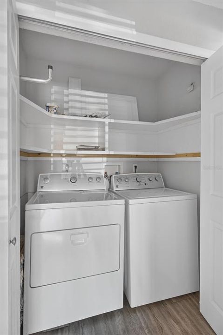
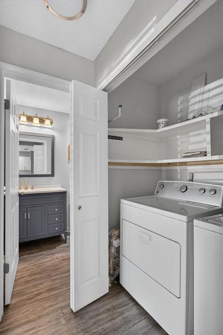
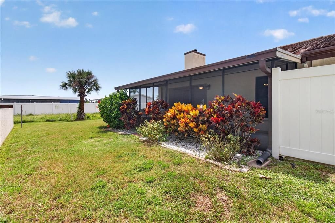
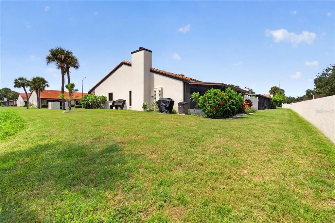
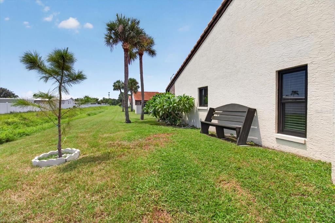
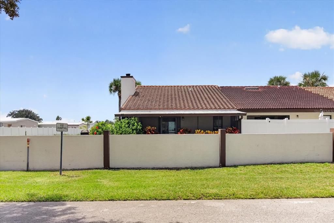
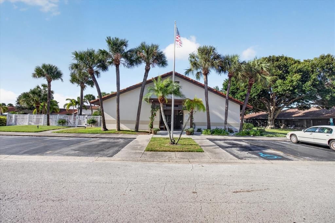
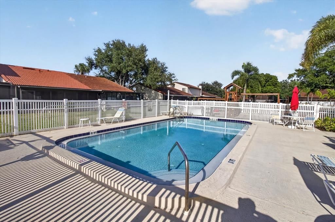
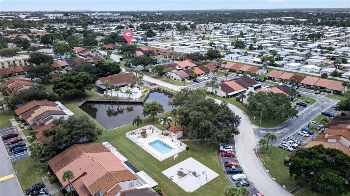
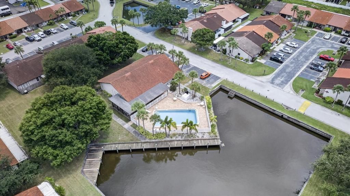
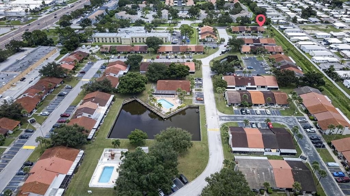
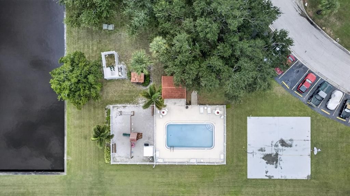
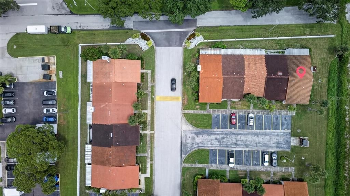
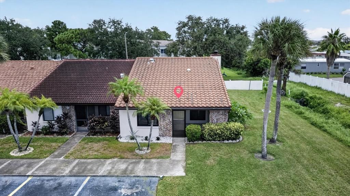
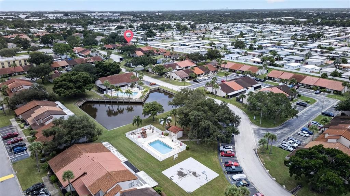
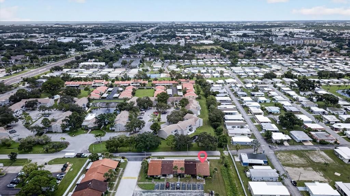
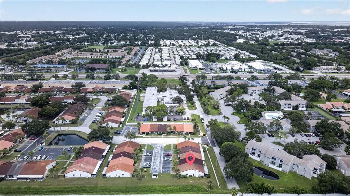
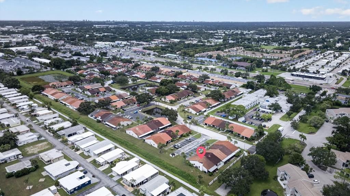
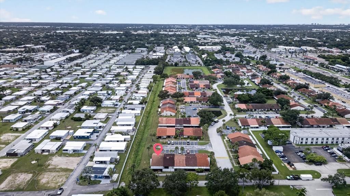
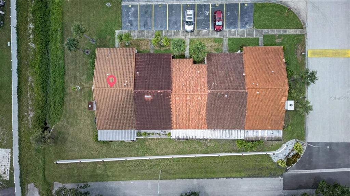
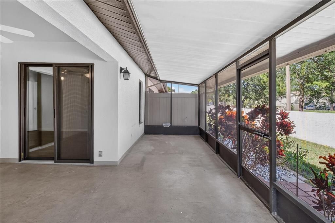
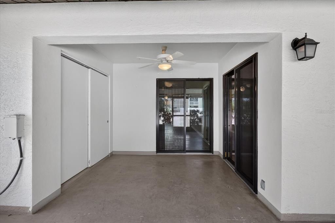
Welcome to this beautifully updated 2-bedroom, 2-bath end-unit villa offering 1,090 sq. ft. of comfortable Florida living with abundant storage and inviting outdoor spaces. The updated kitchen features quartz countertops, soft-close cabinetry, a new faucet and new appliances, with ENERGY STAR® rated appliances throughout much of the home. Major improvements include a 2019 Italian shingle roof, professionally insulated and treated attic, and Andersen impact windows and sliding glass doors featuring Low-E, thermal, tinted and ENERGY STAR® rated glass. Both bathrooms feature dual shower heads, including a spacious primary ensuite shower. Screened porches in both the front and rear extend the living space outdoors, with an oversized rear porch/patio and an additional area behind the primary bedroom. A wood-burning fireplace adds extra character, while the end-unit location offers additional privacy. HOA services include water, cable, trash, maintenance and community pool access. Pet-friendly and rental-friendly, this move-in-ready villa is ideal as a full-time home, seasonal retreat or investment opportunity.
Ubicación

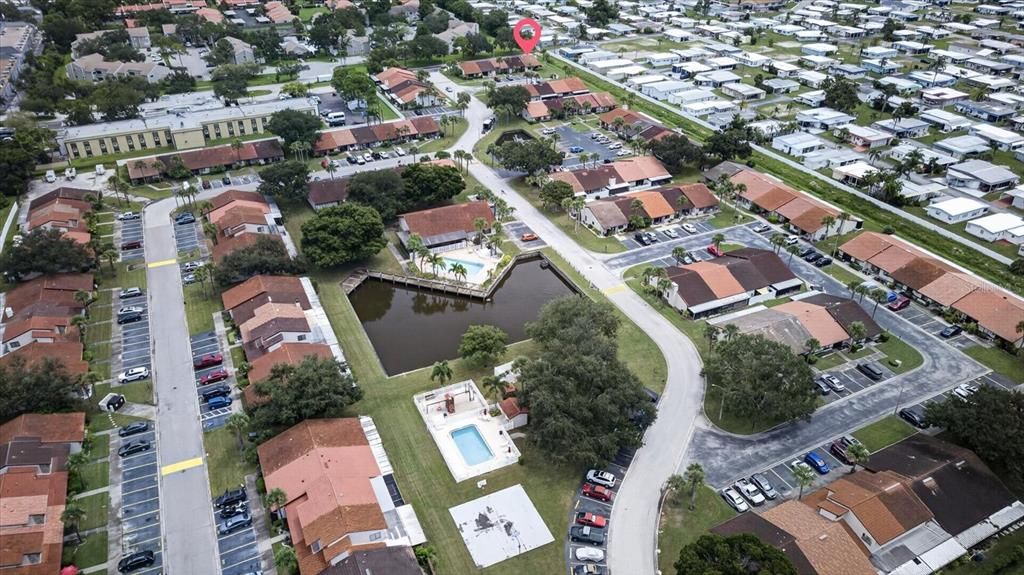
Florida LARGO 33771 Casa En Venta

Detalles

Tipo:
Residential
Estacionamiento:
Assigned
Año de construcción:
1982
Lote:
5.88 Hectáreas
Calefacción:
Central
precio por sq. medidor:
$239
Enfriamiento:
Central Air
HOA:
$338

Valuation

Our model vs. what's actually selling nearby.
Estimate
$219,900
$172K – $269K
Confidence Low
List vs. estimate
$40K above estimate
List $260,000 · +18.2%
Our model says this listing is priced above recent comparable activity. Room to negotiate.
Price per sq ft
$238
-27.3% vs. city median $328
Based on
5 MLS comparables
Median of recent comparable listings. Sold comps use closing price, active listings use list price.

Destacados

Annual tax
$868
2025
HOA
$338/mo
Cable TV, Community Pool, Maintenance Structure
Pool
Deck
Pets
Allowed
Más hechos y características
  • Piso

    • Luxury Vinyl

    Calefacción

    • Central

    Enfriamiento

    • Central Air

    Accesorios

    • Cooktop

    • Dishwasher

    • Disposal

    • Dryer

    • Electric Water Heater

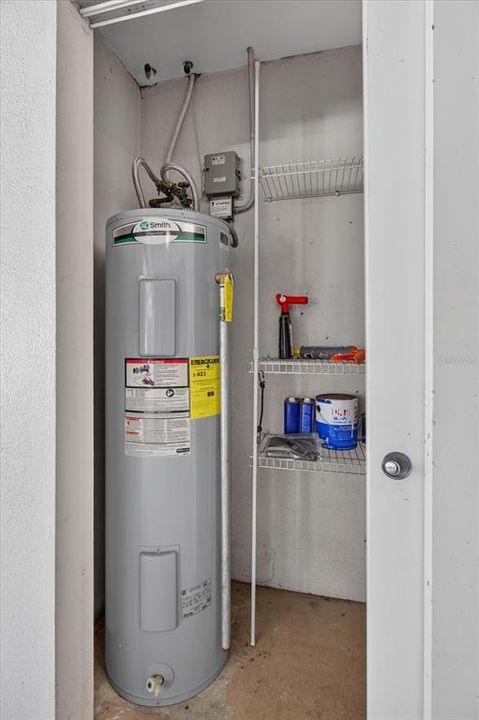
    • Freezer

    • Microwave

    • Range

    • Refrigerator

    • Washer

    Otras características interiores

    • Ceiling Fan(s)

    • Kitchen/Family Room Combo

    • Open Floorplan

    Dormitorios y baños

    • Dormitorios: 2

    • Baños completos: 2

  • Estacionamiento

    • Assigned

    Propiedad

    • Pisos: One

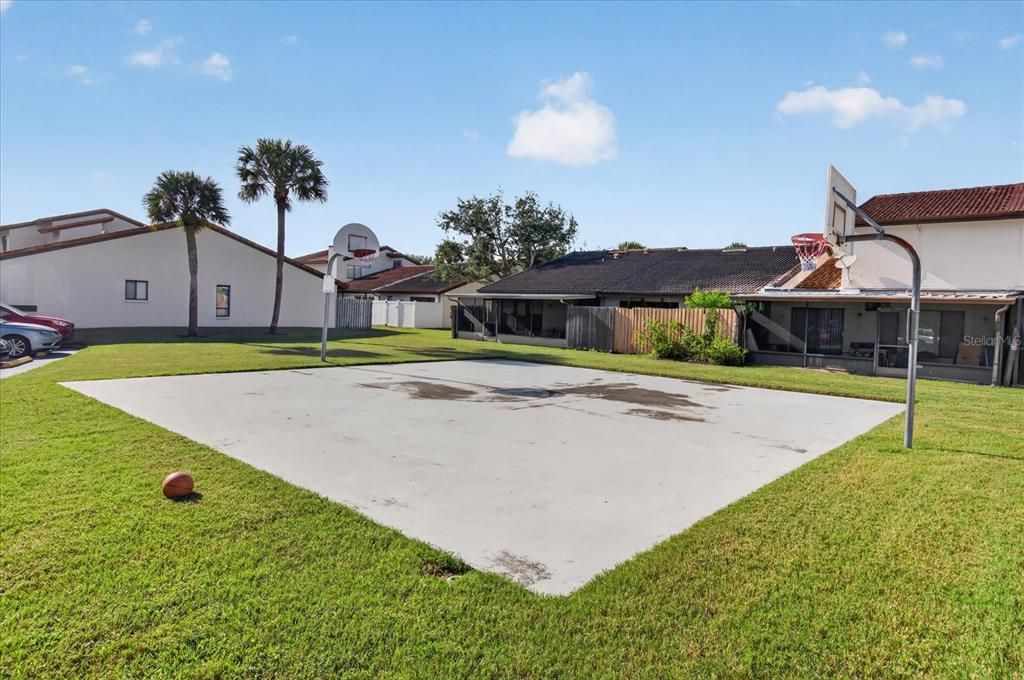
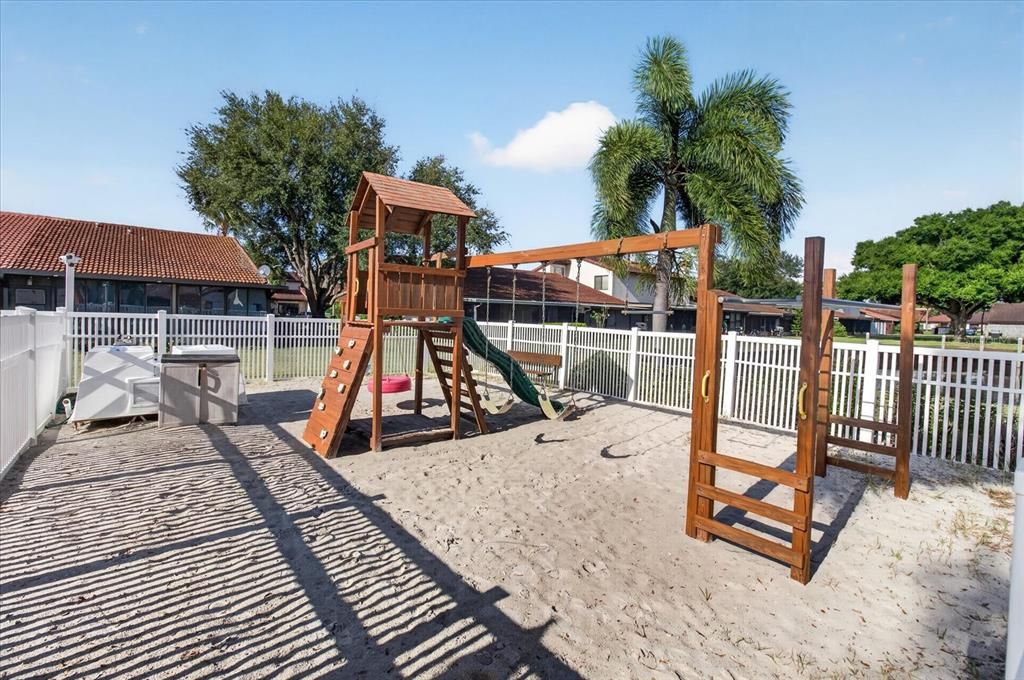
    • Características Exteriores: Basketball Court / Irrigation System / Lighting / Playground / Rain Gutters / Sidewalk / Sliding Doors

    Lote

    • Lote: 5.88 Hectáreas

    Otra Información de Propiedad

    • Número de Parcela: 073016770900020050

    • Zonificación: RM

  • Tipo y estilo

    • Tipo de propiedad: Residential

    • Subtipo de propiedad: Villa

  • Utilidad

    • Cable Available

    • Cable Connected

    • Electricity Available

    • Sewer Available

    • Sewer Connected

    • Sprinkler Recycled

  • Otra información financiera

    • HOA: $338

    • Frecuencia HOA: Monthly

    • Importe anual de impuestos: $869

  • Detalles de la fuente

    • MLS ID: V4951040

    Otros hechos

    • Materiales de construcción: Block

    • Detalles de la fundación: Slab

    • Características de la chimenea: Living Room

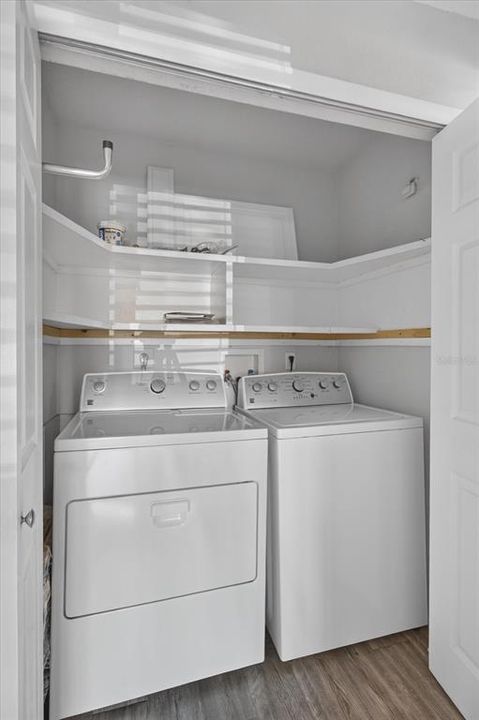
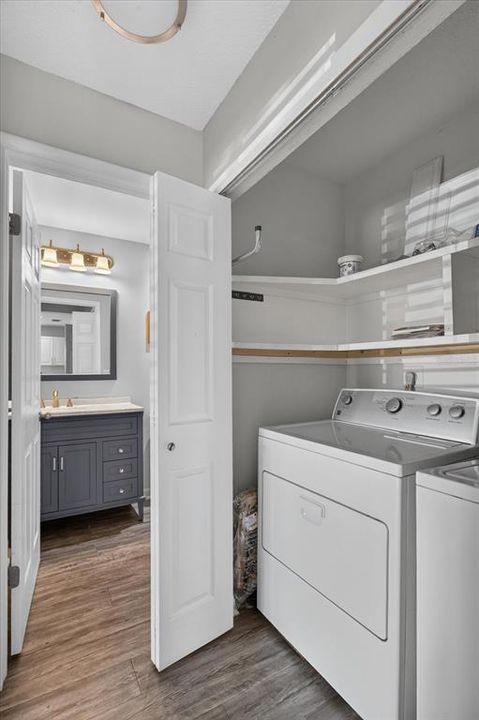
    • Características de lavandería: Electric Dryer Hookup / Inside / Laundry Closet / Washer Hookup

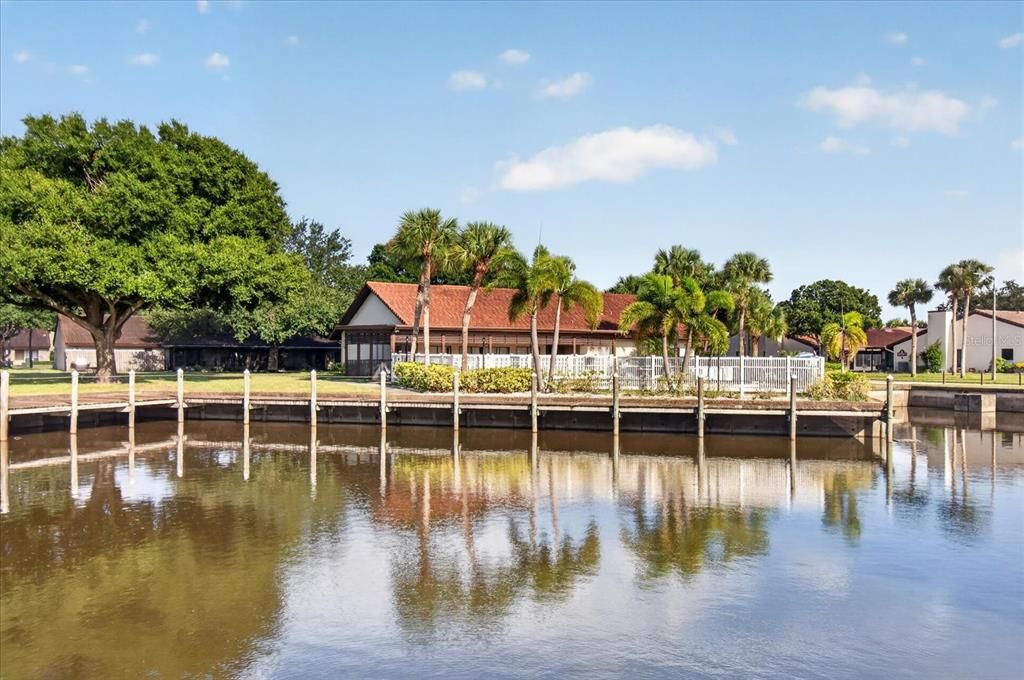
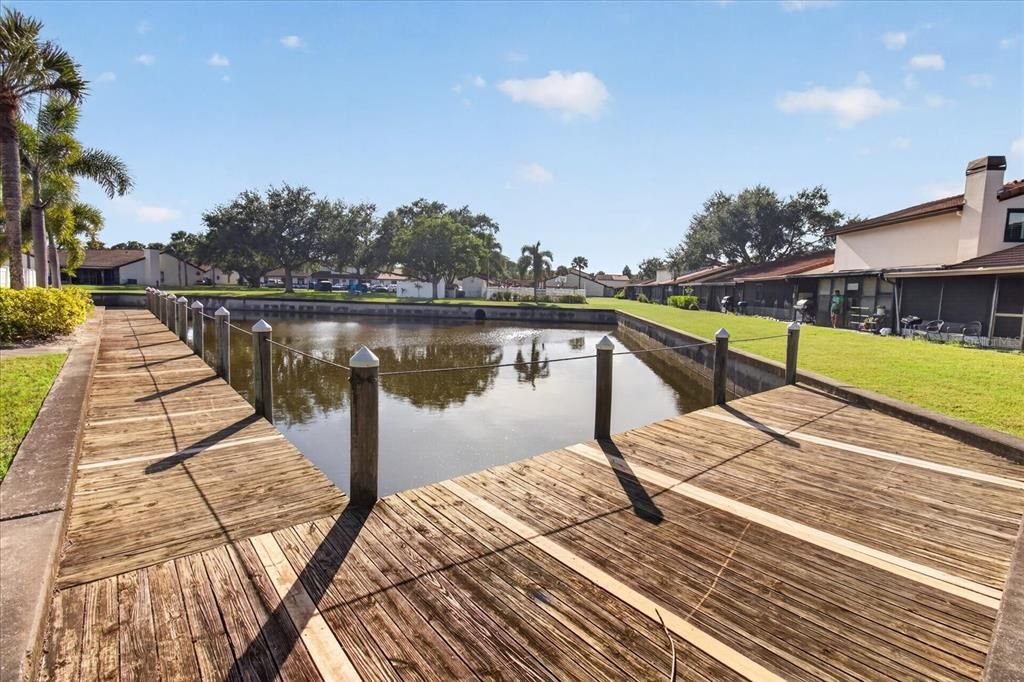
    • Características del lote: Drainage Canal / City Lot / In County / Landscaped / Sidewalk / Street Dead-End

    • Características del patio y el porche: Covered / Enclosed / Front Porch / Rear Porch / Screened

    • Características de la piscina: Deck / In Ground

    • Características de la ventana: Blinds / Double Pane Windows / ENERGY STAR Qualified Windows / Insulated Windows / Low-Emissivity Windows / Storm Window(s) / Thermal Windows / Tinted Windows

    • Caras de dirección: West

    • Estilo arquitectónico: Patio

    • Hogar: Si

    • Salón: 1090

    • Fuente de agua: Private

    • Nombre de subdivisión: ROSETREE VILLAGE

Consulta privada
Habla con el asesor de este inmueble.
Planos, documentos del HOA, comparables off-market, agendar una visita privada — un solo mensaje directo al especialista local.

Más como esta

-$8K
En Venta
$250,000
Casa
2 camas · 2 baños · 1,414 sqft
FAIRWAY VILLAGE MOBILE HOME PARK UNREC, LARGO
1100 BELCHER ROAD S UNIT 454
En Venta
$269,000
Condo / Coop
3 camas · 2 baños · 1,740 sqft
FORESTBROOK V CONDO, LARGO
700 STARKEY ROAD UNIT 311
Nuevo
En Venta
$215,000
Adosados
2 camas · 2 baños · 1,089 sqft
PINEBROOK ESTATES, LARGO
6710 121ST AVENUE UNIT 11
Nuevo
En Venta
$222,000
Condo / Coop
3 camas · 2 baños · 1,224 sqft
EASTWOOD SHORES 5, CLEARWATER
104 BOUGH AVENUE UNIT 104
Nuevo
En Venta
$259,900
Condo / Coop
2 camas · 2 baños · 1,110 sqft
CLOISTERS AT BARDMOOR, SEMINOLE
10811 INDIAN HILLS COURT UNIT 37
Nuevo
En Venta
$194,000
Casa
2 camas · 2 baños · 1,248 sqft
FAIRWAY VILLAGE MOBILE HOME PARK UNREC, LARGO
1100 BELCHER ROAD S UNIT 304
En Venta
$210,000
Condo / Coop
2 camas · 2 baños · 895 sqft
CHATEAUX DE BARDMOOR, SEMINOLE
8300 BARDMOOR BOULEVARD UNIT 103
En Venta
$250,000
Casa
3 camas · 2 baños · 1,348 sqft
TALL PINES ESTATES PH IV, LARGO
3326 WHISPERING DRIVE N

Mercado cerca de esta dirección

Conteos en vivo en la misma zona.
Ver todo

The multiple listing information is provided by the Stellar MLS from a copyrighted compilation of listings. The compilation of listings and each individual listing are ©2026-present Stellar MLS. All Rights Reserved. The information provided is for consumers' personal, noncommercial use and may not be used for any purpose other than to identify prospective properties consumers may be interested in purchasing. All properties are subject to prior sale or withdrawal. All information provided is deemed reliable but is not guaranteed accurate, and should be independently verified. Listing courtesy of: ALIGN RIGHT REALTY HORIZONS