Vender tu casa
Valoración gratuita de tu hogar
Contacto
Cuéntenos sobre sus necesidades

7434 SURREY PINES DRIVE

Casa En Renta
$2,200

BTC: 0.03437500

ETH: 1.37957848

/mo
2 días
3 camas
2 baños
1,548 sqft

Visión general

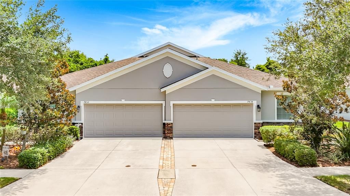
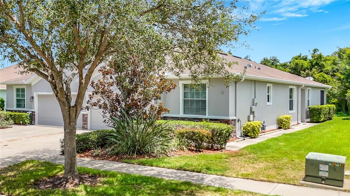
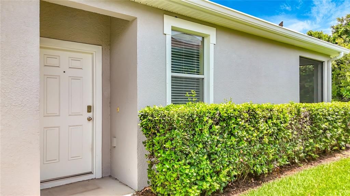
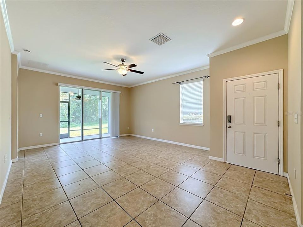
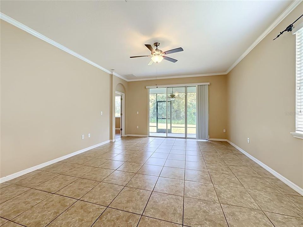
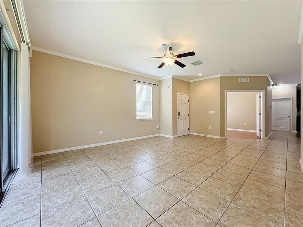
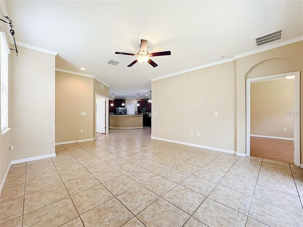
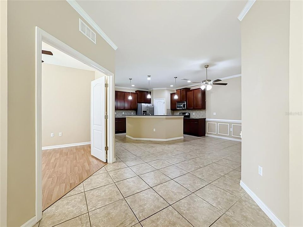
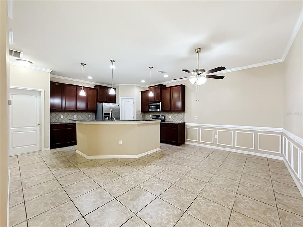
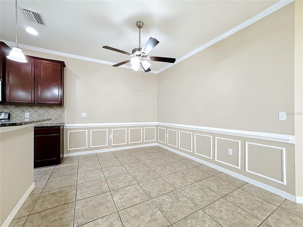
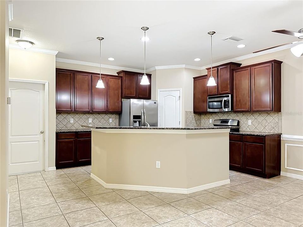
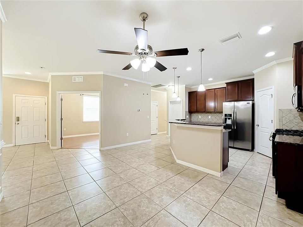
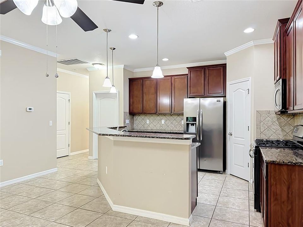
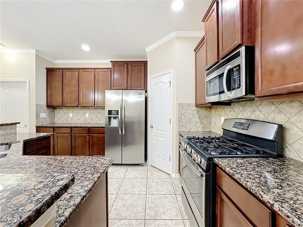
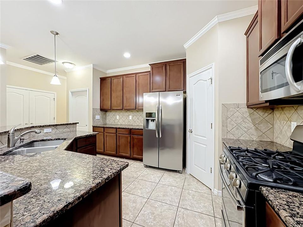
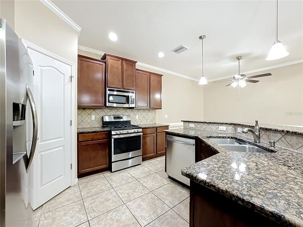
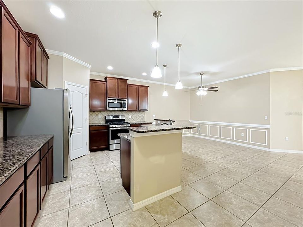
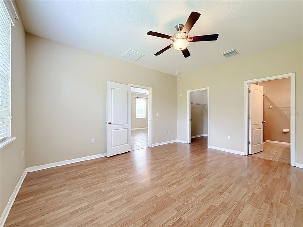
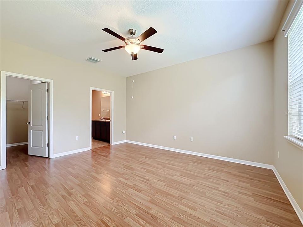
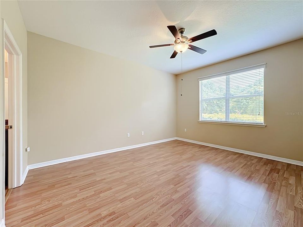
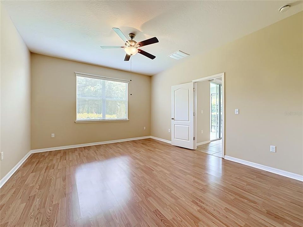
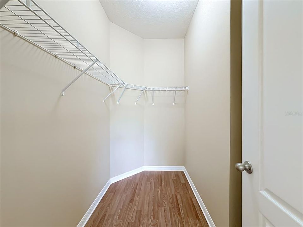
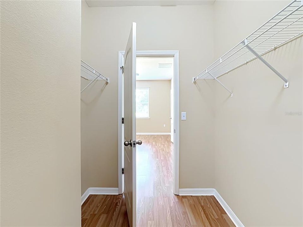
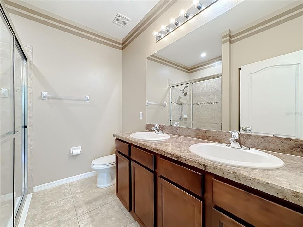
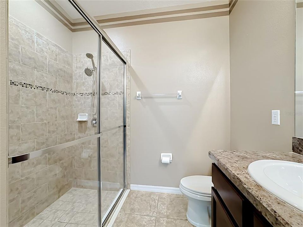
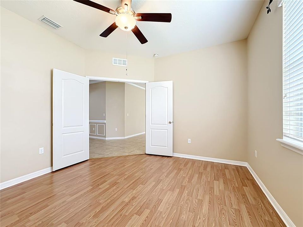
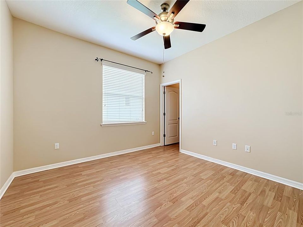
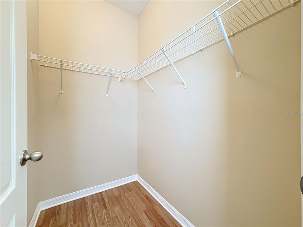
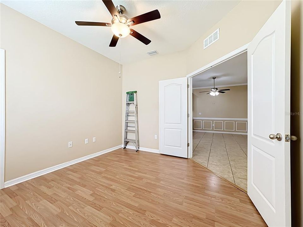
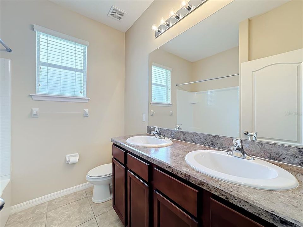
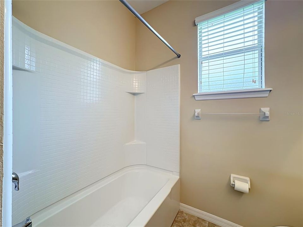
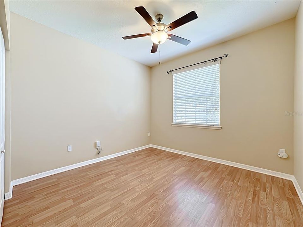
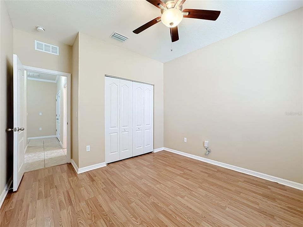
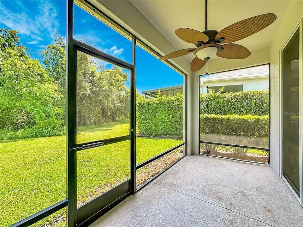
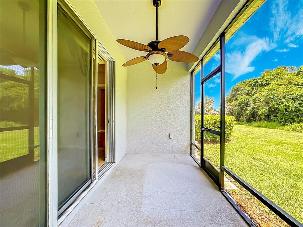
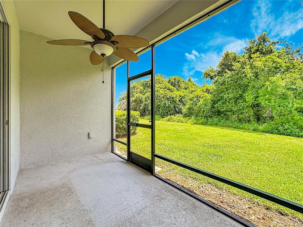
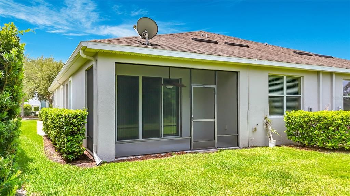
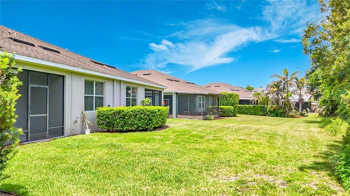
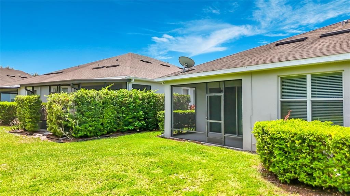
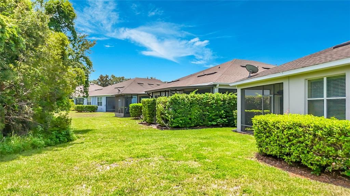
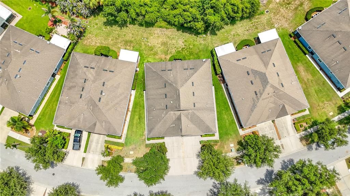
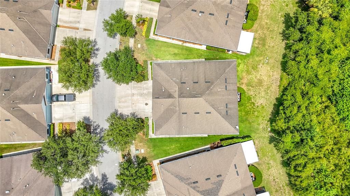
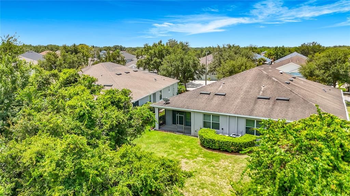
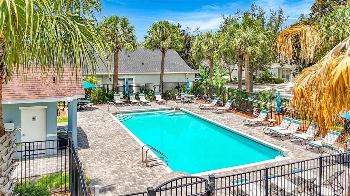
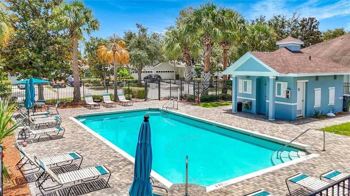
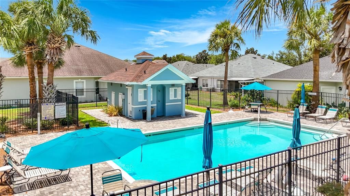
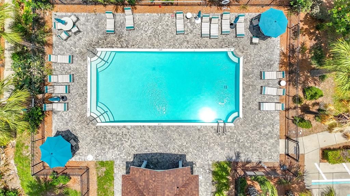
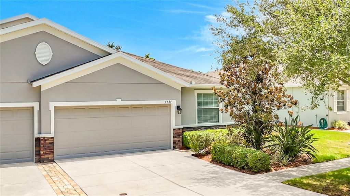
**NOW AVAILABLE!** Move-in ready, this charming 3-bedroom, 2-bath, 2-car garage villa is located in the desirable community of Covington Park! Upon entry, you're greeted by abundant natural light in this NO CARPET, open-concept split floor plan featuring a spacious family room, kitchen, and dining area. The kitchen boasts 42" wood cabinetry, granite countertops with a tile backsplash, stainless steel appliances, a gas range, a walk-in pantry, and a breakfast bar. Each bedroom is thoughtfully separated, providing ample privacy. The third bedroom, featuring double doors, is perfect for a home office, den, or guest room. The spacious primary suite includes a large walk-in closet and an adjoining en-suite bathroom with a dual-sink vanity and a tiled walk-in shower. From the family room, step through the glass sliders onto the screened lanai and enjoy the private, tranquil backyard overlooking a peaceful conservation view. Includes lawn care, access to the resident-only community pool, as well as complete access to all the amenities and activities offered by Covington Park, including a fitness center, playground, tennis and basketball courts, parks, and more. Conveniently located near grocery stores, restaurants, shopping, and medical facilities, including St. Joseph's Hospital – South and the VA Outpatient Clinic, with easy access to I-75 for commuting to Tampa, MacDill Air Force Base, Ybor City, Tampa International Airport, and Florida's beautiful Gulf beaches. Don't miss the opportunity to make this beautiful villa your next home—schedule your private showing today!

Ubicación

Detalles

Tipo:
Residential Lease
Estacionamiento:
Driveway / Garage Door Opener
Año de construcción:
2013
Lote:
0.13 Hectáreas
Calefacción:
Central / Electric
precio por sq. medidor:
$1
Enfriamiento:
Central Air
HOA:
Sin datos

Valuation

Our model vs. what's actually selling nearby.
Estimate
$2,197
$2K – $2K
Confidence Medium
List vs. estimate
At estimate
List $2,200 · +0.1%
List is in line with recent comparable activity.
Price per sq ft
$1
-99.4% vs. city median $237
Based on
6 MLS comparables
Median of recent comparable listings. Sold comps use closing price, active listings use list price.

Destacados

View
Trees/Woods
Garage
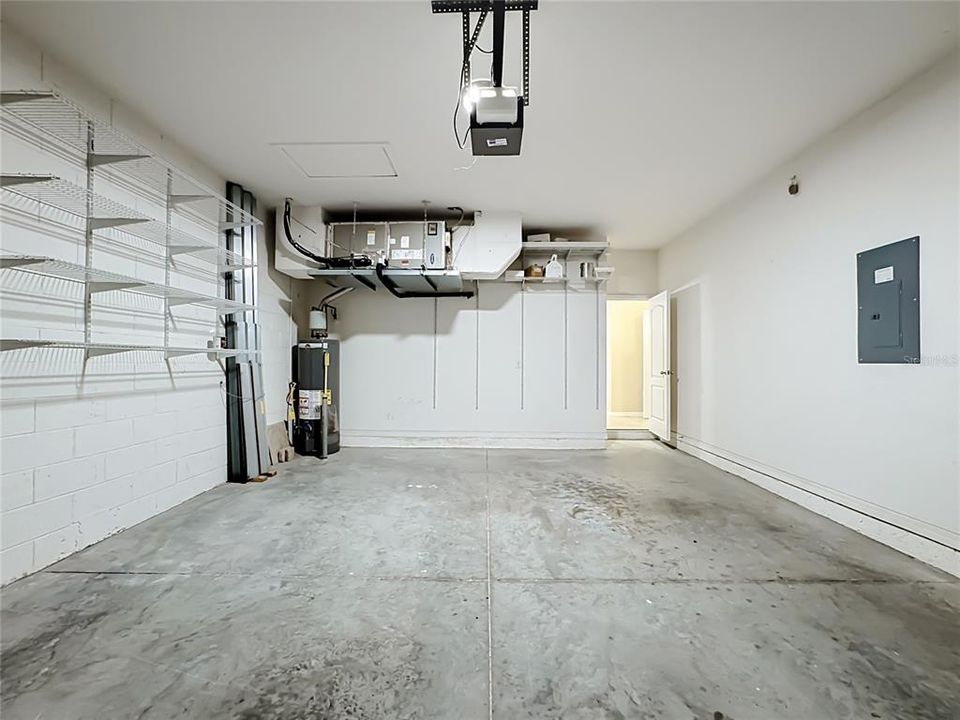
2 car garage
Pets
Allowed
Más hechos y características
  • Piso

    • Laminate

    • Tile

    Calefacción

    • Central

    • Electric

    Enfriamiento

    • Central Air

    Accesorios

    • Dishwasher

    • Dryer

    • Microwave

    • Range

    • Refrigerator

    • Washer

    Otras características interiores

    • Ceiling Fan(s)

    • Crown Molding

    • Eating Space In Kitchen

    • Living Room/Dining Room Combo

    • Solid Wood Cabinets

    • Split Bedroom

    • Stone Counters

    • Walk-In Closet(s)

    Dormitorios y baños

    • Dormitorios: 3

    • Baños completos: 2

  • Estacionamiento

    • Driveway

    • Garage Door Opener

    Propiedad

    • Pisos: One

    • Características Exteriores: Lighting / Rain Gutters / Sidewalk

    Lote

    • Lote: 0.13 Hectáreas

    Otra Información de Propiedad

    • Número de Parcela: U14311973V00003800025.0

  • Tipo y estilo

    • Tipo de propiedad: Residential Lease

    • Subtipo de propiedad: Villa

  • Utilidad

    • BB/HS Internet Available

    • Cable Available

  • Detalles de la fuente

    • MLS ID: TB8527799

    Otros hechos

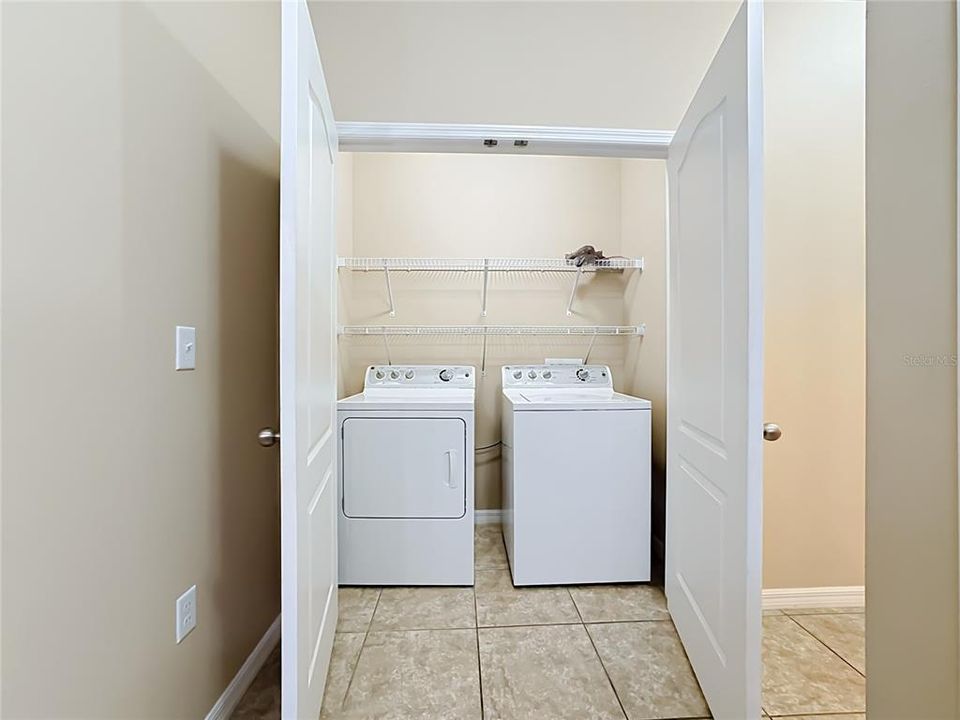
    • Características de lavandería: Laundry Closet

    • Características del lote: Sidewalk

    • Características del patio y el porche: Covered / Rear Porch / Screened

    • Características de la ventana: Blinds

    • Caras de dirección: Southwest

    • Espacios de garaje: 2

    • Garaje adjunto: Si

    • Garaje: Si

    • Salón: 1548

    • Fuente de agua: Public

    • Nombre de subdivisión: COVINGTON PARK PH 5A

Consulta privada
Habla con el asesor de este inmueble.
Planos, documentos del HOA, comparables off-market, agendar una visita privada — un solo mensaje directo al especialista local.

Más como esta

En Renta
$2,350 /mo
Adosados
3 camas · 2 baños · 1,802 sqft
MANGROVE POINT PH 2 & 3, APOLLO BEACH
379 MANGROVE SHADE CIRCLE
Nuevo
En Renta
$2,425 /mo
Casa
3 camas · 2 baños · 1,525 sqft
SOUTH POINTE PH 9, RIVERVIEW
13102 EARLY RUN LANE
Nuevo
En Renta
$2,500 /mo
Casa
3 camas · 2 baños · 1,663 sqft
SOUTHSHORE FALLS PH 1, APOLLO BEACH
5808 HIDDEN FALLS LANE
Nuevo
En Renta
$2,300 /mo
Adosados
3 camas · 2 baños · 1,787 sqft
BELMONT TH, RUSKIN
14331 EASY GOER STREET
Nuevo
En Renta
$2,350 /mo
Adosados
3 camas · 2 baños · 1,684 sqft
COPPER CREEK PH 2, GIBSONTON
9973 HOUND CHASE DRIVE
Nuevo
En Renta
$1,850 /mo
Adosados
2 camas · 2 baños · 1,390 sqft
PANTHER TRACE PH 1 TOWNHOME, RIVERVIEW
12381 FOXMOOR PEAK DRIVE
Nuevo
En Renta
$2,000 /mo
Adosados
2 camas · 2 baños · 1,642 sqft
SOUTH CRK PH 2A 2B & 2C, RIVERVIEW
10454 SHADY PRESERVE DRIVE
Nuevo
En Renta
$2,600 /mo
Casa
4 camas · 2 baños · 2,410 sqft
BELMONT NORTH PH 2C, SUN CITY CENTER
9671 IVORY DRIVE

Mercado cerca de esta dirección

Conteos en vivo en la misma zona.
Ver todo

The multiple listing information is provided by the Stellar MLS from a copyrighted compilation of listings. The compilation of listings and each individual listing are ©2026-present Stellar MLS. All Rights Reserved. The information provided is for consumers' personal, noncommercial use and may not be used for any purpose other than to identify prospective properties consumers may be interested in purchasing. All properties are subject to prior sale or withdrawal. All information provided is deemed reliable but is not guaranteed accurate, and should be independently verified. Listing courtesy of: CHARLES RUTENBERG REALTY INC