Vender tu casa
Valoración gratuita de tu hogar
Contacto
Cuéntenos sobre sus necesidades
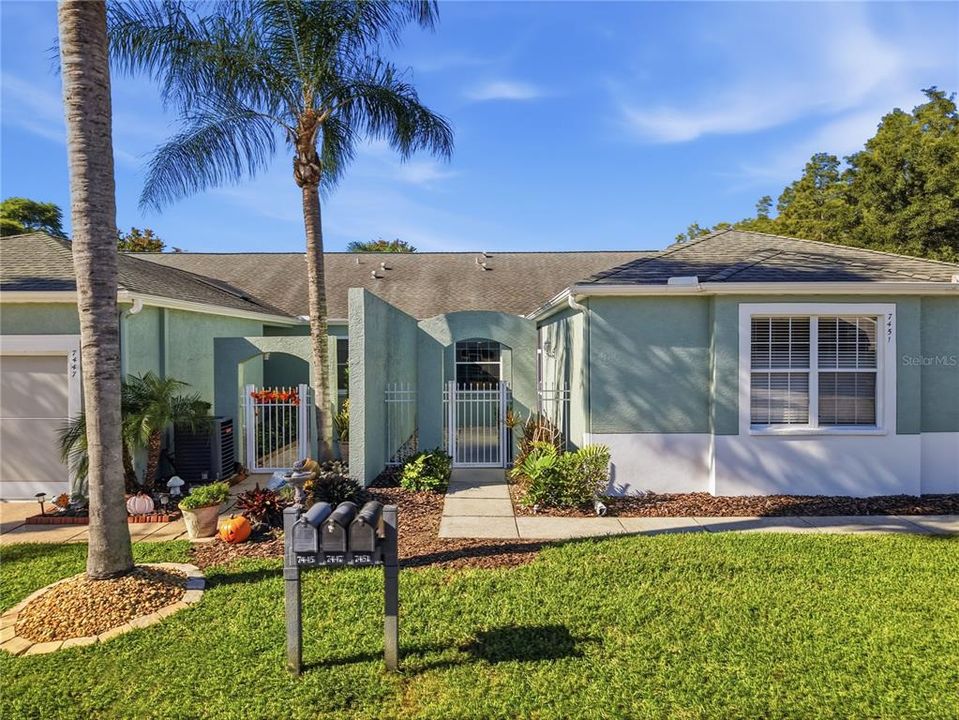
7451 TROVITA ROAD

Casa En Venta
$299,999

BTC: 3.77357233

ETH: 127.34971622

Nuevo
2 camas
2 baños
1,310 sqft

Visión general

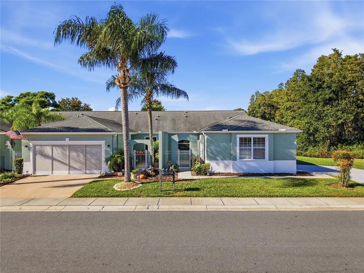
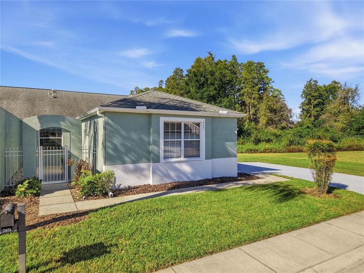
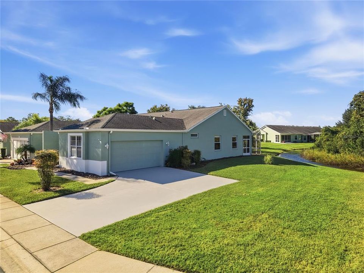
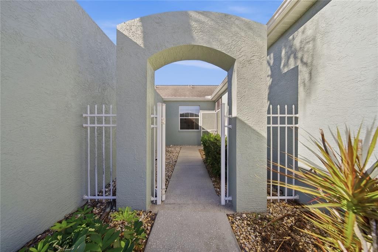
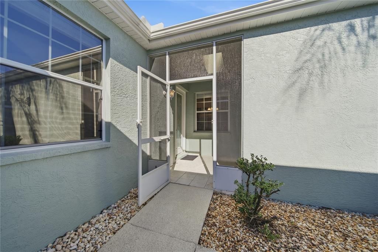
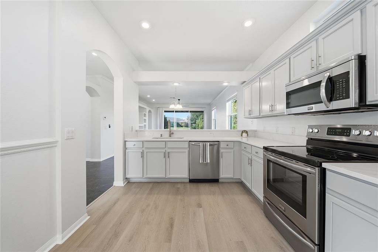
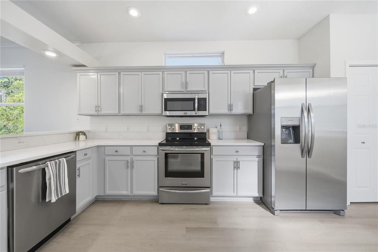
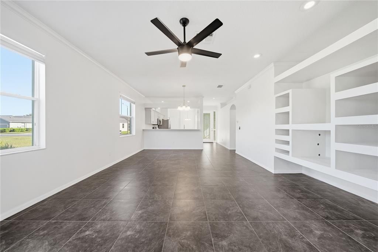
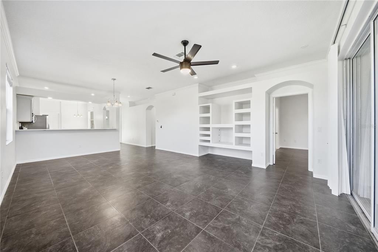
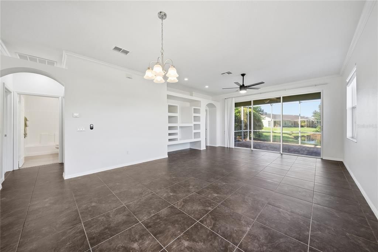
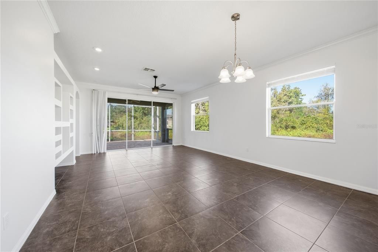
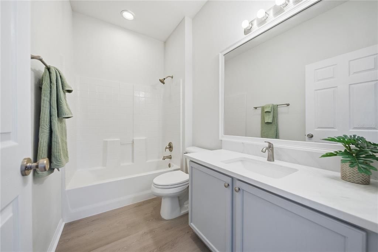
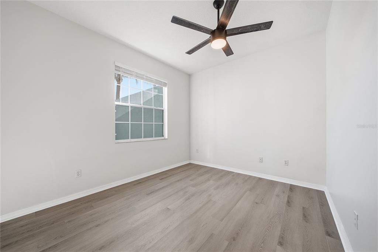
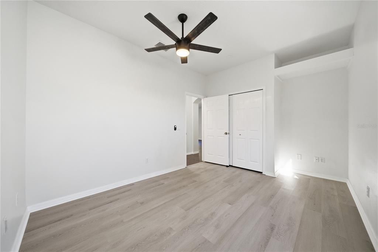
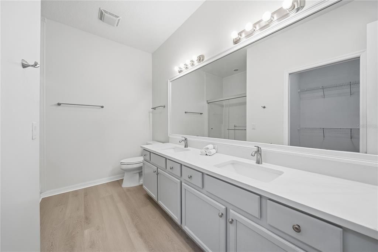
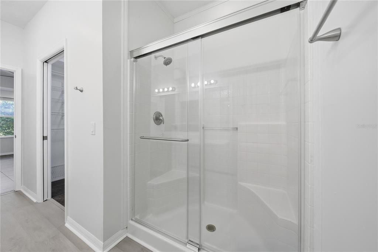
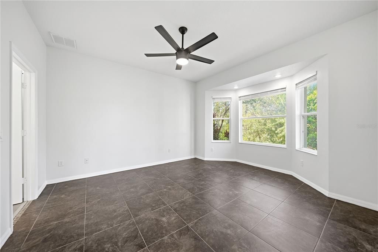
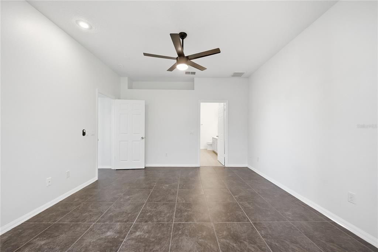
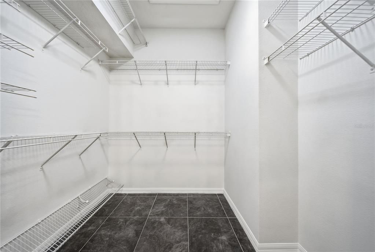
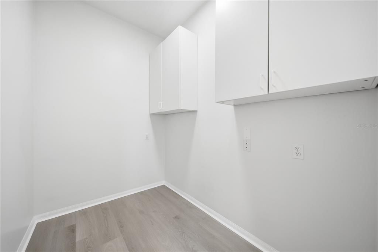
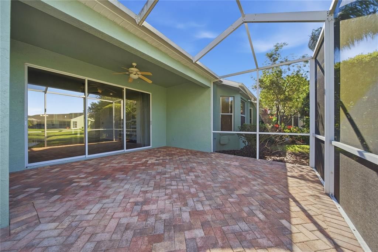
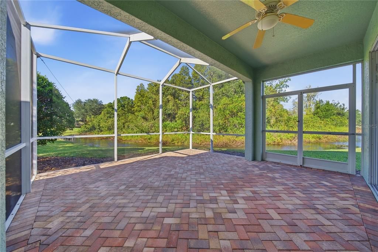
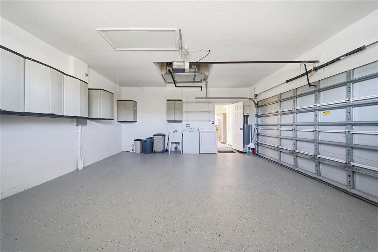
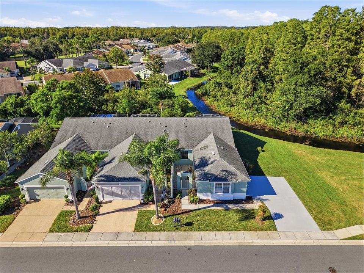
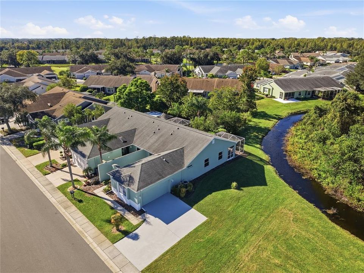
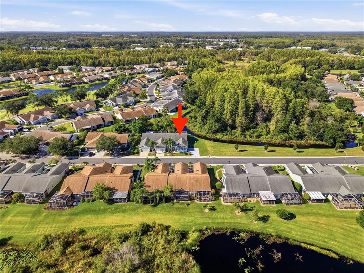
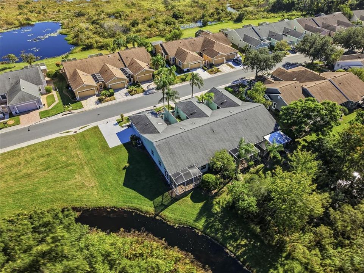
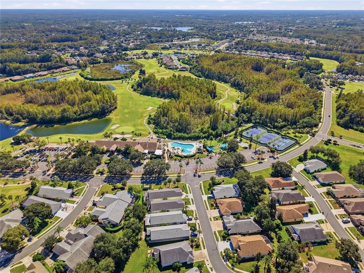
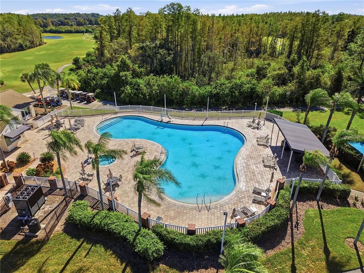
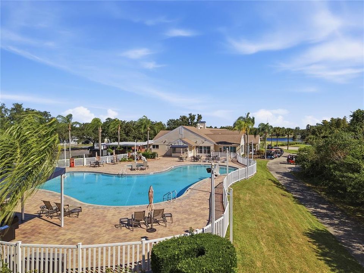
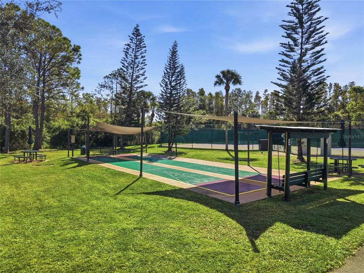
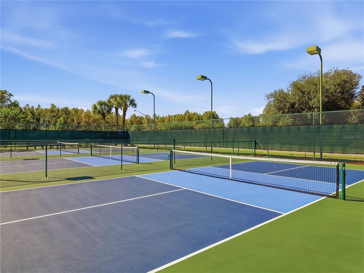
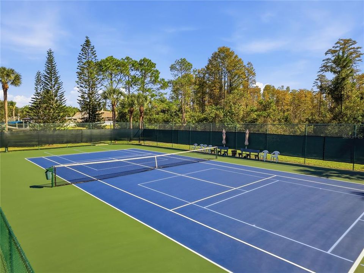
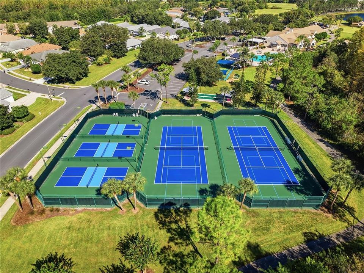
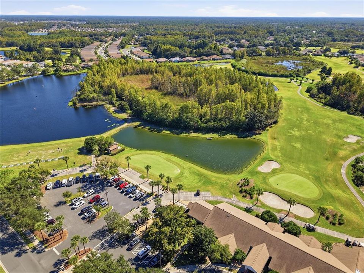
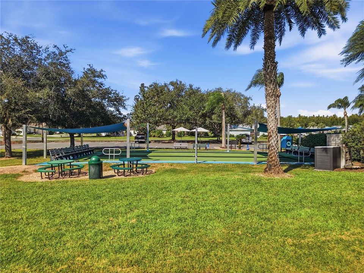
Welcome to 7451 Trovita Road, Land O Lakes, located inside The Groves Golf and Country Club, a vibrant 55+ golf course community known for its beautiful surroundings and active lifestyle. As you drive up your will noticed that this villa is a highly sought after end unit with lots of green space next to the property and a large extended driveway & side entrance garage with plenty of parking spaces to host guests! The front entrance to the home is gated and you have a screened in porch that leads to the front door. Walk in and the space opens up into an updated kitchen with stainless steel appliances and beautiful white quartz counters with grey veining! Featuring a brand-new stainless-steel refrigerator. The kitchen has plenty of space to have a breakfast nook! This villa has lots of light coming in with side windows, so your living and dining rooms have lots of natural light. Enjoy a split floor plan for plenty of privacy for the owner's suite and guest room. Enjoy sitting on your back lanai and screen in porch watching nature from the preserve in back and the sounds of the calming pond flowing right outside of your lanai. New Luxury Plank Vinyl has been added in all bedrooms, new paint throughout and a brand-new HVAC has been installed in 2026. Washer and dryer included. The HOA covers cable, internet, roof (which was recently done) and all exterior maintenance and landscaping. The Groves Golf and Country Club- a vibrant 55+ golf course community, residents enjoy access to a golf course, clubhouse, restaurant, fitness center, pool, tennis, and a wide variety of social activities that make it easier to stay active and connected. Conveniently located near shopping, dining and every day convenances. Call to find out more and for your very own tour today!
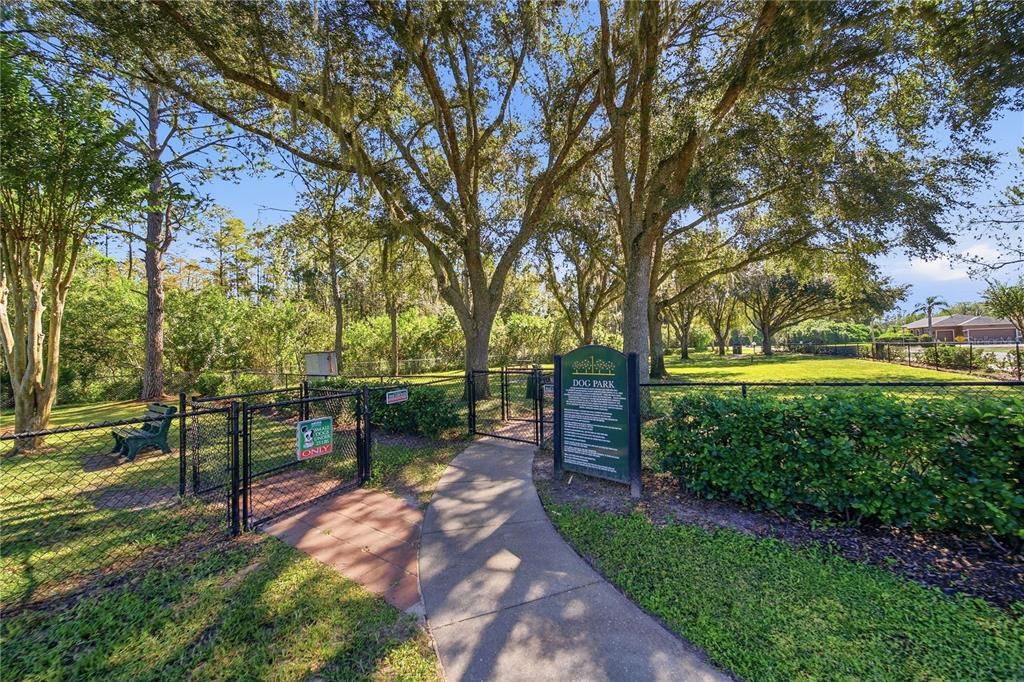
Ubicación

Detalles

Tipo:
Residential
Estacionamiento:
Garage Faces Side
Año de construcción:
2002
Lote:
0.11 Hectáreas
Calefacción:
Central
precio por sq. medidor:
$229
Enfriamiento:
Central Air
HOA:
$878

Valuation

Our model vs. what's actually selling nearby.
Estimate
$299,900
$217K – $324K
Confidence Low
List vs. estimate
At estimate
List $299,999 · +0.0%
List is in line with recent comparable activity.
Price per sq ft
$229
+11.4% vs. city median $205
Based on
9 MLS comparables
Median of recent comparable listings. Sold comps use closing price, active listings use list price.

Destacados

Annual tax
$7,400
2025
HOA
$878/qtr
Cable TV, Community Pool, Escrow Reserves Fund
View
Trees/Woods, Water
Garage
2 car garage
Pets
Number Limit
Más hechos y características
  • Piso

    • Ceramic Tile

    • Luxury Vinyl

    Calefacción

    • Central

    Enfriamiento

    • Central Air

    Accesorios

    • Dishwasher

    • Dryer

    • Electric Water Heater

    • Microwave

    • Range Hood

    • Refrigerator

    • Washer

    Otras características interiores

    • Ceiling Fan(s)

    • Solid Surface Counters

    • Solid Wood Cabinets

    • Thermostat

    Dormitorios y baños

    • Dormitorios: 2

    • Baños completos: 2

  • Estacionamiento

    • Garage Faces Side

    Propiedad

    • Pisos: One

    • Características Exteriores: Sidewalk

    Lote

    • Lote: 0.11 Hectáreas

    Otra Información de Propiedad

    • Número de Parcela: 182535001.000A.B0001.0

    • Zonificación: MPUD

  • Tipo y estilo

    • Tipo de propiedad: Residential

    • Subtipo de propiedad: Villa

  • Utilidad

    • Cable Available

    • Electricity Connected

    • Sewer Connected

    • Street Lights

    • Underground Utilities

    • Water Connected

  • Otra información financiera

    • HOA: $878

    • Frecuencia HOA: Quarterly

    • Importe anual de impuestos: $7,401

  • Detalles de la fuente

    • MLS ID: TB8561575

    Otros hechos

    • Materiales de construcción: Block

    • Detalles de la fundación: Slab

    • Características de lavandería: In Garage

    • Características del lote: Conservation Area / Corner Lot

    • Caras de dirección: Northeast

    • Espacios de garaje: 2

    • Garaje adjunto: Si

    • Garaje: Si

    • Salón: 1310

    • Fuente de agua: Public

    • Nombre de subdivisión: GROVES PH 01A

Consulta privada
Habla con el asesor de este inmueble.
Planos, documentos del HOA, comparables off-market, agendar una visita privada — un solo mensaje directo al especialista local.

Más como esta

Nuevo
En Venta
$315,000
3 camas · 2 baños · 1,296 sqft
N/A, LAND O LAKES
8930 EHREN CUTOFF
Nuevo
En Venta
$362,250
Casa
2 camas · 2 baños · 1,368 sqft
DEL WEBB BEXLEY, LAND O LAKES
19420 SHIP WHEEL WAY
Nuevo
En Venta
$387,000
Casa
2 camas · 2 baños · 1,400 sqft
DEL WEBB BEXLEY PH 4, LAND O LAKES
6010 SHOREBIRD BRANCH
Nuevo
En Venta
$320,000
Casa
2 camas · 2 baños · 1,598 sqft
GROVES PH 02, LAND O LAKES
8112 AMBERSWEET PLACE
Nuevo
En Venta
$349,900
Casa
3 camas · 2 baños · 1,614 sqft
CONNERTON VILLAGE 2 PRCL 218 PH 1A, LAND O LAKES
9049 SHADYSIDE LANE
Nuevo
En Venta
$369,900
Casa
3 camas · 2 baños · 1,884 sqft
WILDERNESS LAKE PRESERVE PH 01, LAND O LAKES
7627 BLUE SPRING DRIVE
En Venta
$295,000
Adosados
3 camas · 2 baños · 1,861 sqft
CONNERTON VILLAGE 3 TWNHMS, LAND O LAKES
8874 GALLANTREE PLACE
-$9K
En Venta
$325,900
Casa
3 camas · 2 baños · 1,718 sqft
THE GROVES, LAND O LAKES
8103 SANGUINELLI ROAD

Mercado cerca de esta dirección

Conteos en vivo en la misma zona.
Ver todo

The multiple listing information is provided by the Stellar MLS from a copyrighted compilation of listings. The compilation of listings and each individual listing are ©2026-present Stellar MLS. All Rights Reserved. The information provided is for consumers' personal, noncommercial use and may not be used for any purpose other than to identify prospective properties consumers may be interested in purchasing. All properties are subject to prior sale or withdrawal. All information provided is deemed reliable but is not guaranteed accurate, and should be independently verified. Listing courtesy of: FUTURE HOME REALTY INC