Vender tu casa
Valoración gratuita de tu hogar
Contacto
Cuéntenos sobre sus necesidades
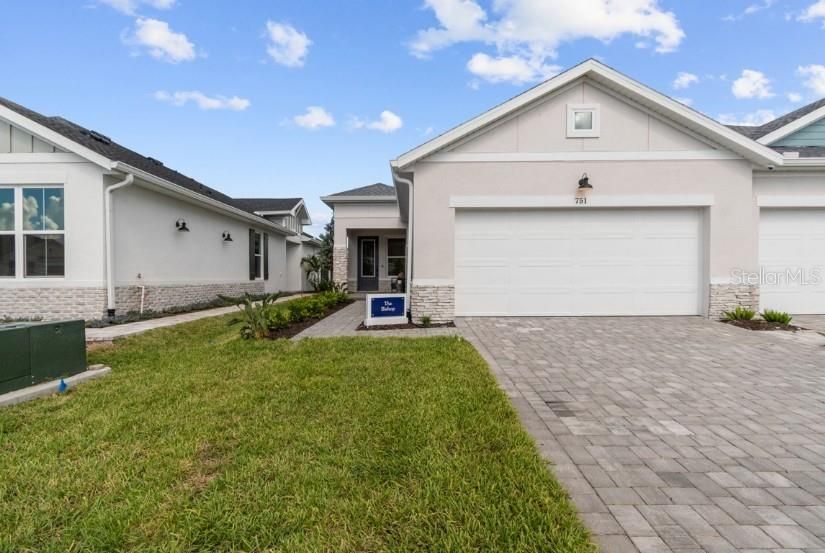
751 MALDIVES TRAIL

Casa En Venta
$519,990

BTC: 6.79725490

ETH: 216.66250000

3 días
2 camas
2 baños
1,542 sqft

Visión general

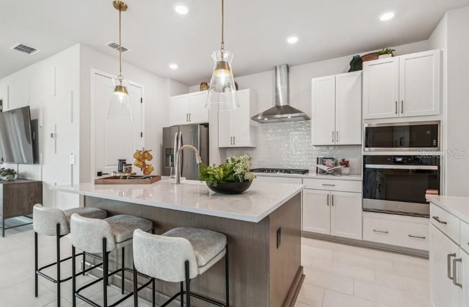
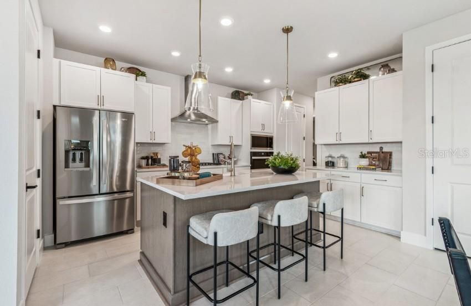
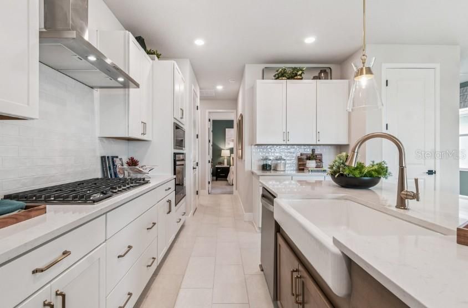
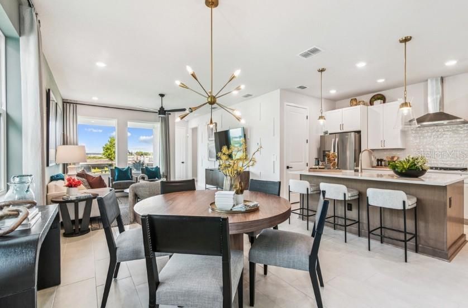
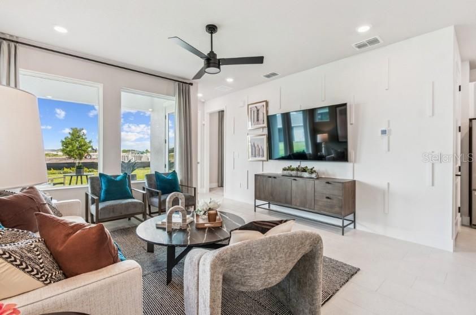
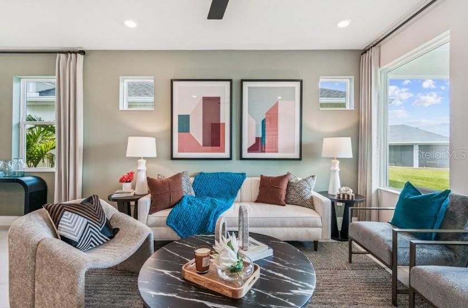
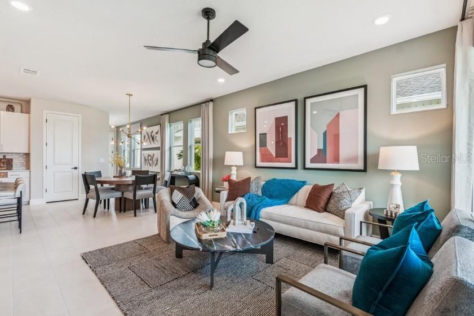
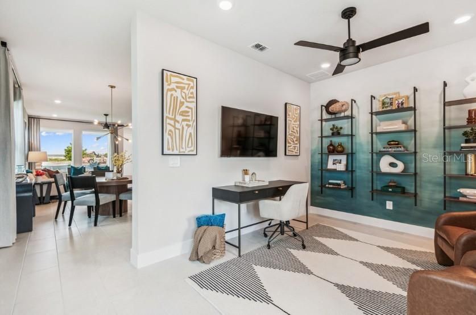
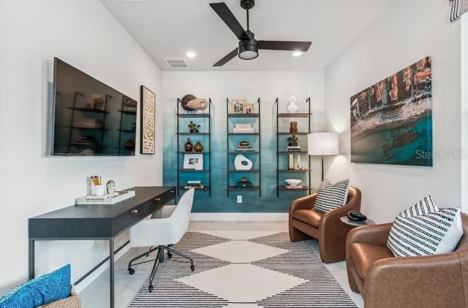
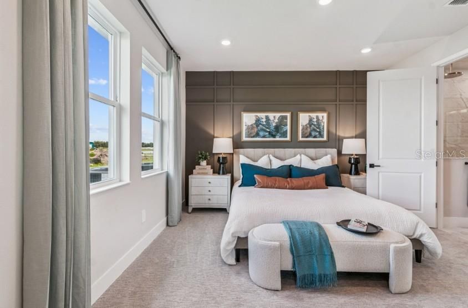
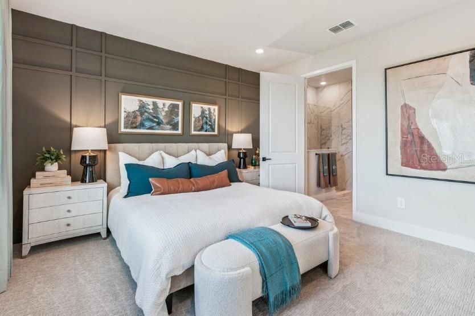
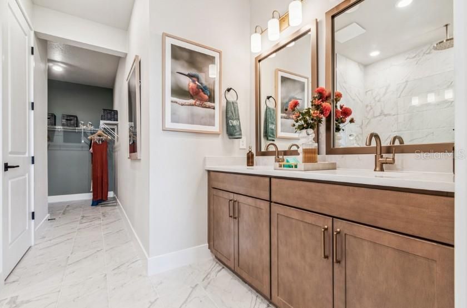
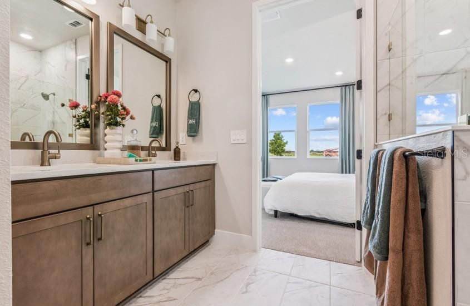
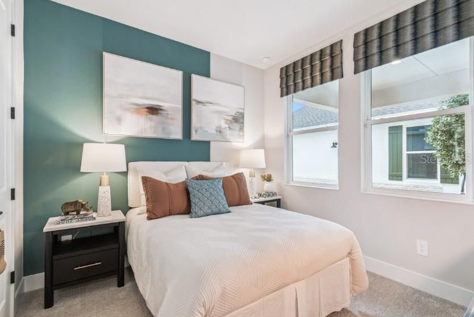
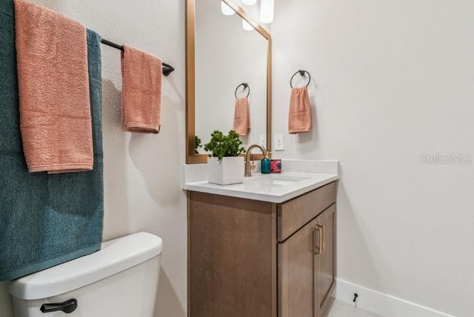
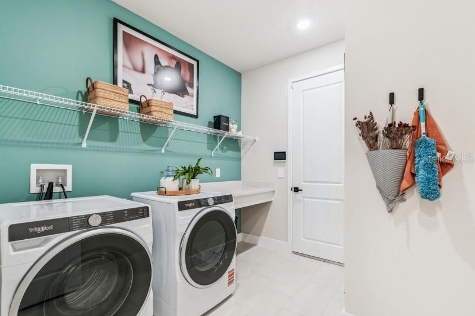
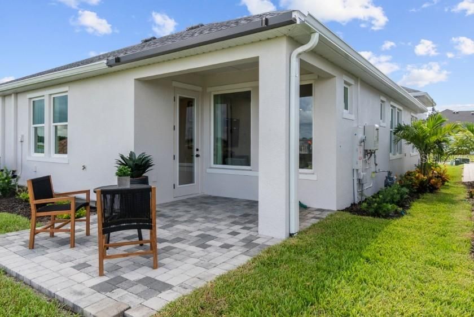
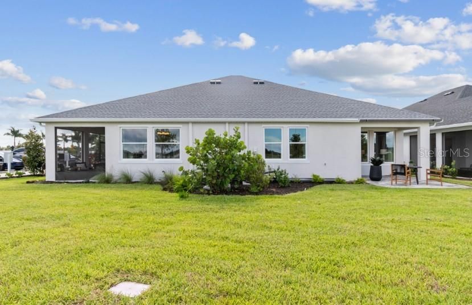
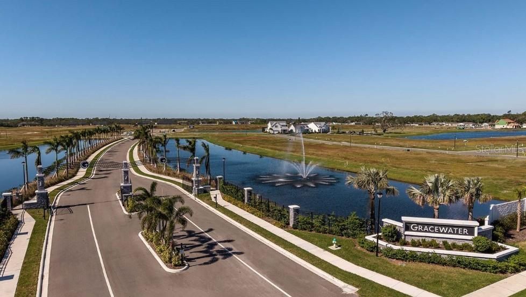
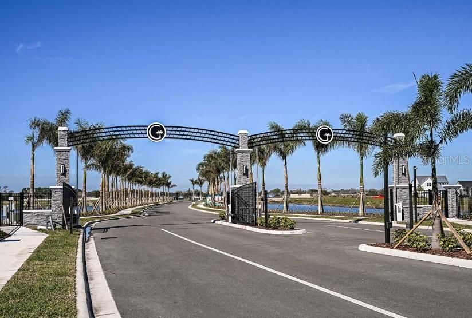
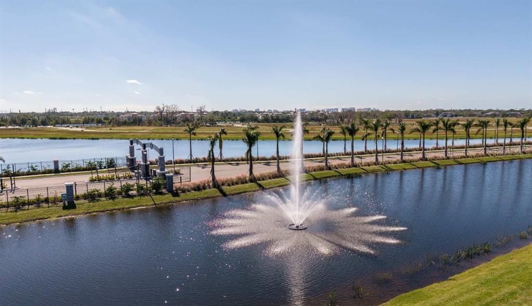
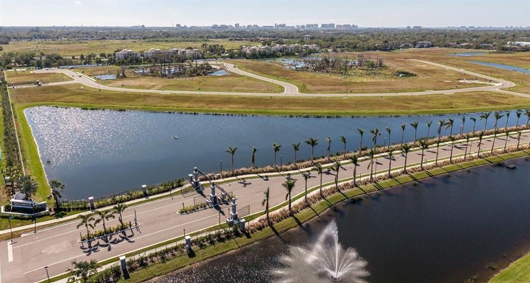
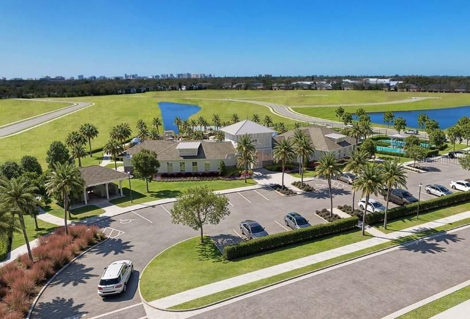
MODEL HOME OPPORTUNITY! Welcome to The Bishop at Gracewater, a beautifully upgraded and fully furnished Luxury Villa where all the designer details have already been done for you! This highly desirable model offers 2 bedrooms plus a versatile flex room, abundant natural light from impact-rated windows, and custom touches throughout, including designer lighting, feature walls, upgraded window treatments, and stylish furnishings. The open-concept design showcases a chef-inspired kitchen with a generous island, gas cooktop, farmhouse sink, stainless steel appliances, abundant cabinetry, and designer finishes. Retreat to the luxurious owner's suite with a spa-inspired rain shower or relax and entertain in the fully screened lanai— the lanai furniture is included! Discover your everyday vacation at Gracewater! Your all-access pass to the Pura Vida Clubhouse brings resort-style living right to your neighborhood, featuring a beach-entry pool, cabanas, fitness center, pickleball courts, dog park, and an on-site Lifestyle Manager to help bring the community experience to life. This location is hard to beat—Gracewater is just minutes from UTC Mall, Downtown Sarasota, St. Armands Circle, and Sarasota's world-famous sugar-sand beaches. Why wait to design and furnish a new home when you can own the model? Come experience The Bishop and start enjoying the Gracewater lifestyle from day one!

Ubicación

Detalles

Tipo:
Residential
Estacionamiento:
Garage Door Opener / Ground Level
Año de construcción:
2026
Lote:
0.12 Hectáreas
Calefacción:
Electric / Natural Gas / Heat Pump
precio por sq. medidor:
$337
Enfriamiento:
Central Air
HOA:
$115

Valuation

Our model vs. what's actually selling nearby.
Estimate
$488,610
$469K – $519K
Confidence Medium
List vs. estimate
$31K above estimate
List $519,990 · +6.4%
Our model says this listing is priced above recent comparable activity. Room to negotiate.
Price per sq ft
$337
+5.0% vs. city median $321
Based on
13 MLS comparables
Median of recent comparable listings. Sold comps use closing price, active listings use list price.

Destacados

Annual tax
$3,788
2025
HOA
$115/mo
Community Pool
View
Trees/Woods
Garage
2 car garage
Furnished
Furnished
Pets
Allowed
Más hechos y características
  • Piso

    • Carpet

    • Ceramic Tile

    Calefacción

    • Electric

    • Natural Gas

    • Heat Pump

    Enfriamiento

    • Central Air

    Accesorios

    • Built-In Oven

    • Cooktop

    • Dishwasher

    • Dryer

    • Gas Water Heater

    • Microwave

    • Range Hood

    • Refrigerator

    • Tankless Water Heater

    • Washer

    Otras características interiores

    • Ceiling Fan(s)

    • Eating Space In Kitchen

    • High Ceilings

    • Living Room/Dining Room Combo

    • Open Floorplan

    • Primary Bedroom Main Floor

    • Solid Surface Counters

    • Split Bedroom

    • Thermostat

    • Walk-In Closet(s)

    • Window Treatments

    Dormitorios y baños

    • Dormitorios: 2

    • Baños completos: 2

  • Estacionamiento

    • Garage Door Opener

    • Ground Level

    Propiedad

    • Pisos: One

    • Características Exteriores: Irrigation System / Rain Gutters / Sidewalk / Sprinkler Metered

    Lote

    • Lote: 0.12 Hectáreas

    Otra Información de Propiedad

    • Número de Parcela: 0027160004

    • Zonificación: RESI

  • Tipo y estilo

    • Tipo de propiedad: Residential

    • Subtipo de propiedad: Villa

  • Utilidad

    • Cable Connected

    • Electricity Connected

    • Natural Gas Connected

    • Public

    • Sewer Connected

    • Sprinkler Recycled

    • Street Lights

    • Underground Utilities

    • Water Connected

    Energía verde

    • Appliances

    • Water Heater

    • Windows

  • Otra información financiera

    • HOA: $115

    • Frecuencia HOA: Monthly

    • Importe anual de impuestos: $3,789

  • Detalles de la fuente

    • MLS ID: TB8539620

    Otros hechos

    • Materiales de construcción: Block / Stucco

    • Detalles de la fundación: Slab

    • Características de lavandería: Gas Dryer Hookup / Laundry Room / Washer Hookup

    • Características del lote: Landscaped / Level / Near Golf Course / Sidewalk

    • Características del patio y el porche: Covered / Front Porch / Patio / Rear Porch

    • Caras de dirección: East

    • Estilo arquitectónico: Florida

    • Espacios de garaje: 2

    • Garaje adjunto: Si

    • Garaje: Si

    • Salón: 1542

    • Fuente de agua: Public

    • Nombre de subdivisión: GRACEWATER

Consulta privada
Habla con el asesor de este inmueble.
Planos, documentos del HOA, comparables off-market, agendar una visita privada — un solo mensaje directo al especialista local.

Más como esta

En Venta
$399,000
Casa
2 camas · 1 baños · 925 sqft
GILLESPIE PARK SUB, SARASOTA
614 N OSPREY AVENUE
En Venta
$399,000
Casa
2 camas · 2 baños · 1,609 sqft
UNIVERSITY PARK COUNTRY CLUB, UNIVERSITY PARK
7617 WHITEBRIDGE GLEN
En Venta
$459,000
Casa
3 camas · 2 baños · 1,923 sqft
GRERRS HOMELAND REP, SARASOTA
48 DADE AVENUE
Nuevo
En Venta
$474,990
Casa
2 camas · 2 baños · 1,748 sqft
GRACEWATER, SARASOTA
2841 MARRAKESH LANE
Nuevo
En Venta
$379,900
Casa
3 camas · 1 baños · 989 sqft
LOCKWOOD GARDENS, SARASOTA
3338 BAILEY STREET
Nuevo
En Venta
$524,900
Condo / Coop
2 camas · 2 baños · 1,160 sqft
RENAISSANCE 1, SARASOTA
750 N TAMIAMI TRAIL UNIT 312
Nuevo
En Venta
$425,000
Casa
2 camas · 1 baños · 945 sqft
MAY TERRACE AMD OF, SARASOTA
1277 17TH STREET
Nuevo
En Venta
$435,000
Casa
2 camas · 2 baños · 2,079 sqft
LONGWOOD VILLAS, SARASOTA
4468 ASCOT CIRCLE N

Mercado cerca de esta dirección

Conteos en vivo en la misma zona.
Ver todo

The multiple listing information is provided by the Stellar MLS from a copyrighted compilation of listings. The compilation of listings and each individual listing are ©2026-present Stellar MLS. All Rights Reserved. The information provided is for consumers' personal, noncommercial use and may not be used for any purpose other than to identify prospective properties consumers may be interested in purchasing. All properties are subject to prior sale or withdrawal. All information provided is deemed reliable but is not guaranteed accurate, and should be independently verified. Listing courtesy of: WEEKLEY HOMES REALTY COMPANY