Vender tu casa
Valoración gratuita de tu hogar
Contacto
Cuéntenos sobre sus necesidades
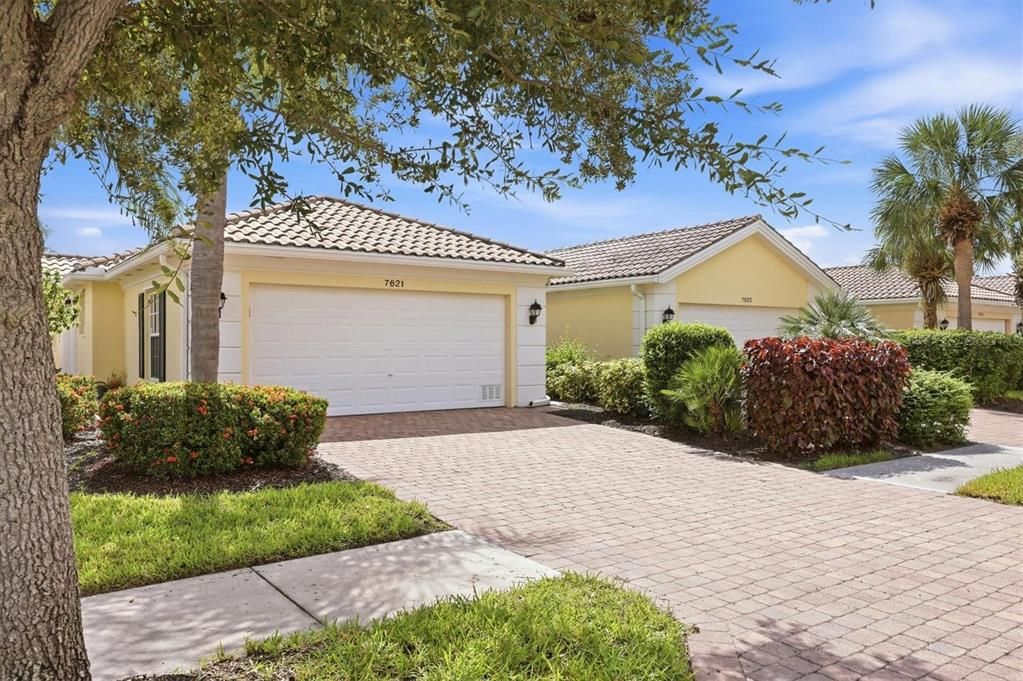
7621 QUINTO DRIVE

Casa Activo con contrato
$420,000

BTC: 5.24223494

ETH: 172.69736842

5 días
2 camas
2 baños
1,693 sqft

Visión general

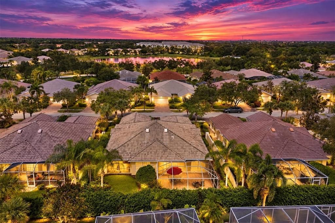
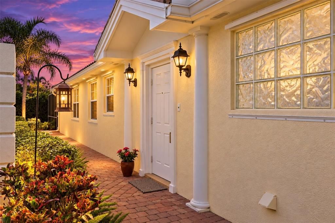
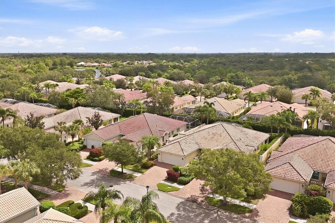
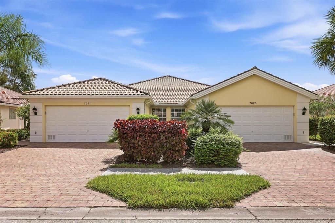
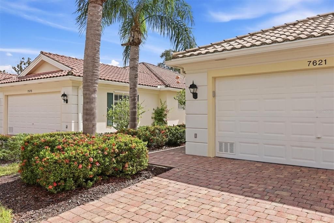
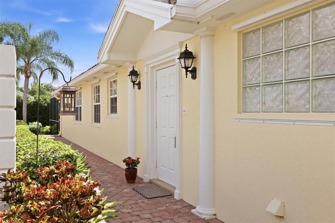
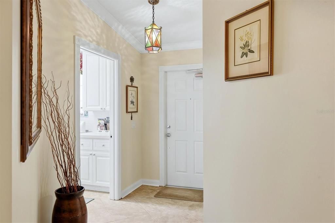
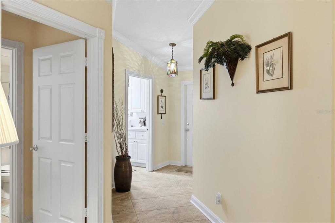
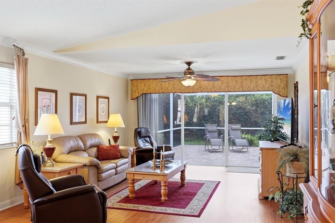
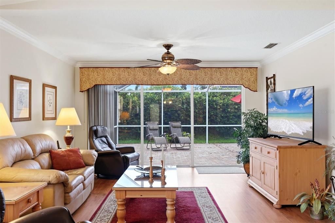
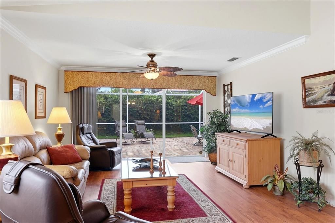
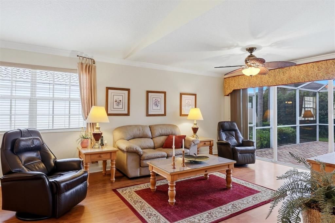
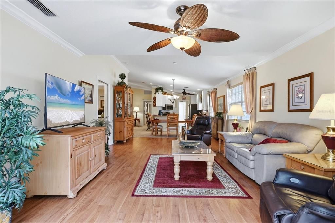
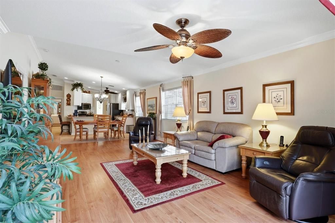
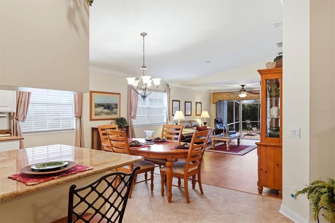
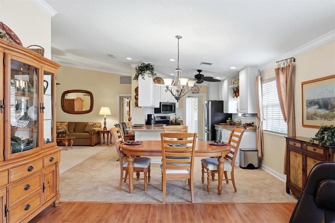
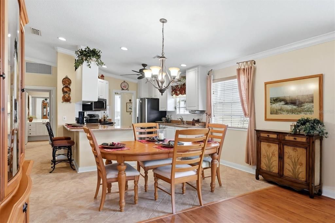
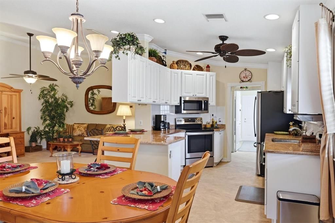
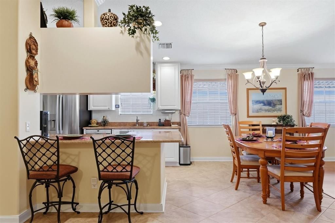
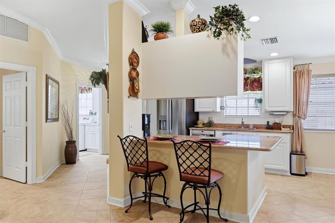
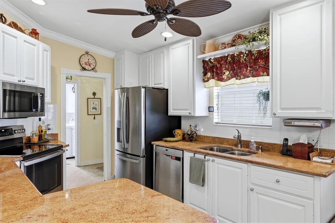
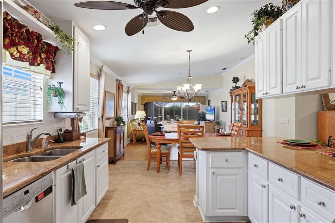
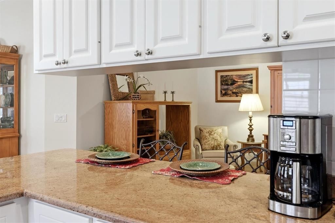
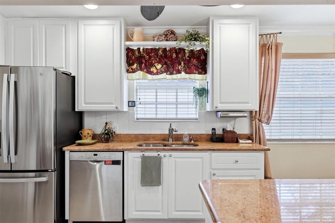
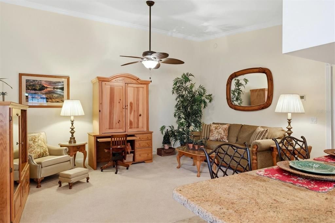
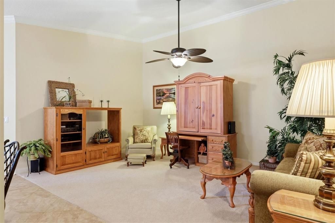
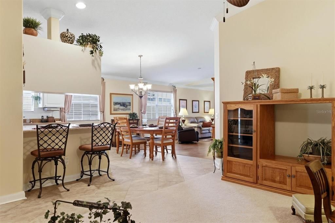
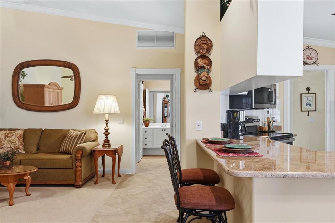
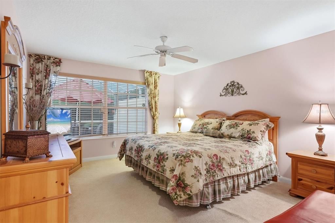
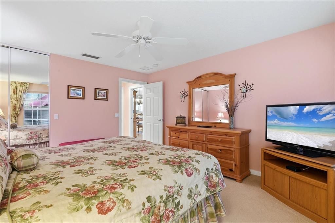
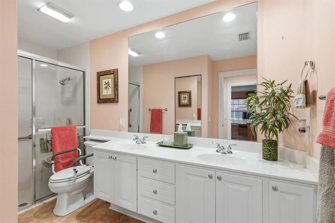
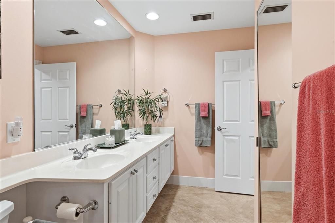
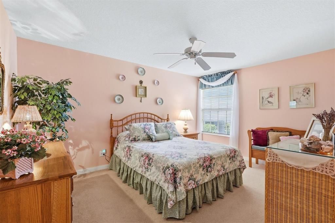
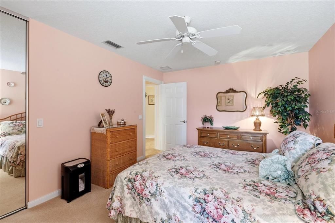
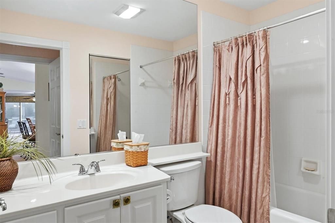
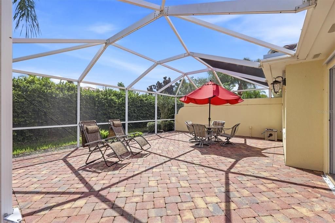
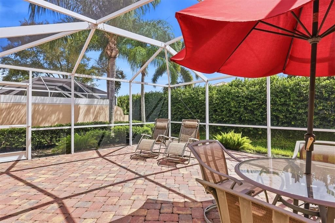
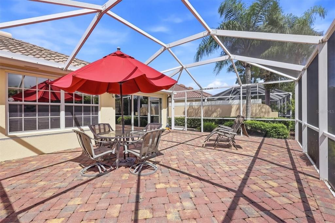
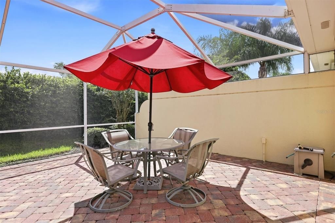
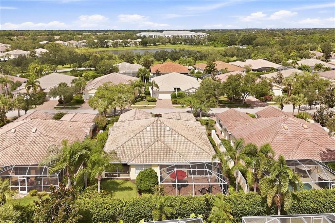
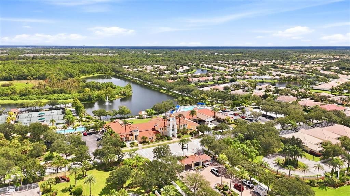
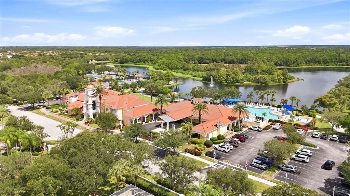
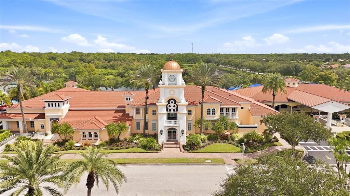
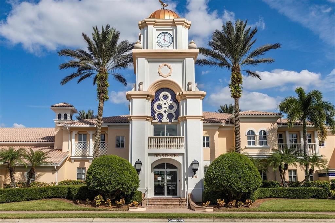
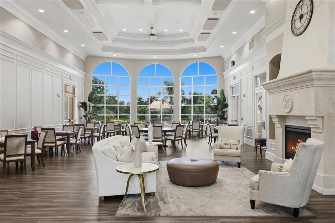
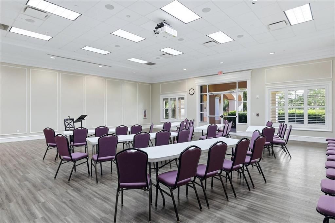
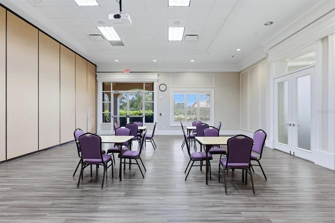
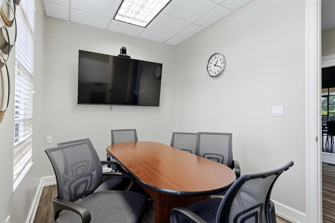
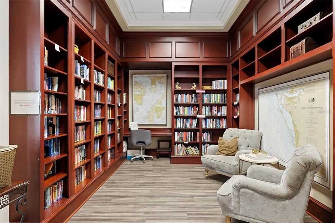
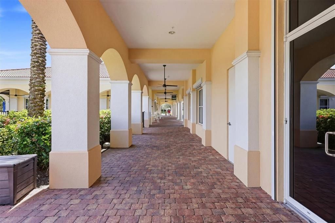
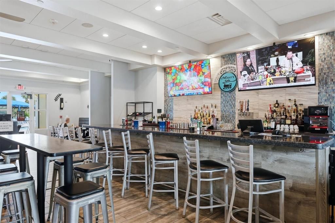
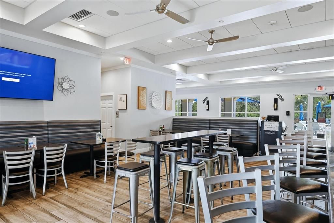
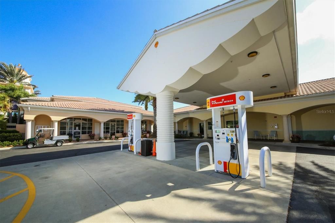
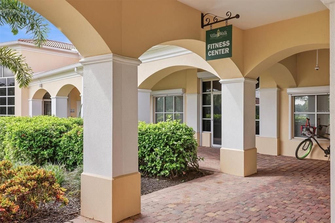
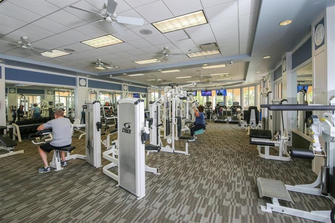
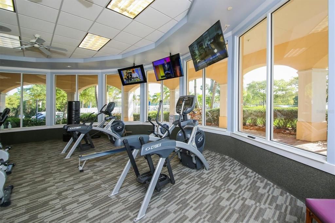
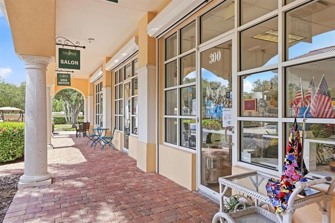
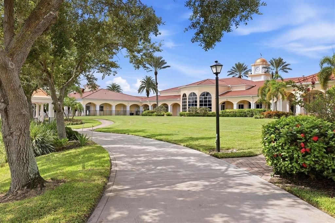
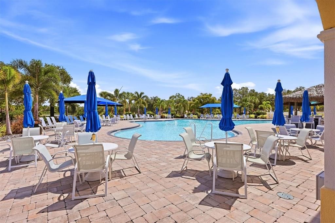
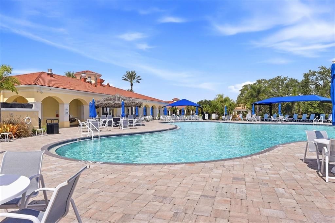
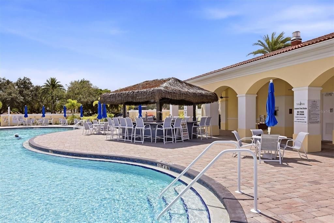
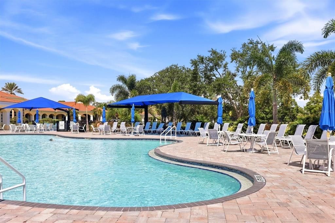
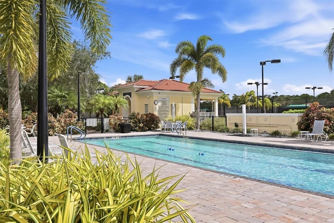
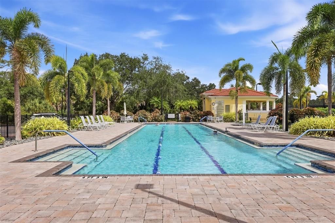
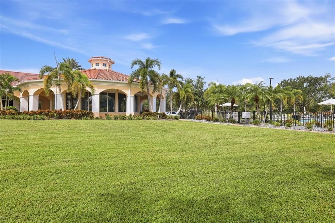
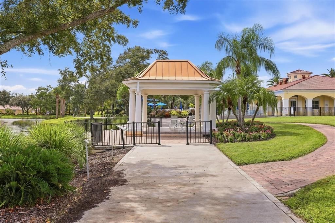
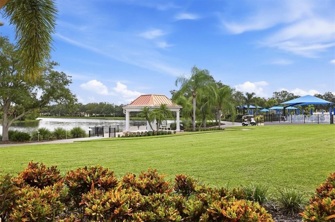
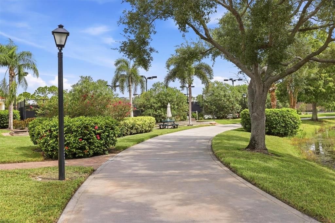
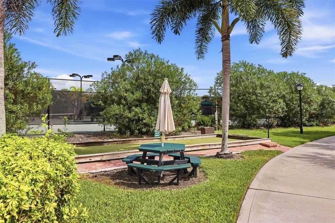
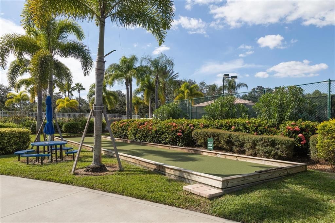
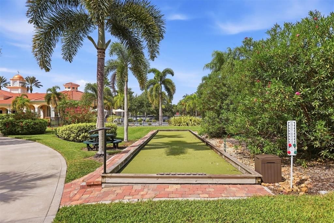
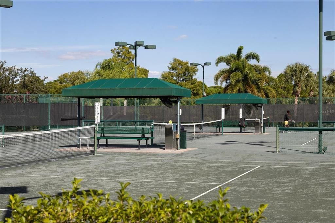
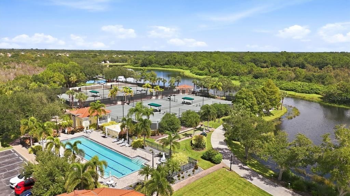
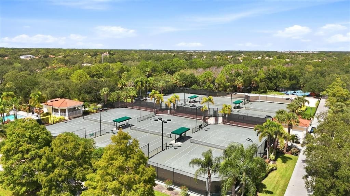
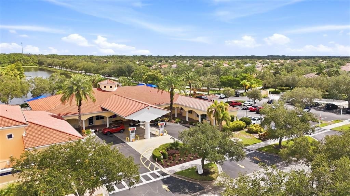
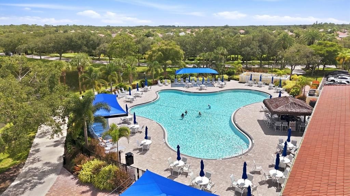
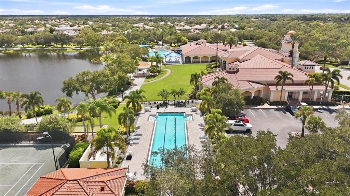
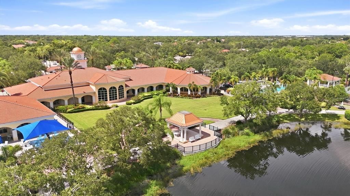
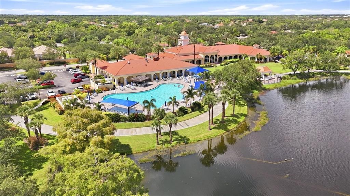
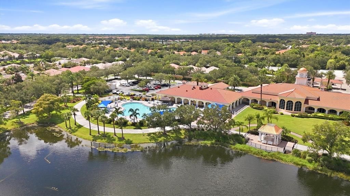
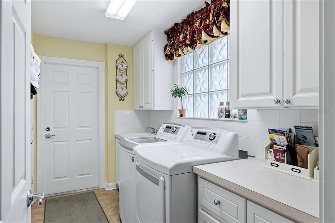
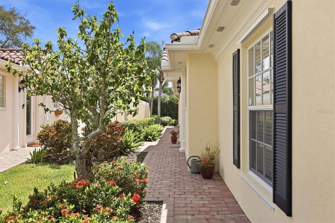
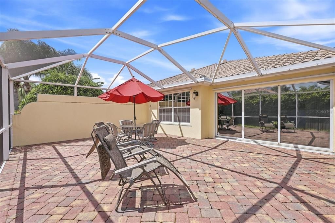
Resort living meets low-maintenance ease in gated VillageWalk at Palmer Ranch. This extended Capri III by DiVosta is a land-owned villa style home with 2 bedrooms and 2 baths, and its open floor plan includes two flexible living areas you can shape around how you live. Step out to the large screened lanai for morning coffee, alfresco dinners, or a quiet at home in complete privacy. Inside, high ceilings and crown molding throughout add a polished feel, and the updated flooring and refreshed kitchen with granite counters and stainless-steel appliances are ready to go. The spacious primary suite has a walk-in shower and large walk-in closet with custom built-ins. It's also built for Florida, with poured concrete construction, a barrel tile roof, and hurricane shutters for lasting strength and peace of mind. Your fees include all grounds maintenance, so your time is yours to enjoy VillageWalk's amenities. Swim in the geothermal heated and cooled lap and lagoon pools with Tiki Hut service, play on six Har-Tru tennis courts, two pickleball courts, and a half basketball court, or work out in the state-of-the-art fitness center. Miles of walking and biking paths wind through the community. There's also an on-site café with a full-service bar, a hair salon, a gift shop, a monthly activities newsletter, and even its own gas station. The location puts Sarasota within easy reach. Siesta Key Beach, the Legacy Trail, I-75, shopping, and restaurants are all a short drive away, and downtown Sarasota is under 10 miles away, with theaters, the opera, dining, and the bayfront. Schedule your private showing today. Your new life of luxury and convenience awaits you!
Ubicación

Detalles

Tipo:
Residential
Estacionamiento:
Driveway / Garage Door Opener
Año de construcción:
2003
Lote:
0.11 Hectáreas
Calefacción:
Electric
precio por sq. medidor:
$248
Enfriamiento:
Central Air
HOA:
$1,429

Valuation

Our model vs. what's actually selling nearby.
Estimate
$449,000
$412K – $507K
Confidence Medium
List vs. estimate
$29K below estimate
List $420,000 · -6.5%
Our model says this listing is priced below recent comparable activity. Expect competition.
Price per sq ft
$248
-22.5% vs. city median $319
Based on
26 MLS comparables
Median of recent comparable listings. Sold comps use closing price, active listings use list price.

Destacados

Annual tax
$3,156
2025
HOA
$1,429/qtr
24-Hour Guard, Common Area Taxes, Community Pool
Garage
2 car garage
Pets
Allowed
Más hechos y características
  • Piso

    • Carpet

    • Laminate

    • Tile

    Calefacción

    • Electric

    Enfriamiento

    • Central Air

    Accesorios

    • Dishwasher

    • Disposal

    • Dryer

    • Electric Water Heater

    • Microwave

    • Range

    • Refrigerator

    Otras características interiores

    • Ceiling Fan(s)

    • Central Vacuum

    • High Ceilings

    • Open Floorplan

    • Primary Bedroom Main Floor

    • Stone Counters

    • Thermostat

    • Vaulted Ceiling(s)

    • Walk-In Closet(s)

    Dormitorios y baños

    • Dormitorios: 2

    • Baños completos: 2

  • Estacionamiento

    • Driveway

    • Garage Door Opener

    Propiedad

    • Pisos: One

    • Características Exteriores: Irrigation System / Lighting / Rain Gutters / Sidewalk / Sliding Doors

    Lote

    • Lote: 0.11 Hectáreas

    Otra Información de Propiedad

    • Número de Parcela: 0118120008

    • Zonificación: RSF2

  • Tipo y estilo

    • Tipo de propiedad: Residential

    • Subtipo de propiedad: Villa

  • Utilidad

    • Cable Connected

    • Electricity Connected

    • Sewer Connected

    • Underground Utilities

    • Water Connected

  • Otra información financiera

    • HOA: $1,429

    • Frecuencia HOA: Quarterly

    • Importe anual de impuestos: $3,156

  • Detalles de la fuente

    • MLS ID: A4706509

    Otros hechos

    • Materiales de construcción: Concrete / Stucco

    • Detalles de la fundación: Slab

    • Características de lavandería: Laundry Room

    • Características del lote: In County / Sidewalk

    • Características del patio y el porche: Covered / Enclosed / Screened

    • Caras de dirección: Northwest

    • Estilo arquitectónico: Patio

    • Espacios de garaje: 2

    • Garaje adjunto: Si

    • Garaje: Si

    • Salón: 1693

    • Fuente de agua: Public

    • Nombre de subdivisión: VILLAGEWALK

Consulta privada
Habla con el asesor de este inmueble.
Planos, documentos del HOA, comparables off-market, agendar una visita privada — un solo mensaje directo al especialista local.

Más como esta

Activo con contrato
$499,000
Casa
3 camas · 2 baños · 1,710 sqft
PINEHURST PARK REP OF, SARASOTA
2450 HIVELY STREET
Activo con contrato
$415,000
Condo / Coop
2 camas · 2 baños · 1,414 sqft
STONEYBROOK VERANDA GREENS 1, SARASOTA
9550 HIGH GATE DRIVE UNIT 1513
Activo con contrato
$435,000
Casa
4 camas · 3 baños · 2,796 sqft
THREE OAKS, SARASOTA
5500 OAK CREST BOULEVARD
Nuevo
Activo con contrato
$475,000
Casa
3 camas · 2 baños · 1,779 sqft
SUNRISE GOLF CLUB ESTATES, SARASOTA
5744 AUGUSTA CIRCLE
Nuevo
Activo con contrato
$325,000
Casa
2 camas · 2 baños · 1,667 sqft
GULF GATE, SARASOTA
3378 KENMORE DRIVE
Nuevo
Activo con contrato
$440,000
Casa
3 camas · 2 baños · 1,458 sqft
GULF GATE EAST, SARASOTA
3809 KINGSTON BOULEVARD
+$20K
Activo con contrato
$445,000
Condo / Coop
3 camas · 3 baños · 2,203 sqft
MERIDIAN AT THE OAKS PRESERVE, OSPREY
401 N POINT ROAD UNIT 303
Nuevo
Activo con contrato
$475,000
Casa
2 camas · 2 baños · 2,056 sqft
VILLAS AT DEER CREEK, SARASOTA
4451 DEER TRAIL BOULEVARD

Mercado cerca de esta dirección

Conteos en vivo en la misma zona.
Ver todo

The multiple listing information is provided by the Stellar MLS from a copyrighted compilation of listings. The compilation of listings and each individual listing are ©2026-present Stellar MLS. All Rights Reserved. The information provided is for consumers' personal, noncommercial use and may not be used for any purpose other than to identify prospective properties consumers may be interested in purchasing. All properties are subject to prior sale or withdrawal. All information provided is deemed reliable but is not guaranteed accurate, and should be independently verified. Listing courtesy of: MICHAEL SAUNDERS & COMPANY