Vender tu casa
Valoración gratuita de tu hogar
Contacto
Cuéntenos sobre sus necesidades
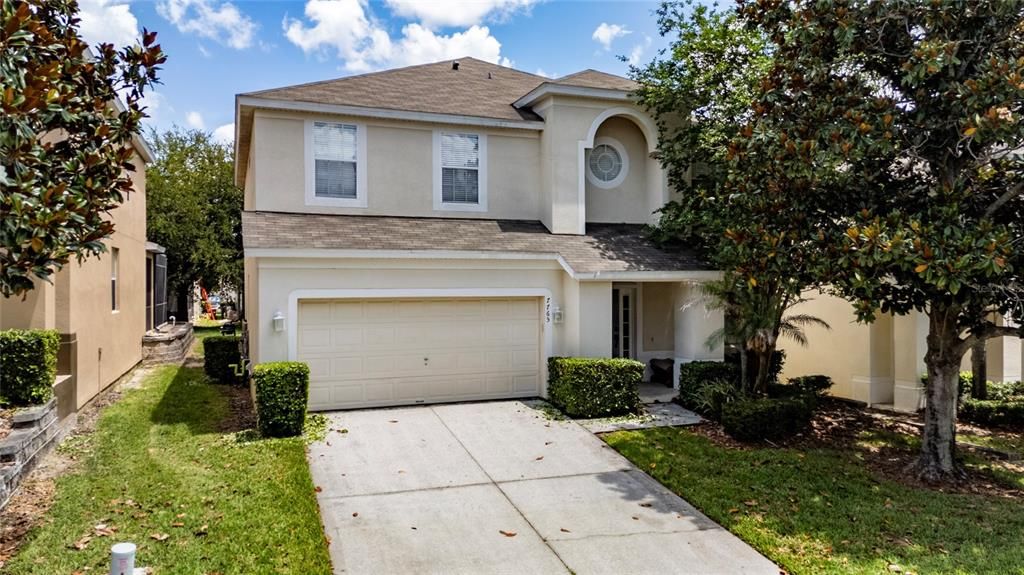
7765 TOSTETH STREET

Casa En Venta
$699,000

BTC: 10.92187500

ETH: 438.32970671

Nuevo
6 camas
4 baños
2,812 sqft

Visión general

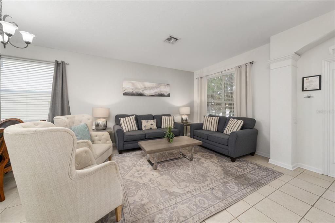
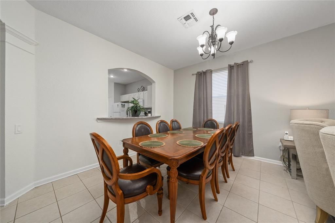
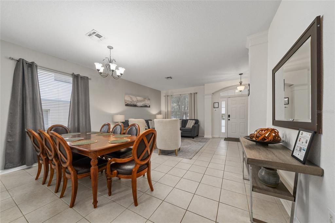
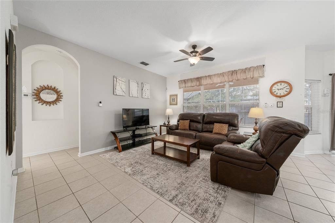
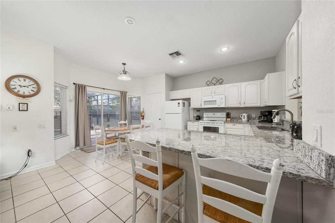
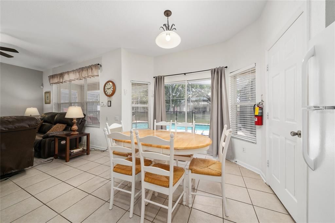
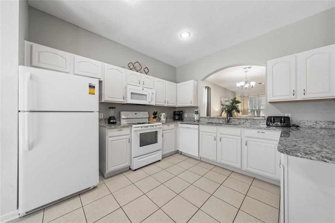
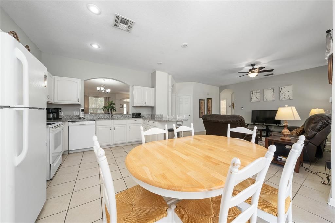
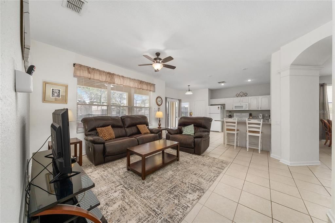
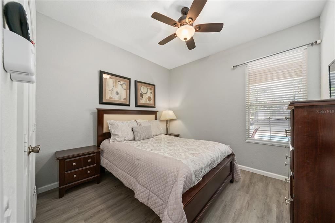
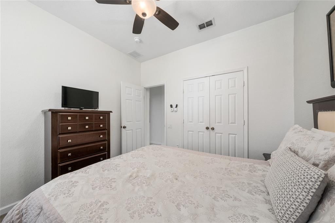
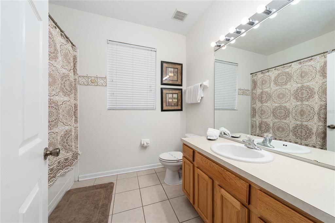
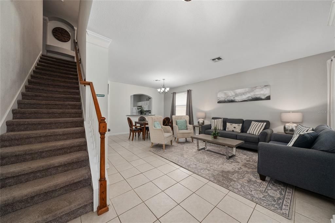
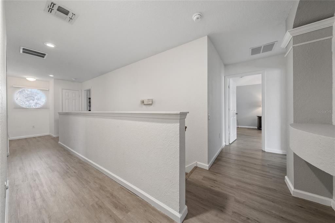
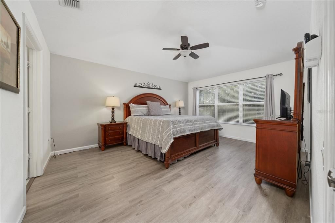
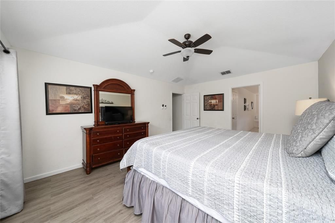
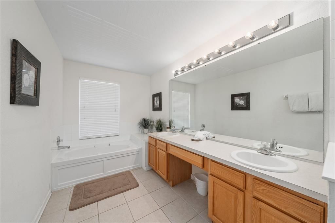
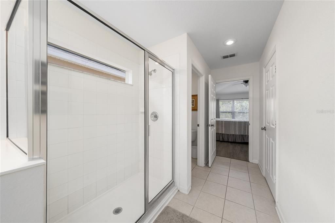
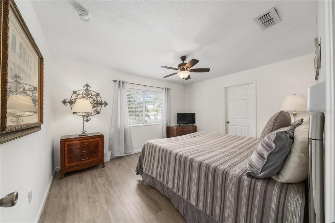
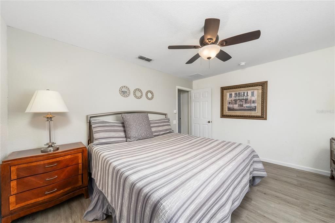
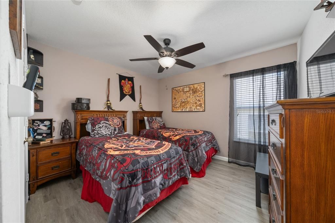
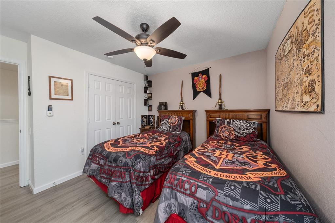
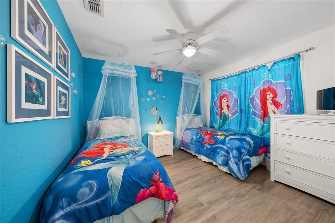
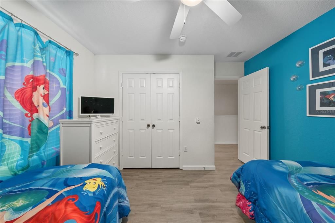
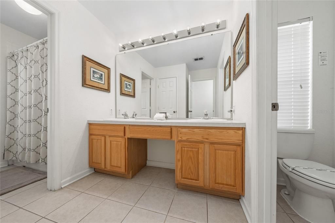
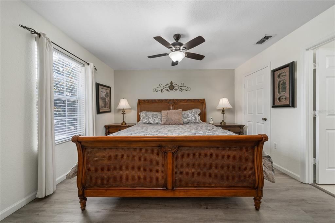
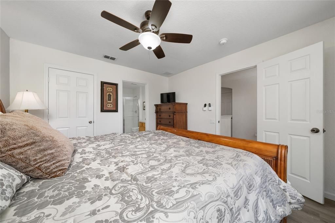
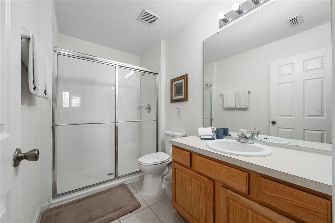
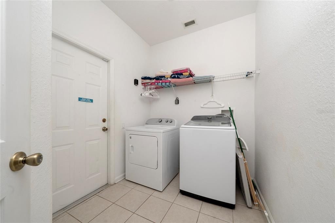
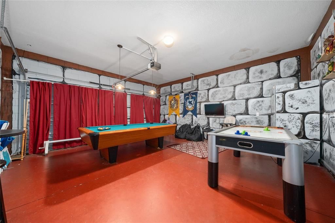
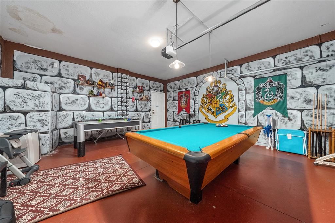
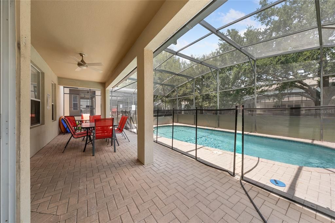
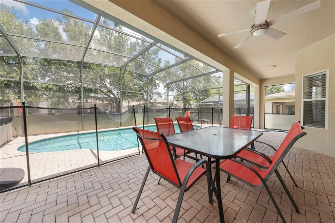
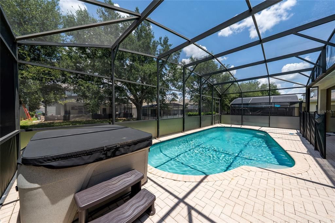
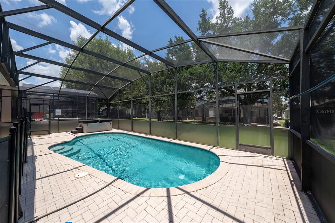
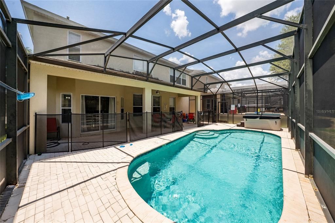
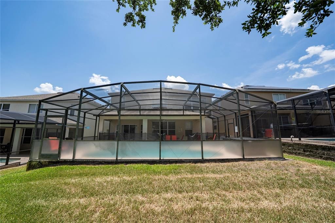
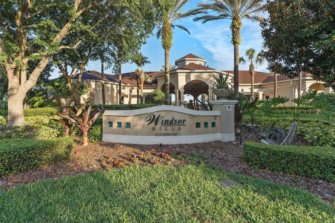
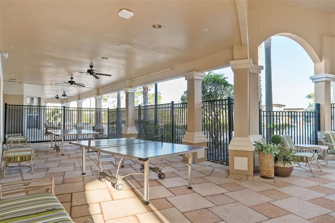
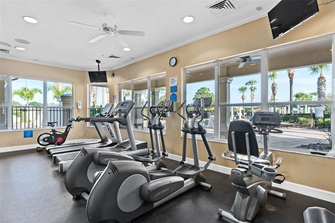
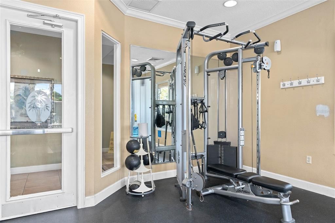
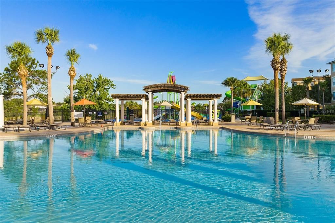
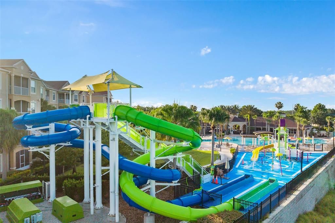
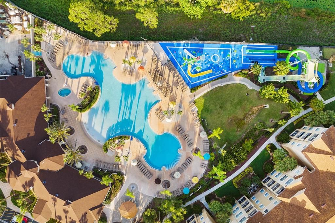
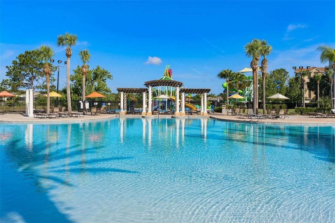
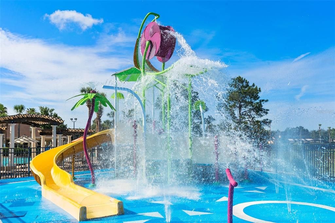
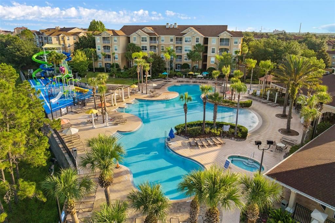
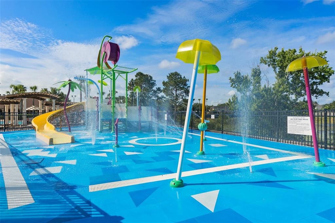
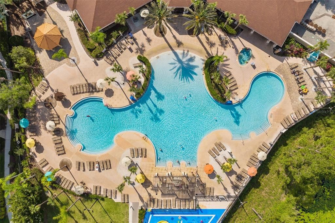
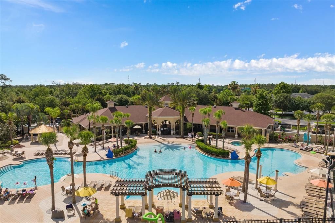
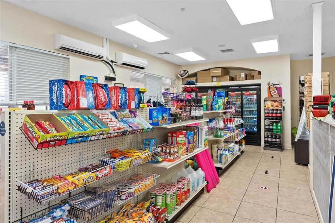
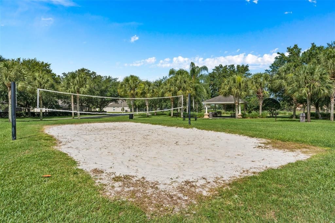
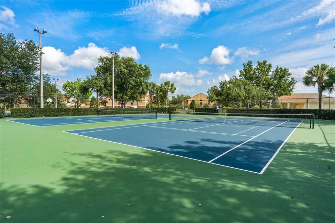
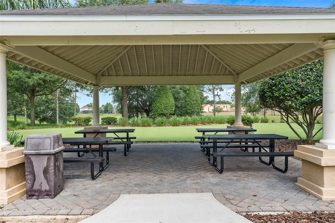
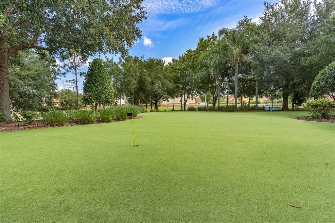
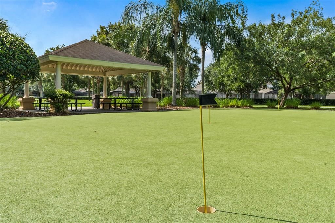
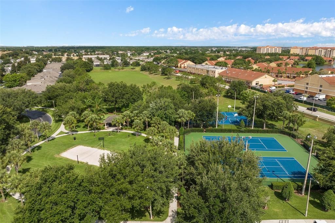
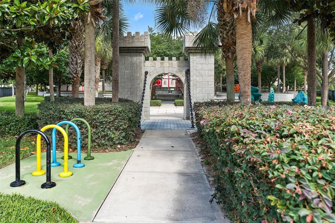
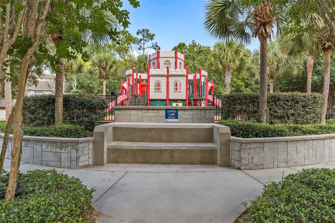
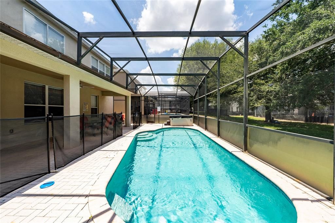
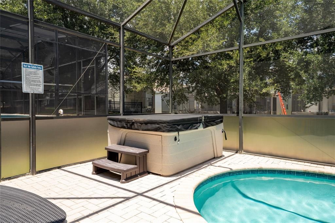
Welcome to 7765 Tosteth Street, a beautifully appointed vacation home in the heart of Windsor Hills Resort — Orlando's premier gated short-term rental community, just minutes from Walt Disney World. This spacious 6-bedroom, 4-bathroom pool home offers 2,812 sq ft of thoughtfully designed living space, perfect for large groups looking for comfort, privacy, and resort-style amenities. The open-concept main floor features a generous living and dining area, a fully equipped kitchen, a first-floor bedroom with full bath — ideal for guests who prefer single-level living — a dedicated laundry room, and a game room for added entertainment. Step outside to your private screened pool with heated spa, surrounded by a covered patio and deck — the perfect setting for relaxing afternoons under the Florida sun. Windsor Hills Resort amenities include a clubhouse, resort-style community pool, waterpark, fitness center, game room, tennis courts, and 24-hour gated security — everything your guests need without ever leaving the community. Whether you're looking for a turn-key investment property with strong short-term rental potential or a private family retreat steps from the magic of Orlando, 7765 Tosteth Street is ready to deliver. Offered fully furnished and ready to generate income from day one.
Ubicación

Detalles

Tipo:
Residential
Estacionamiento:
Sin datos
Año de construcción:
2005
Lote:
0.14 Hectáreas
Calefacción:
Central / Electric
precio por sq. medidor:
$249
Enfriamiento:
Central Air / Zoned
HOA:
$512

Valuation

Our model vs. what's actually selling nearby.
Estimate
$544,500
$356K – $692K
Confidence Low
List vs. estimate
$154K above estimate
List $699,000 · +28.4%
Our model says this listing is priced above recent comparable activity. Room to negotiate.
Price per sq ft
$248
+22.8% vs. city median $202
Based on
126 MLS comparables
Median of recent comparable listings. Sold comps use closing price, active listings use list price.

Destacados

Annual tax
$7,331
2025
HOA
$512/qtr
24-Hour Guard, Cable TV, Community Pool
Pool
Child Safety Fence
Garage
2 car garage
Furnished
Furnished
Pets
Allowed
Más hechos y características
  • Piso

    • Carpet

    • Tile

    • Vinyl

    Calefacción

    • Central

    • Electric

    Enfriamiento

    • Central Air

    • Zoned

    Accesorios

    • Cooktop

    • Dishwasher

    • Disposal

    • Dryer

    • Electric Water Heater

    • Exhaust Fan

    • Freezer

    • Microwave

    • Range

    • Refrigerator

    • Washer

    Otras características interiores

    • Ceiling Fan(s)

    • Kitchen/Family Room Combo

    • Living Room/Dining Room Combo

    • Open Floorplan

    • Primary Bedroom Main Floor

    • PrimaryBedroom Upstairs

    • Solid Wood Cabinets

    • Stone Counters

    • Thermostat

    • Walk-In Closet(s)

    Dormitorios y baños

    • Dormitorios: 6

    • Baños completos: 4

  • Propiedad

    • Pisos: Two

    • Piscina Privada: Si

    • Características Exteriores: Irrigation System / Lighting

    Lote

    • Lote: 0.14 Hectáreas

    Otra Información de Propiedad

    • Número de Parcela: 10 25 27 5483 0001 2010

    • Zonificación: OPUD/PLANU

  • Tipo y estilo

    • Tipo de propiedad: Residential

    • Subtipo de propiedad: Villa

  • Utilidad

    • Cable Connected

    • Electricity Connected

    • Phone Available

    • Sewer Connected

    • Sprinkler Meter

    • Underground Utilities

    • Water Connected

  • Otra información financiera

    • HOA: $512

    • Frecuencia HOA: Quarterly

    • Importe anual de impuestos: $7,331

  • Detalles de la fuente

    • MLS ID: O6423586

    Otros hechos

    • Materiales de construcción: Stucco

    • Detalles de la fundación: Block

    • Características de lavandería: Electric Dryer Hookup / Inside / Laundry Room / Washer Hookup

    • Características de la piscina: Child Safety Fence / Gunite / Heated / In Ground / Lighting / Pool Alarm / Screen Enclosure

    • Características de la ventana: Aluminum Frames / Blinds

    • Caras de dirección: North

    • Espacios de garaje: 2

    • Garaje adjunto: Si

    • Garaje: Si

    • Salón: 2812

    • Fuente de agua: Public

    • Tamaño de la parcela: 55 x 125

    • Nombre de subdivisión: WINDSOR HILLS PH 3

Consulta privada
Habla con el asesor de este inmueble.
Planos, documentos del HOA, comparables off-market, agendar una visita privada — un solo mensaje directo al especialista local.

Más como esta

Nuevo
En Venta
$569,900
Casa
7 camas · 4 baños · 2,881 sqft
EMERALD ISLAND RESORT PH 5A, KISSIMMEE
8521 PALM HARBOR DRIVE
Nuevo
En Venta
$668,900
Casa
6 camas · 6 baños · 3,317 sqft
REUNION WEST, KISSIMMEE
7605 BROOKHURST LANE
Nuevo
En Venta
$650,000
Casa
6 camas · 5 baños · 2,921 sqft
REUNION WEST PH 3 WEST, KISSIMMEE
7727 FAIRFAX DRIVE
Nuevo
En Venta
$545,000
Adosados
2 camas · 2 baños · 1,655 sqft
CELEBRATION SOUTH VILLAGE UN 4 REP, CELEBRATION
1426 RESOLUTE STREET
En Venta
$615,000
Casa
6 camas · 3 baños · 2,469 sqft
WINDSOR HILLS, KISSIMMEE
2648 DAULBY STREET
En Venta
$699,000
Casa
6 camas · 6 baños · 3,317 sqft
REUNION WEST PH 4, KISSIMMEE
393 SOUTHFIELD STREET
En Venta
$559,000
Casa
6 camas · 6 baños · 3,366 sqft
WYNDHAM POINTE, KISSIMMEE
8007 ACADIA ESTATES COURT
En Venta
$679,000
Casa
6 camas · 6 baños · 3,317 sqft
REUNION WEST PH 4, KISSIMMEE
452 SOUTHFIELD STREET

Mercado cerca de esta dirección

Conteos en vivo en la misma zona.
Ver todo

The multiple listing information is provided by the Stellar MLS from a copyrighted compilation of listings. The compilation of listings and each individual listing are ©2026-present Stellar MLS. All Rights Reserved. The information provided is for consumers' personal, noncommercial use and may not be used for any purpose other than to identify prospective properties consumers may be interested in purchasing. All properties are subject to prior sale or withdrawal. All information provided is deemed reliable but is not guaranteed accurate, and should be independently verified. Listing courtesy of: FLORIDA 360 REALTY LLC