Vender tu casa
Valoración gratuita de tu hogar
Contacto
Cuéntenos sobre sus necesidades
7800 38TH TERRACE N

Casa En Venta
$159,000

BTC: 1.91566265

ETH: 65.37828947

3 días
2 camas
1 baños
840 sqft

Visión general

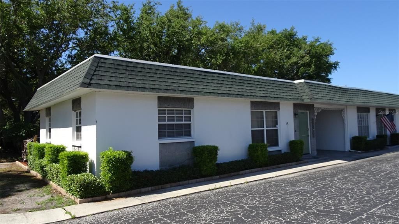
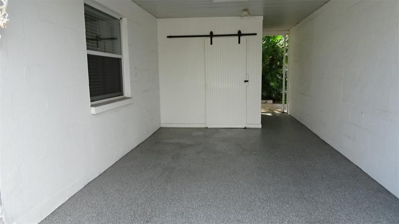
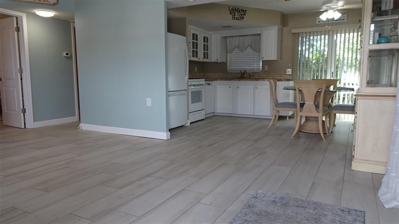
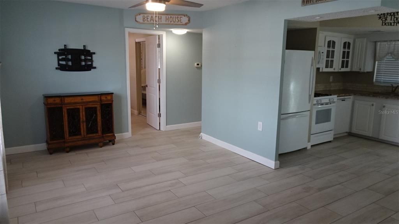
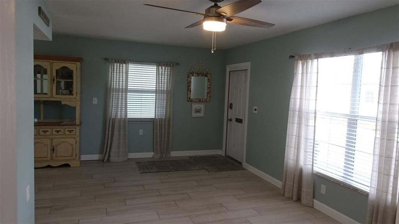
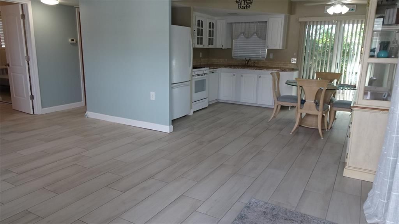
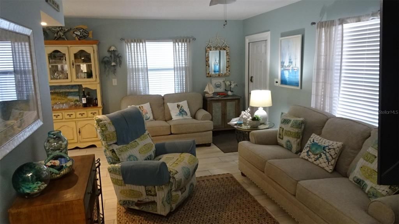
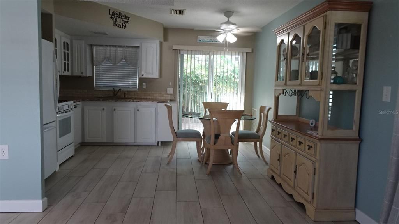
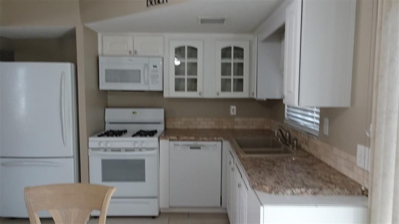
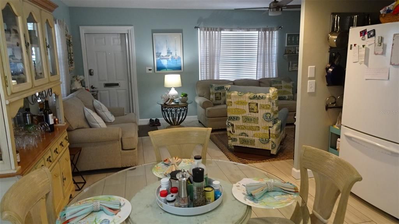
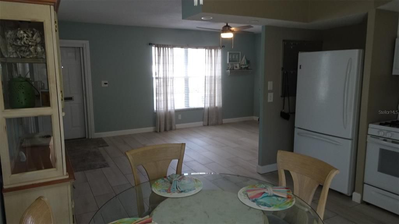
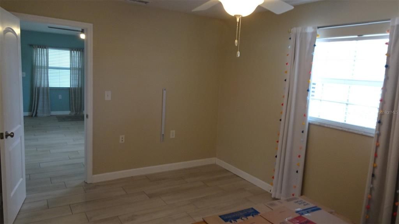
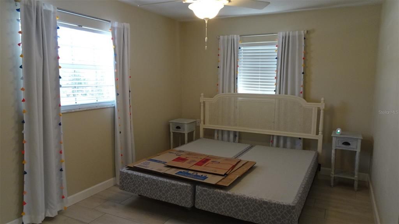
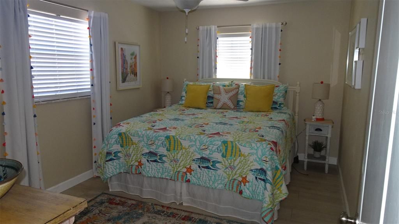
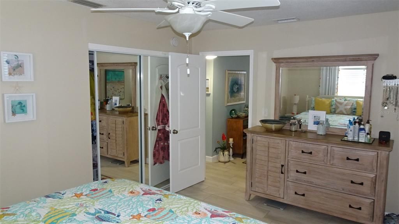
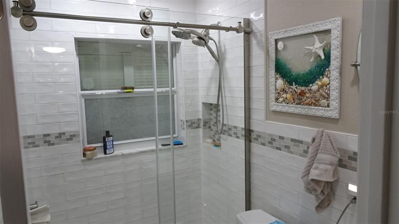
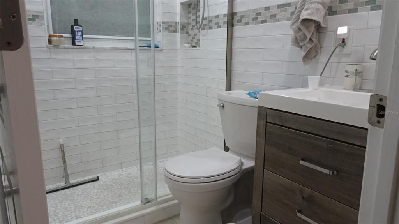
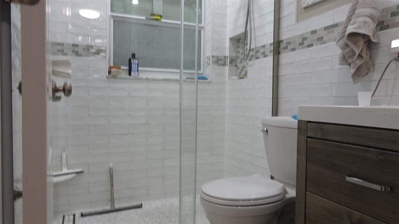
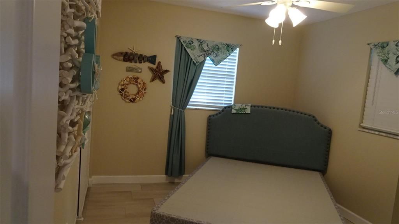
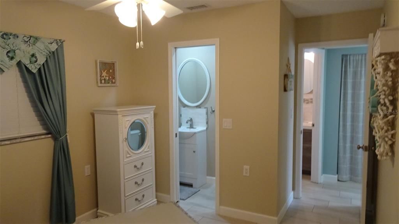
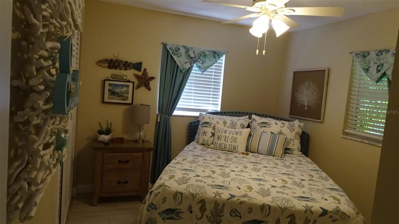
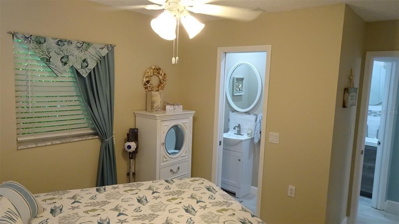
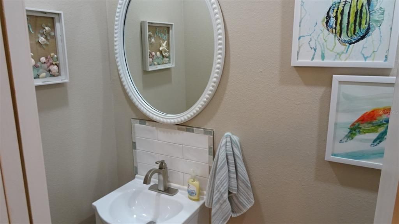
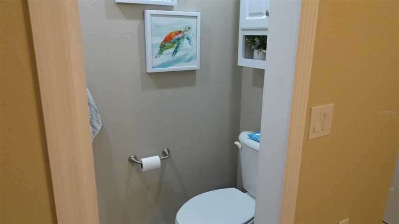
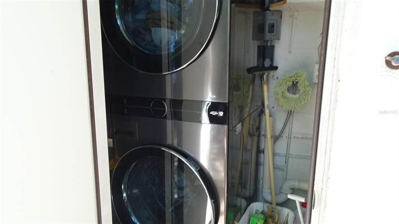
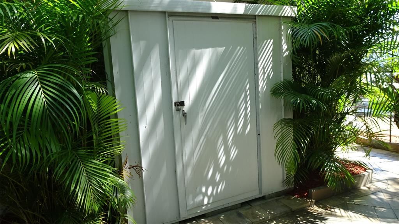
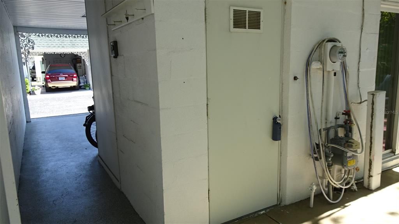
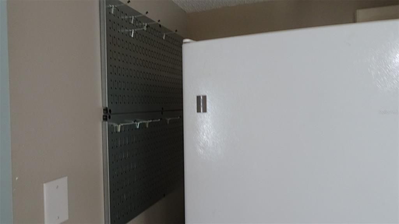
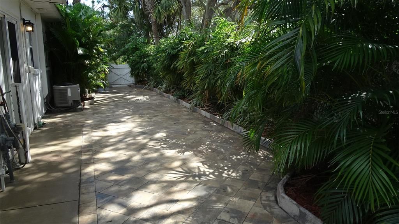
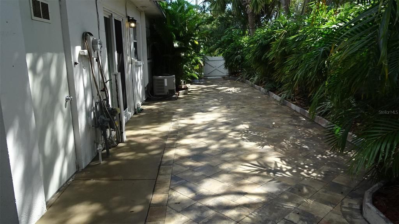
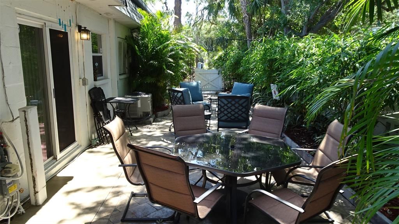
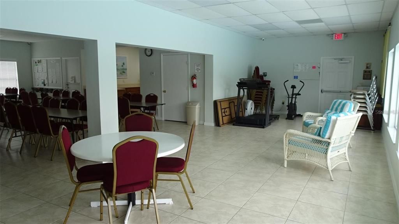
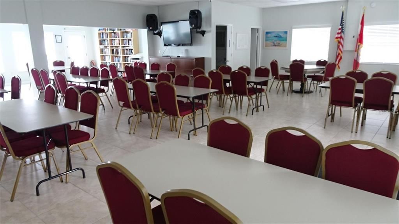
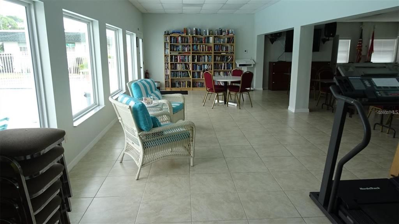
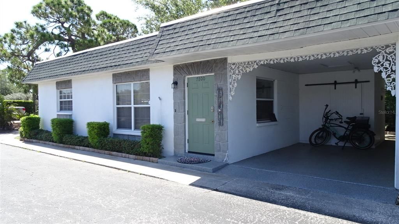
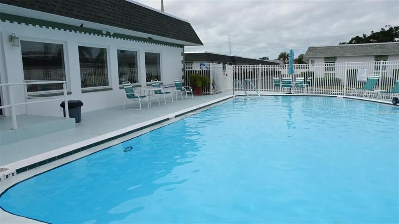
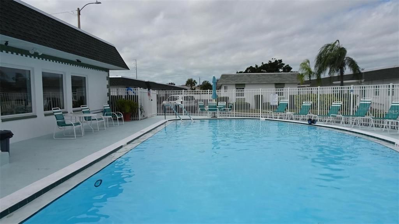
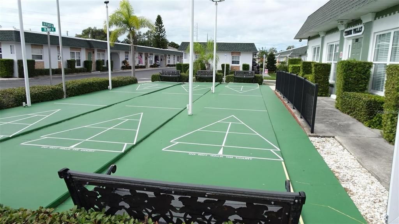
Charming, updated Corner Villa in 55+ Tyrone Villas. A large corner unit 840 sf, featuring 2 bedrooms and 1.5 bathrooms. Owners have outdone themselves remodeling this unit including adding the ensuite half bathroom. Porcelain tile floors throughout, faux wood blinds, and newer appliances including the washer and dryer. Outdoor living includes an expansive 45 foot-long patio surrounded by lush landscaping and a concrete wall that enhances your privacy, alongside the unique advantage of being the only unit with a dedicated metal storage shed. Equipped with efficient gas heat, gas stove, gas hot water heater, and a durable roof replaced approximately 3–4 years ago (maintained by the association). Tyrone Villas is renowned for its peaceful atmosphere and strong pride of ownership. Because the association does not permit rentals or pets, it maintains a stable, low-traffic environment. The monthly condo fee covers key essentials including water, sewer, exterior maintenance, and grounds care. Residents enjoy a heated swimming pool, a clubhouse with a library, a small gym/exercise area, and shuffleboard courts just steps from their front door. You are minutes away from Tyrone Square Mall, exceptional dining, shopping, banking, and the Bay Pines VA Hospital. Outdoor enthusiasts will appreciate the close proximity to the Pinellas Trail, world-famous sugar-sand Gulf beaches, and vibrant Downtown St. Petersburg and the Pier, with easy access to Clearwater and Tampa International Airport. Schedule your private showing today.
Ubicación

Detalles

Tipo:
Residential
Estacionamiento:
Covered / Guest
Año de construcción:
1967
Lote:
Sin datos
Calefacción:
Central / Natural Gas
precio por sq. medidor:
$189
Enfriamiento:
Central Air
HOA:
Sin datos

Valuation

Our model vs. what's actually selling nearby.
Estimate
$119,250
$79K – $159K
Confidence Low
List vs. estimate
$39K above estimate
List $159,000 · +33.3%
Our model says this listing is priced above recent comparable activity. Room to negotiate.
Price per sq ft
$189
-42.8% vs. city median $330
Based on
30 MLS comparables
Median of recent comparable listings. Sold comps use closing price, active listings use list price.

Destacados

Annual tax
$2,039
2025
Pool
Child Safety Fence
Furnished
Negotiable
Pets
Not allowed
Más hechos y características
  • Piso

    • Porcelain Tile

    Calefacción

    • Central

    • Natural Gas

    Enfriamiento

    • Central Air

    Accesorios

    • Dishwasher

    • Disposal

    • Dryer

    • Gas Cooktop

    • Gas Water Heater

    • Microwave

    • Range

    • Refrigerator

    • Washer

    Otras características interiores

    • Ceiling Fan(s)

    • Eating Space In Kitchen

    • Laminate Counters

    • Open Floorplan

    • Primary Bedroom Main Floor

    Dormitorios y baños

    • Dormitorios: 2

    • Baños: 1

    • Baños completos: 1

  • Estacionamiento

    • Covered

    • Guest

    Propiedad

    • Pisos: One

    • Características Exteriores: Courtyard / Sidewalk / Sliding Doors / Sprinkler Metered / Storage

    Otra Información de Propiedad

    • Número de Parcela: 013115933210007800

  • Tipo y estilo

    • Tipo de propiedad: Residential

    • Subtipo de propiedad: Villa

  • Utilidad

    • Cable Available

    • Electricity Connected

    • Natural Gas Connected

    • Sewer Connected

    • Sprinkler Meter

    • Water Connected

  • Otra información financiera

    • Importe anual de impuestos: $2,040

  • Detalles de la fuente

    • MLS ID: TB8555609

    Otros hechos

    • Materiales de construcción: Block

    • Detalles de la fundación: Slab

    • Características de lavandería: Laundry Room

    • Características del lote: Corner Lot / City Lot / Sidewalk

    • Características del patio y el porche: Patio

    • Características de la piscina: Child Safety Fence / Heated

    • Características de la ventana: Blinds

    • Caras de dirección: North

    • Otras estructuras: Shed(s)

    • Salón: 840

    • Fuente de agua: None

    • Nombre de subdivisión: TYRONE VILLAS

Consulta privada
Habla con el asesor de este inmueble.
Planos, documentos del HOA, comparables off-market, agendar una visita privada — un solo mensaje directo al especialista local.

Más como esta

Nuevo
En Venta
$145,000
Condo / Coop
2 camas · 1 baños · 1,295 sqft
PARC VENDOME UNIT CONDO, ST PETERSBURG
211 PASADENA AVENUE N UNIT 206
Nuevo
En Venta
$175,000
Condo / Coop
2 camas · 2 baños · 1,245 sqft
TERR PARK OF FIVE TOWNS NO 12 LAKEVIEW W BLD CO, ST PETERSBURG
7951 58TH AVENUE N UNIT 112
Nuevo
En Venta
$179,900
Condo / Coop
2 camas · 1 baños · 720 sqft
STONES THROW CONDO, ST PETERSBURG
6908 STONES THROW CIRCLE N UNIT 10206
Nuevo
En Venta
$200,000
2 camas · 2 baños · 1,029 sqft
CLUB CHALET UNREC MHP, ST PETERSBURG
7880 54TH AVENUE N UNIT 102
Nuevo
En Venta
$184,900
Condo / Coop
2 camas · 2 baños · 1,410 sqft
SEMINOLE COUNTRY GREEN CONDO, SEMINOLE
7700 92ND STREET UNIT 210
En Venta
$150,000
Lotes / Tierras
0.07 acres
SEA HORSE MOBILE HOME PARK CONDO, ST PETERSBURG
8740 43RD AVENUE N UNIT 136
En Venta
$159,900
Condo / Coop
2 camas · 2 baños · 1,365 sqft
FIVE TOWNS OF ST PETE, ST PETERSBURG
5603 80TH STREET N UNIT 416
En Venta
$140,000
Condo / Coop
2 camas · 2 baños · 1,245 sqft
FIVE TOWNS OF ST PETE, ST PETERSBURG
5623 80TH STREET N UNIT 415

Mercado cerca de esta dirección

Conteos en vivo en la misma zona.
Ver todo

The multiple listing information is provided by the Stellar MLS from a copyrighted compilation of listings. The compilation of listings and each individual listing are ©2026-present Stellar MLS. All Rights Reserved. The information provided is for consumers' personal, noncommercial use and may not be used for any purpose other than to identify prospective properties consumers may be interested in purchasing. All properties are subject to prior sale or withdrawal. All information provided is deemed reliable but is not guaranteed accurate, and should be independently verified. Listing courtesy of: APONE REALTY