
Vender tu casa
Valoración gratuita de tu hogar
Contacto
Cuéntenos sobre sus necesidades
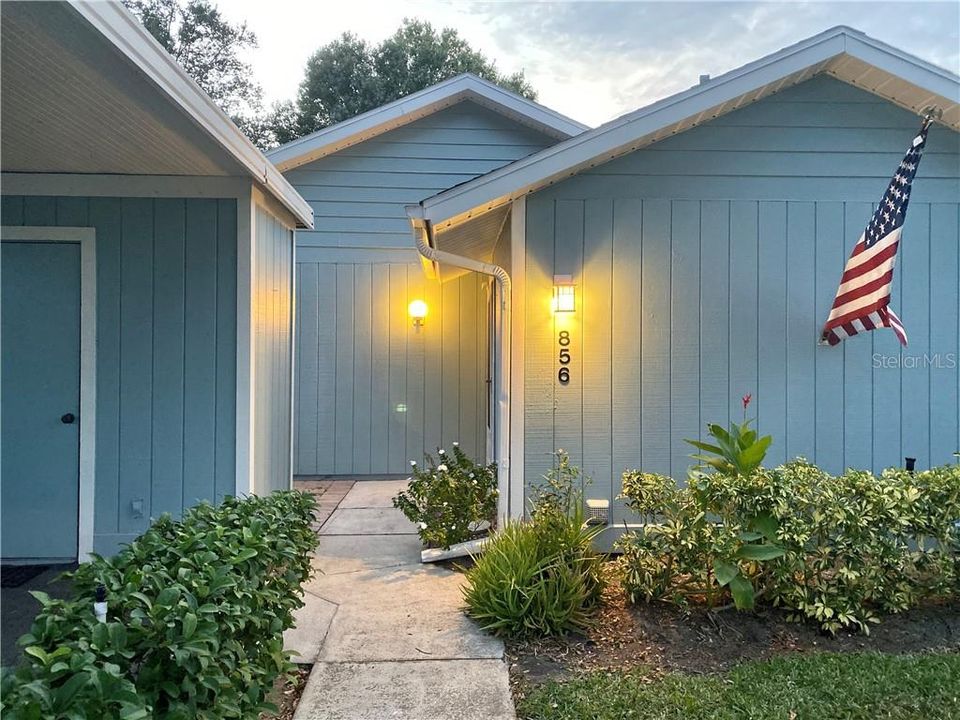
856 CHATHAM DRIVE UNIT 856

Casa Vendido Recientemente
$175,000

BTC: 2.10488333

ETH: 66.03773585

Fecha de venta: 2020-02-07
92 días
3 camas
2 baños
1,133 sqft

Visión general

RARE OPPORTUNITY & MOTIVATED SELLER! Come see this adorable home in the beautiful Bird Bay Village today! Meticulously cared for and loved, this villa is ready to be moved in to. This 3 bed/2 bath home’s spacious layout makes this an enticing family home or investment property. A OPEN FLOOR PLAN in the living space has enough room for the whole family! The generously sized master will become your private sanctuary at the back of the house. With an enclosed lanai you can enjoy the peaceful landscaping behind the house and afternoon sun! This home is one of the only ones to have both a back and front patio space for you to enjoy. Think about mornings sitting out front reading or relaxing and afternoons soaking up the sun or gardening along the side of the house! Completely MAINTENANCE FREE- you’ll never have to lift a finger for landscaping if you’d prefer not to! Pest control, cable and exterior maintenance are all included in the HOA fees. Recently painted inside and out, with a BRAND NEW KITCHEN including GRANITE COUNTERTOPS & STAINLESS STEEL APPLIANCES, you must visit this home today! The home is currently staged and the FURNITURE IS ALSO AVAILABLE. Come see that all Bird Bay has to offer. From pools and community events to golf and tennis, you and your guests will never be bored! Walking distance to the community pool and nestled on a quiet neighborhood street, but minutes from Venice Island shopping, beaches, restaurants, good schools and I-75 -this home is minutes to everything you need and want!

Ubicación

Detalles

Tipo:
Residential
Estacionamiento:
Assigned / Common / Covered / Guest
Año de construcción:
1985
Lote:
Sin datos
Calefacción:
Central / Electric
precio por sq. medidor:
$168
Enfriamiento:
Central Air
HOA:
$1,500

Valuation

Our model vs. what's actually selling nearby.
Estimate
$189,900
$134K – $276K
Confidence Low
List vs. estimate
At estimate
List $189,900 · +0.0%
List is in line with recent comparable activity.
Price per sq ft
$167
Based on
5 MLS comparables
Median of recent comparable listings. Sold comps use closing price, active listings use list price.

Destacados

Annual tax
$1,168
2018
HOA
$1,500/qtr
Cable TV, Community Pool, Maintenance Structure
Furnished
Negotiable
Pets
Allowed
Más hechos y características
  • Piso

    • Carpet

    • Ceramic Tile

    Calefacción

    • Central

    • Electric

    Enfriamiento

    • Central Air

    Accesorios

    • Convection Oven

    • Dishwasher

    • Disposal

    • Dryer

    • Microwave

    • Range

    • Refrigerator

    • Washer

    Otras características interiores

    • Ceiling Fan(s)

    • Eating Space In Kitchen

    • High Ceilings

    • Living Room/Dining Room Combo

    • Primary Bedroom Main Floor

    • Open Floorplan

    • Thermostat

    • Walk-In Closet(s)

    • Window Treatments

    Dormitorios y baños

    • Dormitorios: 3

    • Baños completos: 2

  • Estacionamiento

    • Assigned

    • Common

    • Covered

    • Guest

    Propiedad

    • Pisos: One

    • Características Exteriores: Hurricane Shutters / Irrigation System / Lighting / Sidewalk / Storage

    Otra Información de Propiedad

    • Número de Parcela: 0406011041

  • Tipo y estilo

    • Tipo de propiedad: Residential

    • Subtipo de propiedad: Villa

  • Utilidad

    • Cable Connected

    • Electricity Connected

    • Phone Available

    • Sewer Connected

    • Sprinkler Recycled

  • Otra información financiera

    • HOA: $1,500

    • Frecuencia HOA: Quarterly

    • Importe anual de impuestos: $1,168

  • Detalles de la fuente

    • MLS ID: A4448027

    Otros hechos

    • Materiales de construcción: Wood Frame

    • Detalles de la fundación: Slab

    • Características de lavandería: Inside / Laundry Room

    • Características del lote: Near Golf Course / Near Public Transit

    • Características del patio y el porche: Patio

    • Características de la ventana: Blinds

    • Caras de dirección: East

    • Estilo arquitectónico: Florida

    • Salón: 1133

    • Fuente de agua: Public

    • Nombre de subdivisión: BIRD BAY VI

Consulta privada
Habla con el asesor de este inmueble.
Planos, documentos del HOA, comparables off-market, agendar una visita privada — un solo mensaje directo al especialista local.

Más como esta

Nuevo
Vendido Recientemente
$167,000
Condo / Coop
2 camas · 2 baños · 811 sqft
SENTINEL, VENICE
400 BASE AVENUE E UNIT 223
Nuevo
Vendido Recientemente
$239,000
Condo / Coop
2 camas · 2 baños · 888 sqft
BIRD BAY V, VENICE
756 WHITE PINE TREE ROAD UNIT 104
Nuevo
Vendido Recientemente
$245,000
Condo / Coop
2 camas · 2 baños · 1,064 sqft
MISSION LAKES, VENICE
355 THREE LAKES COURT UNIT J
Vendido Recientemente
$210,000
Casa
3 camas · 2 baños · 1,594 sqft
BAY POINT CORR OF, NOKOMIS
311 PAVONIA ROAD
Vendido Recientemente
$149,900
Casa
2 camas · 2 baños · 1,078 sqft
CURRY COVE, NORTH VENICE
1720 CURRY TRAIL UNIT 9
Vendido Recientemente
$235,000
Condo / Coop
3 camas · 2 baños · 1,439 sqft
RAVINIA, VENICE
1206 RAVINIA CIRCLE UNIT 1206
Vendido Recientemente
$136,000
Condo / Coop
2 camas · 2 baños · 1,002 sqft
CAPRI VILLAGE EAST, VENICE
725 CAPRI ISLES BOULEVARD UNIT 725
Vendido Recientemente
$152,000
Condo / Coop
2 camas · 2 baños · 1,062 sqft
BIRD BAY V, VENICE
654 BIRD BAY DRIVE E UNIT 101

Mercado cerca de esta dirección

Conteos en vivo en la misma zona.
Ver todo

The multiple listing information is provided by the Stellar MLS from a copyrighted compilation of listings. The compilation of listings and each individual listing are ©2026-present Stellar MLS. All Rights Reserved. The information provided is for consumers' personal, noncommercial use and may not be used for any purpose other than to identify prospective properties consumers may be interested in purchasing. All properties are subject to prior sale or withdrawal. All information provided is deemed reliable but is not guaranteed accurate, and should be independently verified. Listing courtesy of: WAGNER REALTY