Vender tu casa
Valoración gratuita de tu hogar
Contacto
Cuéntenos sobre sus necesidades

8737 PEBBLE CREEK LANE

Casa En Venta
$579,000

BTC: 8.70676692

ETH: 304.31400580

Nuevo
3 camas
2 baños
2,265 sqft

Visión general

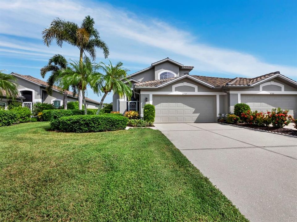
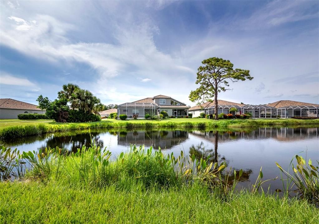
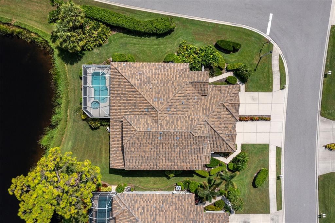
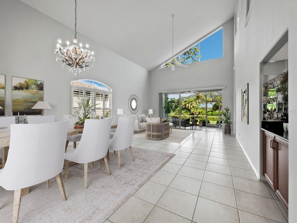
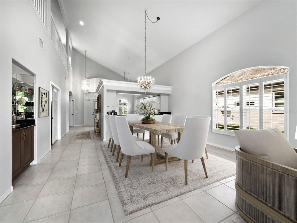
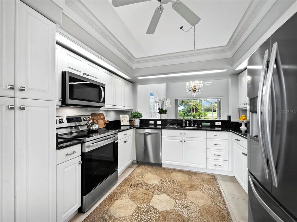
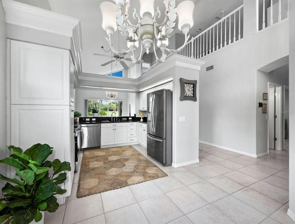
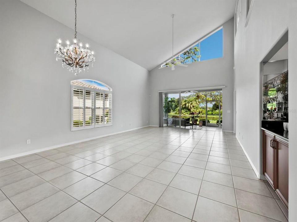
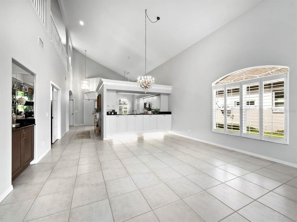
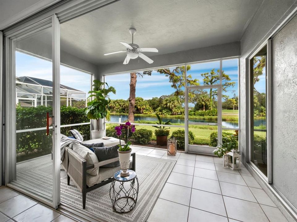
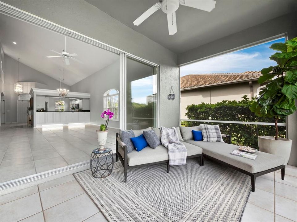
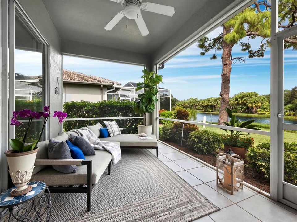
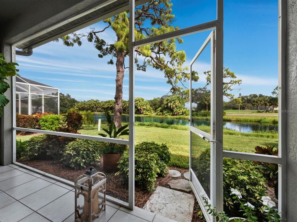
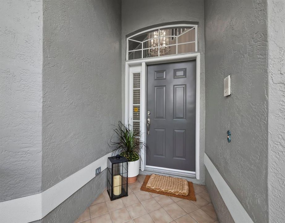
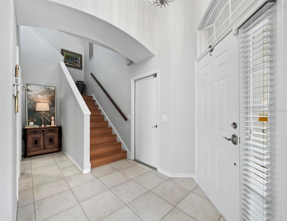
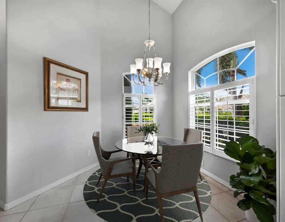
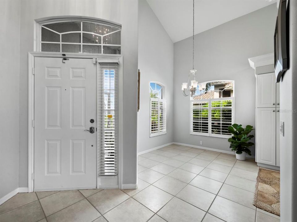
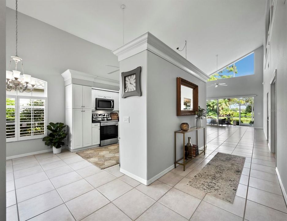
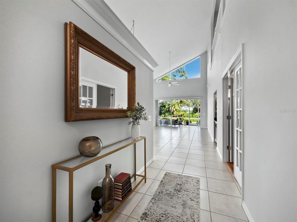
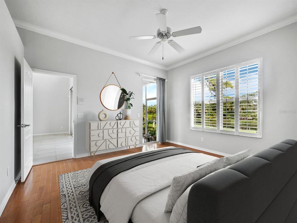
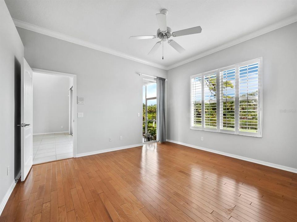
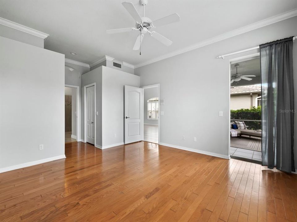
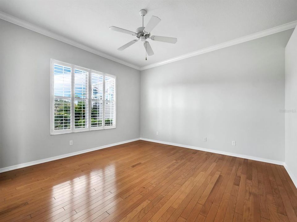
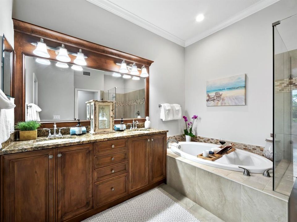
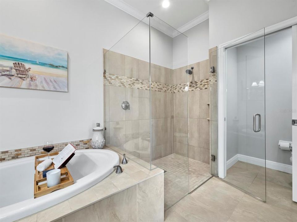
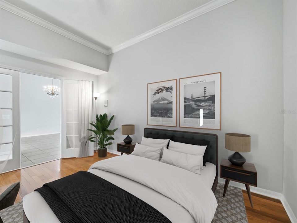
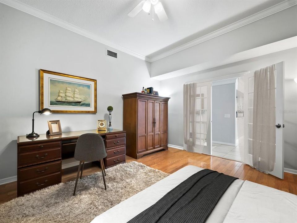
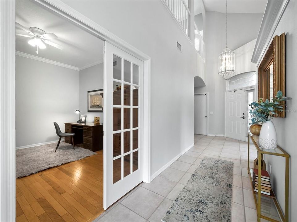
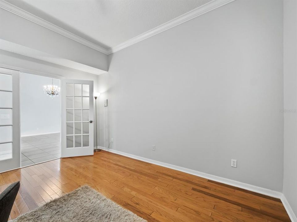
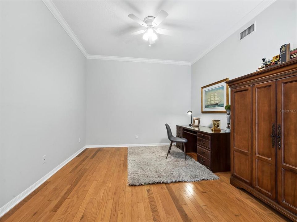
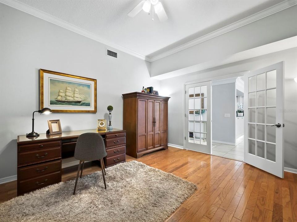
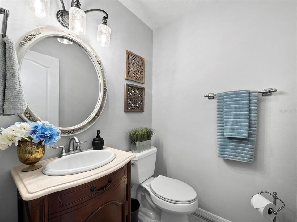
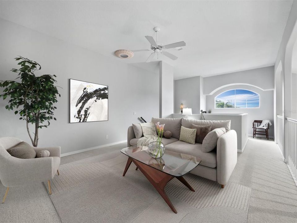
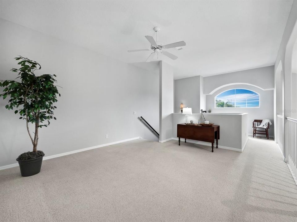
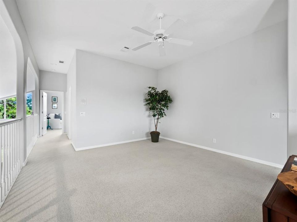
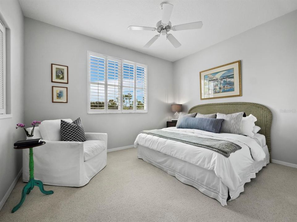
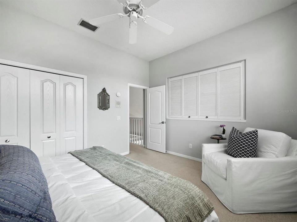
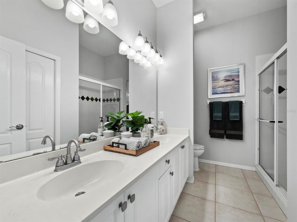
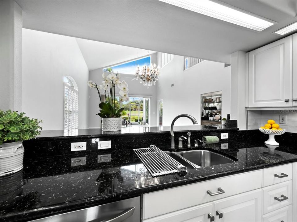
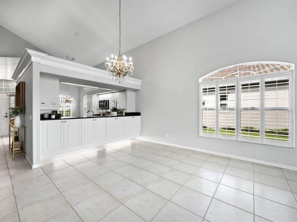
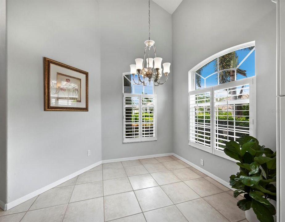
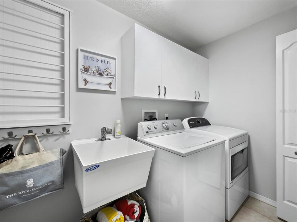
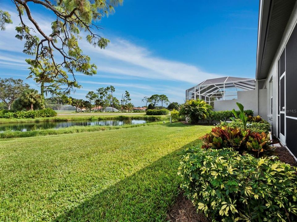
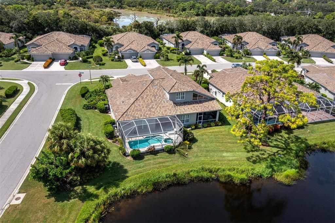
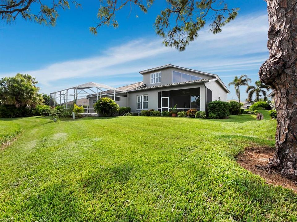
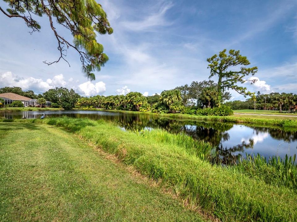
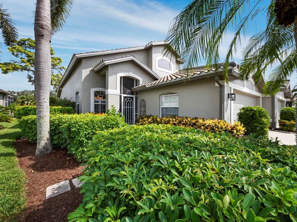
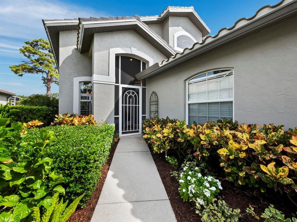
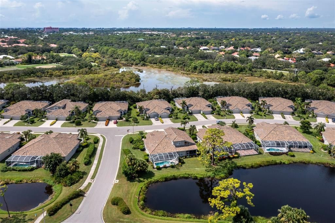
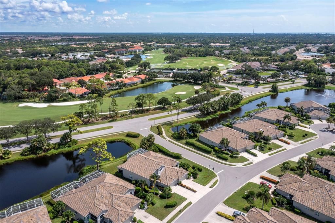
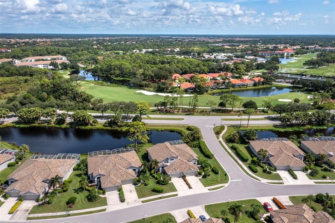
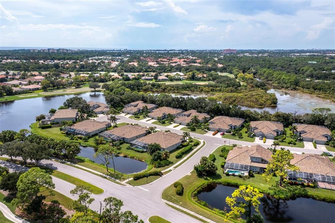
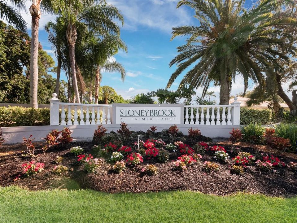
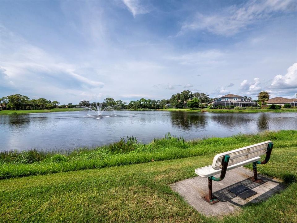
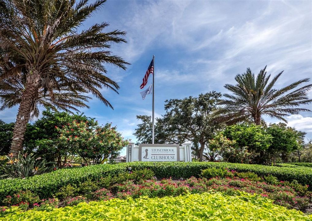
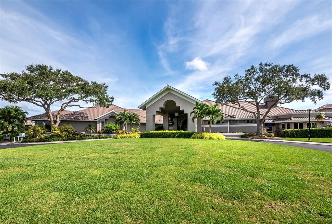
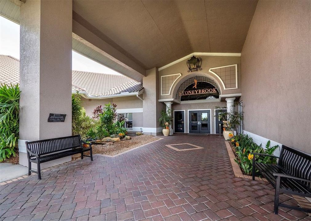
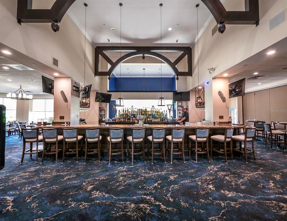
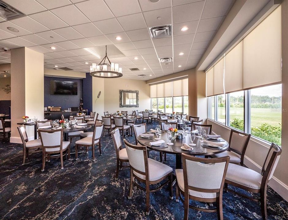
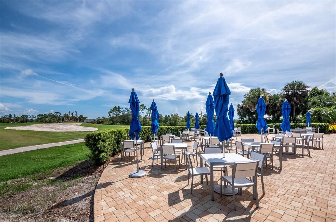
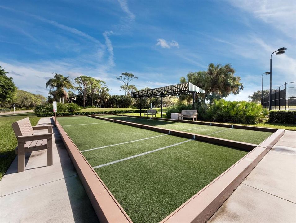
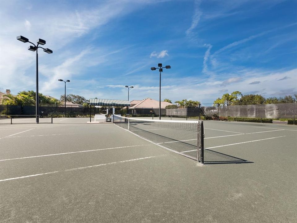
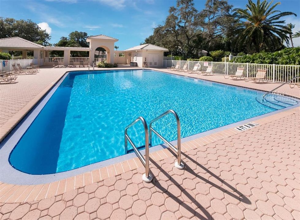
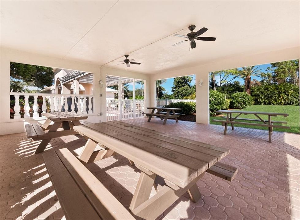
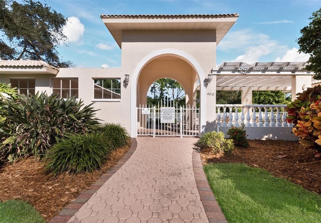
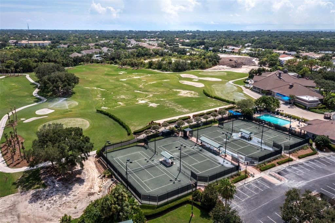
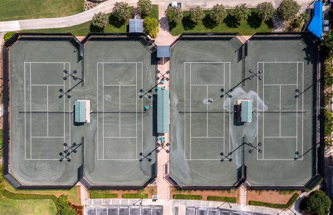
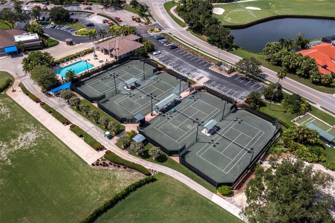
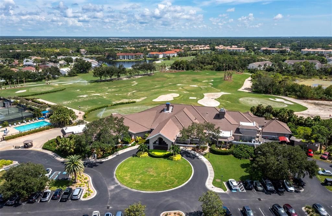
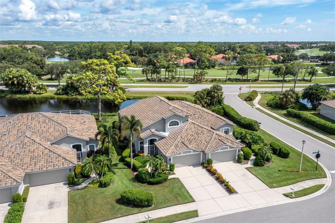
Virtually Staged. Enjoy resort-style living in this beautifully maintained 3-bedroom, 2.5-bath Villa. Located in a gated community, this residence offers the perfect combination of comfort, elegance, and Florida charm. Home completely updated. The first-floor primary suite is a private retreat with pond views, two walk-in closets, and a luxuriously updated ensuite bath featuring dual vanities with granite countertops, an oversized walk-in glass shower, and a separate water closet. Throughout the home, plantation shutters, vaulted 20-foot ceilings, and abundant natural light creates an inviting, open atmosphere. This Mediterranean-style home has spectacular lake and golf course views. Located 1 block from the Country Club, where you will find a completely renovated 18-hole championship golf course, designed by Kipp Schultes, Har-Tru tennis courts, bocce ball, and pickleball courts. There is also a community heated pool with spa, fitness center, clubhouse with a superb restaurant, and convenient pro shop. Adjacent to the Legacy Trail, a 20-mile paved trail, all offered in a secure, and gated community. As soon as you step inside this beautifully updated home you'll be impressed with soaring ceilings, a light and bright atmosphere. New tile roof, and exterior paint in 2022. Generous room sizes with ample wall space for the art connoisseurs to display their collections. Some of the details throughout include oversized crown moldings, plantation shutters, and extensive storage spaces. Open-floor plan, ideal for entertaining; the kitchen layout allows for plenty of prepping space. Some kitchen features include new backsplash tiles, granite countertops, a new range, and a stainless steel appliance package. A dry bar off the dining room is a special niche area for a beverage center. Large sliding glass doors lead to a relaxing Florida lanai, where you can take in the views, bird watch, and unwind at the end of an event-filled day after enjoying the community's amenities. Large backyard, perfect for events or a play area. All three baths have been remodeled. The primary bedroom has a glass pocket door that accesses the Florida lanai. The second bedroom downstairs is perfect for a baby nursery, or home office. First floor laundry room is equipped with a new utility sink that is ideal for bathing small pets. On the second floor there is a large family room, as well as a third bedroom, a large guest room with exceptional lake and golf course views. There is also a guest bath with dual sinks. Conveniently located to shopping, and restaurants, including downtown Sarasota, Venice and the world-famous Siesta Key Beach. Be sure to check out the VIRTUAL TOURS and see why you’ll fall in love with this exceptional Villa! Come for the views, and stay for the fun! So much to offer for an incredible lifestyle in Florida!

Ubicación

Detalles

Tipo:
Residential
Estacionamiento:
Driveway / Garage Door Opener / Workshop in Garage
Año de construcción:
1997
Lote:
0.13 Hectáreas
Calefacción:
Central / Electric
precio por sq. medidor:
$256
Enfriamiento:
Central Air
HOA:
$7,263

Valuation

Our model vs. what's actually selling nearby.
Estimate
$549,500
$413K – $651K
Confidence Low
List vs. estimate
$29K above estimate
List $579,000 · +5.4%
Our model says this listing is priced above recent comparable activity. Room to negotiate.
Price per sq ft
$255
-21.5% vs. city median $325
Based on
5 MLS comparables
Median of recent comparable listings. Sold comps use closing price, active listings use list price.

Destacados

Annual tax
$5,481
2025
HOA
$7,263/yr
Community Pool, Escrow Reserves Fund, Maintenance Structure
View
Golf Course, Trees/Woods
Garage
2 car garage
Furnished
Negotiable
Pets
Allowed
Más hechos y características
  • Piso

    • Carpet

    • Laminate

    • Tile

    • Hardwood

    Calefacción

    • Central

    • Electric

    Enfriamiento

    • Central Air

    Accesorios

    • Dishwasher

    • Disposal

    • Dryer

    • Electric Water Heater

    • Microwave

    • Range

    • Refrigerator

    • Washer

    Otras características interiores

    • Accessibility Features

    • Built-in Features

    • Cathedral Ceiling(s)

    • Ceiling Fan(s)

    • Coffered Ceiling(s)

    • Crown Molding

    • Dry Bar

    • Eating Space In Kitchen

    • High Ceilings

    • Living Room/Dining Room Combo

    • Open Floorplan

    • Primary Bedroom Main Floor

    • Solid Surface Counters

    • Solid Wood Cabinets

    • Split Bedroom

    • Stone Counters

    • Vaulted Ceiling(s)

    • Walk-In Closet(s)

    • Window Treatments

    Dormitorios y baños

    • Dormitorios: 3

    • Baños: 1

    • Baños completos: 2

  • Estacionamiento

    • Driveway

    • Garage Door Opener

    • Workshop in Garage

    Propiedad

    • Pisos: Two

    • Características Exteriores: Garden / Irrigation System / Private Mailbox / Private Yard / Rain Gutters / Sidewalk / Sliding Doors / Tennis Court(s)

    Lote

    • Lote: 0.13 Hectáreas

    Otra Información de Propiedad

    • Número de Parcela: 0134060029

    • Zonificación: RSF2

  • Tipo y estilo

    • Tipo de propiedad: Residential

    • Subtipo de propiedad: Villa

  • Utilidad

    • BB/HS Internet Available

    • Cable Available

    • Electricity Connected

    • Phone Available

    • Public

    • Sewer Connected

    • Sprinkler Meter

    • Street Lights

    • Water Connected

  • Otra información financiera

    • HOA: $7,263

    • Frecuencia HOA: Annually

    • Importe anual de impuestos: $5,481

  • Detalles de la fuente

    • MLS ID: A4700486

    Otros hechos

    • Materiales de construcción: Block / Stucco

    • Detalles de la fundación: Slab

    • Características de lavandería: Inside / Laundry Room

    • Características del lote: In County / Landscaped / Near Golf Course

    • Características del patio y el porche: Covered / Front Porch / Porch / Rear Porch / Screened

    • Características de la ventana: Shutters

    • Caras de dirección: Southwest

    • Estilo arquitectónico: Mediterranean

    • Espacios de garaje: 2

    • Garaje adjunto: Si

    • Garaje: Si

    • Salón: 2265

    • Fuente de agua: Public

    • Nombre de subdivisión: STONEYBROOK GOLF & COUNTRY CLUB

Consulta privada
Habla con el asesor de este inmueble.
Planos, documentos del HOA, comparables off-market, agendar una visita privada — un solo mensaje directo al especialista local.

Más como esta

En Venta
$519,990
Casa
3 camas · 2 baños · 1,407 sqft
GRAND PARK PHASE 3A & 3B, SARASOTA
9850 CRYSTAL ISLES CIRCLE
En Venta
$739,900
Casa
3 camas · 3 baños · 2,622 sqft
NORTH CREEK ESTATES, OSPREY
903 TRANQUILITY CIRCLE
Nuevo
En Venta
$519,000
Casa
3 camas · 2 baños · 1,625 sqft
PINEHURST PARK REP OF, SARASOTA
2220 DOUD STREET
Nuevo
En Venta
$420,000
Casa
2 camas · 2 baños · 1,534 sqft
VILLAGEWALK, SARASOTA
7617 CAMMINARE DRIVE
Nuevo
En Venta
$699,000
Casa
3 camas · 2 baños · 2,008 sqft
VILLAGEWALK, SARASOTA
5735 WILENA PLACE
Nuevo
En Venta
$420,000
Casa
3 camas · 2 baños · 1,682 sqft
PROMENADE ESTATES PH 1, SARASOTA
12667 NIGHT VIEW DRIVE
Nuevo
En Venta
$648,000
Casa
4 camas · 2 baños · 1,799 sqft
GULF GATE, SARASOTA
6515 COLONIAL DRIVE
Nuevo
En Venta
$425,000
Condo / Coop
2 camas · 2 baños · 1,526 sqft
ESPLANADE ON PALMER RANCH, SARASOTA
5425 CICERONE STREET UNIT 103

Mercado cerca de esta dirección

Conteos en vivo en la misma zona.
Ver todo

The multiple listing information is provided by the Stellar MLS from a copyrighted compilation of listings. The compilation of listings and each individual listing are ©2026-present Stellar MLS. All Rights Reserved. The information provided is for consumers' personal, noncommercial use and may not be used for any purpose other than to identify prospective properties consumers may be interested in purchasing. All properties are subject to prior sale or withdrawal. All information provided is deemed reliable but is not guaranteed accurate, and should be independently verified. Listing courtesy of: COLDWELL BANKER REALTY