
Vender tu casa
Valoración gratuita de tu hogar
Contacto
Cuéntenos sobre sus necesidades
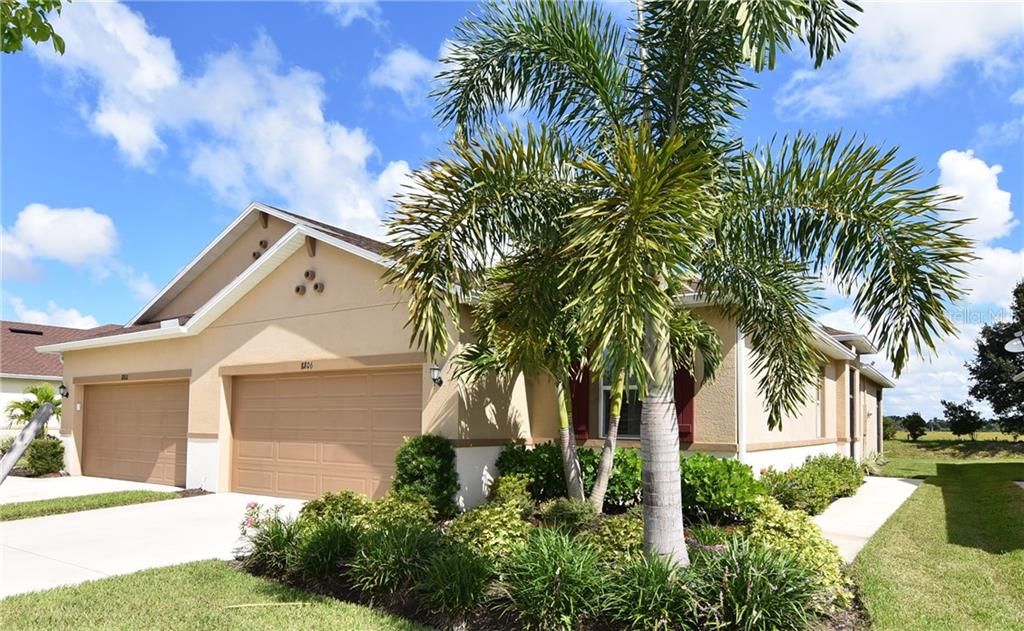
8806 TUSCANY ISLES DRIVE

Casa Vendido Recientemente
$221,400

BTC: 2.66297811

ETH: 83.54716981

Fecha de venta: 2020-01-15
114 días
3 camas
2 baños
1,523 sqft

Visión general

** PLEASE ENJOY THE 3D INTERACTIVE VIRTUAL TOUR ASSOCIATED WITH THIS LISTING ** ***REDUCED***Exquisite in every detail, this home is special! Tuscany Isles, a gated, deed-restricted community in Punta Gorda, is home to this beautiful and meticulously maintained attached villa home! The residence enjoys a spacious great room design with a lovely view of the fenced meadow area to the rear. The kitchen includes stainless appliances, lots of counter space and a closet pantry along with a breakfast bar. With plantation shutters throughout, the home’s master bedroom includes an en-suite bath with dual sink vanity, large glass-walled shower, and ample walk-in closet space. Closets throughout this home have extra shelving which increases your storage space tremendously. The two guest bedrooms share the guest bath and are located away from the master suite for added privacy. The screened lanai offers a quiet retreat to enjoy a glass of wine, read a book or take a nap! The community pool and clubhouse are nearby. Hurricane shutters are included, and the location is so convenient to shopping, historic downtown Punta Gorda and, the many walking/biking trails and waterfront parks and restaurants for which this harbor-town is known. As to location, this villa home is just 2 miles from showing and Interstate 75.

Ubicación

Detalles

Tipo:
Residential
Estacionamiento:
Driveway / Garage Door Opener
Año de construcción:
2016
Lote:
0.10 Hectáreas
Calefacción:
Central / Electric
precio por sq. medidor:
$148
Enfriamiento:
Central Air
HOA:
$743

Valuation

Our model vs. what's actually selling nearby.
Estimate
$279,849
$234K – $362K
Confidence Low
List vs. estimate
$55K below estimate
List $224,800 · -19.7%
Our model says this listing is priced below recent comparable activity. Expect competition.
Price per sq ft
$147
-31.0% vs. city median $213
Based on
5 MLS comparables
Median of recent comparable listings. Sold comps use closing price, active listings use list price.

Destacados

Annual tax
$2,312
2018
HOA
$743/qtr
Community Pool, Escrow Reserves Fund, Fidelity Bond
View
Trees/Woods
Garage
2 car garage
Pets
Allowed
Más hechos y características
  • Piso

    • Carpet

    • Ceramic Tile

    • Laminate

    Calefacción

    • Central

    • Electric

    Enfriamiento

    • Central Air

    Accesorios

    • Dishwasher

    • Disposal

    • Dryer

    • Electric Water Heater

    • Microwave

    • Range

    • Refrigerator

    • Washer

    Otras características interiores

    • Ceiling Fan(s)

    • High Ceilings

    • Living Room/Dining Room Combo

    • Primary Bedroom Main Floor

    • Open Floorplan

    • Split Bedroom

    • Walk-In Closet(s)

    • Window Treatments

    Dormitorios y baños

    • Dormitorios: 3

    • Baños completos: 2

  • Estacionamiento

    • Driveway

    • Garage Door Opener

    Propiedad

    • Pisos: One

    • Características Exteriores: Hurricane Shutters / Irrigation System / Rain Gutters / Sliding Doors

    Lote

    • Lote: 0.10 Hectáreas

    Otra Información de Propiedad

    • Número de Parcela: 412316327067

    • Zonificación: PD

  • Tipo y estilo

    • Tipo de propiedad: Residential

    • Subtipo de propiedad: Villa

  • Utilidad

    • Electricity Connected

    • Public

    • Sewer Connected

  • Otra información financiera

    • HOA: $743

    • Frecuencia HOA: Quarterly

    • Importe anual de impuestos: $2,312

  • Detalles de la fuente

    • MLS ID: C7418705

    Otros hechos

    • Materiales de construcción: Block / Stucco

    • Detalles de la fundación: Slab

    • Características de lavandería: Inside / Laundry Room

    • Características del lote: In County / Level

    • Características del patio y el porche: Front Porch / Rear Porch / Screened

    • Características de la ventana: Blinds / Shutters

    • Caras de dirección: South

    • Estilo arquitectónico: Florida / Other

    • Espacios de garaje: 2

    • Garaje adjunto: Si

    • Garaje: Si

    • Salón: 1523

    • Fuente de agua: Canal/Lake For Irrigation / Public

    • Nombre de subdivisión: TUSCANY ISLES

Consulta privada
Habla con el asesor de este inmueble.
Planos, documentos del HOA, comparables off-market, agendar una visita privada — un solo mensaje directo al especialista local.

Más como esta

Vendido Recientemente
$263,000
Casa
3 camas · 2 baños · 1,543 sqft
SEACOVE, PUNTA GORDA
9416 SUNBEAM CIRCLE
Nuevo
Vendido Recientemente
$260,000
Casa
3 camas · 2 baños · 1,630 sqft
PUNTA GORDA ISLES SEC 18, PUNTA GORDA
7331 S PLUM TREE
Vendido Recientemente
$150,000
Casa
2 camas · 2 baños · 912 sqft
CHARLOTTE PARK, PUNTA GORDA
2828 MAGNOLIA WAY
Vendido Recientemente
$266,985
Casa
3 camas · 2 baños · 1,543 sqft
SEA COVE, PUNTA GORDA
9500 SUNBEAM CIRCLE
Vendido Recientemente
$220,800
Casa
2 camas · 2 baños · 1,178 sqft
SEMINOLE LAKES PH 02, PUNTA GORDA
26377 SEMINOLE LAKES BOULEVARD
Vendido Recientemente
$160,000
Condo / Coop
2 camas · 2 baños · 1,305 sqft
MAGDALENA GARDENS, PUNTA GORDA
240 W END DRIVE UNIT 513
Vendido Recientemente
$225,000
Casa
3 camas · 2 baños · 1,741 sqft
PUNTA GORDA ISLES SEC 18, PUNTA GORDA
7006 N PLUM TREE
Vendido Recientemente
$233,140
Casa
3 camas · 2 baños · 1,756 sqft
WATERFORD ESTATES LT102 3534/1231 4315/505, PUNTA GORDA
7016 WATERFORD PARKWAY

Mercado cerca de esta dirección

Conteos en vivo en la misma zona.
Ver todo

The multiple listing information is provided by the Stellar MLS from a copyrighted compilation of listings. The compilation of listings and each individual listing are ©2026-present Stellar MLS. All Rights Reserved. The information provided is for consumers' personal, noncommercial use and may not be used for any purpose other than to identify prospective properties consumers may be interested in purchasing. All properties are subject to prior sale or withdrawal. All information provided is deemed reliable but is not guaranteed accurate, and should be independently verified. Listing courtesy of: RE/MAX ANCHOR REALTY