Vender tu casa
Valoración gratuita de tu hogar
Contacto
Cuéntenos sobre sus necesidades

9531 COASTLINE WAY

Casa En Venta
$422,000

BTC: 5.02380952

ETH: 159.24528302

Nuevo
2 camas
2 baños
1,563 sqft

Visión general

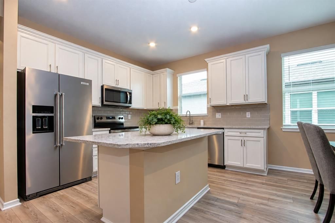
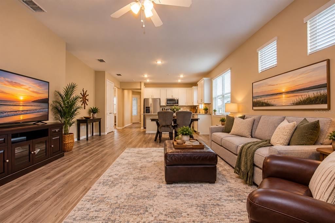
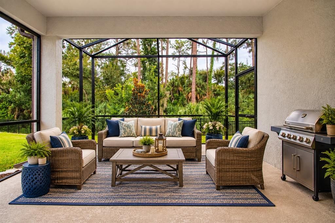
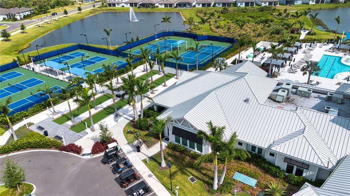
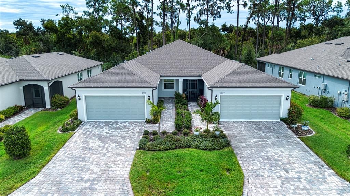
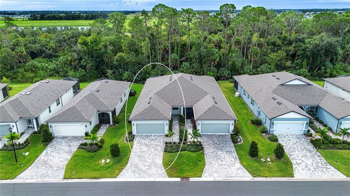
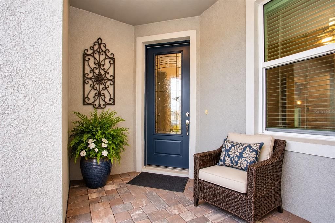
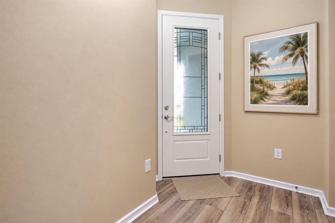
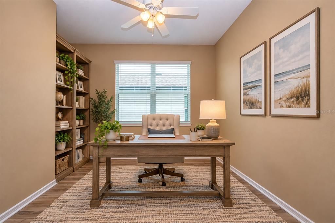
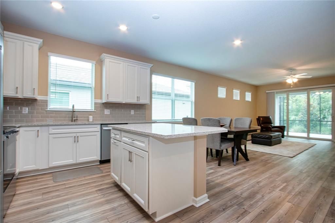
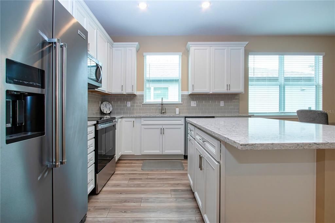
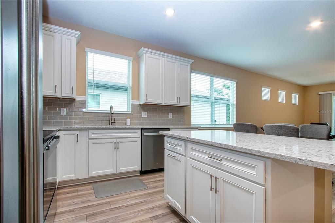
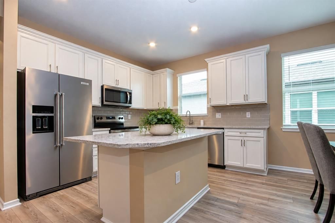
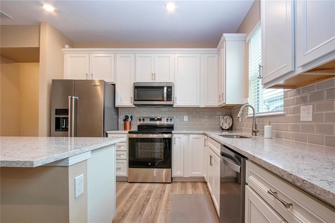
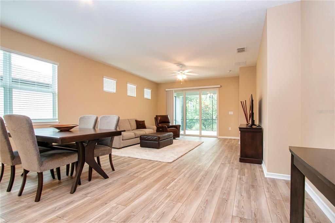
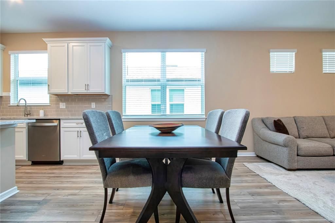
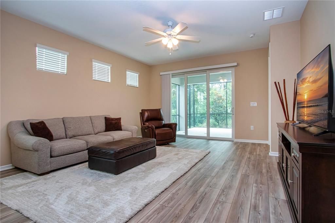
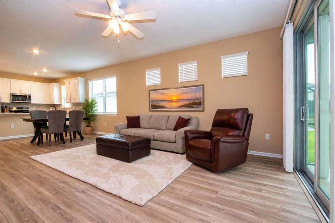
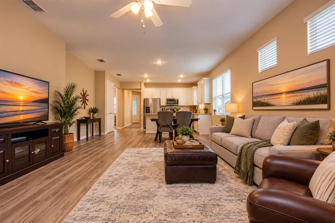
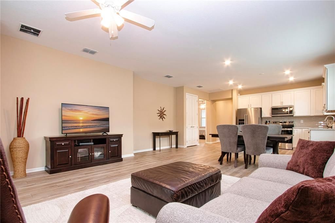
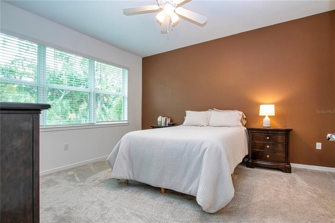
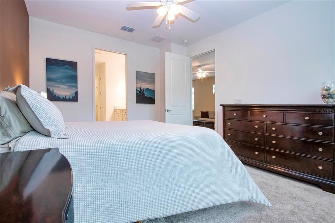
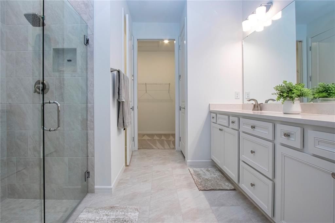
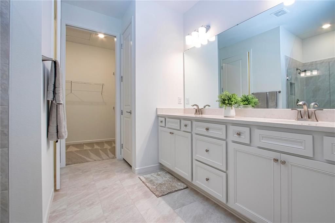
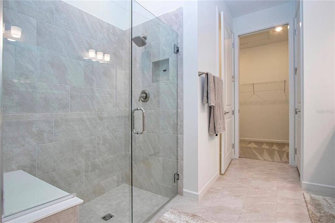
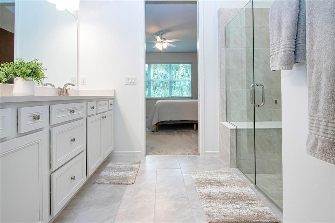
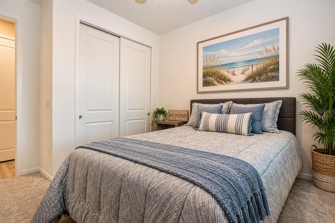
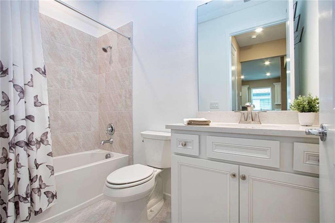
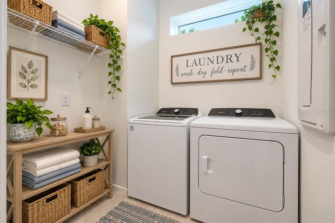
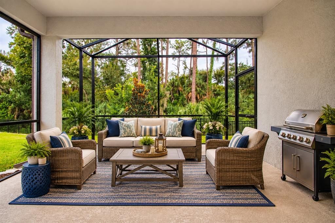
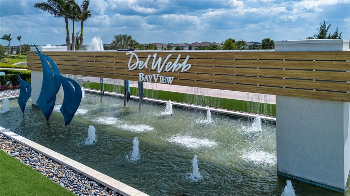
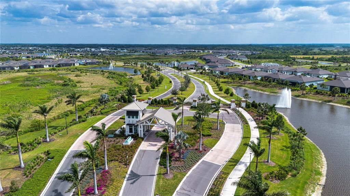
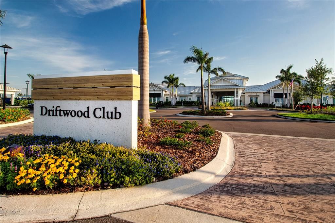
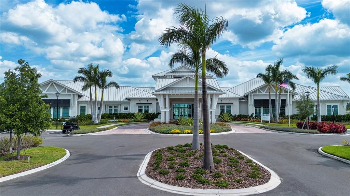
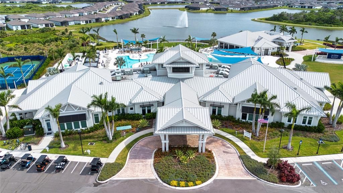
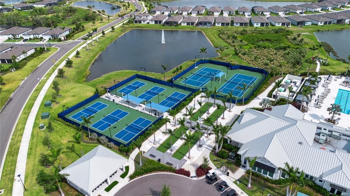
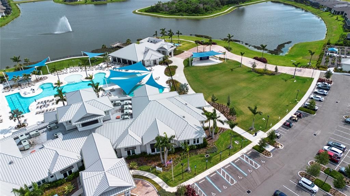
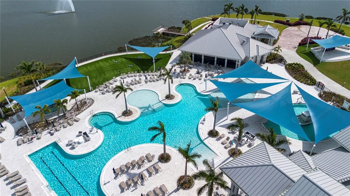
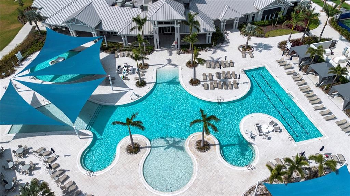
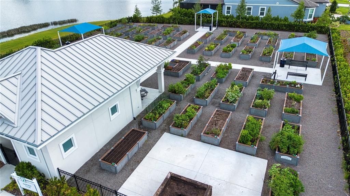
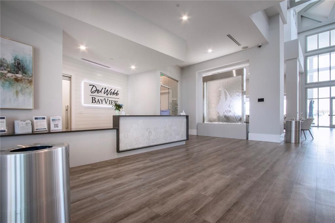
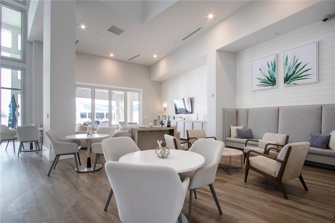
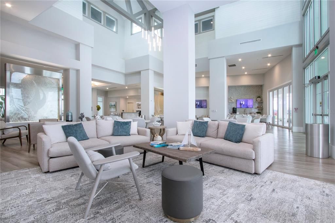
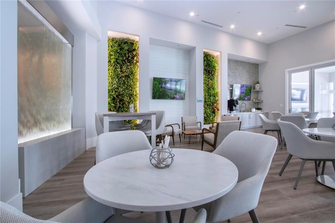
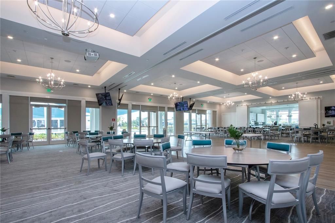
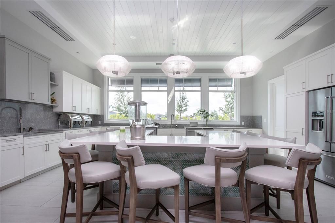
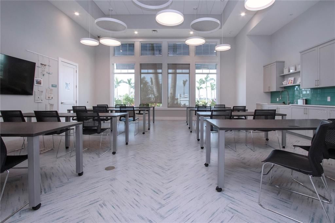
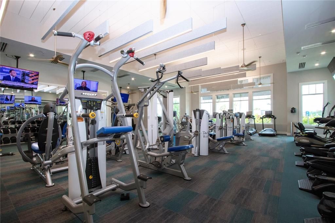
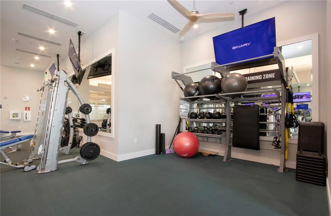
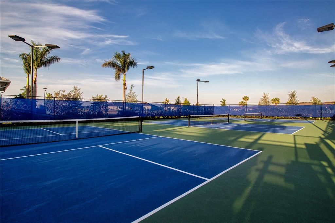
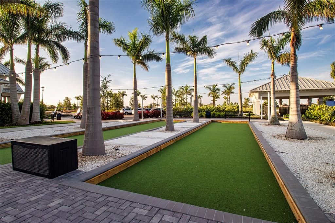
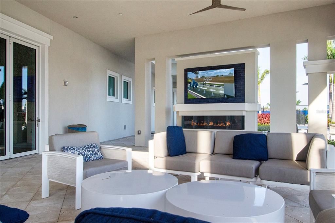
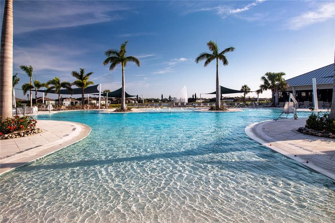
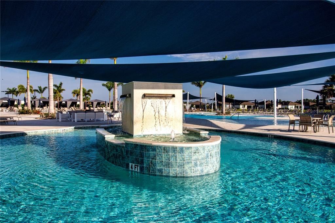
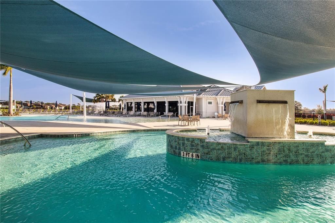
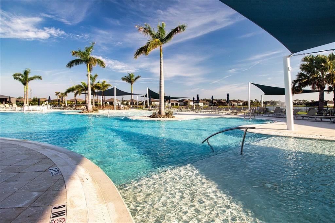
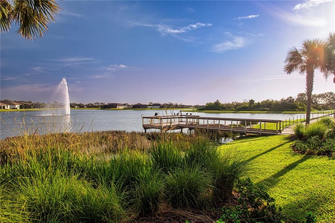
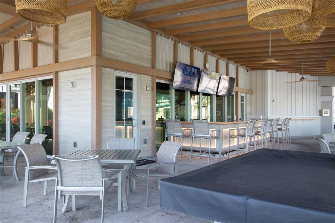
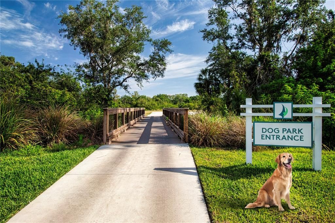
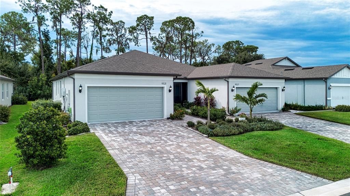
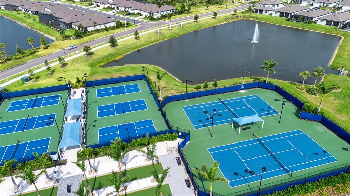
Welcome to 9531 Coastline Way, where meticulous condition, thoughtful upgrades and a peaceful conservation setting come together in this beautifully maintained Ellenwood villa in Del Webb BayView, one of Parrish’s premier 55+ active adult communities. Offering 2 bedrooms, 2 baths plus a separate office/den, this light-filled home features an open floor plan designed for comfortable everyday living and easy entertaining. One of the home’s standout features is the extended screened lanai overlooking a very private conservation area, creating a quiet outdoor retreat with no homes directly behind you—perfect for morning coffee, afternoon reading or relaxing with friends at the end of the day. Inside, dual-pane impact-resistant windows and an impact-resistant patio door provide added peace of mind, energy efficiency and storm protection. A decorative front door with an impact-glass insert fills the entry with natural light and sets the tone for the bright, airy interior. Luxury vinyl plank flooring flows throughout the main living areas, while both bedrooms feature comfortable carpeting. Ceiling fans and blinds are already installed throughout the home. The open kitchen is both stylish and functional, featuring white soft-close cabinetry, a built-in corner Lazy Susan, quartz countertops, tile backsplash, stainless steel appliances and a spacious center island with seating that opens directly to the main living area. Whether preparing a casual meal or entertaining guests, the open design keeps everyone connected. Both bathrooms feature upgraded cabinetry and quartz countertops. The spacious primary suite includes a well-appointed bath with dual vanities, brushed-nickel fixtures and a walk-in shower. Additional features include natural gas, a Rinnai tankless water heater, whole-house water softener, Whirlpool washer and dryer, epoxy-coated garage floor and an attractive paver driveway. Exceptionally clean and meticulously cared for, this villa is truly move-in ready. Living in Del Webb BayView is about much more than the home—it’s a lifestyle. Residents enjoy an impressive resort-style amenity campus designed for staying active, socializing and making the most of Florida living. Spend your days relaxing by the resort-style pool, working out in the fitness center, playing pickleball, tennis or bocce, or meeting friends for food and drinks at the community’s Sailfish Grille. A full calendar of clubs, activities and social events makes it easy to get involved as much—or as little—as you choose. Adding to the ease of villa living, HOA fees include roof maintenance, exterior painting, lawn care, and high-speed internet and cable service through Spectrum, helping make this an ideal choice for a low-maintenance Florida lifestyle. If you’ve been searching for a low-maintenance Florida home that combines privacy, quality upgrades and an exceptional 55+ lifestyle, this Ellenwood villa deserves to be at the top of your list. The extended lanai, tranquil conservation backdrop, impact-resistant windows and doors, immaculate condition and outstanding Del Webb BayView amenities make this a home you’ll be proud to call your own.

Ubicación

Detalles

Tipo:
Residential
Estacionamiento:
Garage Door Opener
Año de construcción:
2024
Lote:
0.11 Hectáreas
Calefacción:
Central / Electric
precio por sq. medidor:
$270
Enfriamiento:
Central Air
HOA:
$446

Valuation

Our model vs. what's actually selling nearby.
Estimate
$348,785
$299K – $412K
Confidence Low
List vs. estimate
$73K above estimate
List $422,000 · +21.0%
Our model says this listing is priced above recent comparable activity. Room to negotiate.
Price per sq ft
$269
+29.1% vs. city median $209
Based on
28 MLS comparables
Median of recent comparable listings. Sold comps use closing price, active listings use list price.

Destacados

Annual tax
$3,818
2025
HOA
$446/mo
Cable TV, Common Area Taxes, Community Pool
View
Park/Greenbelt, Trees/Woods
Garage
2 car garage
Pets
Allowed
Más hechos y características
  • Piso

    • Carpet

    • Ceramic Tile

    • Luxury Vinyl

    Calefacción

    • Central

    • Electric

    Enfriamiento

    • Central Air

    Accesorios

    • Dishwasher

    • Disposal

    • Dryer

    • Gas Water Heater

    • Microwave

    • Range

    • Refrigerator

    • Tankless Water Heater

    • Washer

    • Water Softener

    Otras características interiores

    • Ceiling Fan(s)

    • High Ceilings

    • In Wall Pest System

    • Living Room/Dining Room Combo

    • Open Floorplan

    • Primary Bedroom Main Floor

    • Split Bedroom

    • Stone Counters

    • Thermostat

    • Walk-In Closet(s)

    • Window Treatments

    Dormitorios y baños

    • Dormitorios: 2

    • Baños completos: 2

  • Estacionamiento

    • Garage Door Opener

    Propiedad

    • Pisos: One

    • Características Exteriores: Irrigation System / Rain Gutters / Sliding Doors

    Lote

    • Lote: 0.11 Hectáreas

    Otra Información de Propiedad

    • Número de Parcela: 606274859

    • Zonificación: PD-R

  • Tipo y estilo

    • Tipo de propiedad: Residential

    • Subtipo de propiedad: Villa

  • Utilidad

    • BB/HS Internet Available

    • Cable Connected

    • Electricity Connected

    • Natural Gas Connected

    • Public

    • Sewer Connected

    • Sprinkler Recycled

    • Street Lights

    • Underground Utilities

    • Water Connected

  • Otra información financiera

    • HOA: $446

    • Frecuencia HOA: Monthly

    • Importe anual de impuestos: $3,818

  • Detalles de la fuente

    • MLS ID: A4707532

    Otros hechos

    • Materiales de construcción: Block / Stucco

    • Detalles de la fundación: Slab

    • Características de lavandería: Gas Dryer Hookup / Inside / Laundry Room / Washer Hookup

    • Características del lote: Conservation Area / Landscaped / Level / Near Golf Course

    • Características del patio y el porche: Covered / Front Porch / Rear Porch / Screened

    • Características de la ventana: Blinds / Double Pane Windows / Low-Emissivity Windows / Storm Window(s)

    • Caras de dirección: Northwest

    • Estilo arquitectónico: Coastal

    • Espacios de garaje: 2

    • Garaje adjunto: Si

    • Garaje: Si

    • Salón: 1563

    • Fuente de agua: Canal/Lake For Irrigation / Public

    • Nombre de subdivisión: DEL WEBB AT BAYVIEW PH IV

Consulta privada
Habla con el asesor de este inmueble.
Planos, documentos del HOA, comparables off-market, agendar una visita privada — un solo mensaje directo al especialista local.

Más como esta

En Venta
$499,000
Casa
4 camas · 3 baños · 2,549 sqft
ISLES AT BAYVIEW PH I SUBPH A & B, PARRISH
8318 ABALONE LOOP
En Venta
$499,990
Casa
3 camas · 2 baños · 1,958 sqft
MORGANS GLEN, PARRISH
11836 CATAWBA COVE
-$20K
En Venta
$469,999
Casa
4 camas · 3 baños · 2,628 sqft
COASTERRA, PALMETTO
8708 CANARD COVE
Nuevo
En Venta
$479,801
Casa
4 camas · 3 baños · 2,181 sqft
OAKFIELD TRAILS, PARRISH
10842 BUDDING BLOSSOM COURT
Nuevo
En Venta
$500,000
Casa
4 camas · 3 baños · 2,486 sqft
OAKFIELD TRAILS, PARRISH
10846 BUDDING BLOSSOM COURT
Nuevo
En Venta
$409,000
Casa
3 camas · 2 baños · 1,640 sqft
DEL WEBB AT BAYVIEW PH IV, PARRISH
9457 SHOREBIRD COURT
Nuevo
En Venta
$410,000
Casa
4 camas · 2 baños · 2,320 sqft
ARTISAN LAKES EAVES BEND PH II SUBPH A,, PALMETTO
6308 MILESTONE LOOP
Nuevo
En Venta
$350,000
Casa
4 camas · 2 baños · 1,607 sqft
COASTERRA, PALMETTO
9114 DALERA COVE

Mercado cerca de esta dirección

Conteos en vivo en la misma zona.
Ver todo

The multiple listing information is provided by the Stellar MLS from a copyrighted compilation of listings. The compilation of listings and each individual listing are ©2026-present Stellar MLS. All Rights Reserved. The information provided is for consumers' personal, noncommercial use and may not be used for any purpose other than to identify prospective properties consumers may be interested in purchasing. All properties are subject to prior sale or withdrawal. All information provided is deemed reliable but is not guaranteed accurate, and should be independently verified. Listing courtesy of: REGAL TOUCH REALTY INC