Vender tu casa
Valoración gratuita de tu hogar
Contacto
Cuéntenos sobre sus necesidades
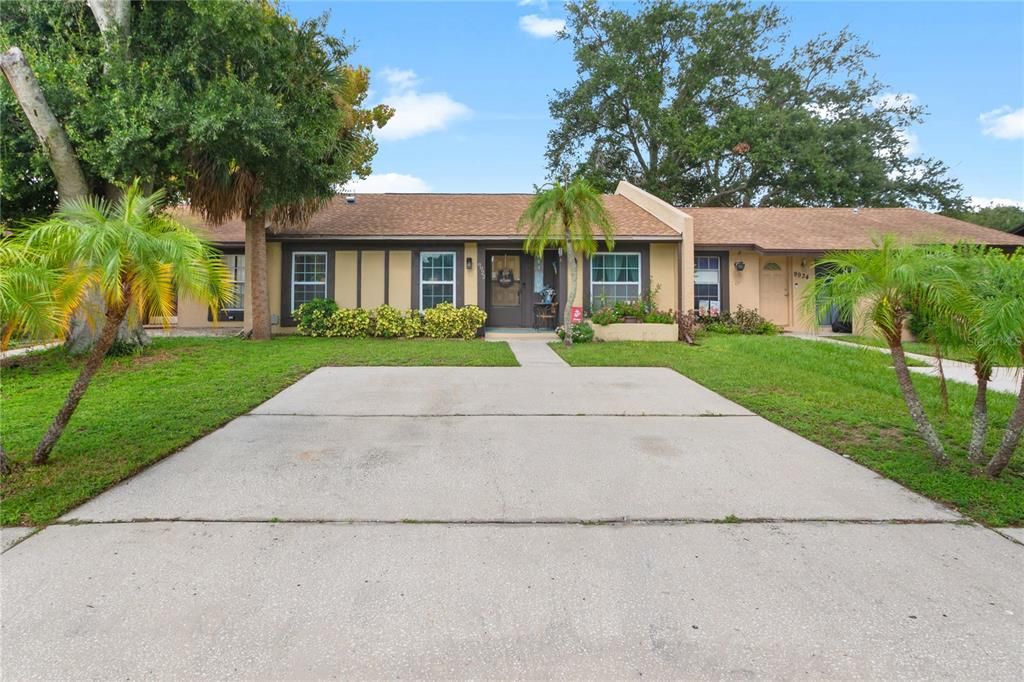
9922 87TH STREET

Casa Activo con contrato
$299,900

BTC: 3.87968952

ETH: 122.45814618

3 días
3 camas
2 baños
1,133 sqft

Visión general

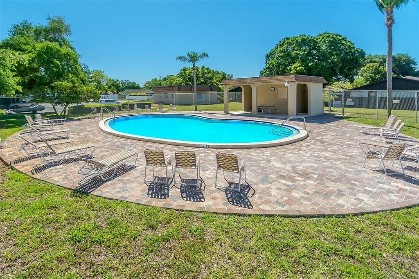
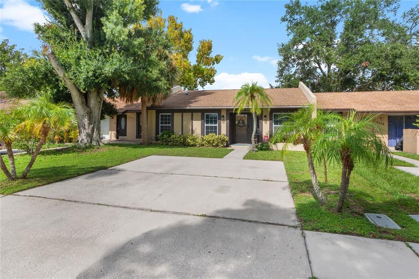
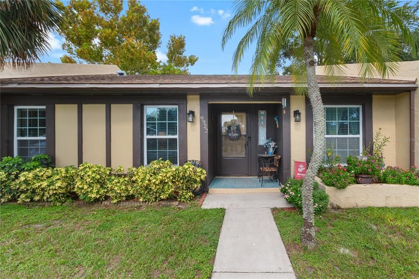
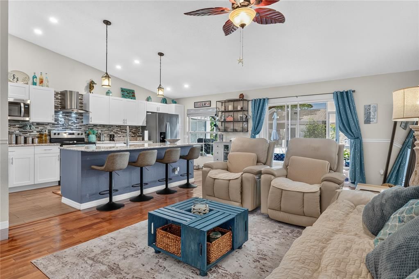
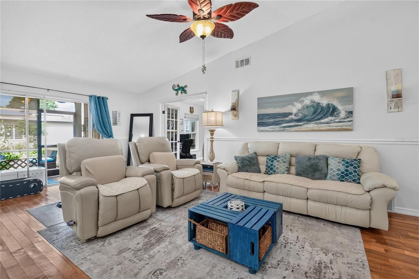
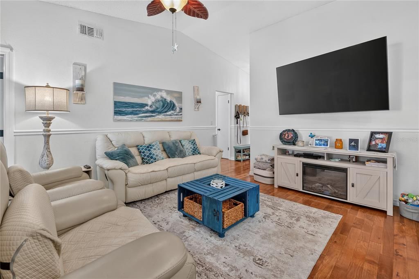
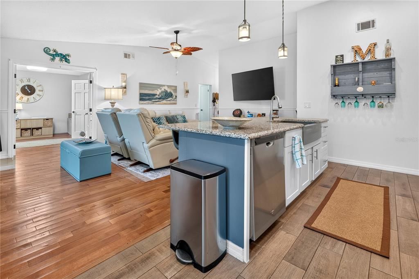
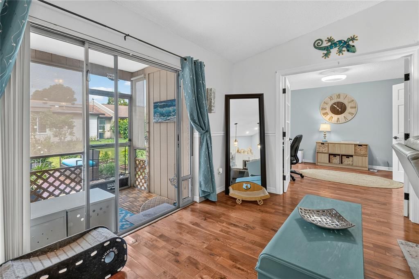
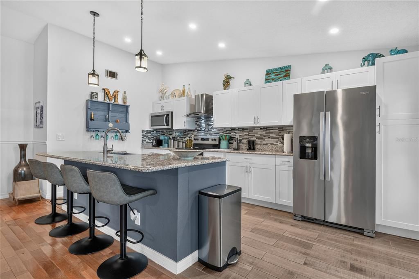
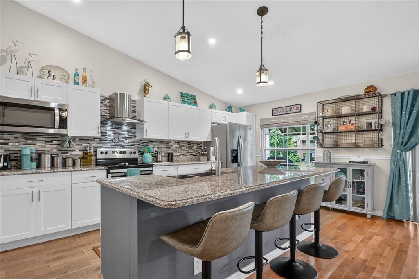
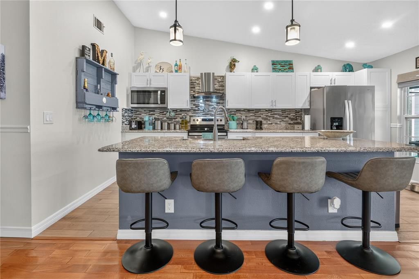
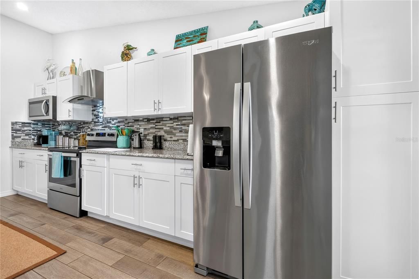
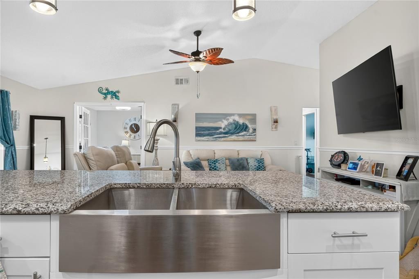
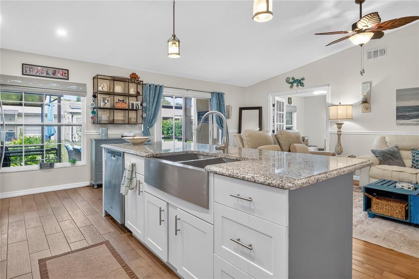
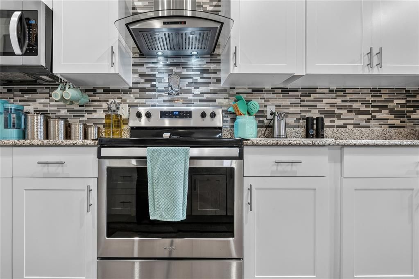
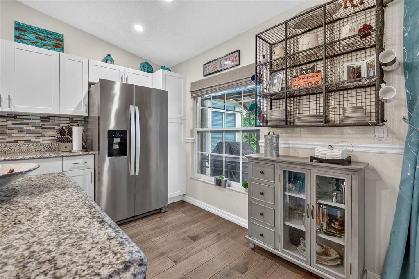
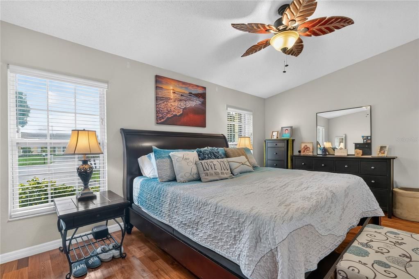
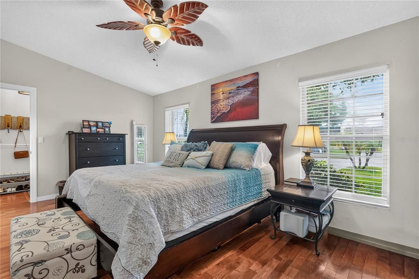
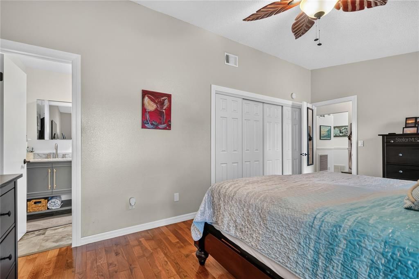
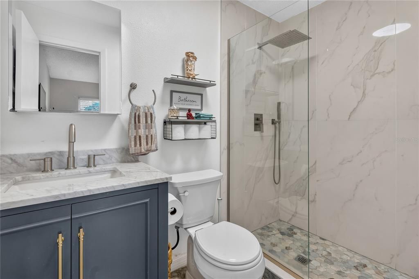
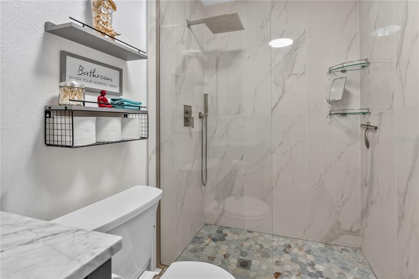
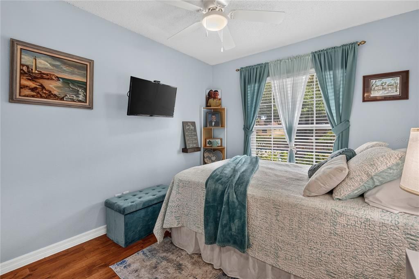
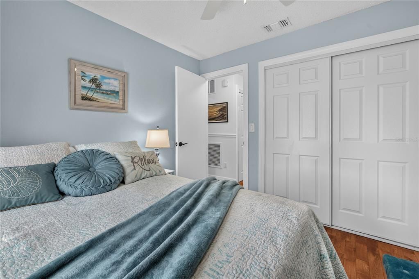
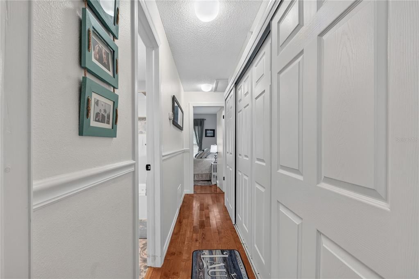
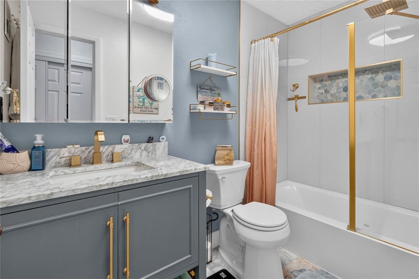
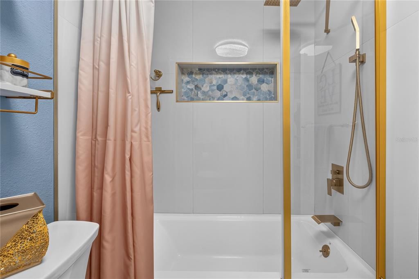
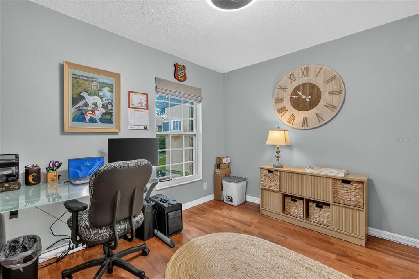
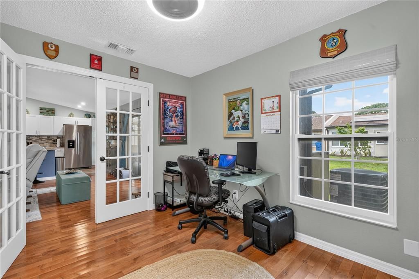
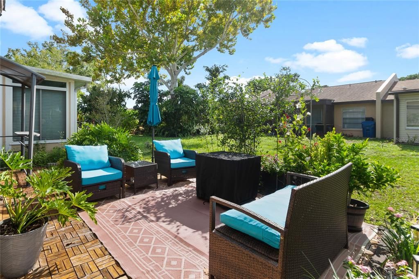
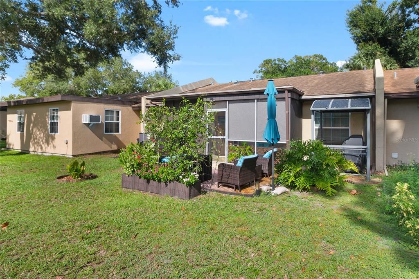
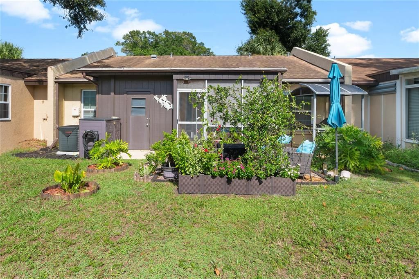
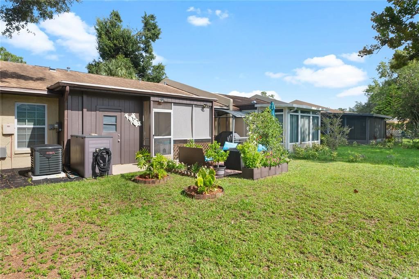
Under contract-accepting backup offers. Welcome home to this fantastic 3-bedroom, 2- bathroom villa in Bent Tree! This residence sits on a nice sized lot and is located on a street with sidewalks and streetlights. Step inside and fall in love with this light and bright gem, it features an open living design, split bedroom plan, vaulted ceilings in the living room and master bedroom, and a large open kitchen. The primary bedroom is nicely appointed and features a built-in closet and an ensuite bathroom. Updates to this home are numerous and include the kitchen featuring wood cabinetry, granite counter tops, and stainless-steel appliances, tile and wood flooring throughout, both bathrooms were fully remodeled, new base trim and closet doors and updated vinyl double pane windows. The roof was new in 2019, the A/C in 2026, the electrical panel has been updated, and the water heater was upgraded to tankless. Rain gutters have been added and feature leaf guard/filter. Step out back and see where this villa really shines, there is a screened enclosed porch overlooking the back yard and open patio. There is just the right amount of green space for lawn and gardening but without the heavy maintenance. The rear storage closet offers enough space for bicycles and all your lawn storage needs. Bent Tree West is a fantastic community, it features a community pool, a club house and a parking area for boats and RVs and has no pet restrictions (less farm animals), all this for a low $60 (sixty dollars) monthly HOA fee! This unit is in top condition and will not last long, hurry do not miss it! NO FLOOD ZONE!!!

Ubicación

Detalles

Tipo:
Residential
Estacionamiento:
Parking Pad
Año de construcción:
1978
Lote:
0.09 Hectáreas
Calefacción:
Central
precio por sq. medidor:
$265
Enfriamiento:
Central Air
HOA:
$60

Valuation

Our model vs. what's actually selling nearby.
Estimate
$260,000
$188K – $293K
Confidence Low
List vs. estimate
$39K above estimate
List $299,900 · +15.3%
Our model says this listing is priced above recent comparable activity. Room to negotiate.
Price per sq ft
$264
-16.8% vs. city median $318
Based on
14 MLS comparables
Median of recent comparable listings. Sold comps use closing price, active listings use list price.

Destacados

Annual tax
$2,036
2025
HOA
$60/mo
Community Pool, Recreational Facilities
Pets
Allowed
Más hechos y características
  • Piso

    • Ceramic Tile

    • Hardwood

    Calefacción

    • Central

    Enfriamiento

    • Central Air

    Accesorios

    • Dishwasher

    • Microwave

    • Range

    • Range Hood

    • Refrigerator

    • Tankless Water Heater

    Otras características interiores

    • Open Floorplan

    • Split Bedroom

    • Stone Counters

    • Vaulted Ceiling(s)

    • Window Treatments

    Dormitorios y baños

    • Dormitorios: 3

    • Baños completos: 2

  • Estacionamiento

    • Parking Pad

    Propiedad

    • Pisos: One

    • Características Exteriores: Rain Gutters / Sidewalk / Storage

    Lote

    • Lote: 0.09 Hectáreas

    Otra Información de Propiedad

    • Número de Parcela: 243015082650000090

  • Tipo y estilo

    • Tipo de propiedad: Residential

    • Subtipo de propiedad: Villa

  • Utilidad

    • BB/HS Internet Available

    • Cable Available

    • Fiber Optics

    • Street Lights

    • Underground Utilities

  • Otra información financiera

    • HOA: $60

    • Frecuencia HOA: Monthly

    • Importe anual de impuestos: $2,036

  • Detalles de la fuente

    • MLS ID: TB8543238

    Otros hechos

    • Materiales de construcción: Block / Stucco

    • Detalles de la fundación: Slab

    • Características de lavandería: Inside / Laundry Closet

    • Características del lote: In County / Near Public Transit / Sidewalk / Unincorporated

    • Características del patio y el porche: Front Porch / Patio / Rear Porch / Screened

    • Características de la ventana: Double Pane Windows / Window Treatments

    • Caras de dirección: East

    • Salón: 1133

    • Fuente de agua: Public

    • Nombre de subdivisión: BENT TREE

Consulta privada
Habla con el asesor de este inmueble.
Planos, documentos del HOA, comparables off-market, agendar una visita privada — un solo mensaje directo al especialista local.

Más como esta

Activo con contrato
$220,000
Casa
3 camas · 1 baños · 1,555 sqft
HAHN'S UPLANDS, SEMINOLE
10732 59TH AVENUE
Activo con contrato
$349,000
Casa
3 camas · 2 baños · 1,128 sqft
ORANGE BLOSSOM RIDGE, LARGO
11309 115TH STREET
Nuevo
Activo con contrato
$335,000
Casa
2 camas · 2 baños · 1,237 sqft
SEMINOLE PINES SUB PH II, SEMINOLE
8327 JENNIFER LANE
Nuevo
Activo con contrato
$265,000
Casa
3 camas · 1 baños · 1,015 sqft
PINE GROVE ESTATES, SEMINOLE
10923 109TH WAY
Nuevo
Activo con contrato
$325,000
Casa
2 camas · 1 baños · 1,094 sqft
BAY RIDGE ESTATES, SEMINOLE
8835 109TH STREET
Nuevo
Activo con contrato
$349,900
Casa
2 camas · 1 baños · 944 sqft
SEMINOLE LAKE VILLAGE, SEMINOLE
10827 VILLAGE GREEN AVENUE
Nuevo
Activo con contrato
$365,000
Casa
3 camas · 2 baños · 1,401 sqft
CROSS BAYOU ESTATES 3RD ADD, SEMINOLE
8165 LARK STREET
Nuevo
Activo con contrato
$365,000
Casa
3 camas · 2 baños · 1,169 sqft
TALL PINES ESTATES PH III, LARGO
3069 138TH PLACE

Mercado cerca de esta dirección

Conteos en vivo en la misma zona.
Ver todo

The multiple listing information is provided by the Stellar MLS from a copyrighted compilation of listings. The compilation of listings and each individual listing are ©2026-present Stellar MLS. All Rights Reserved. The information provided is for consumers' personal, noncommercial use and may not be used for any purpose other than to identify prospective properties consumers may be interested in purchasing. All properties are subject to prior sale or withdrawal. All information provided is deemed reliable but is not guaranteed accurate, and should be independently verified. Listing courtesy of: FUTURE HOME REALTY INC