Vender tu casa
Valoración gratuita de tu hogar
Contacto
Cuéntenos sobre sus necesidades
Comercial En Venta
$820,000

BTC: 10.25000000

ETH: 328.00000000

Nuevo
0 room(s)
2,000 sqft

Visión general

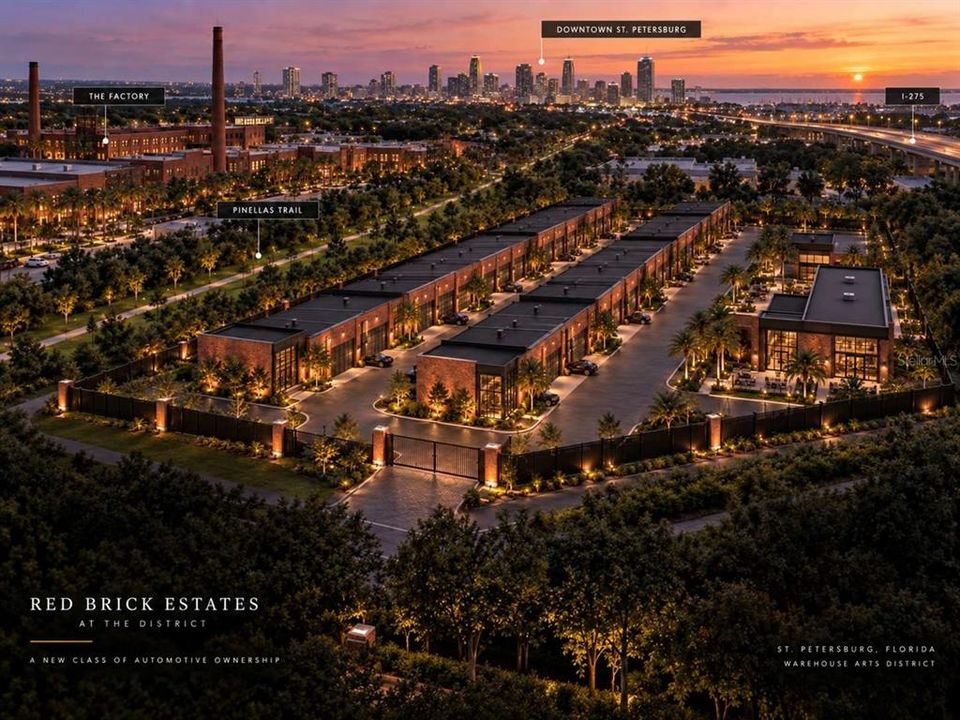
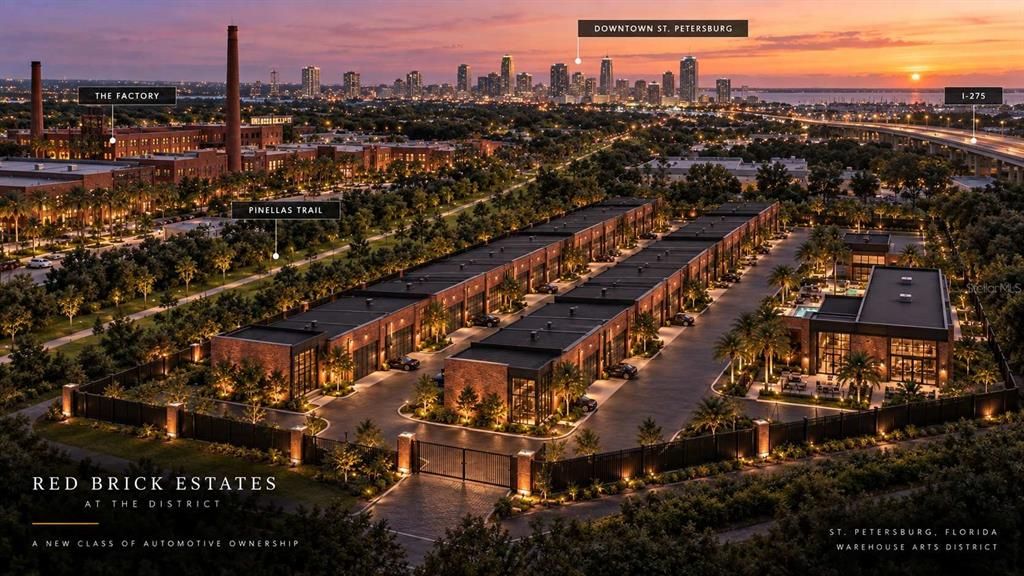
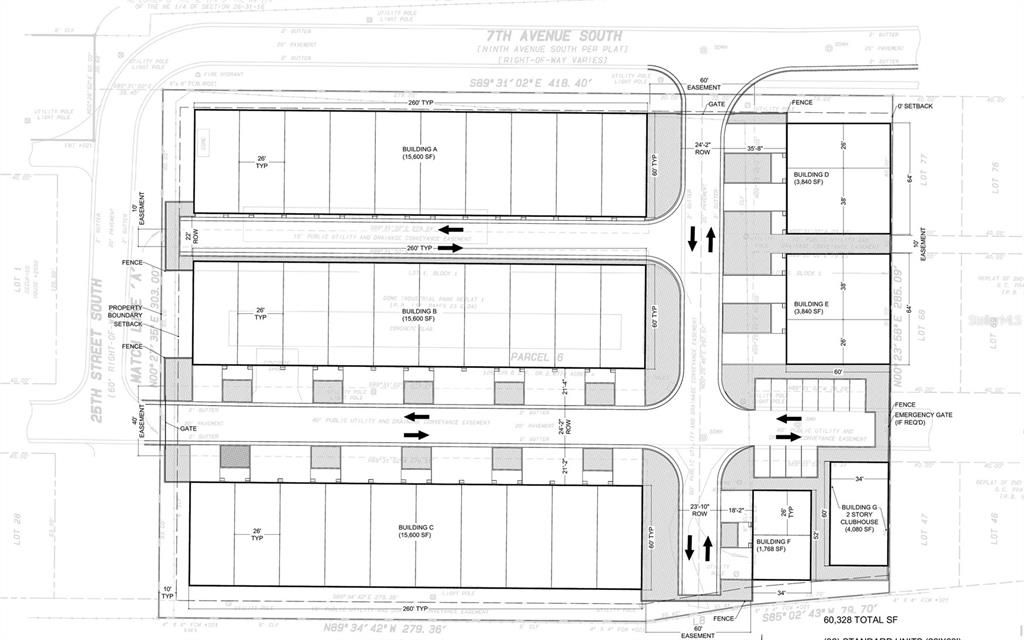
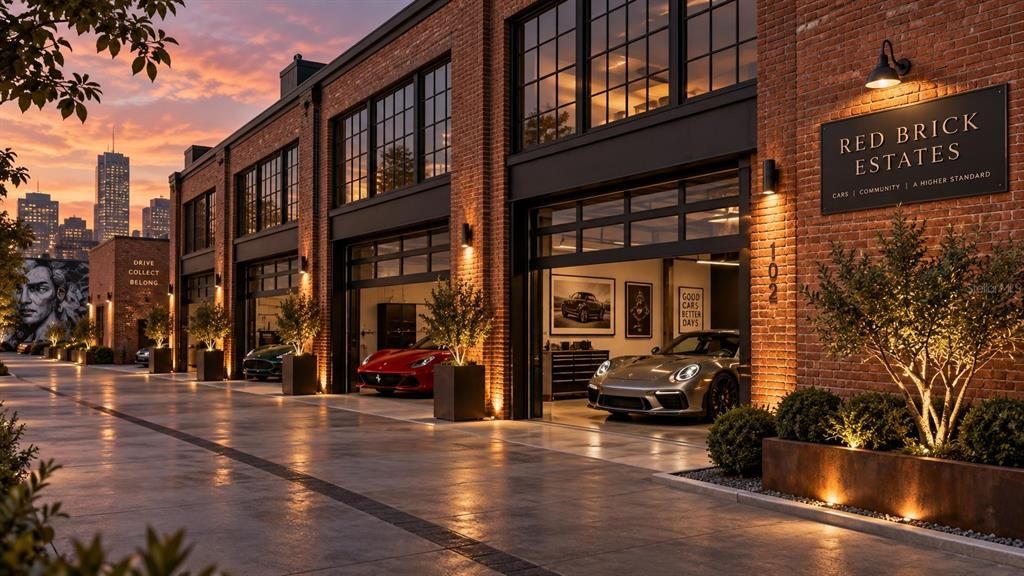
Virtually Staged. Pre-Construction. To be built. Red Brick Estates Car Condos Coming to the Warehouse Arts District in down town st pete! 36 units ranging from 1014 sq ft all the way to 3150 sq ft! Here at Red Bricks Estates we are making it our fore most goals to bring a luxury and aesthetically pleasing product versus the alternatives that only offer empty units that you are responsible for outfitting and hoping to piece it together. All Red Brick Estate units will come with a mezzanine, bathroom, cabinets, light package, painted interiors including ceilings, epoxied first story floors and more. The club house will be a similar approach with consideration to functionality. The units will be constructed with solid concrete tilt walls with 30 ft of clearance to fit lifts below the mezzanine. Impact windows and doors with lots of natural light. In the club house we will be designing it around cigar aficionados and will be cigar friendly inside! This is going to be the ultimate hang out! The complex will be fully secured and monitored. High and dry no flood zone to keep your collections safe. Pricing starts at $410 per sq ft for a standard unit 2000 sq ft. The smaller units start at $450 sq ft THIS IS A PRESALE. PHOTOS ARE RENDERINGS OF FINISHED PRODUCT. DESIGN IS NOT FINALIZED YET

Ubicación

Detalles

Tipo:
Commercial Sale
Estacionamiento:
Sin datos
Año de construcción:
2027
Lote:
2.15 Hectáreas
Calefacción:
Sin datos
precio por sq. medidor:
$410
Enfriamiento:
Mini-Split Unit(s)
HOA:
Sin datos

Destacados

Annual tax
$16,280
2025
Más hechos y características
  • Enfriamiento

    • Mini-Split Unit(s)

  • Lote

    • Lote: 2.15 Hectáreas

    Otra Información de Propiedad

    • Número de Parcela: 263116218240010010

  • Tipo y estilo

    • Tipo de propiedad: Commercial Sale

    • Subtipo de propiedad: Warehouse

  • Otra información financiera

    • Importe anual de impuestos: $16,281

  • Detalles de la fuente

    • MLS ID: TB8549335

    Otros hechos

    • Materiales de construcción: Tilt up Walls

    • Detalles de la fundación: Slab

    • Salón: 2000

    • Nombre de subdivisión: DOME INDUST PARK REP I

Consulta privada
Habla con el asesor de este inmueble.
Planos, documentos del HOA, comparables off-market, agendar una visita privada — un solo mensaje directo al especialista local.

Más como esta

En Venta
$699,000
Lotes / Tierras
0.22 acres
COFFEE POT ADD REP OF BLKS 61 & 62, ST PETERSBURG
301 30TH AVENUE N
En Venta
$649,000
Casa
3 camas · 2 baños · 1,418 sqft
HALLS CENTRAL AVE 2, ST PETERSBURG
3026 2ND AVENUE N
En Venta
$585,000
Casa
3 camas · 2 baños · 1,368 sqft
SNELL SHORES MANOR, ST PETERSBURG
592 43RD AVENUE NE
Nuevo
En Venta
$625,000
Casa
4 camas · 2 baños · 1,651 sqft
SHORE ACRES OVERLOOK SEC, ST PETERSBURG
4018 HELENA STREET NE
Nuevo
En Venta
$825,000
Multifamiliar
4 camas · 2,208 sqft
INTERMONT G L HUNTS DIV, ST PETERSBURG
1423 DR MARTIN LUTHER KING JR STREET N
Nuevo
En Venta
$695,000
Casa
4 camas · 3 baños · 1,882 sqft
GREENWOOD PARK, ST PETERSBURG
926 11TH AVENUE S
Nuevo
En Venta
$689,900
Casa
3 camas · 2 baños · 1,592 sqft
BRONX, ST PETERSBURG
2010 DARTMOUTH AVENUE N
Nuevo
En Venta
$579,900
Condo / Coop
1 camas · 1 baños · 1,055 sqft
SAGE THE CONDO, ST PETERSBURG
400 4TH AVENUE S UNIT 508

Mercado cerca de esta dirección

Conteos en vivo en la misma zona.
Ver todo

The multiple listing information is provided by the Stellar MLS from a copyrighted compilation of listings. The compilation of listings and each individual listing are ©2026-present Stellar MLS. All Rights Reserved. The information provided is for consumers' personal, noncommercial use and may not be used for any purpose other than to identify prospective properties consumers may be interested in purchasing. All properties are subject to prior sale or withdrawal. All information provided is deemed reliable but is not guaranteed accurate, and should be independently verified. Listing courtesy of: JAY ALAN REAL ESTATE