Sell Your Home
Get a free home valuation
Contact
Tell us about your needs
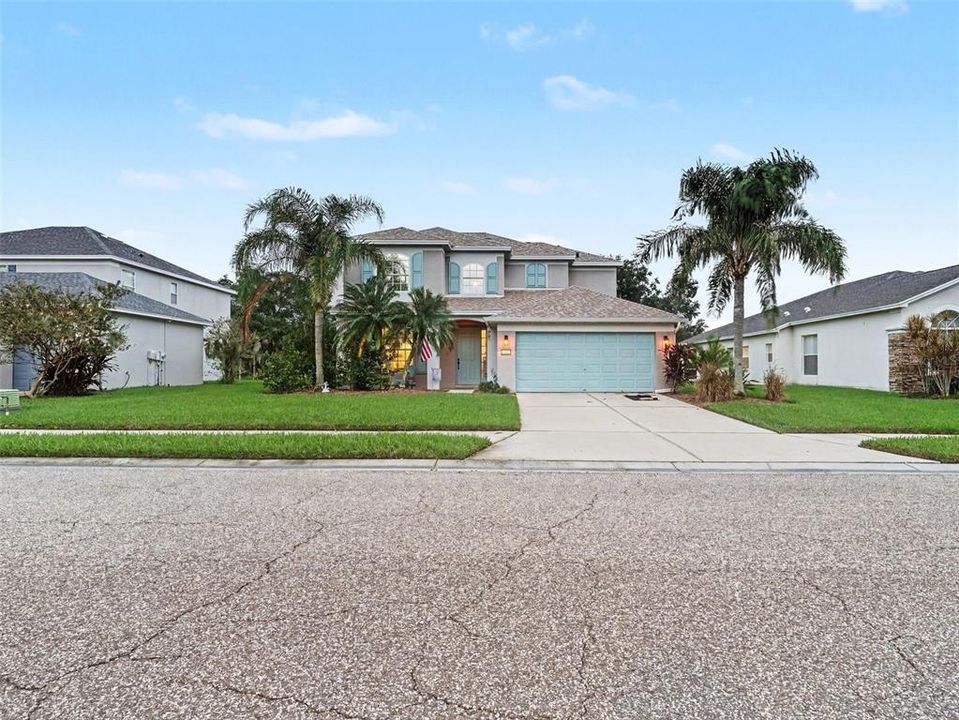
10007 58TH STREET E

House For Sale
$390,000

BTC: 4.86778959

ETH: 160.36184211

2 days
4 bds
3 ba
2,574 sqft

Overview

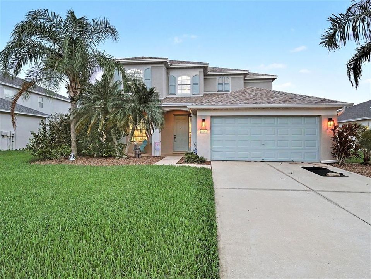
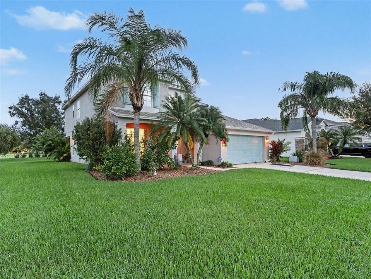
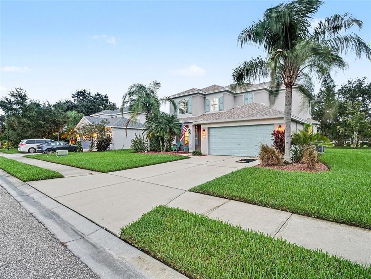
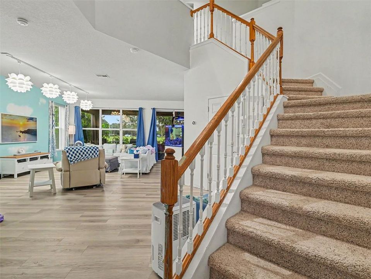
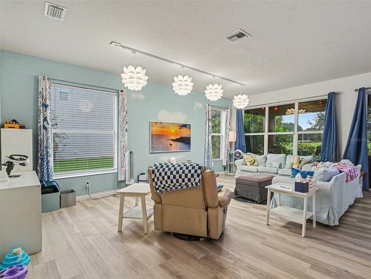
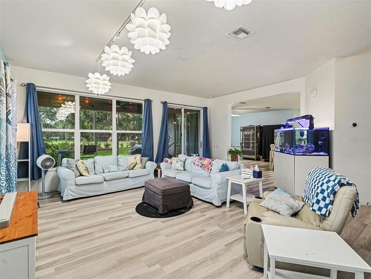
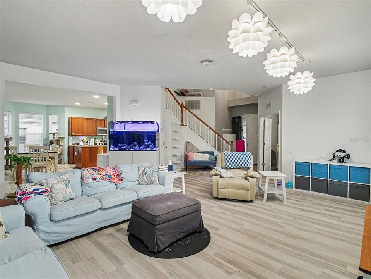
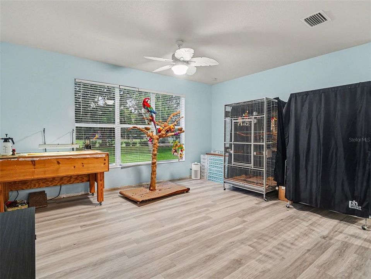
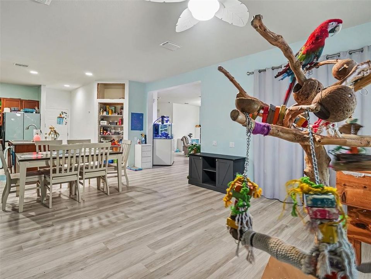
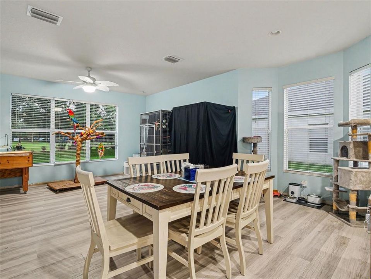
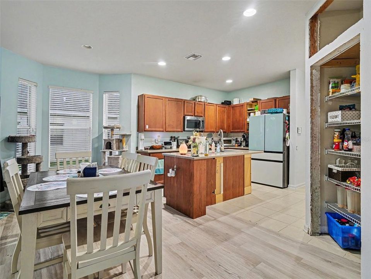
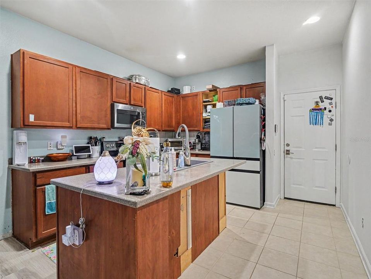
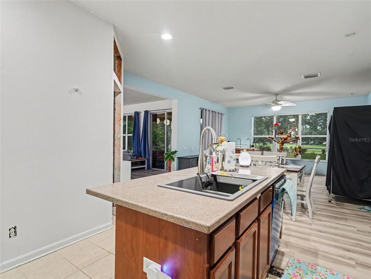
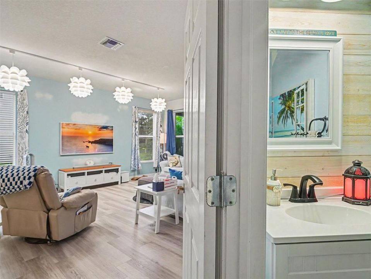
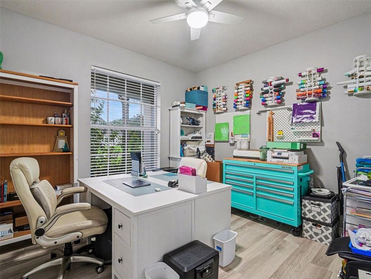
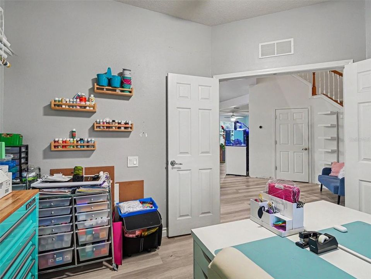
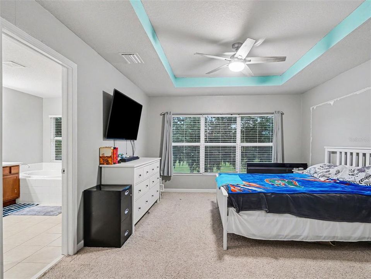
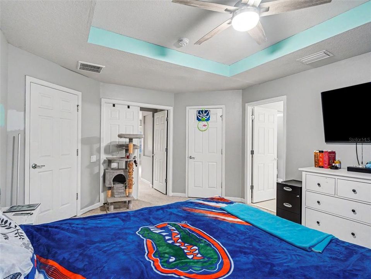
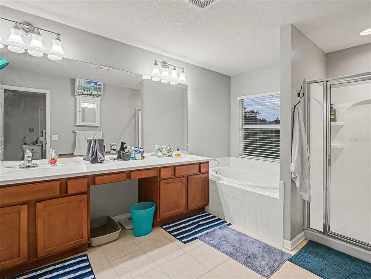
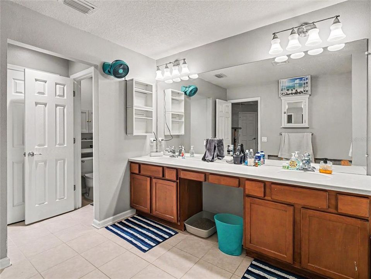
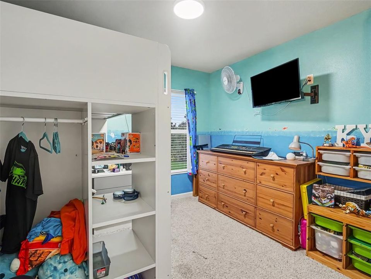
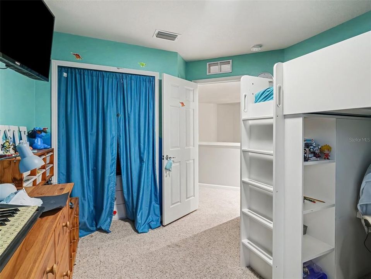
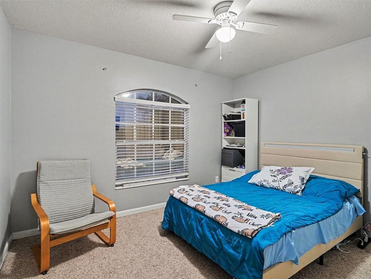
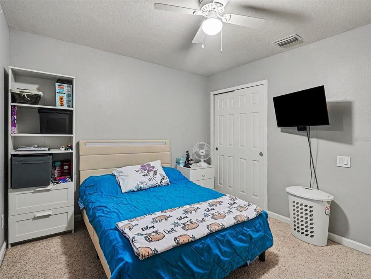
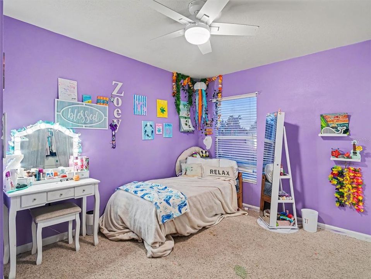
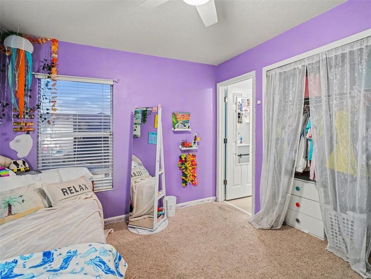
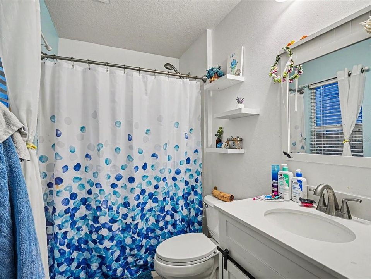
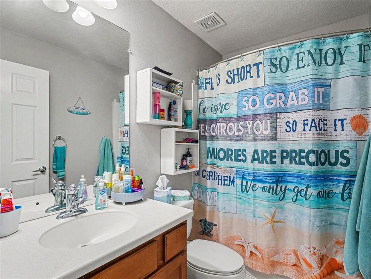
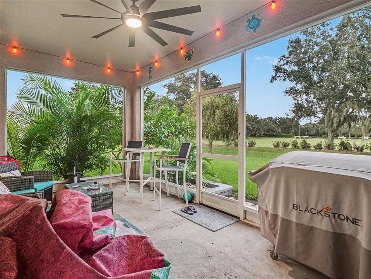
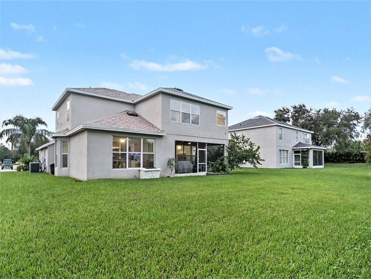
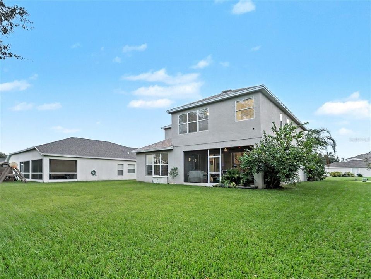
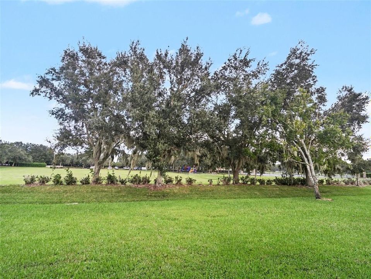
Welcome to 10007 58th St E! This 4BR/3.5BA home in Parrish offers 2,500+ sq. ft. of open, functional living space. Highlights include bright living areas, a spacious kitchen perfect for entertaining, and a private primary suite with an ensuite bath. Enjoy a generous backyard suited for outdoor living, plus community amenities including a sparkling pool and peaceful walking paths. Conveniently located near top-rated schools, shopping, dining, and easy commuter routes via I-75 to Tampa, St. Pete, and Sarasota. Don’t miss out—schedule your tour today!

Location

Details

Type:
Residential
Parking:
No Data
Year Built:
2007
Lot:
0.20 Acres
Heating:
Central / Electric
Price/sqft:
$152
Cooling:
Central Air
HOA:
$150

Valuation

Our model vs. what's actually selling nearby.
Estimate
$490,000
$420K – $747K
Confidence Low
List vs. estimate
$100K below estimate
List $390,000 · -20.4%
Our model says this listing is priced below recent comparable activity. Expect competition.
Price per sq ft
$151
-27.2% vs. city median $208
Based on
6 MLS comparables
Median of recent comparable listings. Sold comps use closing price, active listings use list price.

Highlights

Annual tax
$4,787
2025
HOA
$150/yr
Pets
Allowed
All facts and features
  • Flooring

    • Carpet

    • Laminate

    • Tile

    Heating

    • Central

    • Electric

    Cooling

    • Central Air

    Appliances

    • Convection Oven

    • Dishwasher

    • Dryer

    • Freezer

    • Microwave

    • Refrigerator

    • Washer

    Other interior features

    • Living Room/Dining Room Combo

    • Open Floorplan

    • PrimaryBedroom Upstairs

    • Split Bedroom

    • Thermostat

    • Walk-In Closet(s)

    Bedrooms and bathrooms

    • Bedrooms: 4

    • Bathrooms: 1

    • Full bathrooms: 3

  • Property

    • Levels: Two

    • Exterior Features: Sidewalk / Sliding Doors

    Lot

    • Lot: 0.20 Acres

    Other Property Information

    • Parcel Number: 726405109

    • Zoning: PD-MU

  • Type and style

    • Property Type: Residential

    • Property Sub Type: Single Family Residence

  • Utility

    • Electricity Connected

    • Public

    • Sewer Connected

    • Water Connected

  • Other financial information

    • HOA: $150

    • HOA Frequency: Annually

    • Annual tax amount: $4,787

  • Source details

    • MLS ID: TB8557126

    Other facts

    • Construction Materials: Stucco

    • Foundation Details: Slab

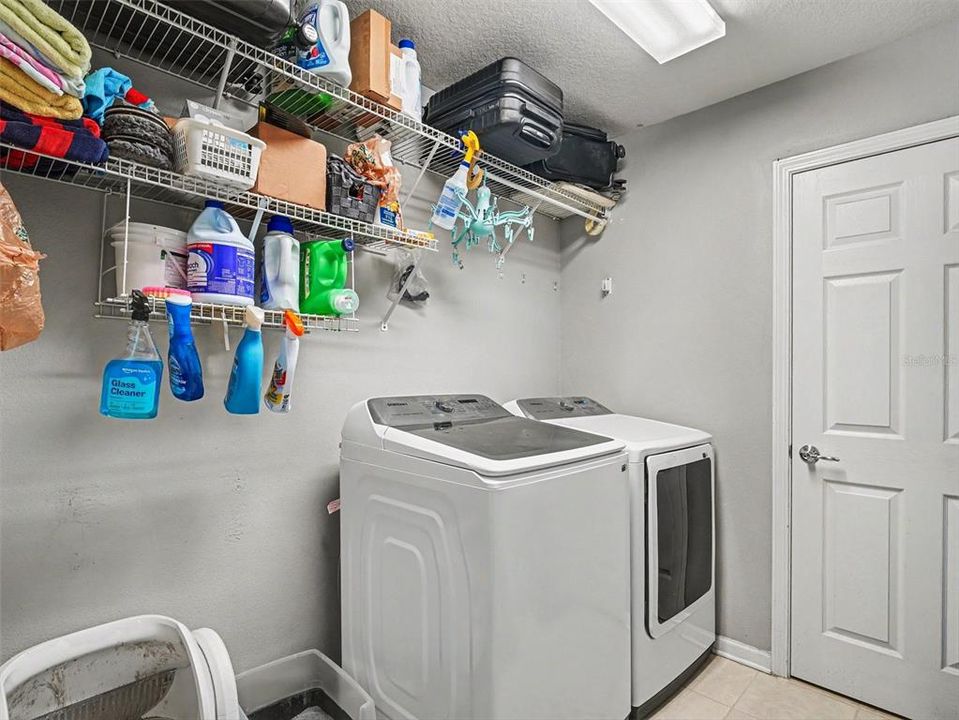
    • Laundry Features: Laundry Room / Upper Level

    • Direction Faces: Northwest

    • Attached Garage: Yes

    • Garage: Yes

    • Living Area: 2574

    • Water Source: Public

    • Lot Size Dimensions: 72 x 121

    • Subdivision Name: HARRISON RANCH PH I-A

Private inquiry
Talk to the advisor on this listing.
Floor plans, HOA docs, off-market comparables, scheduling a private showing — one message, direct to the local specialist.

More like this

New
For Sale
$400,000
House
3 bds · 2 ba · 1,823 sqft
HARRISON RANCH PH II-B, PARRISH
5902 106TH TERRACE E
New
For Sale
$379,900
House
3 bds · 2 ba · 2,024 sqft
KINGSFIELD PH I, PARRISH
11779 SHIRBURN CIRCLE
New
For Sale
$332,000
House
2 bds · 2 ba · 1,293 sqft
SILVERLEAF PH I-C, PARRISH
4105 DEEP CREEK TERRACE
New
For Sale
$419,000
House
4 bds · 2 ba · 1,920 sqft
CREEKSIDE PRESERVE II, PARRISH
9006 41ST STREET E
New
For Sale
$279,000
3 bds · 2 ba · 1,485 sqft
NORTH RIVER ESTATES, ELLENTON
3519 70TH AVENUE E
New
For Sale
$419,000
House
3 bds · 2 ba · 1,766 sqft
SILVERLEAF PH VI, PARRISH
10934 SAND PINE LANE
New
For Sale
$325,000
House
3 bds · 2 ba · 1,927 sqft
SUMMERWOODS, PARRISH
11016 DAYBREAK GLEN
For Sale
$425,000
House
4 bds · 3 ba · 2,385 sqft
SAWGRASS LAKES PH I-III, PARRISH
10971 BLUESTEM COVE

Market around this address

Live counts in the same area.
View all

The multiple listing information is provided by the Stellar MLS from a copyrighted compilation of listings. The compilation of listings and each individual listing are ©2026-present Stellar MLS. All Rights Reserved. The information provided is for consumers' personal, noncommercial use and may not be used for any purpose other than to identify prospective properties consumers may be interested in purchasing. All properties are subject to prior sale or withdrawal. All information provided is deemed reliable but is not guaranteed accurate, and should be independently verified. Listing courtesy of: MARK SPAIN REAL ESTATE