Sell Your Home
Get a free home valuation
Contact
Tell us about your needs

1033 CRYSTAL BOWL CIRCLE

House For Sale
$610,000

BTC: 9.42521632

ETH: 320.60715637

4 days
5 bds
3 ba
2,817 sqft

Overview

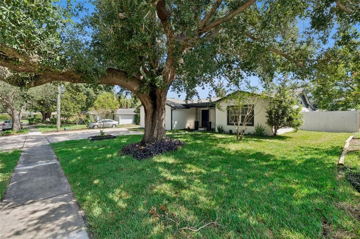
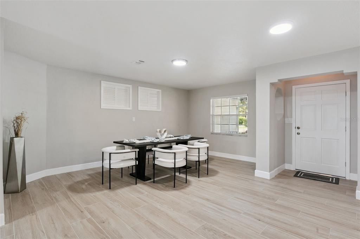
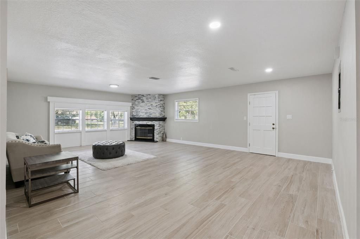
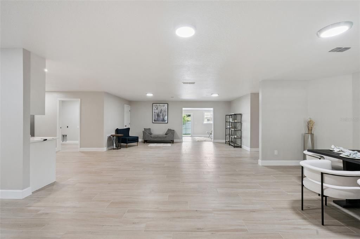
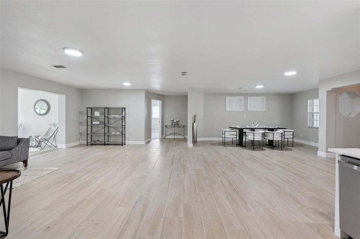
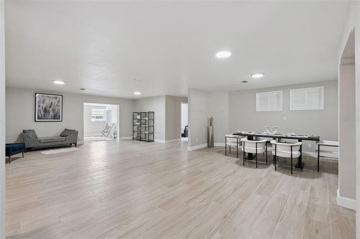
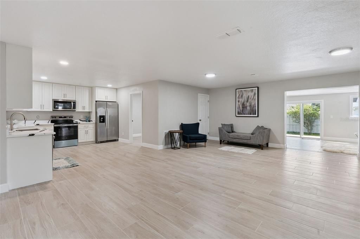
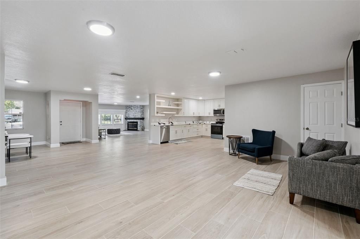
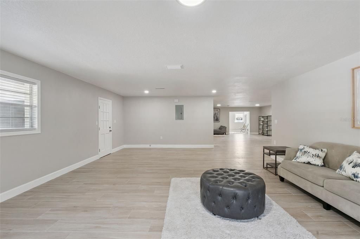
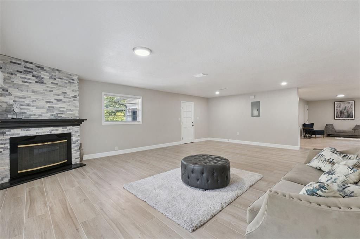
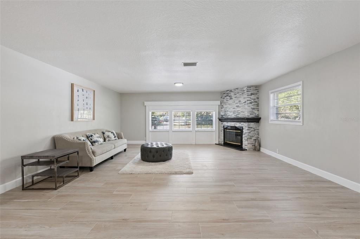
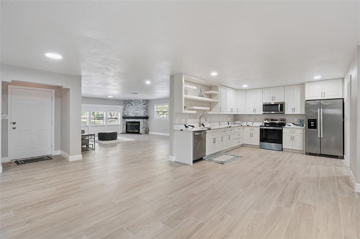
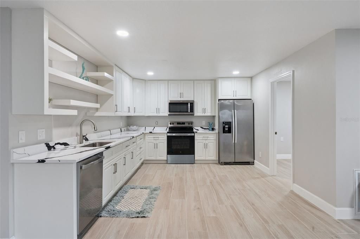
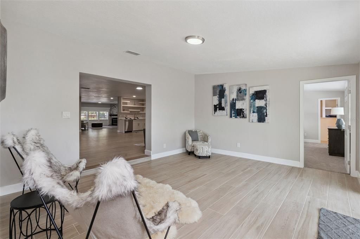
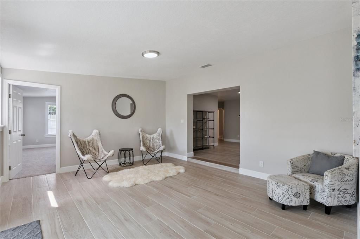
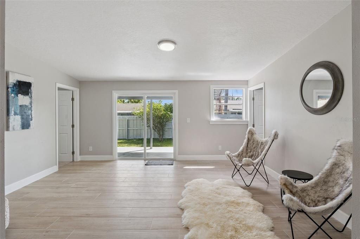
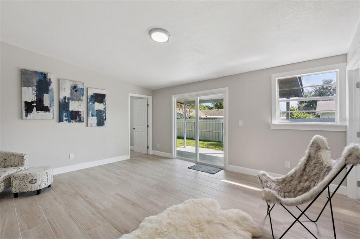
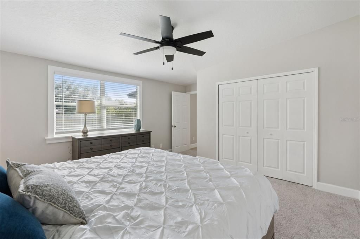
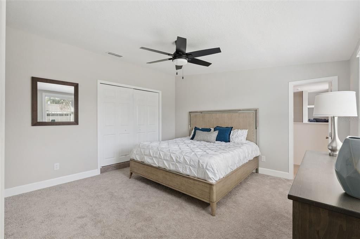
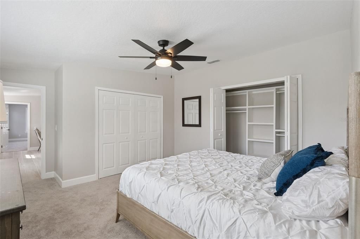
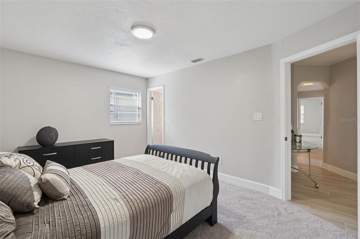
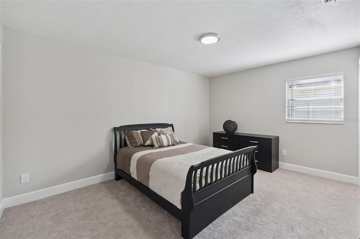
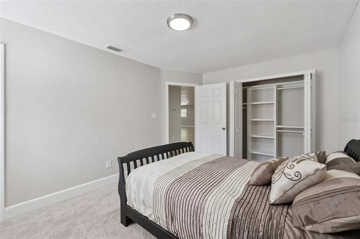
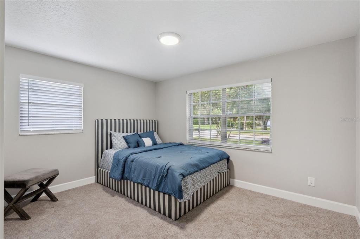
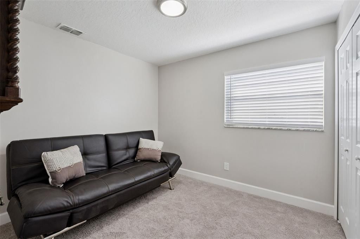
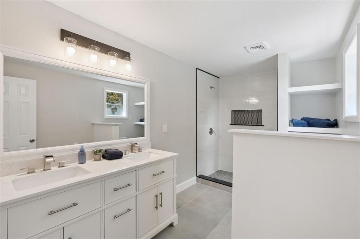
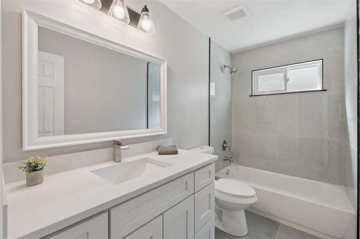
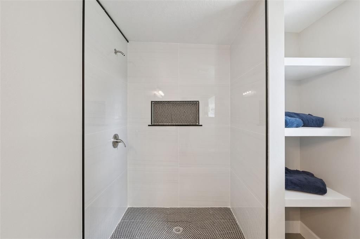
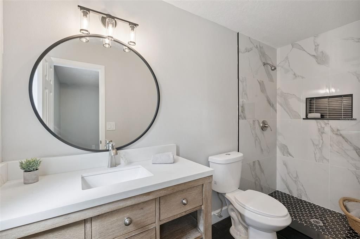
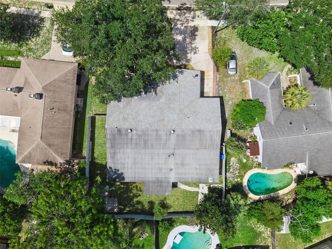
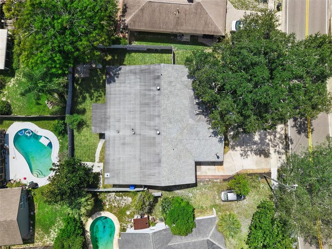
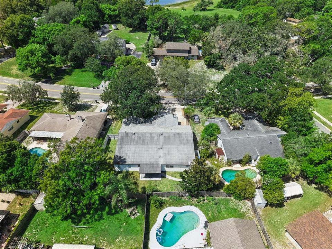
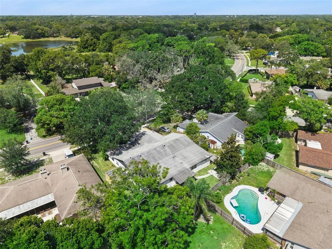
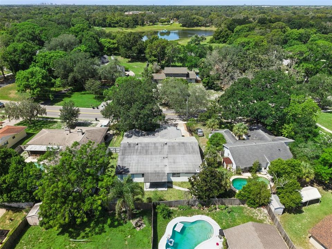
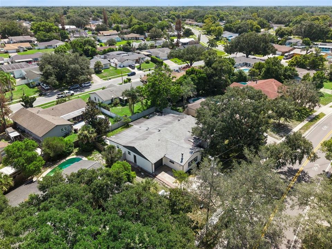
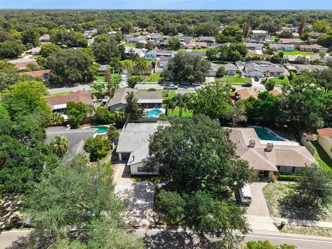
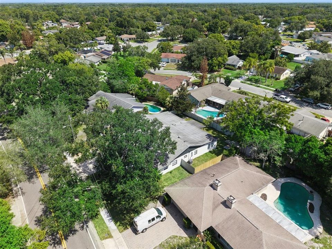
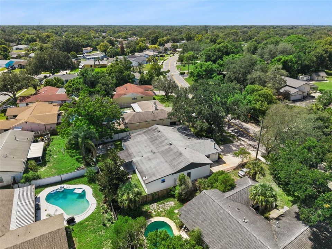
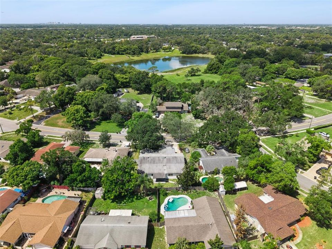
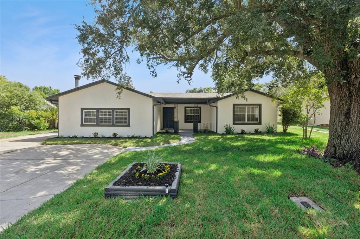
Welcome to 1033 Crystal Bowl Circle in beautiful Casselberry, FL! This extensively upgraded five-bedroom, three-bath single-family home is perfectly nestled in a quiet, tree-lined neighborhood, offering the ideal balance of space, comfort, and modern finishes. With two spacious owner’s suites—each featuring luxurious private bathrooms with exquisite tilework, his and hers sinks in the main primary suite, and custom closets—everyone in the family can enjoy their own retreat. Step inside to discover an open floor plan flooded with natural light and stylish, wood-look tile throughout the living areas. The family room boasts a cozy fireplace, while the open dining space is perfect for gatherings and entertaining. The flexible bonus room—ideal for a game room or office—flows seamlessly to a refinished lanai and patio deck, opening up to a private, fenced backyard with lush, re-sodded grass and an upgraded sprinkler system. The chef’s kitchen is a showstopper, showcasing tall cabinetry, stunning quartz countertops, stainless steel appliances, a pantry, and elegant crown molding. All bathrooms have been tastefully remodeled, and new lighting, fresh paint inside and out, and updated doors and hardware provide a modern, cohesive feel throughout. NO HOA! Additional upgrades include a new AC unit, water heater, garage flooring, refinished closets, and a serviced roof with transferable warranty. With two-car parking, proximity to top schools, shopping, restaurants, expressways, parks, and walking trails, this move-in ready home is truly a rare find. Don’t miss your chance to own this stunning Casselberry residence!

Location

Details

Type:
Residential
Parking:
No Data
Year Built:
1973
Lot:
0.21 Acres
Heating:
Central
Price/sqft:
$217
Cooling:
Central Air
HOA:
No Data

Valuation

Our model vs. what's actually selling nearby.
Estimate
$600,000
$383K – $834K
Confidence Low
List vs. estimate
At estimate
List $610,000 · +1.7%
List is in line with recent comparable activity.
Price per sq ft
$216
-8.5% vs. city median $236
Based on
14 MLS comparables
Median of recent comparable listings. Sold comps use closing price, active listings use list price.

Highlights

Annual tax
$1,657
2025
Garage
2 car garage
Pets
Not allowed
All facts and features
  • Flooring

    • Carpet

    • Ceramic Tile

    Heating

    • Central

    Cooling

    • Central Air

    Appliances

    • Dishwasher

    • Disposal

    • Range

    • Refrigerator

    Other interior features

    • High Ceilings

    • Open Floorplan

    • Primary Bedroom Main Floor

    • Solid Surface Counters

    • Split Bedroom

    • Walk-In Closet(s)

    • Window Treatments

    Bedrooms and bathrooms

    • Bedrooms: 5

    • Full bathrooms: 3

  • Property

    • Levels: One

    • Exterior Features: Private Mailbox / Sidewalk / Sliding Doors

    Lot

    • Lot: 0.21 Acres

    Other Property Information

    • Parcel Number: 1521305020C000110

    • Zoning: R-12.5

  • Type and style

    • Property Type: Residential

    • Property Sub Type: Single Family Residence

  • Utility

    • Public

  • Other financial information

    • Annual tax amount: $1,658

  • Source details

    • MLS ID: O6432317

    Other facts

    • Construction Materials: Block / Stucco

    • Foundation Details: Slab

    • Fireplace Features: Family Room / Wood Burning

    • Laundry Features: Inside

    • Lot Features: Sidewalk

    • Direction Faces: Southwest

    • Fireplace: Yes

    • Garage Spaces: 2

    • Attached Garage: Yes

    • Garage: Yes

    • Living Area: 2817

    • Water Source: Public

    • Subdivision Name: CAMELOT UNIT 2

Private inquiry
Talk to the advisor on this listing.
Floor plans, HOA docs, off-market comparables, scheduling a private showing — one message, direct to the local specialist.

More like this

New
For Sale
$675,000
House
4 bds · 2 ba · 1,770 sqft
MEADOWS AT HAWKS CREST, WINTER PARK
1122 WILDMEADOW RUN
New
For Sale
$745,000
House
4 bds · 3 ba · 2,242 sqft
DOMMERICH ESTATES 1ST ADD, MAITLAND
550 ARAPAHO TRAIL
New
For Sale
$475,000
House
4 bds · 2 ba · 1,959 sqft
ENGLISH ESTATES UNIT 3, MAITLAND
2453 WORTHINGTON ROAD
New
For Sale
$585,000
House
4 bds · 2 ba · 2,038 sqft
ENGLISH ESTATES UNIT 2, MAITLAND
1241 MANCHESTER ROAD
New
For Sale
$765,000
House
4 bds · 3 ba · 2,137 sqft
MEADOWS AT HAWKS CREST, WINTER PARK
1246 VERDANT GLADE PLACE
New
For Sale
$480,000
House
3 bds · 2 ba · 1,955 sqft
FOREST BROOK 2ND SEC, MAITLAND
535 BROOKSIDE CIRCLE
New
For Sale
$770,000
House
4 bds · 3 ba · 2,192 sqft
PRESERVE AT HAWKS CREST, WINTER PARK
2286 MARSH SEDGE LANE
New
For Sale
$575,000
Townhouse
2 bds · 2 ba · 1,704 sqft
TEMPLE TRAIL VILLAGE, WINTER PARK
2881 TEMPLE TRAIL

Market around this address

Live counts in the same area.
View all

The multiple listing information is provided by the Stellar MLS from a copyrighted compilation of listings. The compilation of listings and each individual listing are ©2026-present Stellar MLS. All Rights Reserved. The information provided is for consumers' personal, noncommercial use and may not be used for any purpose other than to identify prospective properties consumers may be interested in purchasing. All properties are subject to prior sale or withdrawal. All information provided is deemed reliable but is not guaranteed accurate, and should be independently verified. Listing courtesy of: EXP REALTY LLC