Sell Your Home
Get a free home valuation
Contact
Tell us about your needs
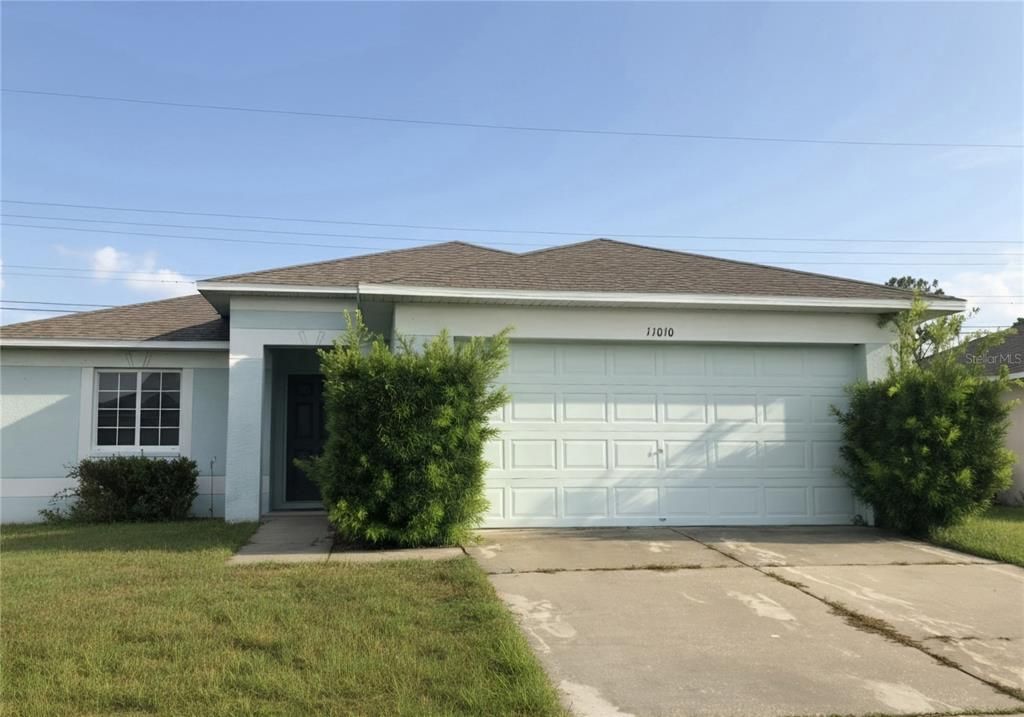
11010 WHITECAP DRIVE

House For Rent
$1,995

BTC: 0.03146688

ETH: 1.04854308

/mo
5 days
4 bds
2 ba
1,444 sqft

Overview

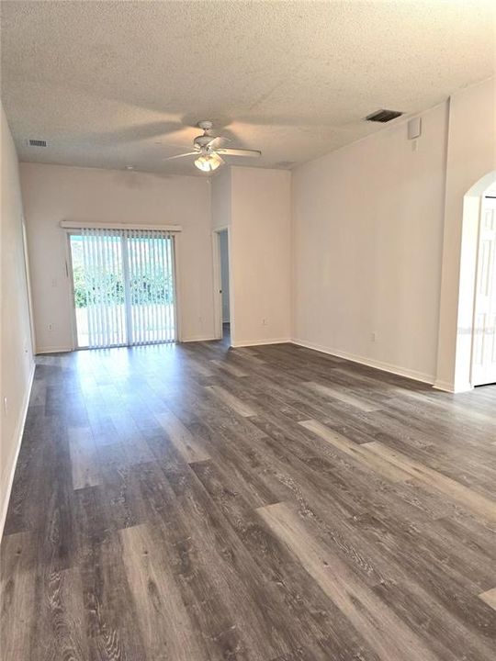
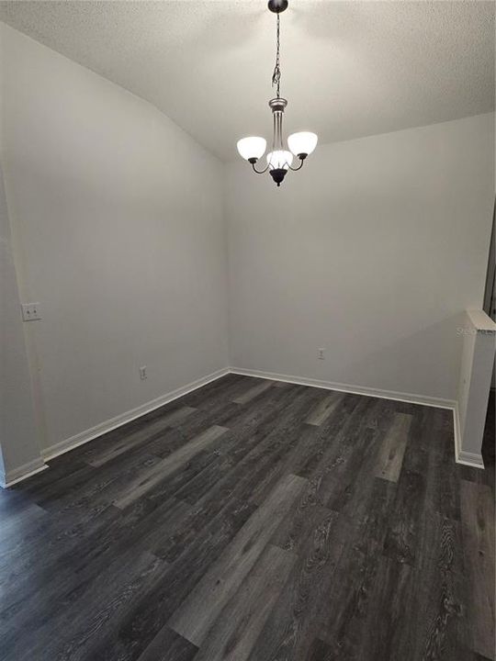
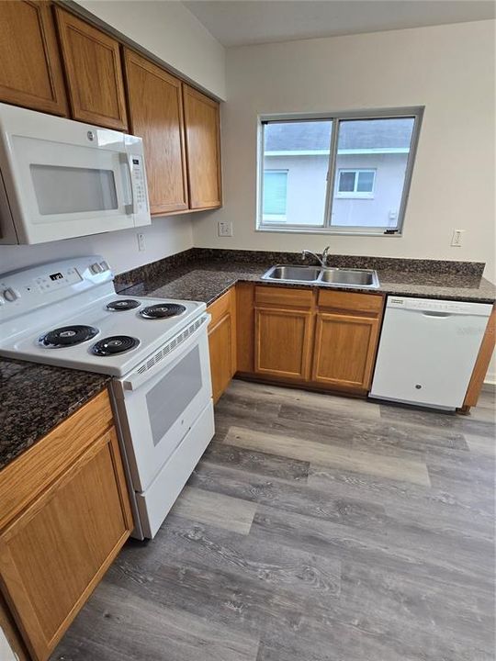
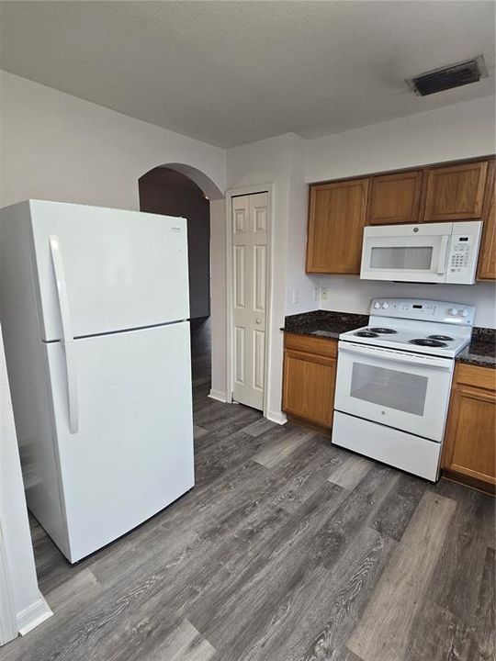
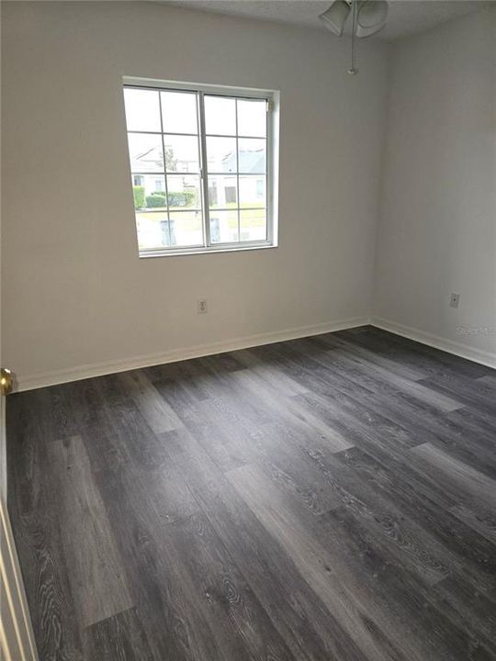
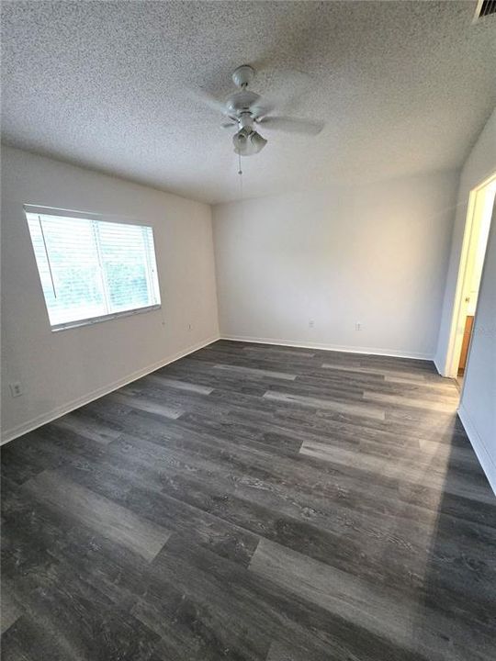
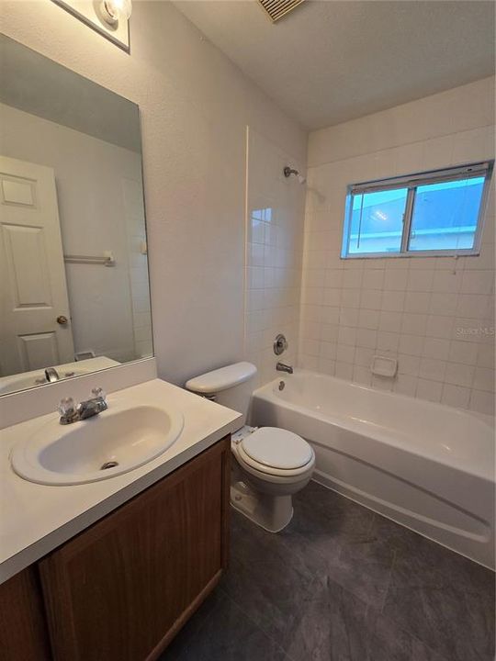
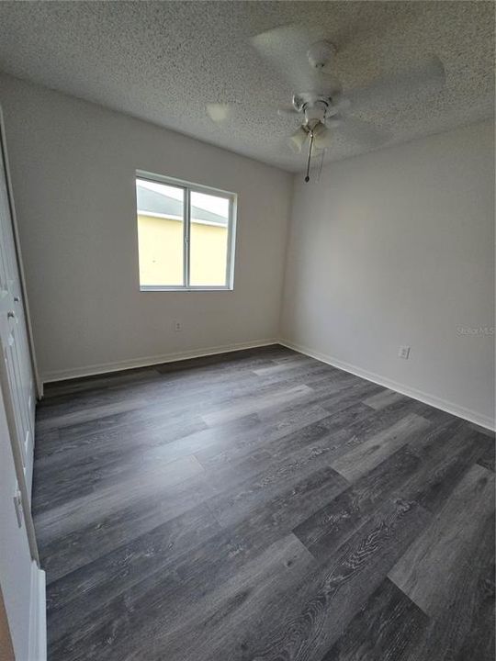
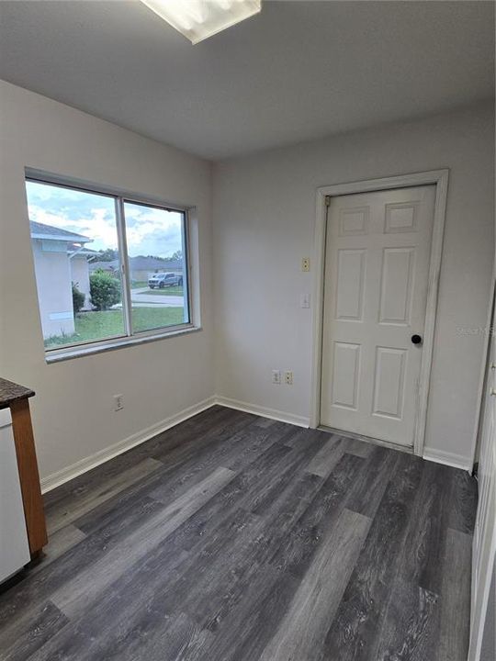
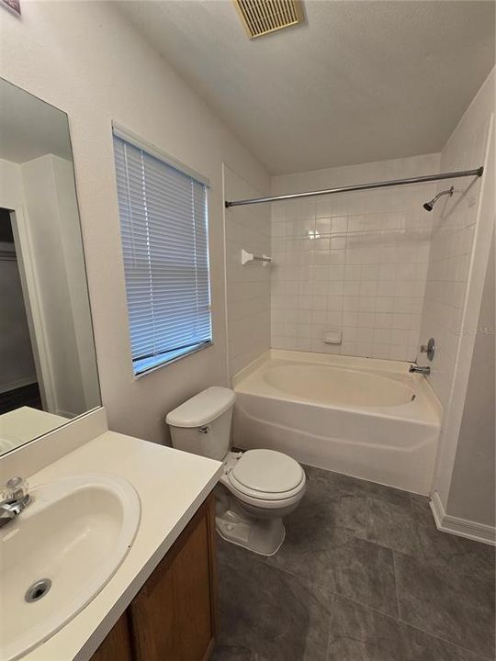
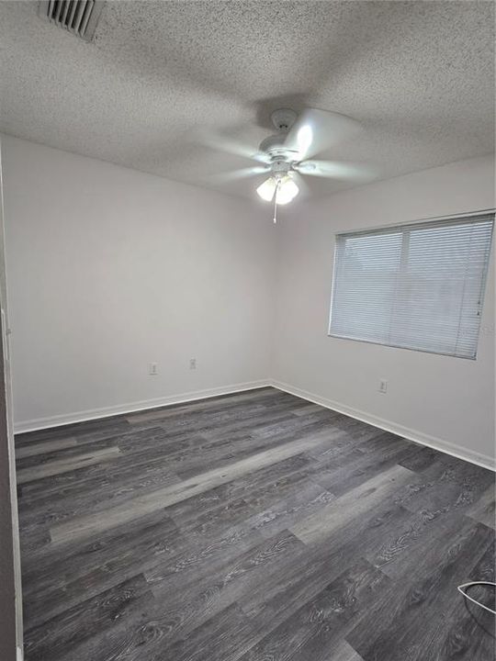
This Summerfield Crossings home features an open floor plan with a combined living and dining area, providing a functional layout for everyday living and entertaining. The kitchen offers ample cabinet and counter space and overlooks the main living areas.The layout includes four bedrooms and two full bathrooms. Located in a desirable community with convenient access to shopping, dining, medical facilities schools, and major roadways, allowing for an easy commute to Tampa and surrounding areas.

Location

Details

Type:
Residential Lease
Parking:
No Data
Year Built:
2004
Lot:
0.17 Acres
Heating:
Central / Electric
Price/sqft:
$1
Cooling:
Central Air
HOA:
No Data

Valuation

Our model vs. what's actually selling nearby.
Estimate
$1,997
$1K – $2K
Confidence Medium
List vs. estimate
At estimate
List $1,995 · -0.1%
List is in line with recent comparable activity.
Price per sq ft
$1
-99.3% vs. city median $191
Based on
6 MLS comparables
Median of recent comparable listings. Sold comps use closing price, active listings use list price.

Highlights

Garage
2 car garage
Pets
Allowed
All facts and features
  • Flooring

    • Laminate

    Heating

    • Central

    • Electric

    Cooling

    • Central Air

    Appliances

    • Dishwasher

    • Disposal

    • Microwave

    • Range

    • Refrigerator

    Other interior features

    • Cathedral Ceiling(s)

    • Ceiling Fan(s)

    • Eating Space In Kitchen

    • Living Room/Dining Room Combo

    • Open Floorplan

    • Split Bedroom

    • Stone Counters

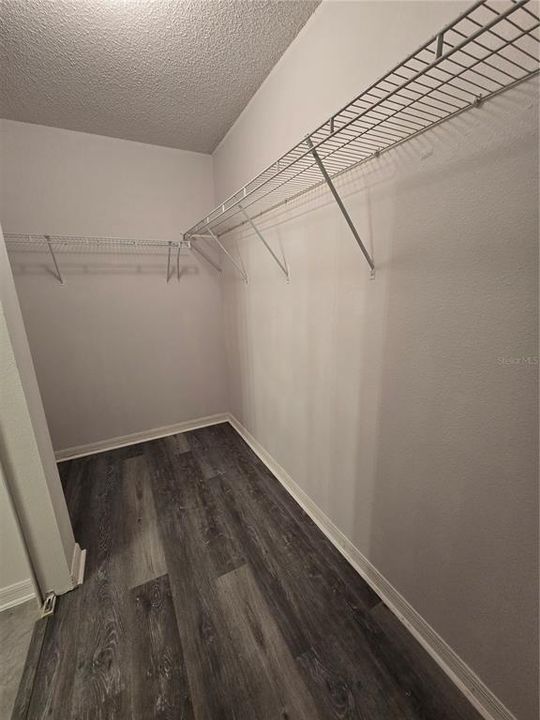
    • Walk-In Closet(s)

    Bedrooms and bathrooms

    • Bedrooms: 4

    • Full bathrooms: 2

  • Property

    • Levels: One

    • Exterior Features: Private Mailbox / Private Yard / Sidewalk / Sliding Doors

    Lot

    • Lot: 0.17 Acres

    Other Property Information

    • Parcel Number: U1731202VKB0000000005.0

  • Type and style

    • Property Type: Residential Lease

    • Property Sub Type: Single Family Residence

  • Source details

    • MLS ID: TB8530893

    Other facts

    • Laundry Features: Electric Dryer Hookup / Inside / Laundry Closet / Washer Hookup

    • Garage Spaces: 2

    • Attached Garage: Yes

    • Garage: Yes

    • Living Area: 1444

    • Lot Size Dimensions: 60 x 126

    • Subdivision Name: SUMMERFIELD VILLAGE II TR 3

Private inquiry
Talk to the advisor on this listing.
Floor plans, HOA docs, off-market comparables, scheduling a private showing — one message, direct to the local specialist.

More like this

New
For Rent
$1,990 /mo
Condo/Co-op
3 bds · 2 ba · 1,312 sqft
SOUTH FORK UNIT 1, RIVERVIEW
10437 OPUS DRIVE
New
For Rent
$2,155 /mo
House
3 bds · 2 ba · 1,744 sqft
HIGHLAND ESTATES PH 2A, WIMAUMA
New
For Rent
$2,400 /mo
House
3 bds · 2 ba · 1,401 sqft
HIGHLAND ESTATES PH 2B, WIMAUMA
14310-a ALISTAR MANOR
For Rent
$2,100 /mo
House
3 bds · 2 ba · 1,485 sqft
PANTHER TRACE PH 1B/1C, RIVERVIEW
12737 BRAMFIELD DRIVE
For Rent
$2,350 /mo
House
4 bds · 2 ba · 1,965 sqft
SUMMERFIELD VILLAGE 01 TR 17 PH 01 & 02, RIVERVIEW
11339 VILLAGE BROOK DRIVE
For Rent
$2,200 /mo
House
3 bds · 2 ba · 1,296 sqft
PANTHER TRACE PH 2A-2 UNIT, RIVERVIEW
12602 EVINGTON POINT DRIVE
For Rent
$2,500 /mo
House
4 bds · 2 ba · 1,984 sqft
SOUTH FORK TR R PH 1, RIVERVIEW
11723 BRIGHTON KNOLL LOOP
-$100
For Rent
$1,750 /mo
Townhouse
3 bds · 2 ba · 1,532 sqft
SUMMERFIELD VILLAGE 1 TR 2, RIVERVIEW
10956 BRICKSIDE COURT

Market around this address

Live counts in the same area.
View all

The multiple listing information is provided by the Stellar MLS from a copyrighted compilation of listings. The compilation of listings and each individual listing are ©2026-present Stellar MLS. All Rights Reserved. The information provided is for consumers' personal, noncommercial use and may not be used for any purpose other than to identify prospective properties consumers may be interested in purchasing. All properties are subject to prior sale or withdrawal. All information provided is deemed reliable but is not guaranteed accurate, and should be independently verified. Listing courtesy of: FLORIDA FEDERATED REALTY INC