Sell Your Home
Get a free home valuation
Contact
Tell us about your needs
1110 HERON POINT WAY

House Active With Contract
$549,000

BTC: 6.74778761

ETH: 225.74013158

5 days
3 bds
2 ba
2,240 sqft

Overview

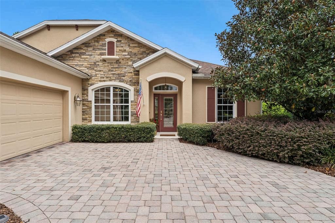
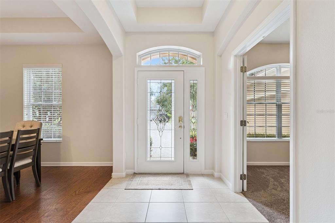
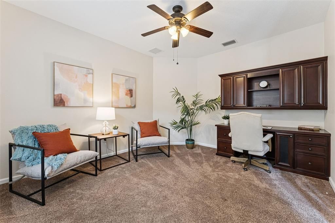
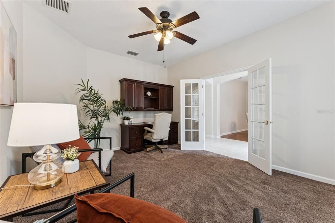
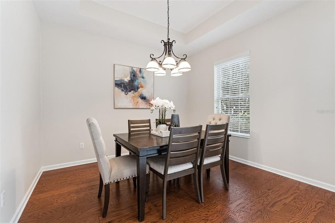
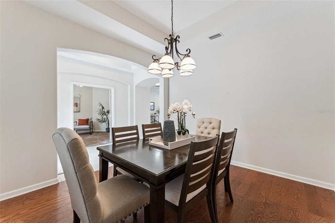
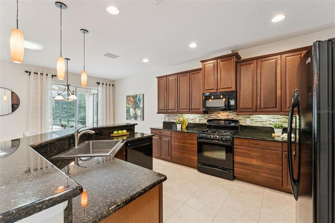
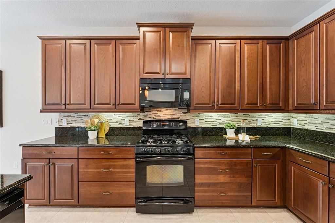
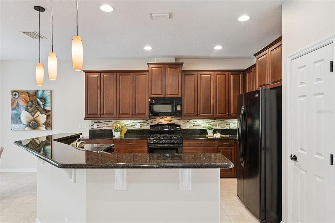
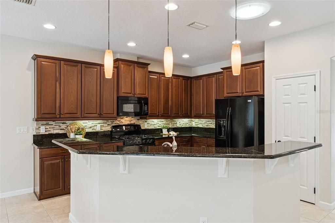
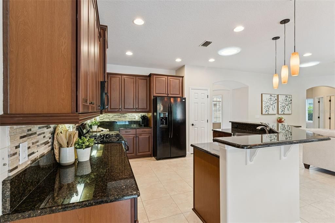
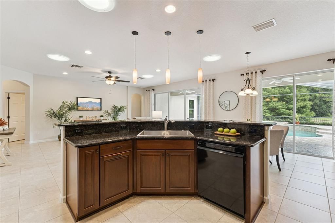
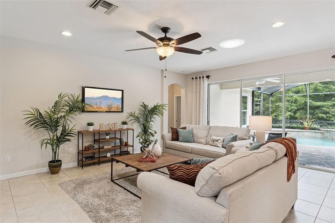
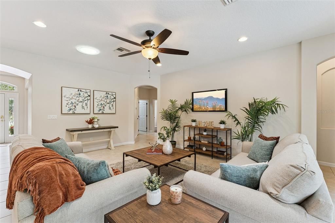
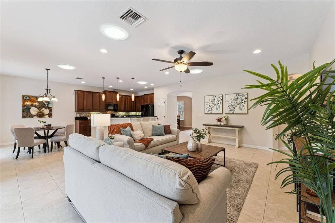
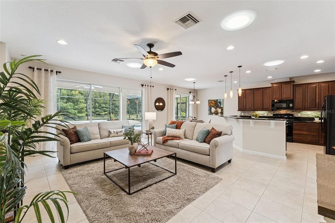
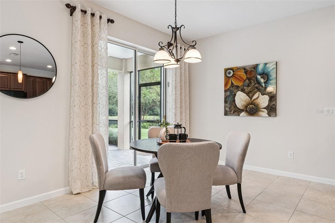
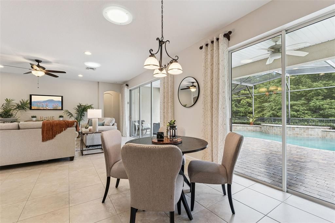
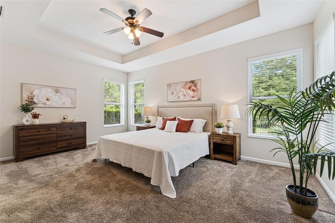
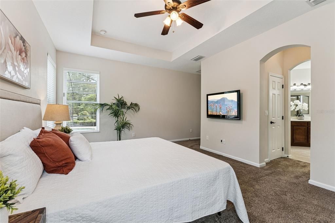
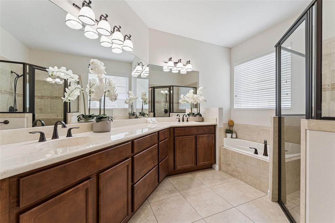
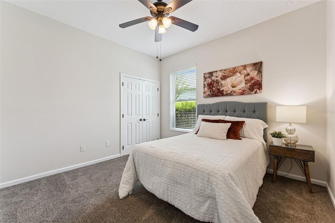
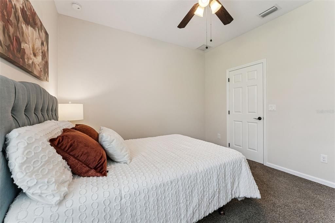
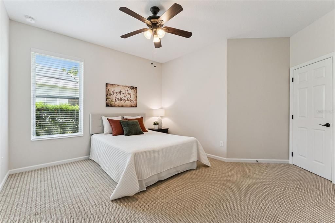
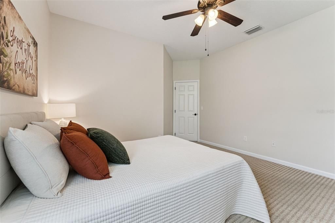
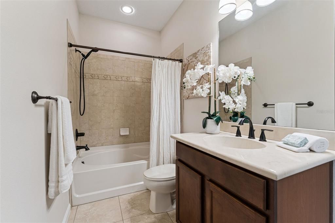
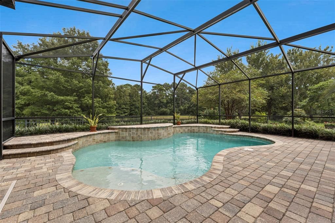
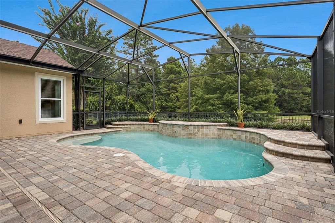
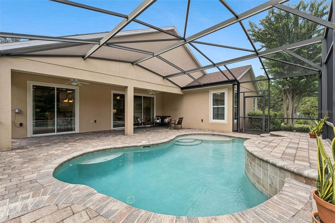
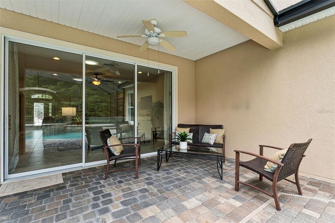
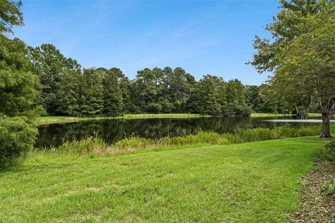
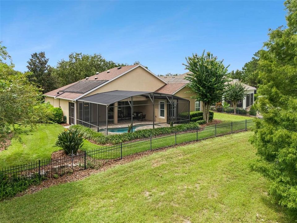
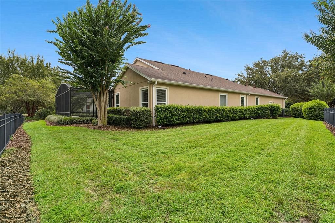
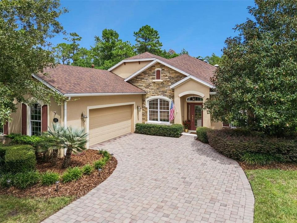
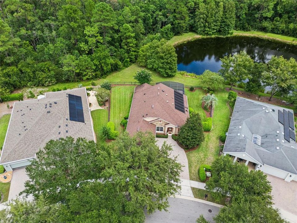
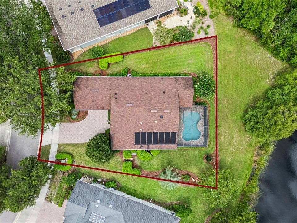
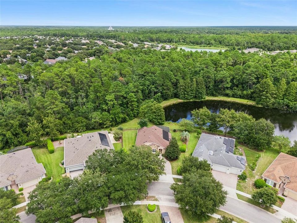
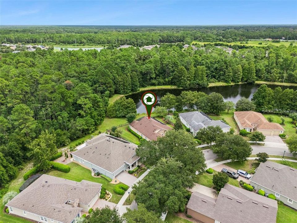
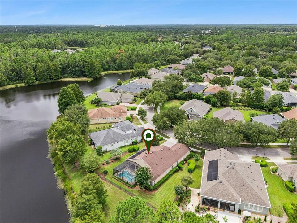
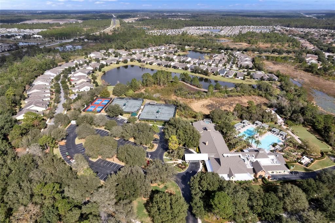
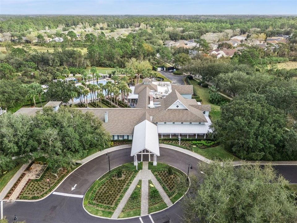
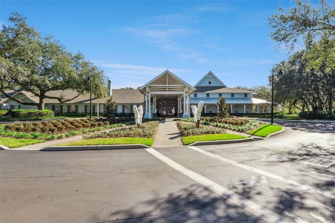
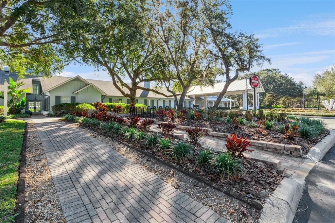
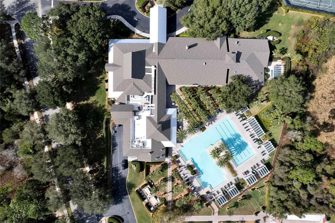
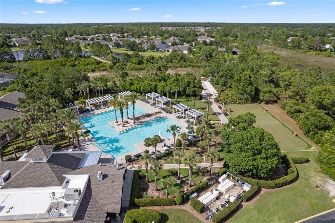
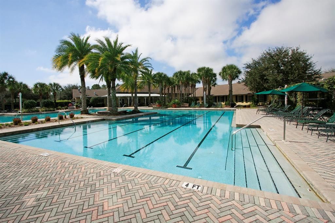
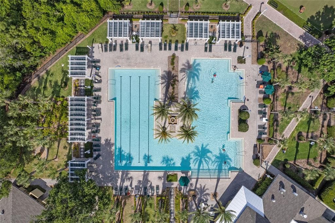
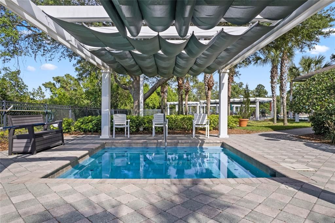
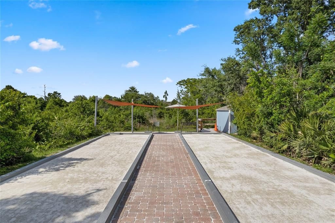
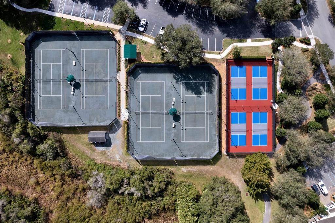
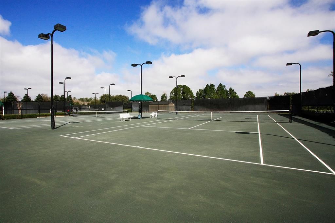
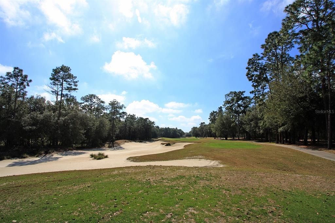
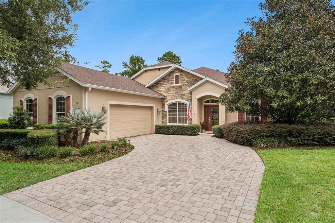
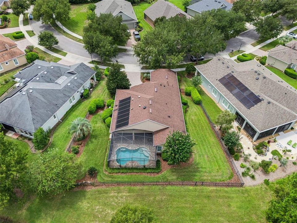
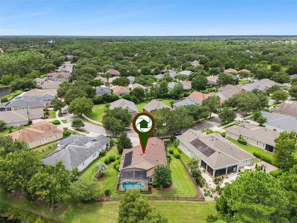
Under contract-accepting backup offers. Rare Find & “Move-in Ready”, Shea Pinot offering 3 BD/ 2 BA plus a Den with a solar panel heated Pool, an oversized 26’ x 20’ garage on a pie-shaped homesite overlooking a Pond & Conservation area in the 55+ Victoria Gardens neighborhood. Recent updates include a New Water Heater 26’, re-painted interior 26’, replaced Pool salt cell & exterior door in garage 26’, A/C system 25’, Re-Roof 21’, Pool Pump 2021. As you enter the foyer, you will notice the attention to detail w/ a leaded glass front entry door, tray ceiling, double French doors into the Den w/ built-in desk & a view to the 15’ x 23’6” solar panel heated Pool overlooking a conservation area. Ceramic tile & engineered wood flooring flows throughout main living areas & den. Homeowner’s personalized touches include a whole home natural gas generator & several solar tubes in the Great Room/Kitchen areas for additional natural light. Gourmet kitchen is a chef’s dream featuring 42” Maple wood cabinets w/ crown molding, under cabinet lighting, PULL OUT SHELVING, Pot & Pan drawers, Listello tile backsplash, 5-burner natural gas convection range, granite countertops & a large breakfast bar w/ pendant lighting above. The 17’ x 21’ Great Room is the heart of the home offering electric floor plug, recessed lighting, a ceiling fan & a view to the pool & conservation area through the triple sliding glass doors. Spacious primary suite provides the personalized touches such as a wall-mounted TV, tray ceiling, ceiling fan, 2 walk-in closets, raised height vanity w/ dual sinks, glass enclosed walk-in shower & a corner soaking tub. The 30’x 31’ screen lanai has built-in accent lighting above the pool, pool waterfall feature, 2 ceiling fans on the covered lanai. You will enjoy relaxing or entertaining on the large brick paver lanai overlooking a spacious aluminum rail fenced backyard that is ideal if you have any pets along with a Pond & natural Conservation view. The 26’ x 20’ garage provides that extra room for a golf cart or work bench & offers 6 ceiling mounted storage racks. Victoria Gardens residents have access to their own Private Clubhouse. HOA fee includes lawn care, Spectrum HFC TV & internet and reclaimed water for yard irrigation. Community is within 1 mile of I-4 that offers great access to the east coast beaches, Orlando (40 minutes) and 3 International airports within 1 hour.
Location

Details

Type:
Residential
Parking:
Driveway / Garage Door Opener / Oversized
Year Built:
2010
Lot:
0.26 Acres
Heating:
Central / Electric / Natural Gas
Price/sqft:
$245
Cooling:
Central Air
HOA:
$546

Valuation

Our model vs. what's actually selling nearby.
Estimate
$379,000
$319K – $456K
Confidence Low
List vs. estimate
$170K above estimate
List $549,000 · +44.9%
Our model says this listing is priced above recent comparable activity. Room to negotiate.
Price per sq ft
$245
+15.2% vs. city median $212
Based on
37 MLS comparables
Median of recent comparable listings. Sold comps use closing price, active listings use list price.

Highlights

Annual tax
$3,721
2025
HOA
$546/mo
Cable TV, Community Pool, Escrow Reserves Fund
Pool
Gunite
View
Trees/Woods, Water
Garage
2 car garage
Pets
Allowed
All facts and features
  • Flooring

    • Carpet

    • Ceramic Tile

    • Engineered Hardwood

    Heating

    • Central

    • Electric

    • Natural Gas

    Cooling

    • Central Air

    Appliances

    • Convection Oven

    • Dishwasher

    • Disposal

    • Dryer

    • Gas Water Heater

    • Microwave

    • Range

    • Refrigerator

    • Washer

    Other interior features

    • Built-in Features

    • Ceiling Fan(s)

    • Kitchen/Family Room Combo

    • Other

    • Primary Bedroom Main Floor

    • Solid Wood Cabinets

    • Split Bedroom

    • Stone Counters

    • Thermostat

    • Tray Ceiling(s)

    • Walk-In Closet(s)

    • Window Treatments

    Bedrooms and bathrooms

    • Bedrooms: 3

    • Full bathrooms: 2

  • Parking

    • Driveway

    • Garage Door Opener

    • Oversized

    Property

    • Levels: One

    • Pool Private: Yes

    • Exterior Features: Irrigation System / Private Mailbox / Rain Gutters / Sidewalk / Sliding Doors

    Lot

    • Lot: 0.26 Acres

    Other Property Information

    • Parcel Number: 17302515002210

    • Zoning: R-1

  • Type and style

    • Property Type: Residential

    • Property Sub Type: Single Family Residence

  • Utility

    • BB/HS Internet Available

    • Cable Connected

    • Electricity Connected

    • Fiber Optics

    • Natural Gas Connected

    • Public

    • Sewer Connected

    • Sprinkler Recycled

    • Street Lights

    • Underground Utilities

    • Water Connected

  • Other financial information

    • HOA: $546

    • HOA Frequency: Monthly

    • Annual tax amount: $3,722

  • Source details

    • MLS ID: O6438977

    Other facts

    • Construction Materials: Block / Stone / Stucco

    • Foundation Details: Slab

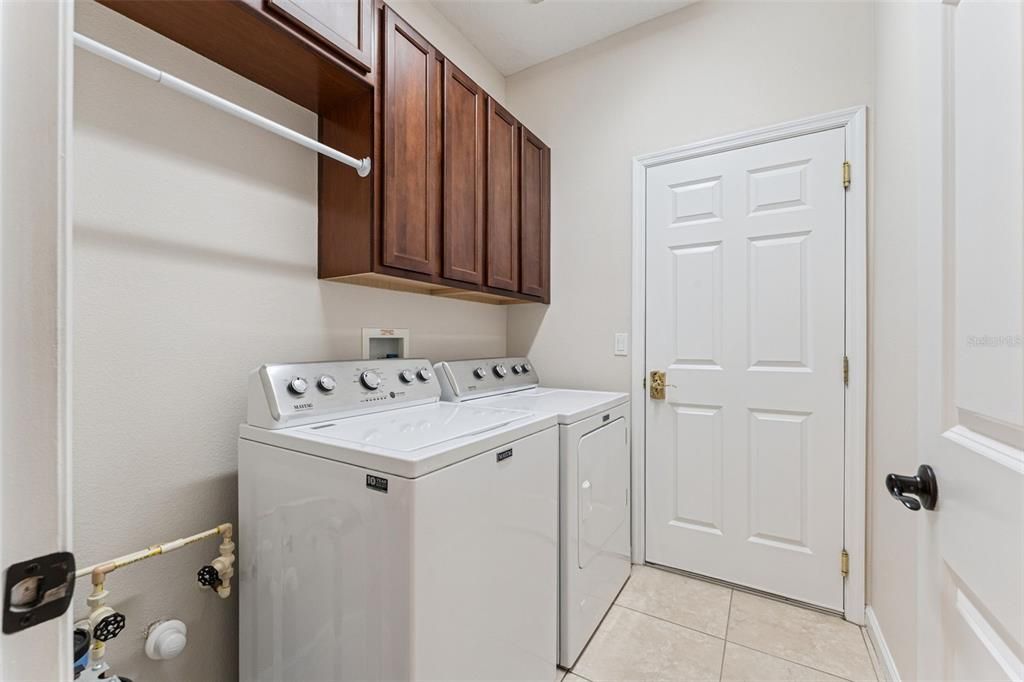
    • Laundry Features: Gas Dryer Hookup / Inside / Washer Hookup

    • Lot Features: Conservation Area / City Lot / Irregular Lot / Landscaped / Oversized Lot / Sidewalk

    • Patio And Porch Features: Covered / Patio / Screened

    • Pool Features: Gunite / Heated / In Ground / Pool Alarm / Salt Water / Screen Enclosure

    • Window Features: Blinds / Double Pane Windows / Drapes / Low-Emissivity Windows / Rods / Window Treatments

    • Direction Faces: Southwest

    • Architectural Style: Traditional

    • Garage Spaces: 2

    • Attached Garage: Yes

    • Garage: Yes

    • Living Area: 2240

    • Water Source: Public

    • Lot Size Dimensions: 71 x 124 x 117 x 126

    • Subdivision Name: VICTORIA PARK INCREMENT TWO NORTHEAST

Private inquiry
Talk to the advisor on this listing.
Floor plans, HOA docs, off-market comparables, scheduling a private showing — one message, direct to the local specialist.

More like this

New
Active With Contract
$459,900
House
3 bds · 2 ba · 2,106 sqft
VICTORIA PARK INCREMENT 03, DELAND
232 ASTERBROOKE DRIVE
+$20K
Active With Contract
$540,000
House
4 bds · 3 ba · 3,096 sqft
ENCLAVE, DELAND
104 CASA BELLA BOULEVARD
New
Active With Contract
$399,900
House
3 bds · 2 ba · 1,841 sqft
ARBOR RIDGE UNIT 04, DELTONA
3202 ALLING COURT
+$5K
Active With Contract
$440,000
House
4 bds · 3 ba · 2,294 sqft
BENT OAKS UNIT 06, DELAND
1463 MAPLE LEAF LANE
New
Active With Contract
$395,000
House
3 bds · 2 ba · 1,605 sqft
SYLVAN HEIGHTS, DELAND
740 RUBY AVENUE
Active With Contract
$515,519
House
6 bds · 4 ba · 3,230 sqft
TRINITY GARDENS PHASE 1, DELAND
716 FARFIELDS STREET
Active With Contract
$400,000
House
4 bds · 3 ba · 2,105 sqft
TRINITY GARDENS PHASE 1, DELAND
1909 GREENBOROUGH LOOP
Active With Contract
$439,000
House
3 bds · 2 ba · 2,050 sqft
COUNTRY CLUB ESTATES, DELAND
2040 LARCHMONT DRIVE

Market around this address

Live counts in the same area.
View all

The multiple listing information is provided by the Stellar MLS from a copyrighted compilation of listings. The compilation of listings and each individual listing are ©2026-present Stellar MLS. All Rights Reserved. The information provided is for consumers' personal, noncommercial use and may not be used for any purpose other than to identify prospective properties consumers may be interested in purchasing. All properties are subject to prior sale or withdrawal. All information provided is deemed reliable but is not guaranteed accurate, and should be independently verified. Listing courtesy of: BETTER HOMES AND GARDENS REAL ESTATE MANN GLOBAL P