Sell Your Home
Get a free home valuation
Contact
Tell us about your needs

11462 CLAYMONT CIRCLE

House Active With Contract
$979,500

BTC: 12.53358925

ETH: 399.95916701

10 days
3 bds
3 ba
2,314 sqft

Overview

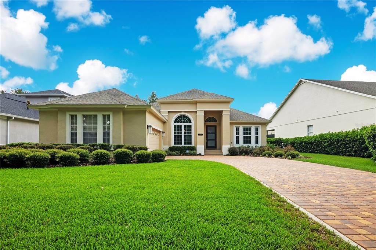
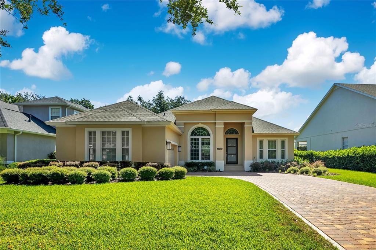
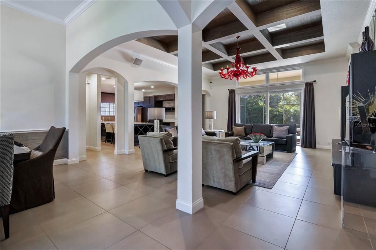
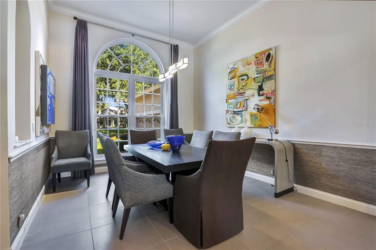
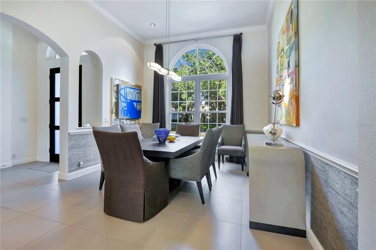
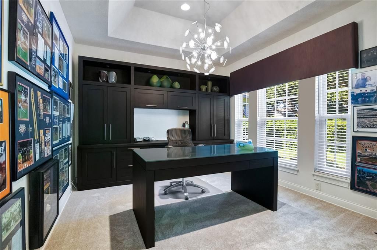
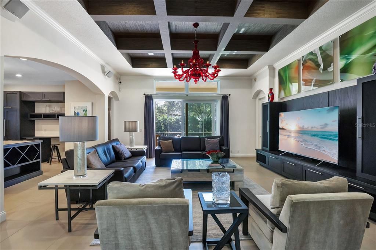
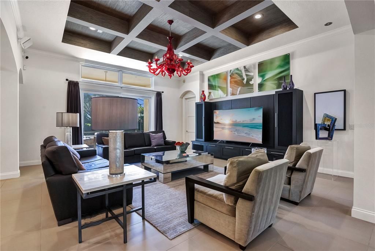
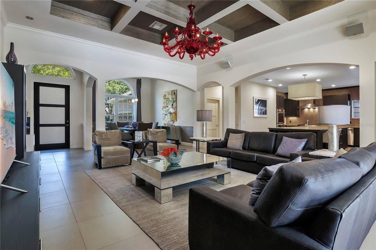
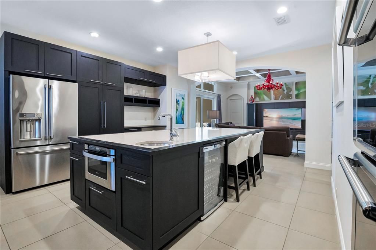
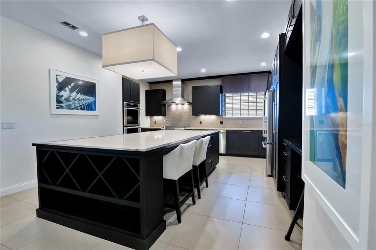
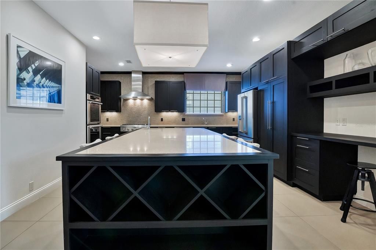
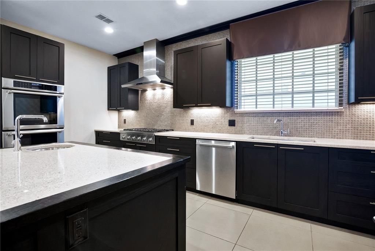
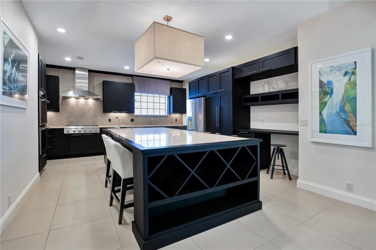
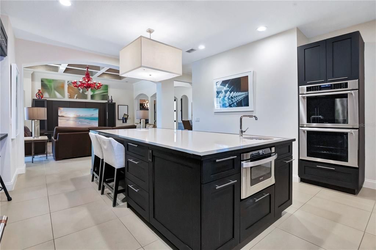
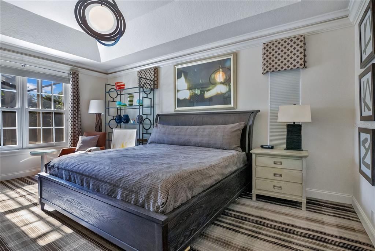
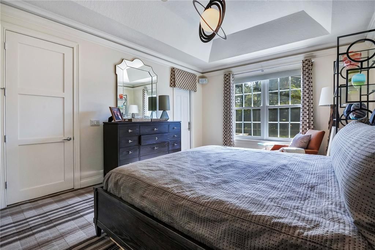
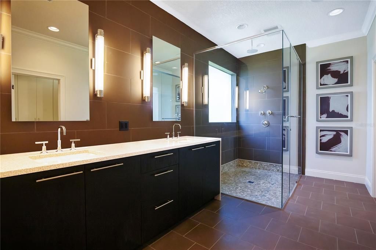
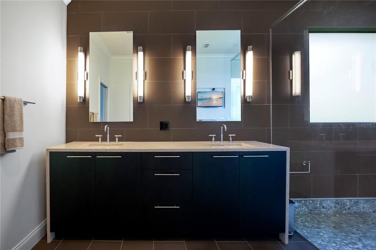
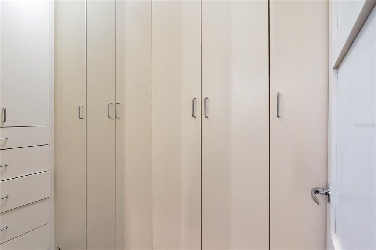
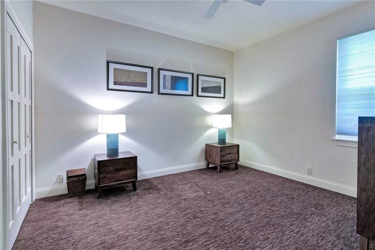
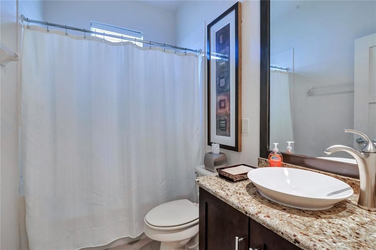
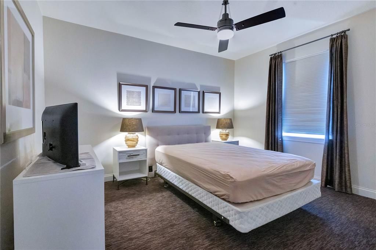
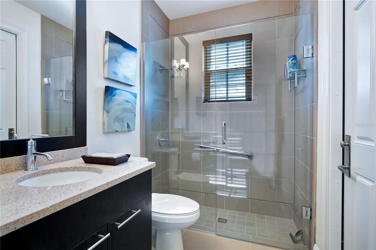
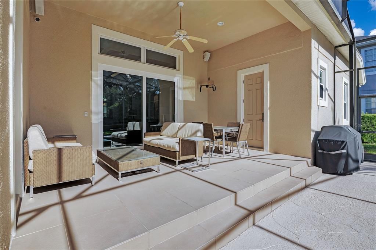
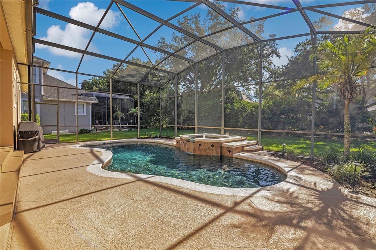
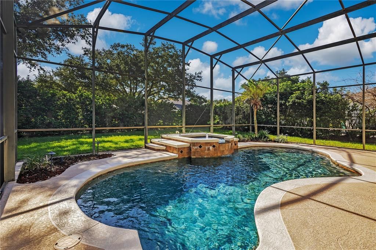
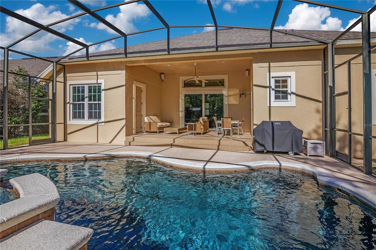
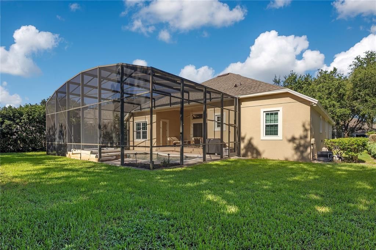
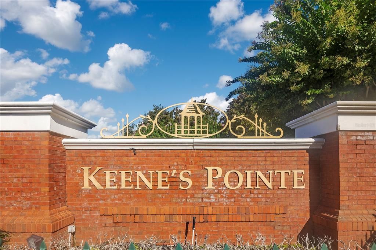
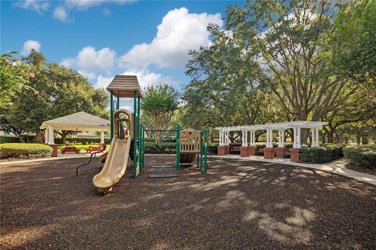
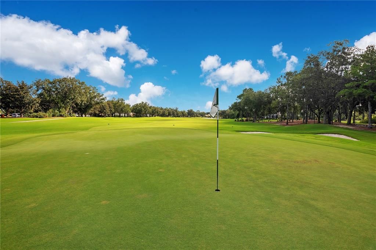
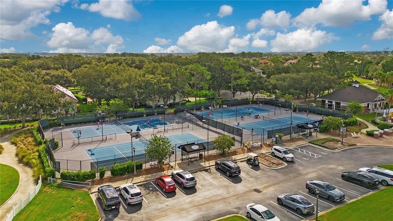
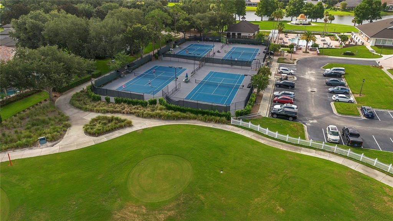
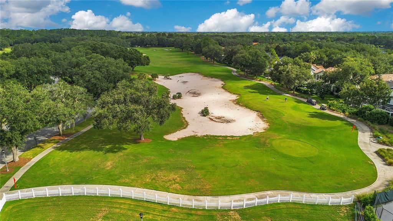
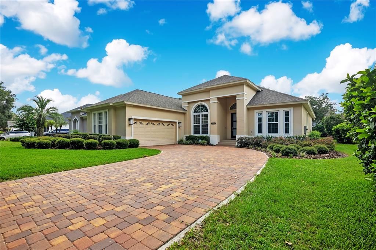
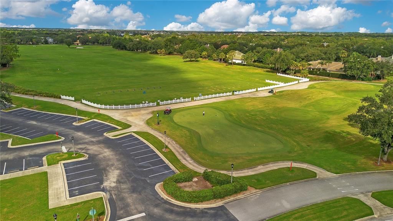
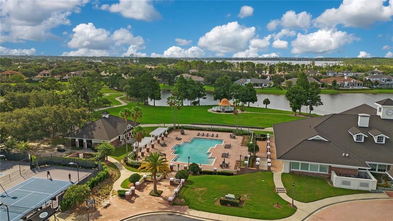
Luxury Pool Home in the Keene’s Pointe Golf Community – Windermere Nestled within the highly sought-after Keene’s Pointe golf community in the charming Town of Windermere, this beautifully maintained luxury pool home offers an exceptional blend of elegance, comfort, and timeless design. Just moments from the renowned Golden Bear Club and convenient to the Butler Chain of Lakes, this residence places you in the heart of one of Central Florida’s premier lifestyle communities, with nearby golf, boating, fine dining, boutique shopping, and the popular Windermere Farmers Market. From the moment you arrive, you’ll appreciate the mature landscaping, newly paved driveway, and outstanding curb appeal. Throughout the neighborhood, beautifully maintained parks, gazebos, playgrounds, walking areas, and manicured common spaces create a welcoming atmosphere that makes Keene’s Pointe one of Windermere’s most desirable addresses. Inside, elevated tray and coffered ceilings, designer lighting, and expansive transom windows fill the home with abundant natural light while creating a spacious, streamline feel. Custom window treatments, built-in features, and premium finishes are showcased throughout. The private office is beautifully appointed with custom built-in cabinetry, custom blinds, tray ceiling, recessed lighting, and an elegant designer fixture, creating the perfect work-from-home environment. Designed for entertaining, the gourmet chef’s kitchen is truly the centerpiece of the home. The magnificent oversized island—one of the largest you’ll find—offers exceptional prep and gathering space and includes a prep sink, recessed microwave, designer lighting, and custom wine bar. High-end custom cabinetry, a spacious pantry, farmhouse sink, stainless steel dishwasher, GE Monogram refrigerator and freezer, double Thermador ovens, and a six-burner Thermador gas range complete this exceptional culinary space. The adjoining family room showcases stunning coffered ceilings, a custom built-in media center, hand-blown designer light fixture, Infinity surround sound speakers, and custom draperies, creating an inviting space for relaxing or entertaining. The luxurious primary suite features tray ceilings, custom designer draperies, surround sound speakers, a spa-inspired bath with dual granite vanities, premium fixtures, an oversized glass-enclosed walk-in shower, private water closet, and an impressive customized walk-in closet. Guests will appreciate the beautifully finished secondary bedrooms and baths featuring granite countertops, quality fixtures, designer finishes, and a convenient pool bath with direct outdoor access. Step outside to your own private tropical retreat. The covered lanai overlooks a stunning lagoon-style swimming pool complete with a recessed fountain, Bose outdoor speakers, ceramic tile flooring, and screened enclosure—perfect for year-round Florida living. The lanai also provides convenient access to both the pool bath and the primary suite. Additional highlights include impact-resistant double-pane windows, expansive sliding glass doors with transom windows overlooking the pool, designer fixtures throughout, built-in office furniture, custom media center, surround sound systems, and exceptional attention to detail. Offering luxury, quality craftsmanship, and an unparalleled lifestyle, this exceptional Windermere pool home is a rare opportunity to own in one of Central Florida’s premier golf course communities.

Location

Details

Type:
Residential
Parking:
No Data
Year Built:
2001
Lot:
0.26 Acres
Heating:
Electric
Price/sqft:
$423
Cooling:
Central Air
HOA:
$3,578

Valuation

Our model vs. what's actually selling nearby.
Estimate
$549,900
$463K – $816K
Confidence Low
List vs. estimate
$429K above estimate
List $979,500 · +78.1%
Our model says this listing is priced above recent comparable activity. Room to negotiate.
Price per sq ft
$423
+10.3% vs. city median $383
Based on
19 MLS comparables
Median of recent comparable listings. Sold comps use closing price, active listings use list price.

Highlights

Annual tax
$6,013
2025
HOA
$3,578/yr
24-Hour Guard, Common Area Taxes, Recreational Facilities
Pool
In Ground
Garage
2 car garage
Pets
Breed Restrictions
All facts and features
  • Flooring

    • Carpet

    • Ceramic Tile

    Heating

    • Electric

    Cooling

    • Central Air

    Appliances

    • Built-In Oven

    • Dishwasher

    • Disposal

    • Dryer

    • Electric Water Heater

    • Ice Maker

    • Microwave

    • Range

    • Range Hood

    • Washer

    Other interior features

    • Ceiling Fan(s)

    • Coffered Ceiling(s)

    • Eating Space In Kitchen

    • High Ceilings

    • Kitchen/Family Room Combo

    • Living Room/Dining Room Combo

    • Split Bedroom

    • Tray Ceiling(s)

    • Walk-In Closet(s)

    • Window Treatments

    Bedrooms and bathrooms

    • Bedrooms: 3

    • Full bathrooms: 3

  • Property

    • Levels: One

    • Pool Private: Yes

    • Exterior Features: Irrigation System

    Lot

    • Lot: 0.26 Acres

    Other Property Information

    • Parcel Number: 292328407402120

    • Zoning: P-D

  • Type and style

    • Property Type: Residential

    • Property Sub Type: Single Family Residence

  • Utility

    • Public

  • Other financial information

    • HOA: $3,578

    • HOA Frequency: Annually

    • Annual tax amount: $6,013

  • Source details

    • MLS ID: O6428172

    Other facts

    • Construction Materials: Block / Stucco

    • Foundation Details: Block

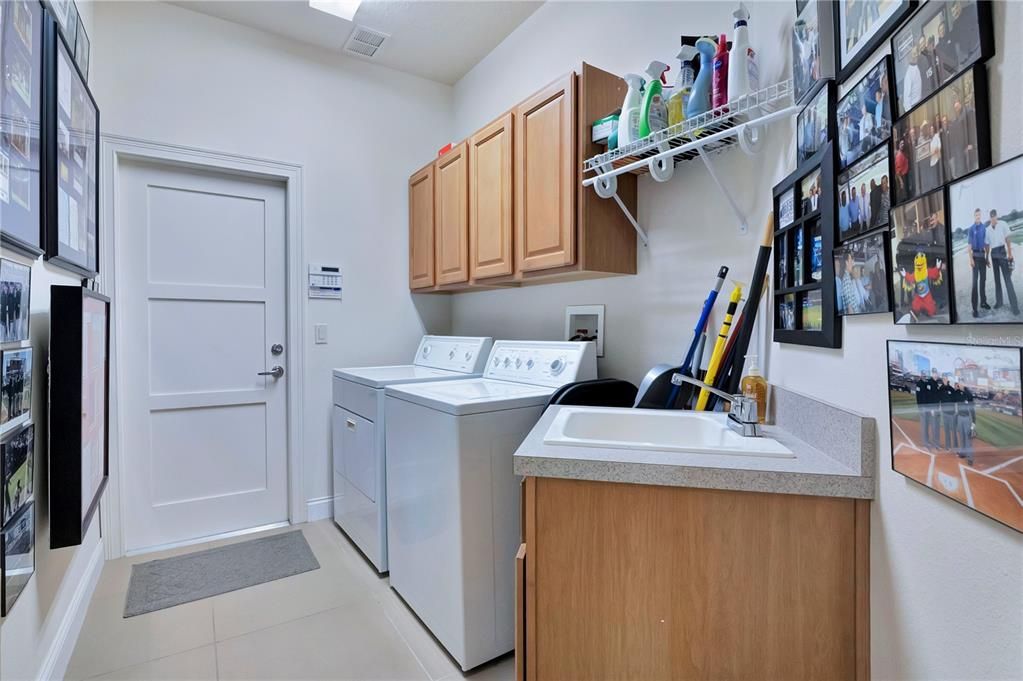
    • Laundry Features: Laundry Room

    • Lot Features: Landscaped / Near Golf Course

    • Patio And Porch Features: Covered

    • Pool Features: In Ground

    • Direction Faces: North

    • Architectural Style: Traditional

    • Water Body Name: LAKE BURDEN

    • Garage Spaces: 2

    • Attached Garage: Yes

    • Garage: Yes

    • Living Area: 2314

    • Water Source: Public

    • Subdivision Name: KEENES POINTE

Private inquiry
Talk to the advisor on this listing.
Floor plans, HOA docs, off-market comparables, scheduling a private showing — one message, direct to the local specialist.

More like this

New
Active With Contract
$875,000
House
4 bds · 2 ba · 2,642 sqft
BAY HILL SEC 05, ORLANDO
8937 EASTERLING DRIVE
New
Active With Contract
$760,000
House
5 bds · 3 ba · 3,705 sqft
WESTSIDE VILLAGE, WINDERMERE
12832 WESTSIDE VILLAGE LOOP
New
Active With Contract
$750,000
House
5 bds · 4 ba · 3,373 sqft
PROVIDENCE PH 02, WINDERMERE
6208 TALARIA DRIVE
Active With Contract
$1,230,000
House
5 bds · 4 ba · 3,971 sqft
ENCLAVE, WINDERMERE
6443 SWANSON STREET
Active With Contract
$1,150,000
House
5 bds · 4 ba · 3,971 sqft
WINDERMERE TRLS PH 3B, WINDERMERE
8394 LOOKOUT POINTE DRIVE
Active With Contract
$935,000
House
4 bds · 3 ba · 2,582 sqft
NORTH BAY SEC 01, ORLANDO
5741 BAY SIDE DRIVE
-$26K
Active With Contract
$699,000
House
5 bds · 3 ba · 2,618 sqft
LAKE SAWYER SOUTH PH 05, WINDERMERE
7906 JAILENE DRIVE
-$70K
Active With Contract
$1,180,000
House
6 bds · 4 ba · 4,273 sqft
GRANDE PINES, ORLANDO
11716 SHELTERING PINE DRIVE

Market around this address

Live counts in the same area.
View all

The multiple listing information is provided by the Stellar MLS from a copyrighted compilation of listings. The compilation of listings and each individual listing are ©2026-present Stellar MLS. All Rights Reserved. The information provided is for consumers' personal, noncommercial use and may not be used for any purpose other than to identify prospective properties consumers may be interested in purchasing. All properties are subject to prior sale or withdrawal. All information provided is deemed reliable but is not guaranteed accurate, and should be independently verified. Listing courtesy of: PALM PROPERTIES OF CF, INC.