
Sell Your Home
Get a free home valuation
Contact
Tell us about your needs
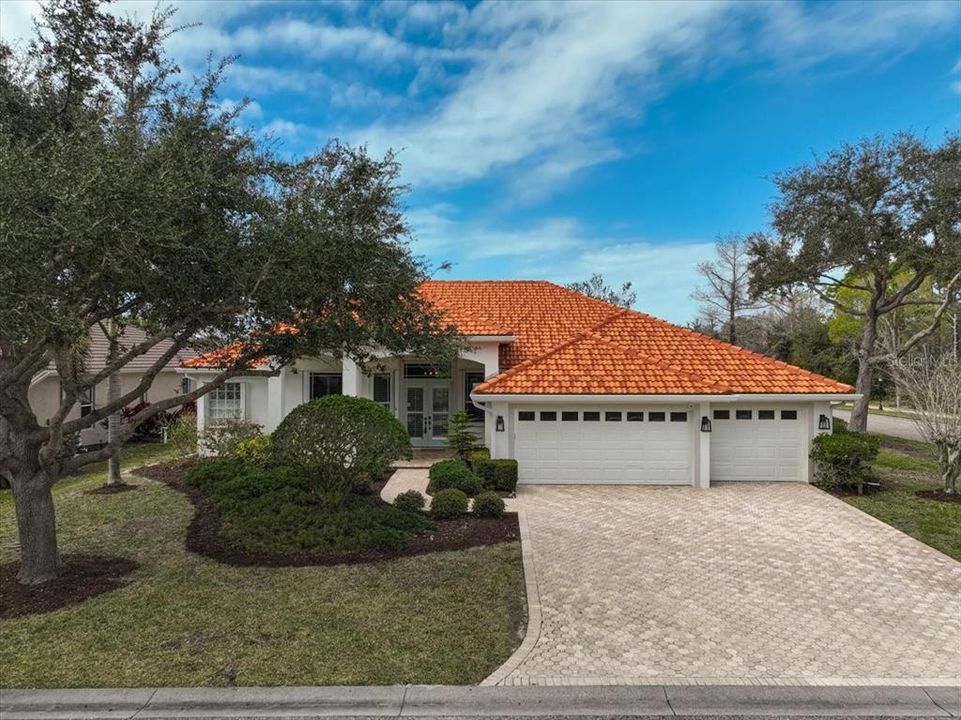
1211 LOST CREEK COURT

House Recently Sold
$810,000

BTC: 9.74260284

ETH: 305.66037736

Sold on: 2026-09-22
13 days
4 bds
3 ba
2,876 sqft

Overview

**BEAUTIFULLY UPDATED AND MOVE-IN READY, THIS SPACIOUS 4-BEDROOM + OFFICE/DEN HOME OFFERS NEARLY 2,900 SQUARE FEET** of thoughtfully designed living space with potential for a private in-law or multi-generational suite. Featuring 3 full baths and a coveted 3-car garage, this reconfigured floor plan provides flexibility, privacy, and comfort for today’s lifestyle. Situated on an ideal corner lot, the home enjoys peaceful water views from the rear and a lovely park view from the front. Major updates include a brand-new kitchen with granite countertops and stainless-steel appliances, fresh interior and exterior paint, and new flooring throughout, including luxury vinyl plank, etc. Plantation shutters add timeless charm and style. Newer ROOF (2021). Located in the highly sought-after community of Rivendell, known for its tree-lined streets, serene lakes, and natural preserves spanning 380 acres adjacent to Oscar Scherer State Park. This home is just minutes from nationally ranked Pine View School, Sarasota’s nationally ranked gifted school, as well as The Legacy Trail for miles of biking, walking, and skating. Enjoy the best of Florida living just 6 miles from Nokomis Beach and approximately 20 minutes to Siesta Key Beach. Rivendell is a deed-restricted community offering residents a community pool, playground, park, and gazebo. This exceptional home combines location, lifestyle, and luxury—schedule your private showing today!

Location

Details

Type:
Residential
Parking:
Driveway
Year Built:
2002
Lot:
0.28 Acres
Heating:
Central / Electric / Zoned
Price/sqft:
$288
Cooling:
Central Air / Zoned
HOA:
$721

Valuation

Our model vs. what's actually selling nearby.
Estimate
$599,000
$390K – $798K
Confidence Low
List vs. estimate
$230K above estimate
List $829,000 · +38.4%
Our model says this listing is priced above recent comparable activity. Room to negotiate.
Price per sq ft
$288
-30.4% vs. city median $414
Based on
10 MLS comparables
Median of recent comparable listings. Sold comps use closing price, active listings use list price.

Highlights

Annual tax
$891
2025
HOA
$721/6mo
Community Pool, Manager
View
Park/Greenbelt, Water
Garage
3 car garage
Pets
Allowed
All facts and features
  • Flooring

    • Luxury Vinyl

    • Tile

    • Vinyl

    Heating

    • Central

    • Electric

    • Zoned

    Cooling

    • Central Air

    • Zoned

    Appliances

    • Dishwasher

    • Dryer

    • Freezer

    • Microwave

    • Range

    • Refrigerator

    • Washer

    Other interior features

    • Built-in Features

    • Ceiling Fan(s)

    • Eating Space In Kitchen

    • High Ceilings

    • Open Floorplan

    • Primary Bedroom Main Floor

    • Split Bedroom

    • Stone Counters

    • Thermostat

    • Walk-In Closet(s)

    • Window Treatments

    Bedrooms and bathrooms

    • Bedrooms: 4

    • Full bathrooms: 3

  • Parking

    • Driveway

    Property

    • Levels: One

    • Exterior Features: Hurricane Shutters / Irrigation System / Rain Gutters

    Lot

    • Lot: 0.28 Acres

    Other Property Information

    • Parcel Number: 0150160004

    • Zoning: RSF1

  • Type and style

    • Property Type: Residential

    • Property Sub Type: Single Family Residence

  • Utility

    • Cable Connected

    • Electricity Connected

    • Sewer Connected

    • Sprinkler Well

    • Underground Utilities

    • Water Connected

    Green energy

    • Appliances

    • HVAC

    • Thermostat

  • Other financial information

    • HOA: $721

    • HOA Frequency: Semi-Annually

    • Annual tax amount: $892

  • Source details

    • MLS ID: A4680671

    Other facts

    • Construction Materials: Block / Stucco

    • Foundation Details: Slab

    • Fireplace Features: Decorative

    • Laundry Features: Corridor Access / Inside

    • Lot Features: Corner Lot / Sidewalk

    • Patio And Porch Features: Rear Porch / Screened

    • Window Features: Window Treatments

    • Direction Faces: East

    • Architectural Style: Mediterranean

    • Fireplace: Yes

    • Garage Spaces: 3

    • Attached Garage: Yes

    • Garage: Yes

    • Living Area: 2876

    • Water Source: Public

    • Subdivision Name: RIVENDELL WOODLANDS

Private inquiry
Talk to the advisor on this listing.
Floor plans, HOA docs, off-market comparables, scheduling a private showing — one message, direct to the local specialist.

More like this

Recently Sold
$935,000
House
3 bds · 2 ba · 2,462 sqft
OAKS 2 PH 1, OSPREY
207 SAINT JAMES PARK
New
Recently Sold
$610,000
House
4 bds · 2 ba · 2,296 sqft
HUNTINGTON POINTE, SARASOTA
4196 HEARTHSTONE DRIVE
New
Recently Sold
$685,000
House
4 bds · 3 ba · 2,771 sqft
MISSION VALLEY, NOKOMIS
1420 MACKINTOSH BOULEVARD
Recently Sold
$670,000
House
3 bds · 2 ba · 2,412 sqft
CALUSA LAKES, NOKOMIS
1994 WHITE FEATHER LANE
Recently Sold
$920,000
House
4 bds · 4 ba · 3,182 sqft
PROMENADE ESTATES PH I, SARASOTA
12635 NIGHT VIEW DRIVE
Recently Sold
$975,000
House
4 bds · 4 ba · 3,704 sqft
SANDHILL PRESERVE, SARASOTA
11176 ROSEATE COURT
Recently Sold
$960,000
House
4 bds · 4 ba · 3,914 sqft
OAKS 2, OSPREY
518 E MACEWEN DRIVE
Recently Sold
$978,888
House
4 bds · 4 ba · 3,182 sqft
PROMENADE ESTATES PH I, SARASOTA
5516 NORTHERN JUNIPER COURT

Market around this address

Live counts in the same area.
View all

The multiple listing information is provided by the Stellar MLS from a copyrighted compilation of listings. The compilation of listings and each individual listing are ©2026-present Stellar MLS. All Rights Reserved. The information provided is for consumers' personal, noncommercial use and may not be used for any purpose other than to identify prospective properties consumers may be interested in purchasing. All properties are subject to prior sale or withdrawal. All information provided is deemed reliable but is not guaranteed accurate, and should be independently verified. Listing courtesy of: GENEROUS PROPERTY