Sell Your Home
Get a free home valuation
Contact
Tell us about your needs

12210 MOSS LAKE LOOP

House For Sale
$649,000

BTC: 10.14062500

ETH: 341.10499096

4 days
4 bds
2 ba
2,716 sqft

Overview

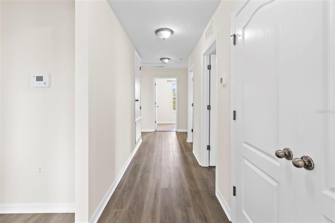
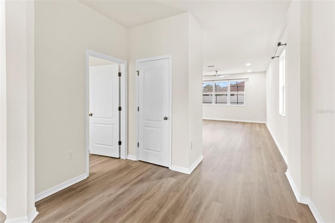
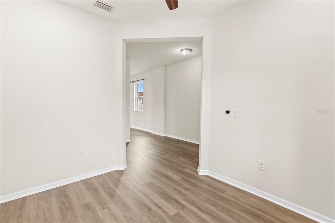
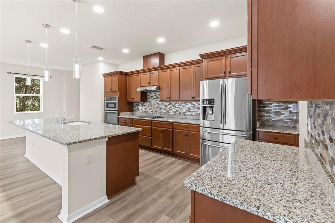
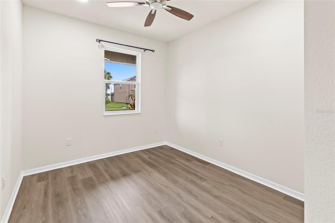
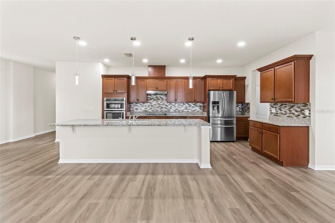
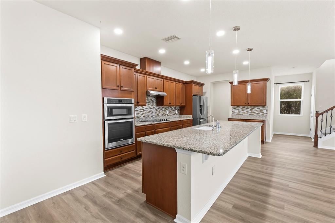
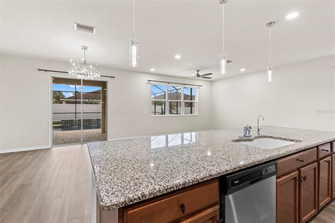
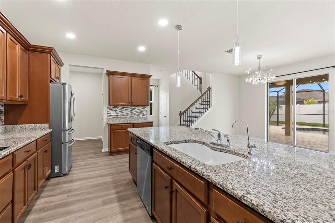
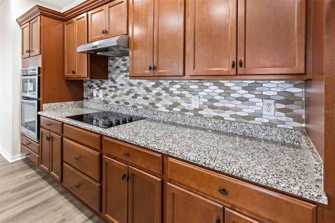
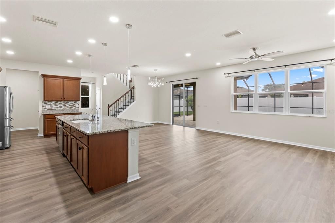
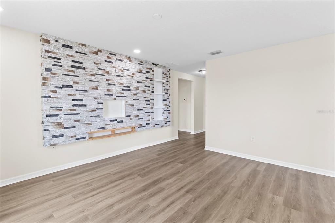
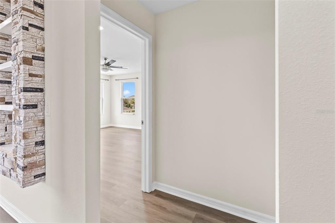
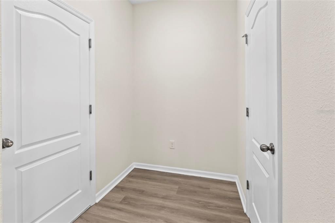
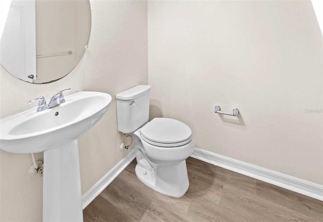
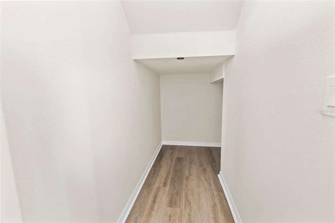
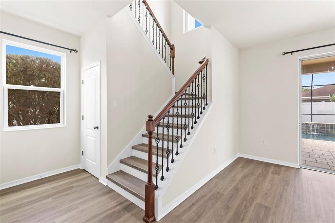
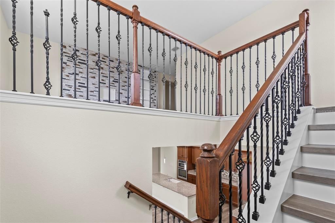
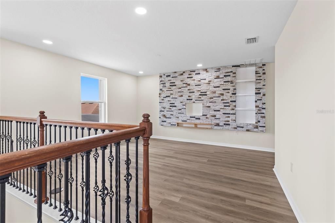
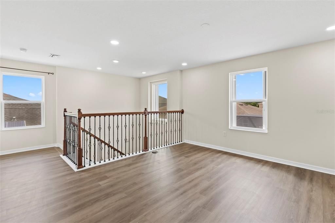
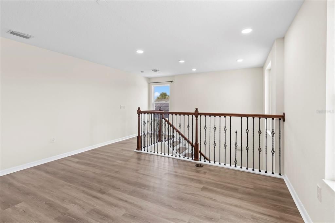
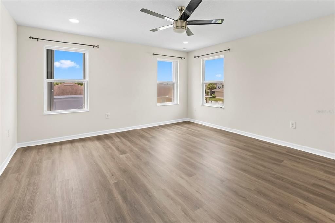
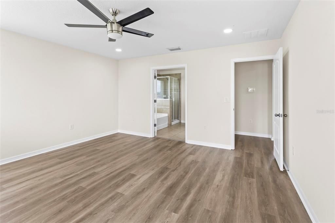
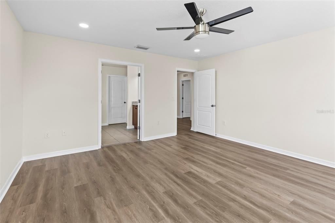
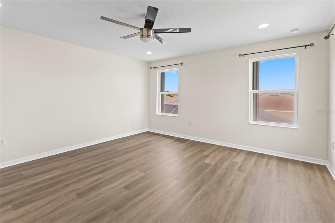
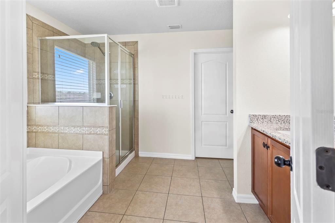
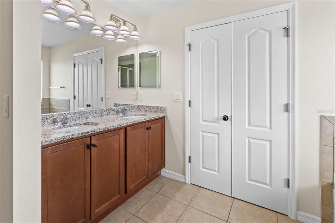
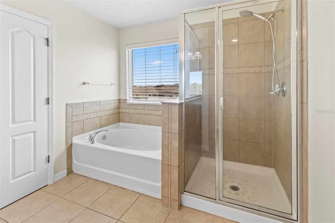
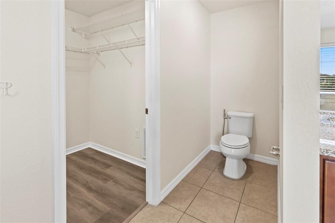
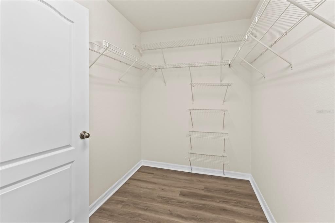
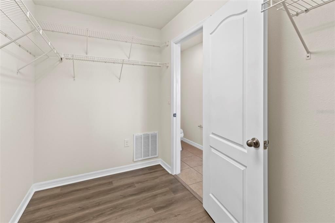
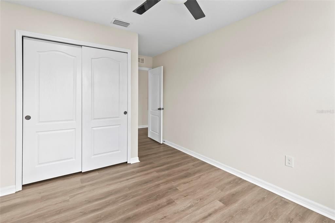
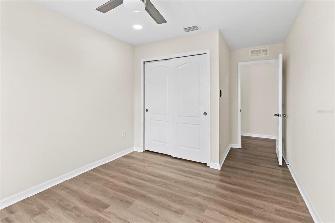
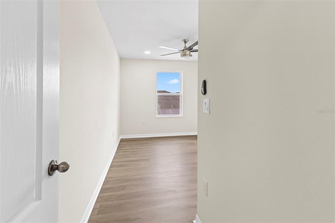
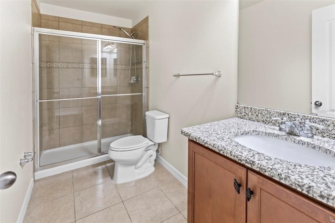
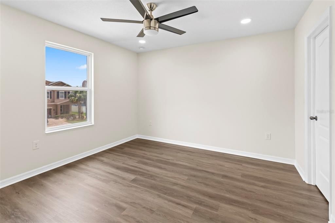
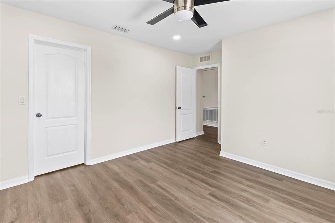
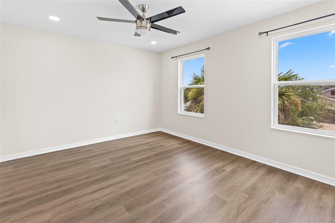
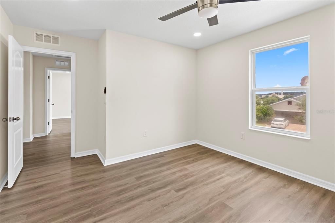
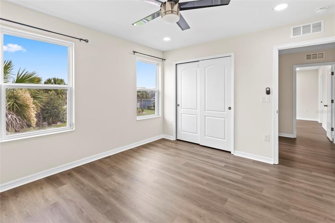
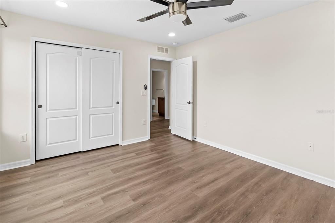
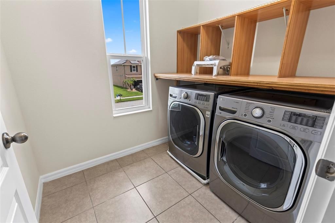
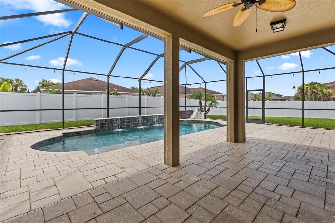
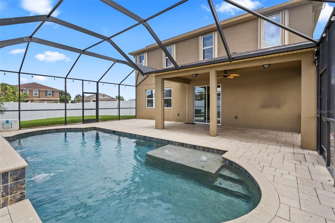
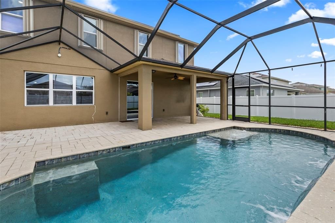
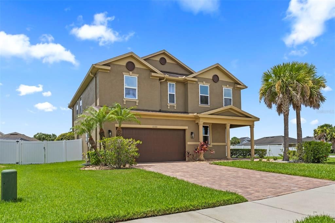
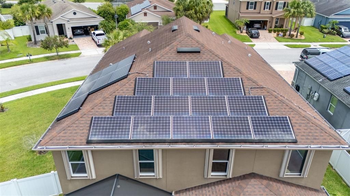
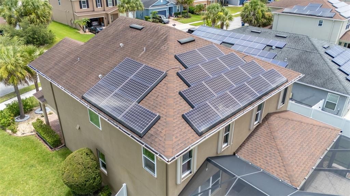
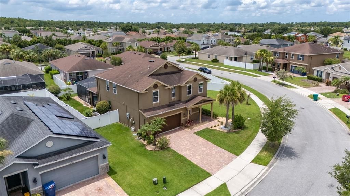
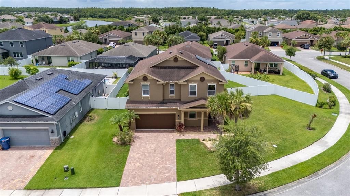
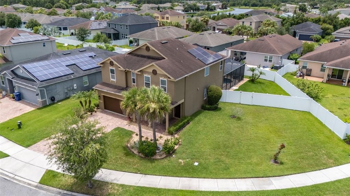
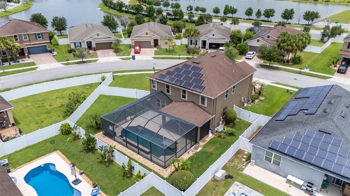
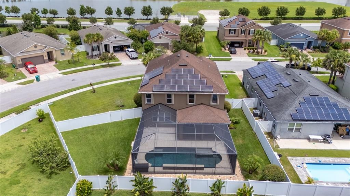
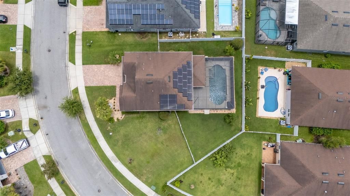
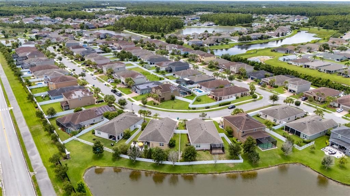
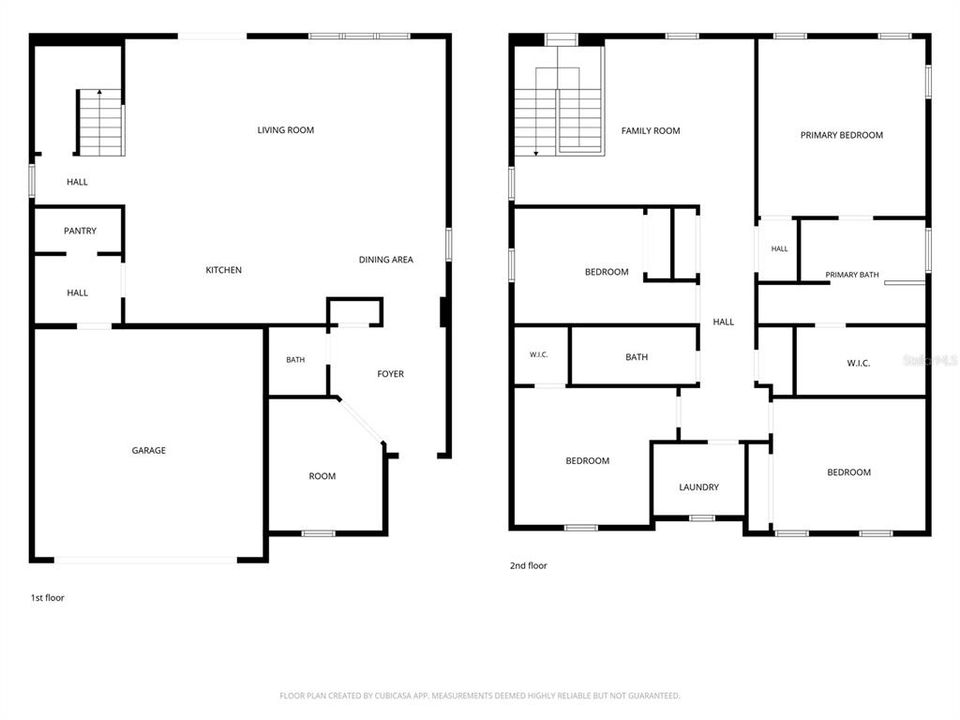
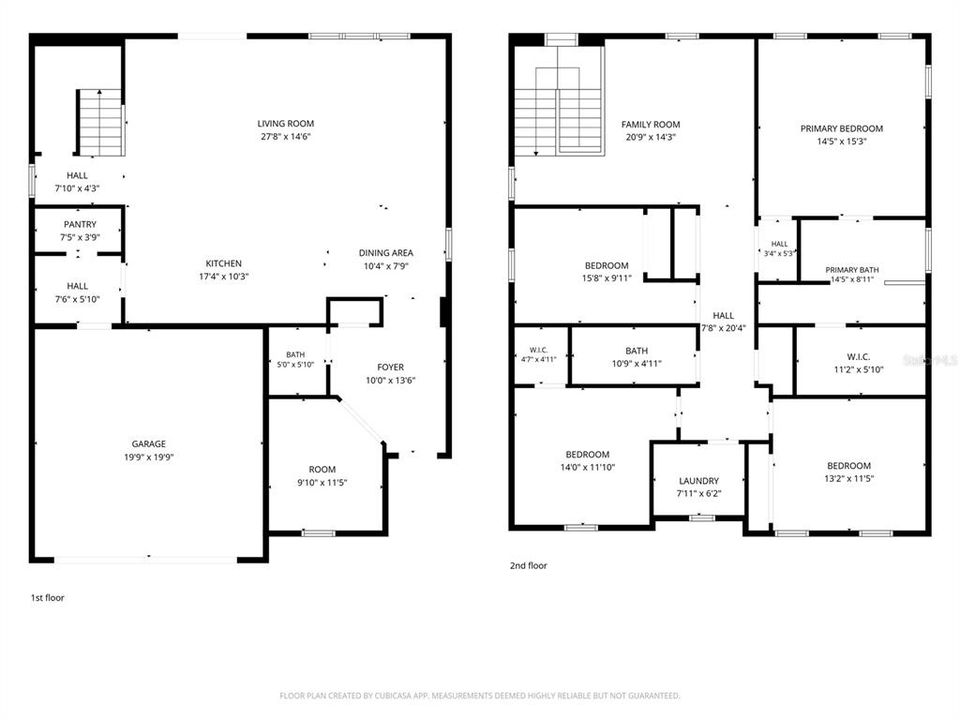
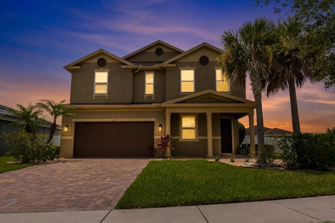
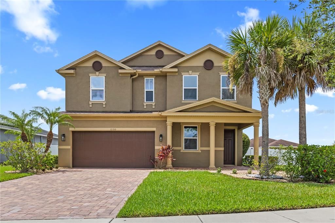
POOL HOME • BRAND NEW LVP FLOORING • CORNER LOT • GATED COMMUNITY • FENCED YARD • SOLAR PANELS • WATER SOFTENER SYSTEM • FRESHLY PAINTED. Welcome to this beautifully updated pool home located on a desirable corner lot in the gated community of The Villages of Trinity Lakes. Ideally situated in the heart of Trinity, you'll enjoy quick access to shopping, restaurants, parks, top-rated schools, and everyday conveniences. From the moment you arrive, you'll appreciate the fresh landscaping and inviting curb appeal. Inside, the home features fresh interior paint, brand-new luxury vinyl plank flooring throughout the living areas and bedrooms, durable tile in the wet areas, and absolutely no carpet. A welcoming sitting area and convenient half bath greet guests before opening to the spacious main living area. The open-concept kitchen is designed for both everyday living and entertaining, featuring double wall ovens, a spacious refrigerator, abundant cabinetry, and seamless views into the living room and backyard oasis. Step outside to your private retreat complete with a sparkling pool, relaxing waterfall features, a brick paver deck, and a fully fenced backyard—perfect for entertaining, family gatherings, or simply enjoying Florida living. Upstairs, you'll find a spacious loft with a built-in brick entertainment center, creating the perfect second living space, media room, or game room. The private primary suite is thoughtfully separated from the additional bedrooms and overlooks the pool. The ensuite bathroom features dual vanities, a large walk-in closet, and plenty of space to unwind. The additional bedrooms are generously sized and filled with natural light, while the upstairs laundry room and multiple storage closets—including under-stair storage—provide exceptional functionality. This move-in-ready home also includes solar panels to help reduce electric costs, a whole-home water softener system, and a kitchen drinking water filtration system. With its extensive updates, exceptional outdoor living space, and unbeatable Trinity location, this home offers the perfect combination of comfort, efficiency, and lifestyle. Schedule your private showing today before this one is gone!

Location

Details

Type:
Residential
Parking:
Driveway / Garage Door Opener
Year Built:
2016
Lot:
0.23 Acres
Heating:
Central / Electric
Price/sqft:
$239
Cooling:
Central Air
HOA:
$250

Valuation

Our model vs. what's actually selling nearby.
Estimate
$673,250
$514K – $973K
Confidence Low
List vs. estimate
$24K below estimate
List $649,000 · -3.6%
Our model says this listing is priced below recent comparable activity. Expect competition.
Price per sq ft
$238
+10.3% vs. city median $216
Based on
20 MLS comparables
Median of recent comparable listings. Sold comps use closing price, active listings use list price.

Highlights

Annual tax
$9,310
2025
HOA
$250/qtr
Pool
Gunite
View
Pool
Garage
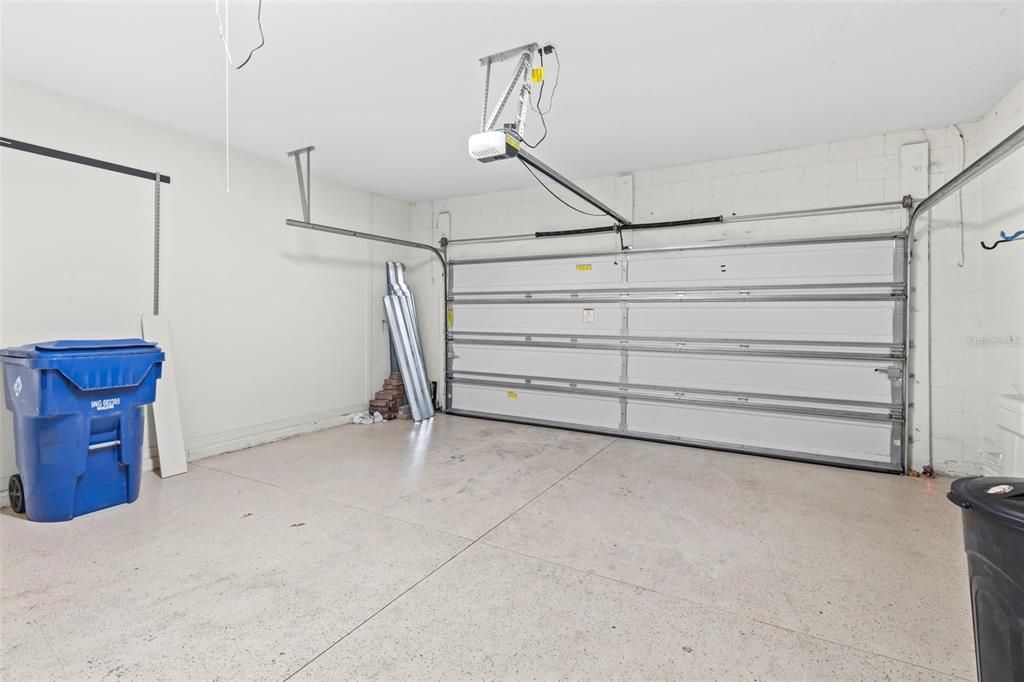
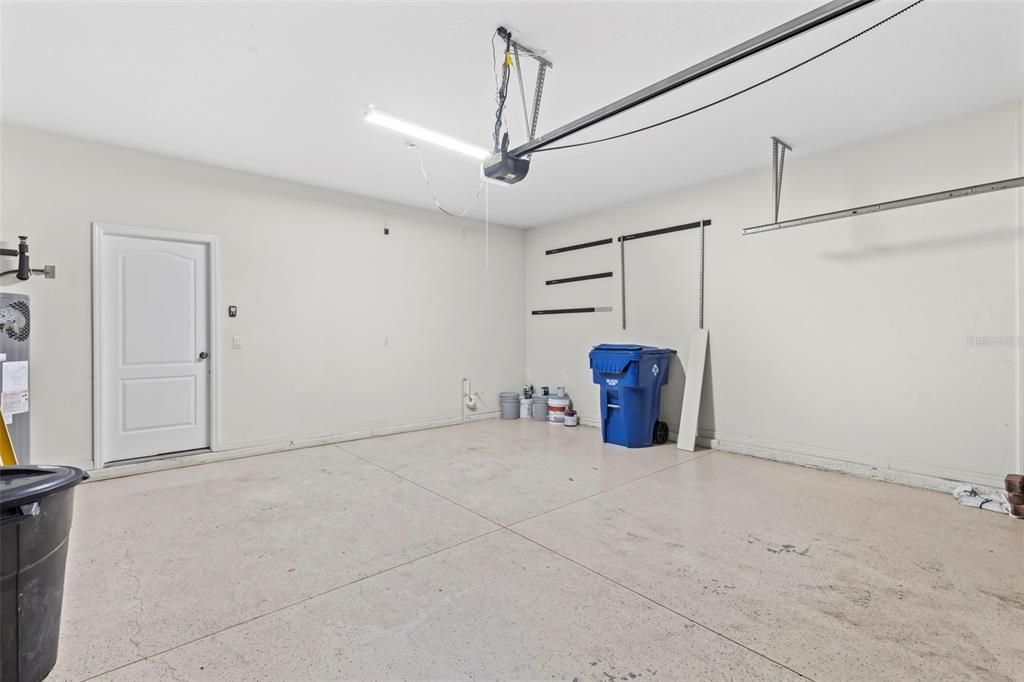
2 car garage
Pets
Allowed
All facts and features
  • Flooring

    • Luxury Vinyl

    • Tile

    Heating

    • Central

    • Electric

    Cooling

    • Central Air

    Appliances

    • Built-In Oven

    • Cooktop

    • Disposal

    • Dryer

    • Microwave

    • Refrigerator

    • Washer

    • Water Softener

    Other interior features

    • Ceiling Fan(s)

    • Eating Space In Kitchen

    • Open Floorplan

    • PrimaryBedroom Upstairs

    • Solid Wood Cabinets

    • Stone Counters

    • Thermostat

    Bedrooms and bathrooms

    • Bedrooms: 4

    • Bathrooms: 1

    • Full bathrooms: 2

  • Parking

    • Driveway

    • Garage Door Opener

    Property

    • Levels: Two

    • Pool Private: Yes

    • Exterior Features: Irrigation System / Sidewalk / Sliding Doors

    Lot

    • Lot: 0.23 Acres

    Other Property Information

    • Parcel Number: 3326170320002000290

    • Zoning: MPUD

  • Type and style

    • Property Type: Residential

    • Property Sub Type: Single Family Residence

  • Utility

    • BB/HS Internet Available

    • Public

    • Street Lights

  • Other financial information

    • HOA: $250

    • HOA Frequency: Quarterly

    • Annual tax amount: $9,310

  • Source details

    • MLS ID: TB8526885

    Other facts

    • Construction Materials: Block / Concrete / Stucco / Wood Frame

    • Foundation Details: Slab

    • Laundry Features: Inside / Laundry Room / Upper Level

    • Lot Features: Corner Lot / In County / Landscaped / Oversized Lot / Sidewalk

    • Patio And Porch Features: Enclosed / Patio / Screened

    • Pool Features: Gunite / In Ground

    • Window Features: ENERGY STAR Qualified Windows

    • Direction Faces: North

    • Garage Spaces: 2

    • Attached Garage: Yes

    • Garage: Yes

    • Living Area: 2716

    • Water Source: Public

    • Subdivision Name: VILLAGES/TRINITY LAKES

Private inquiry
Talk to the advisor on this listing.
Floor plans, HOA docs, off-market comparables, scheduling a private showing — one message, direct to the local specialist.

More like this

For Sale
$588,000
House
4 bds · 3 ba · 2,582 sqft
STARKEY RANCH PH 2 PCLS 8 & 9, ODESSA
2769 DUDLEY AVENUE
For Sale
$599,999
House
3 bds · 2 ba · 1,931 sqft
ESPLANADE/STARKEY RANCH PH 1, ODESSA
11503 CALLISIA DRIVE
New
For Sale
$575,000
House
5 bds · 3 ba · 3,498 sqft
FOX WOOD PH 05, TRINITY
10739 EVENINGWOOD COURT
New
For Sale
$725,000
House
4 bds · 4 ba · 3,549 sqft
FOX WOOD PH 03, TRINITY
2151 EDELWEISS LOOP
New
For Sale
$558,000
House
4 bds · 2 ba · 2,492 sqft
FOX WOOD PH 05, TRINITY
10441 TECOMA DRIVE
New
For Sale
$609,000
House
4 bds · 3 ba · 2,531 sqft
FOX WOOD PH 03, TRINITY
2117 LARKSPUR COURT
+$10K
For Sale
$600,000
House
3 bds · 2 ba · 2,589 sqft
WYNDHAM LAKE, ODESSA
9002 TARAWYND CT
New
For Sale
$459,900
House
3 bds · 2 ba · 2,242 sqft
LONGLEAF NEIGHBORHOOD 02 PH 02, NEW PORT RICHEY
10104 BALCONY STREET

Market around this address

Live counts in the same area.
View all

The multiple listing information is provided by the Stellar MLS from a copyrighted compilation of listings. The compilation of listings and each individual listing are ©2026-present Stellar MLS. All Rights Reserved. The information provided is for consumers' personal, noncommercial use and may not be used for any purpose other than to identify prospective properties consumers may be interested in purchasing. All properties are subject to prior sale or withdrawal. All information provided is deemed reliable but is not guaranteed accurate, and should be independently verified. Listing courtesy of: FIRST IN REAL ESTATE SERVICES