Sell Your Home
Get a free home valuation
Contact
Tell us about your needs

1242 CRESSWIND BOULEVARD

House For Sale
$593,990

BTC: 7.39713574

ETH: 237.59600000

29 days
3 bds
3 ba
2,490 sqft

Overview

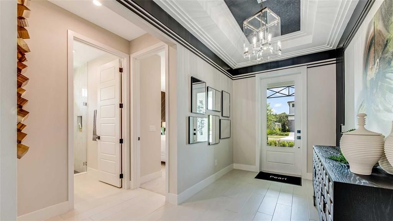
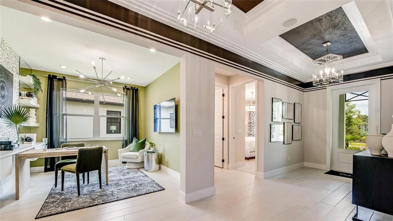
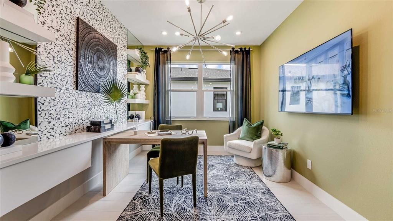
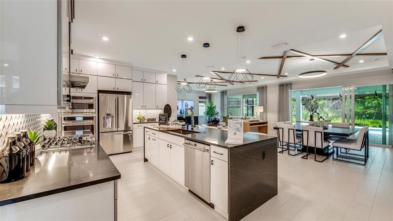
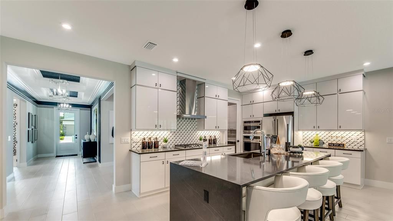
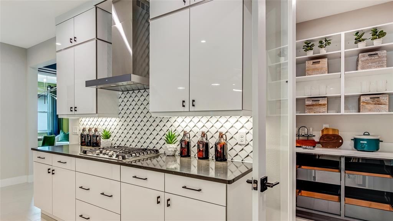
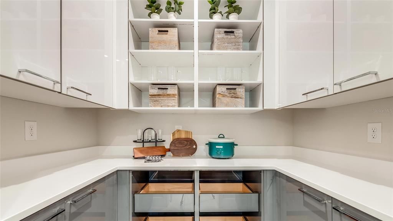
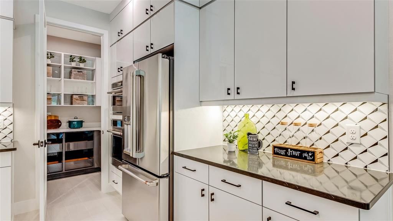
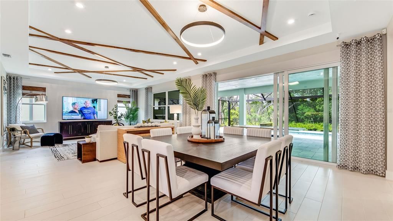
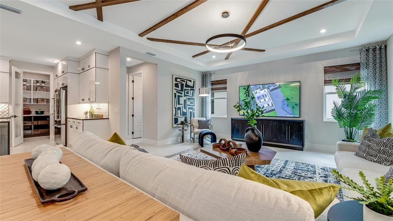
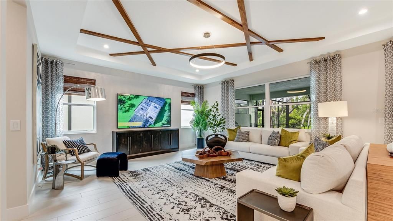
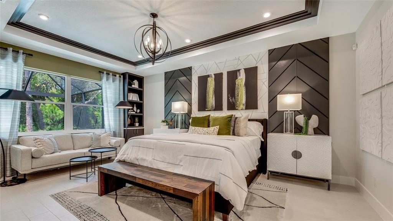
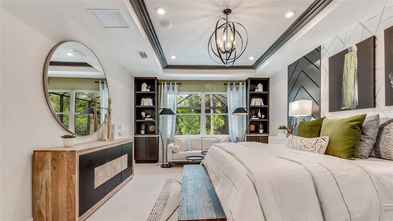
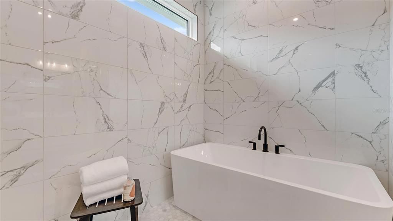
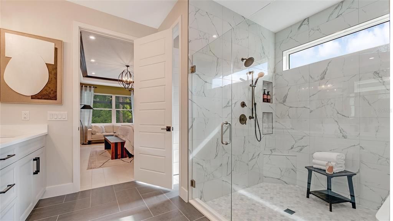
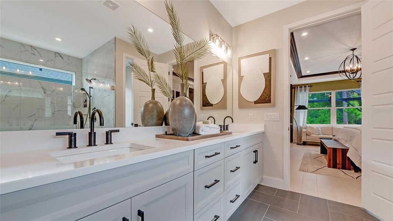
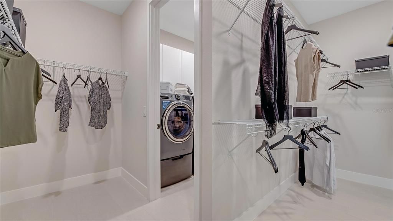
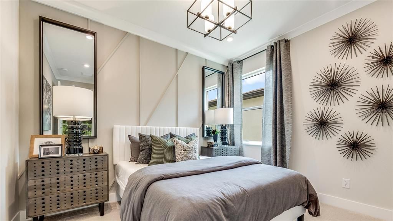
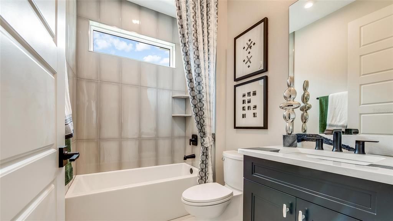
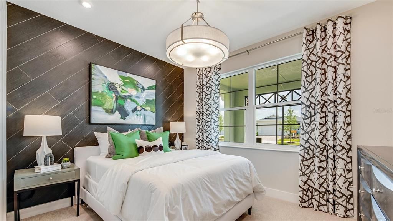
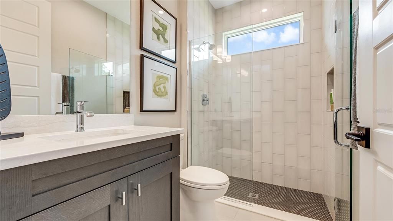
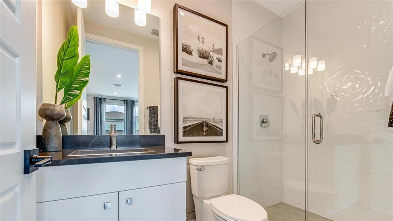
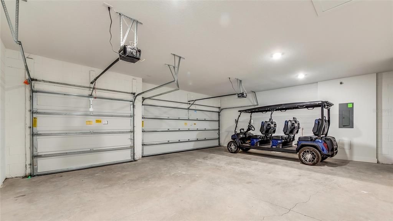
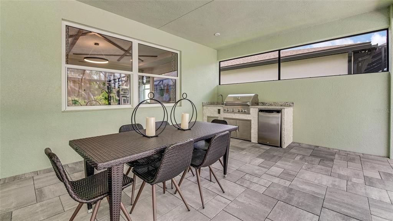
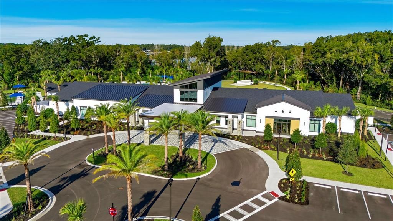
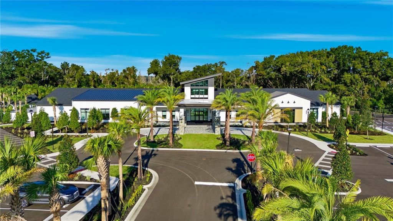
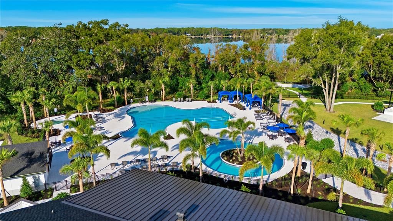
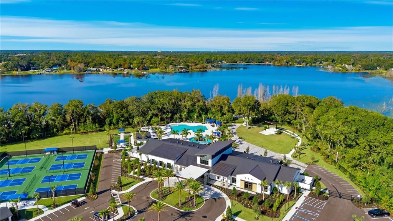
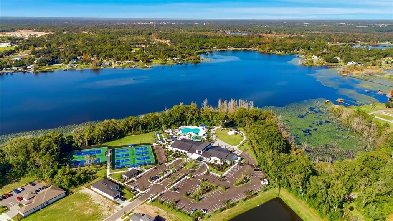
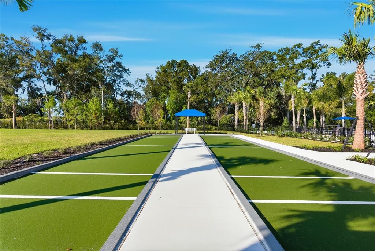
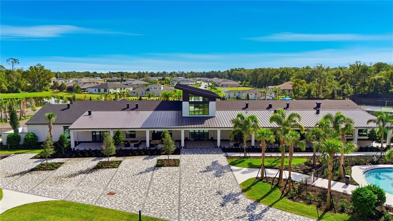
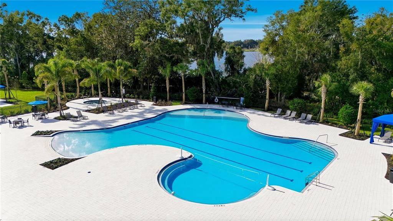
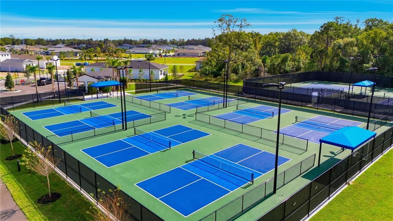
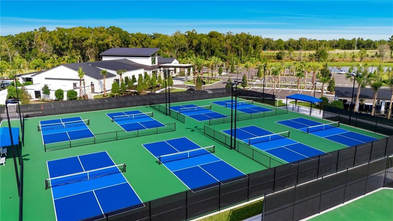
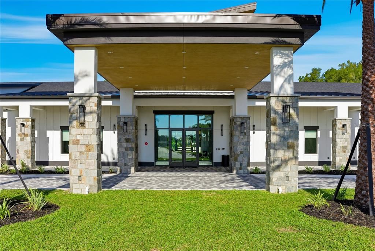
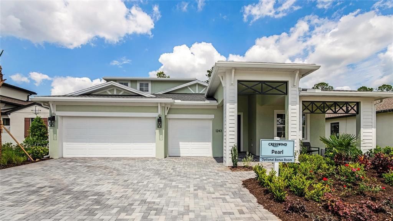
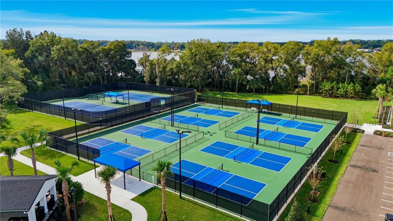
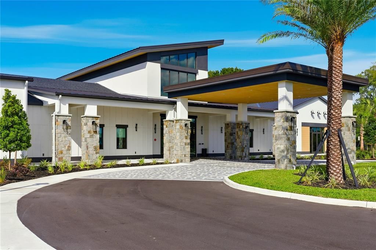
Pre-Construction. To be built. The Pearl model offers something for everyone with wide-open gathering spaces, a flexible floorplan, and a spacious 3-Car Garage. Each of the home’s 3-Bedrooms is strategically located to provide comfort to each space, and the centralized location of the island Kitchen comfortably ties everything together with the Dining and Great Room. The walk-in pantry provides plenty of Kitchen storage, while the Breakfast Bar offers a built-in casual dining space. The spacious Owner’s Suite includes a tray ceiling, dual-sink vanity, and sizable Walk-In Closet. You can personalize the Pearl floorplan with various structural options, including three different exterior choices. Discover Cresswind DeLand, a dynamic gated community just ten minutes from Historic Downtown DeLand, Florida, designed for active adults seeking vibrant, resort-style living. Residents enjoy exclusive amenities, including a lakeside clubhouse with panoramic views of Lake Winnemissett, pickleball and tennis courts, scenic walking trails, and both resort-style and resistance pools. The community features lively event spaces for relaxation and recreation, plus a state-of-the-art Cresswind SmartFit Training Center with EGYM technology for efficient, personalized workouts. A dedicated full-time Lifestyle Director curates a varied calendar of entertainment, wellness, and social activities, ensuring plenty of opportunities to connect and have fun. Ideally located near popular dining, shopping, and cultural attractions, Cresswind DeLand offers easy access to Main Street’s local art scene, unique boutiques, and nearby natural springs and parks. Homes are energy-efficient and designed for low-maintenance, pet-friendly living, making it easy to embrace the Florida lifestyle. Whether you’re interested in staying active, making new friends, or simply relaxing in comfort, Cresswind DeLand is the perfect blend of convenience, amenities, and community for those seeking the best in 55+ living. Photos of a decorated model home are for reference only. To learn about all the ways you can have this home built around you, contact a Cresswind DeLand New Home Guide.

Location

Details

Type:
Residential
Parking:
Driveway / Garage Door Opener
Year Built:
2027
Lot:
0.19 Acres
Heating:
Central
Price/sqft:
$239
Cooling:
Central Air
HOA:
$458

Valuation

Our model vs. what's actually selling nearby.
Estimate
$672,000
$585K – $712K
Confidence Medium
List vs. estimate
$78K below estimate
List $593,990 · -11.6%
Our model says this listing is priced below recent comparable activity. Expect competition.
Price per sq ft
$238
+12.4% vs. city median $212
Based on
5 MLS comparables
Median of recent comparable listings. Sold comps use closing price, active listings use list price.
Highlights

HOA
$458/mo
View
Trees/Woods
Garage
3 car garage
Pets
Allowed
All facts and features
  • Flooring

    • Carpet

    • Ceramic Tile

    Heating

    • Central

    Cooling

    • Central Air

    Appliances

    • Dishwasher

    • Disposal

    • Microwave

    • Range

    • Tankless Water Heater

    Other interior features

    • Living Room/Dining Room Combo

    • Primary Bedroom Main Floor

    • Thermostat

    • Tray Ceiling(s)

    • Walk-In Closet(s)

    Bedrooms and bathrooms

    • Bedrooms: 3

    • Full bathrooms: 3

  • Parking

    • Driveway

    • Garage Door Opener

    Property

    • Levels: One

    • Exterior Features: Irrigation System / Other / Sliding Doors

    Lot

    • Lot: 0.19 Acres

    Other Property Information

    • Parcel Number: 701307000670

    • Zoning: R

  • Type and style

    • Property Type: Residential

    • Property Sub Type: Single Family Residence

  • Utility

    • Other

  • Other financial information

    • HOA: $458

    • HOA Frequency: Monthly

  • Source details

    • MLS ID: W7888733

    Other facts

    • Construction Materials: Block / Concrete

    • Foundation Details: Slab

    • Laundry Features: Inside

    • Lot Features: Sidewalk

    • Patio And Porch Features: Covered / Patio

    • Window Features: Insulated Windows

    • Direction Faces: Southwest

    • Garage Spaces: 3

    • Attached Garage: Yes

    • Garage: Yes

    • Living Area: 2490

    • Water Source: Public

    • Lot Size Dimensions: 65 x 130

    • Subdivision Name: CRESSWIND DELAND

Private inquiry
Talk to the advisor on this listing.
Floor plans, HOA docs, off-market comparables, scheduling a private showing — one message, direct to the local specialist.

More like this

New
For Sale
$439,404
House
3 bds · 3 ba · 2,151 sqft
TRINITY GARDENS PHASE 1, DELAND
736 FARFIELDS STREET
New
For Sale
$470,234
House
5 bds · 3 ba · 2,755 sqft
TRINITY GARDENS PHASE 1, DELAND
692 BIRDSWILL LANE
New
For Sale
$510,669
House
5 bds · 4 ba · 3,356 sqft
TRINITY GARDENS PHASE 1, DELAND
680 BIRDSWILL LANE
New
For Sale
$515,519
House
6 bds · 4 ba · 3,230 sqft
TRINITY GARDENS PHASE 1, DELAND
716 FARFIELDS STREET
New
For Sale
$434,900
House
4 bds · 2 ba · 2,460 sqft
VICTORIA TRAILS NORTHWEST 7 PH, DELAND
1625 CHELSEA MANOR CIRCLE
New
For Sale
$438,990
House
4 bds · 3 ba · 2,560 sqft
TRINTY GARDENS PH 1, DELAND
704 FARFIELDS STREET
New
For Sale
$435,000
House
3 bds · 2 ba · 2,238 sqft
VICTORIA PARK NORTHEAST INCREMENT, DELAND
114 OVERTON GARDENS LANE
For Sale
$550,000
House
3 bds · 3 ba · 2,178 sqft
RESERVE/VICTORIA-PH 2, DELAND
859 LILIANA DRIVE

Market around this address

Live counts in the same area.
View all

The multiple listing information is provided by the Stellar MLS from a copyrighted compilation of listings. The compilation of listings and each individual listing are ©2026-present Stellar MLS. All Rights Reserved. The information provided is for consumers' personal, noncommercial use and may not be used for any purpose other than to identify prospective properties consumers may be interested in purchasing. All properties are subject to prior sale or withdrawal. All information provided is deemed reliable but is not guaranteed accurate, and should be independently verified. Listing courtesy of: MALTBIE REALTY GROUP