Sell Your Home
Get a free home valuation
Contact
Tell us about your needs

125 ASTERBROOKE DRIVE

House For Sale
$549,995

BTC: 6.76001721

ETH: 226.14925987

-$48K (2026/07/30)
127 days
3 bds
3 ba
3,020 sqft

Overview

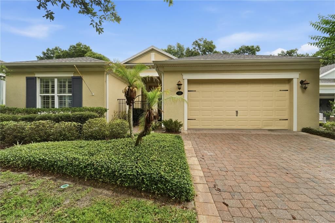
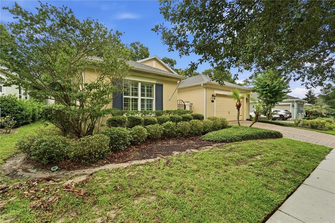
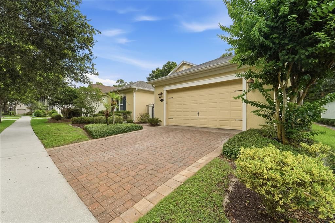
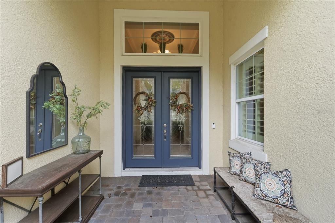
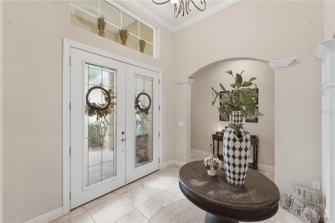
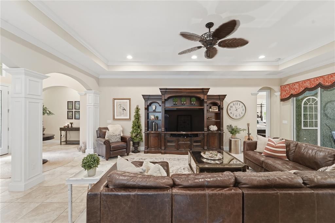
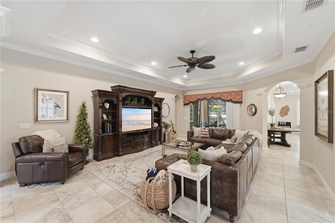
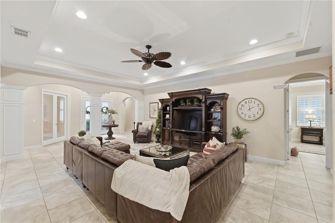
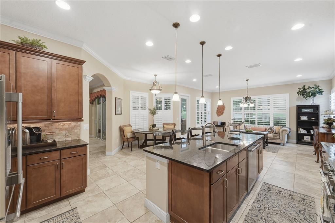
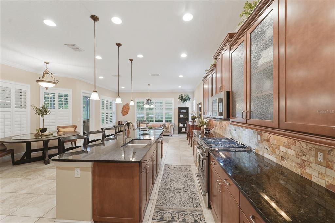
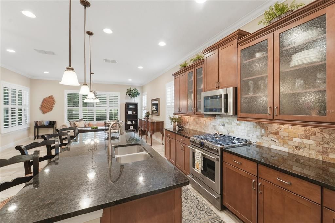
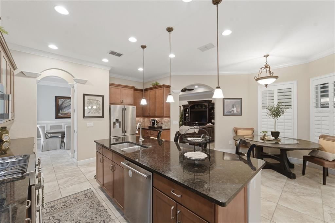
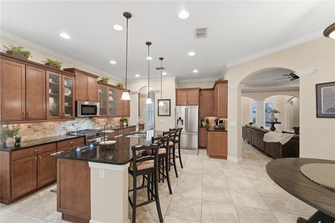
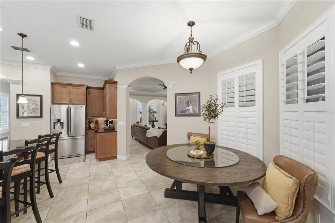
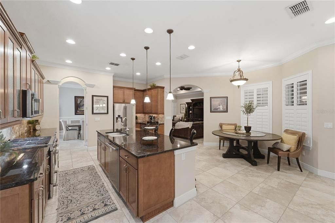
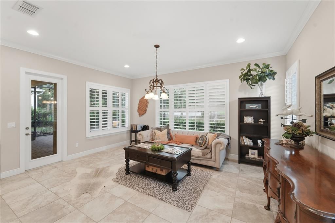
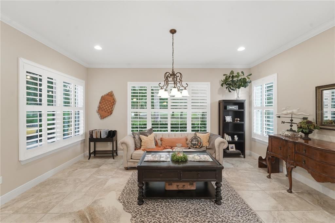
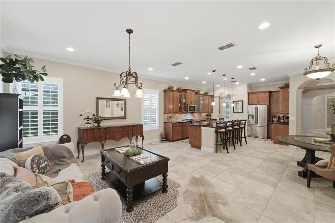
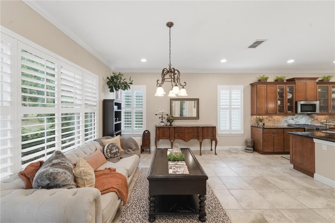
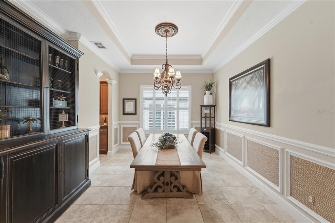
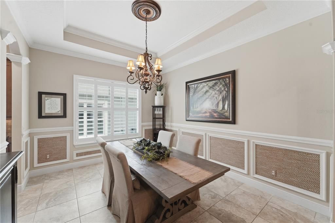
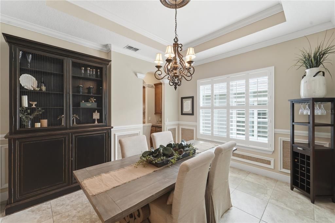
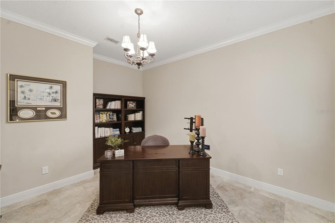
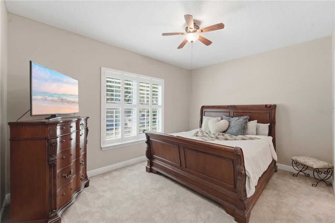
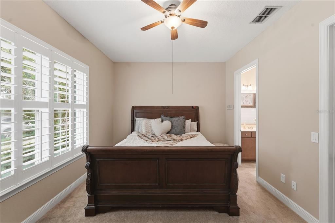
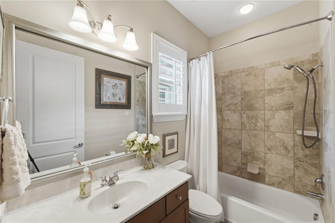
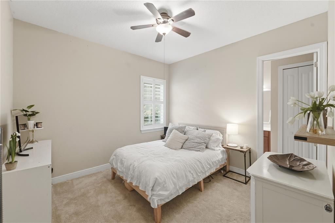
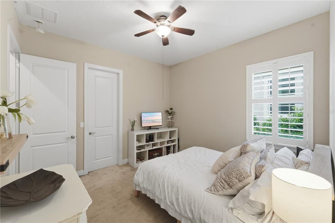
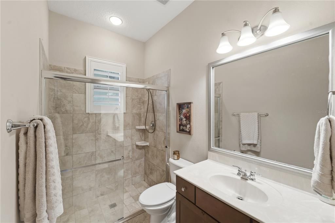
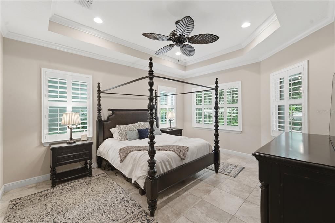
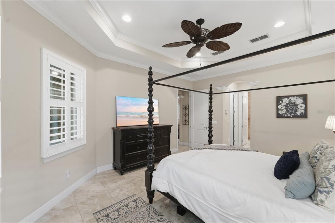
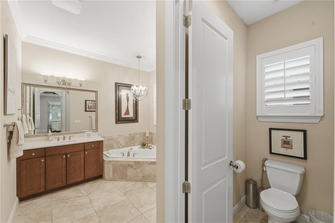
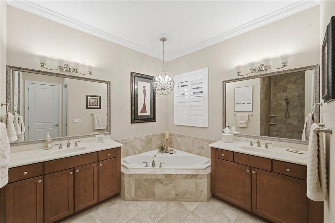
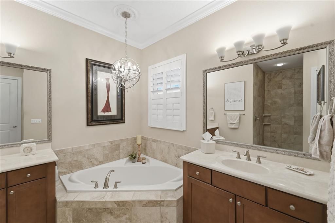
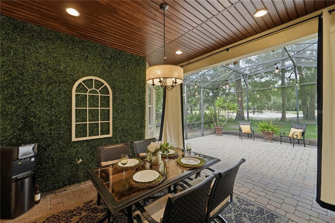
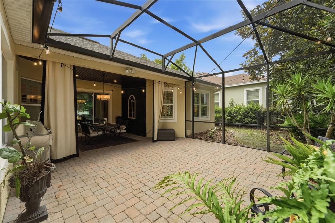
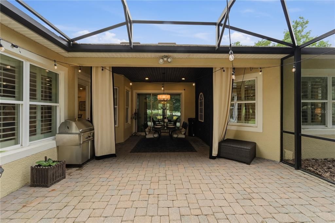
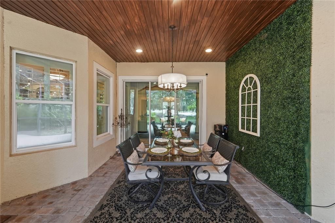
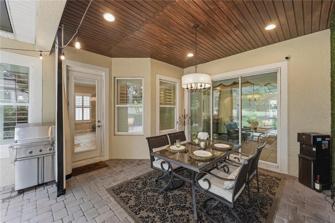
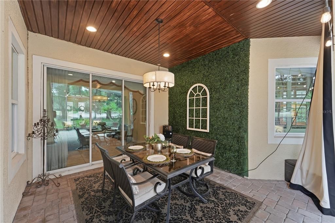
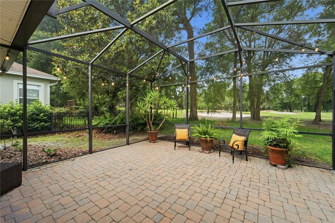
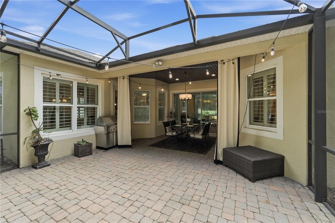
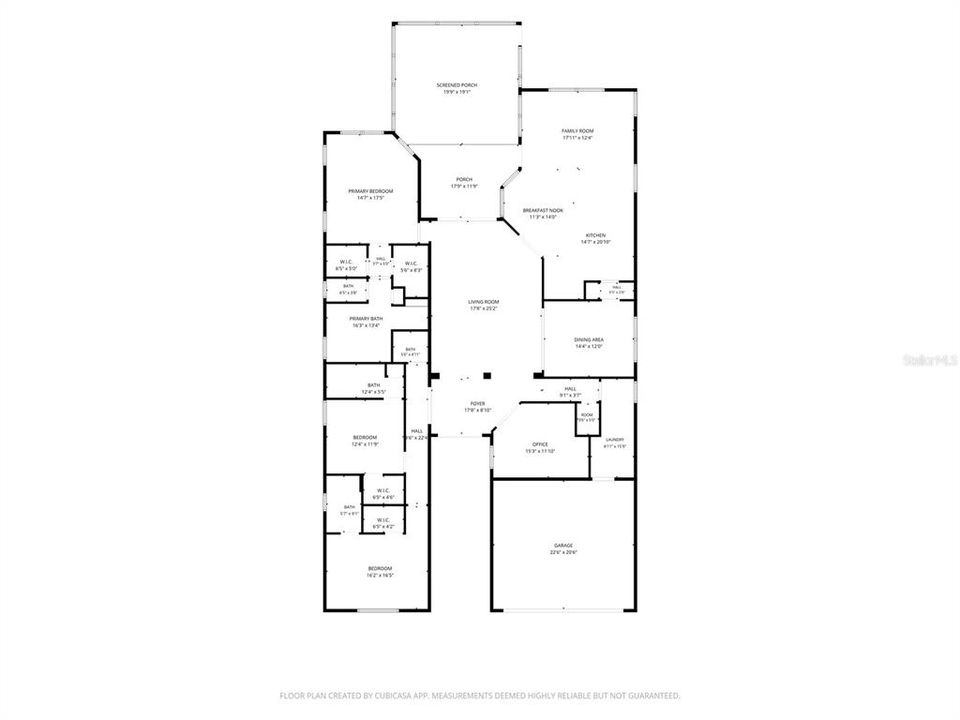
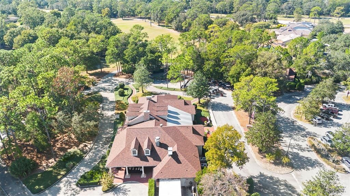
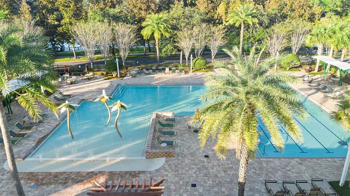
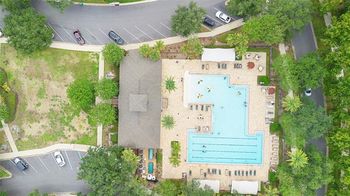
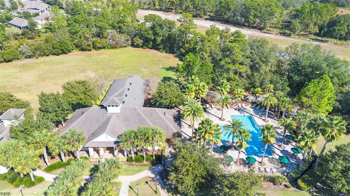
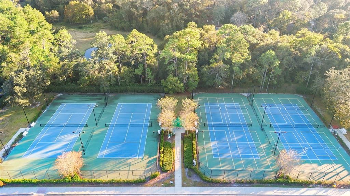
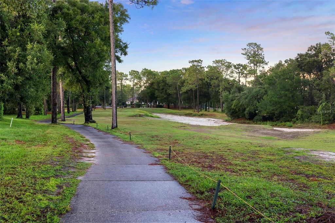
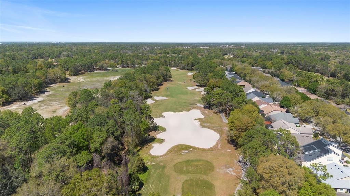
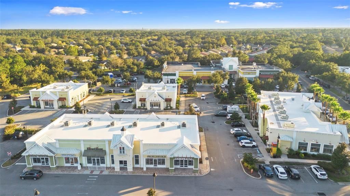
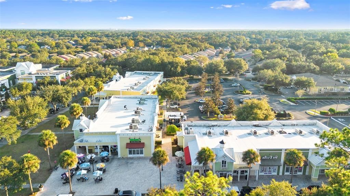
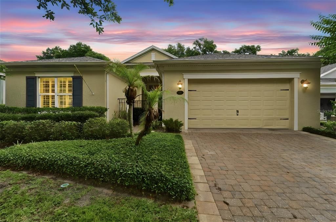
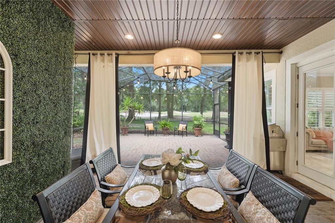
RARE 3,020-SQUARE-FOOT, SINGLE-STORY GOLF-FRONT HOME in Victoria Hills featuring THREE PRIVATE EN-SUITE BEDROOMS, 3.5 baths, a dedicated den, and peaceful views of the 7TH GREEN. With a NEWER ROOF (2022) and an exceptionally functional split-bedroom design, this home offers a combination of space, privacy, and single-story living that is difficult to find in Victoria Hills. A gated courtyard entry opens to an elegant interior featuring custom moldings, coffered ceilings, designer lighting, and generous living spaces designed for both everyday comfort and entertaining. At the heart of the home, the GOURMET KITCHEN features granite countertops, 42-inch cherry cabinetry, under-cabinet lighting, stainless Frigidaire Professional appliances, a gas range, and an oversized breakfast bar that flows seamlessly into the main living areas. The spacious OWNER'S SUITE enjoys peaceful golf course views and includes dual vanities, a soaking tub, oversized walk-in shower, and TWO WALK-IN CLOSETS. EACH ADDITIONAL BEDROOM HAS ITS OWN PRIVATE EN-SUITE BATH, creating exceptional privacy for guests, multigenerational living, or extended stays. Step outside to the EXPANSIVE SCREENED LANAI OVERLOOKING THE 7TH GREEN, offering a beautiful backdrop for morning coffee, evening entertaining, or simply enjoying the Florida lifestyle. Residents of Victoria Park enjoy RESORT-STYLE AMENITIES including multiple pools, fitness centers, tennis courts, walking trails, parks, lakes, and a full-time lifestyle director. The home is conveniently located near historic Downtown DeLand, I-4, shopping, and dining, with easy access to Orlando, New Smyrna Beach, and Daytona Beach. RECENTLY REPOSITIONED TO CREATE EXCEPTIONAL VALUE IN TODAY'S VICTORIA HILLS MARKET. If you've been waiting for a spacious, single-story golf-front home with exceptional privacy for both owners and guests, 125 Asterbrooke deserves a closer look. SCHEDULE YOUR PRIVATE SHOWING TODAY.

Location

Details

Type:
Residential
Parking:
Garage Door Opener
Year Built:
2013
Lot:
0.17 Acres
Heating:
Natural Gas
Price/sqft:
$182
Cooling:
Central Air
HOA:
$184

Valuation

Our model vs. what's actually selling nearby.
Estimate
$399,495
$350K – $552K
Confidence Low
List vs. estimate
$150K above estimate
List $549,995 · +37.7%
Our model says this listing is priced above recent comparable activity. Room to negotiate.
Price per sq ft
$182
-14.4% vs. city median $212
Based on
10 MLS comparables
Median of recent comparable listings. Sold comps use closing price, active listings use list price.

Highlights

Annual tax
$5,658
2025
HOA
$184/mo
Cable TV, Common Area Taxes, Community Pool
View
Golf Course
Garage
2 car garage
Pets
Allowed
All facts and features
  • Flooring

    • Carpet

    • Ceramic Tile

    Heating

    • Natural Gas

    Cooling

    • Central Air

    Appliances

    • Convection Oven

    • Cooktop

    • Dishwasher

    • Disposal

    • Gas Water Heater

    • Microwave

    • Refrigerator

    Other interior features

    • Ceiling Fan(s)

    • Chair Rail

    • Crown Molding

    • Eating Space In Kitchen

    • Solid Wood Cabinets

    • Split Bedroom

    • Stone Counters

    • Tray Ceiling(s)

    • Walk-In Closet(s)

    Bedrooms and bathrooms

    • Bedrooms: 3

    • Bathrooms: 1

    • Full bathrooms: 3

  • Parking

    • Garage Door Opener

    Property

    • Levels: One

    • Exterior Features: Irrigation System / Rain Gutters / Sidewalk / Sliding Doors

    Lot

    • Lot: 0.17 Acres

    Other Property Information

    • Parcel Number: 703503003430

    • Zoning: R-1

  • Type and style

    • Property Type: Residential

    • Property Sub Type: Single Family Residence

  • Utility

    • BB/HS Internet Available

    • Electricity Connected

    • Natural Gas Connected

    • Phone Available

    • Sewer Connected

    • Sprinkler Recycled

    • Street Lights

    • Water Connected

  • Other financial information

    • HOA: $184

    • HOA Frequency: Monthly

    • Annual tax amount: $5,659

  • Source details

    • MLS ID: V4949390

    Other facts

    • Construction Materials: Block / Stucco

    • Foundation Details: Slab

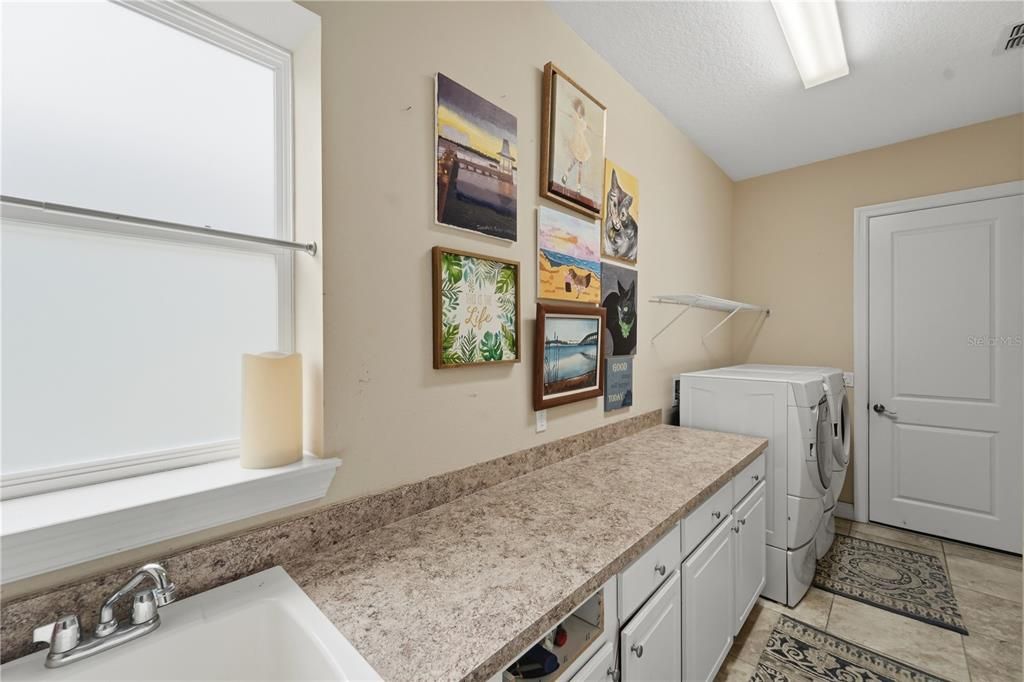
    • Laundry Features: Inside

    • Lot Features: Landscaped / On Golf Course / Sidewalk

    • Patio And Porch Features: Covered / Screened

    • Window Features: Shutters

    • Direction Faces: Southwest

    • Garage Spaces: 2

    • Attached Garage: Yes

    • Garage: Yes

    • Living Area: 3020

    • Water Source: Public

    • Lot Size Dimensions: 60 x 120

    • Subdivision Name: VICTORIA PARK INCREMENT 03

Private inquiry
Talk to the advisor on this listing.
Floor plans, HOA docs, off-market comparables, scheduling a private showing — one message, direct to the local specialist.

More like this

New
For Sale
$455,000
House
2 bds · 2 ba · 1,932 sqft
VICTORIA GARDENS PH 5, DELAND
1233 EGGLESTON DRIVE
New
For Sale
$399,000
House
4 bds · 2 ba · 2,130 sqft
VICTORIA PARK SOUTHWEST INCREMENT, DELAND
105 RIDGEWAY
New
For Sale
$460,000
House
5 bds · 3 ba · 2,594 sqft
VICTORIA OAKS PH A, DELAND
325 CHARLES DRIVE
New
For Sale
$475,000
House
3 bds · 2 ba · 2,124 sqft
COUNTRY CLUB ESTATES, DELAND
749 WESTCHESTER DRIVE
New
For Sale
$675,000
House
3 bds · 2 ba · 1,766 sqft
MARTIN DODGES SUB, DELAND
243 DEERFOOT ROAD
New
For Sale
$599,000
House
3 bds · 2 ba · 2,200 sqft
WOODS OF LAKE HELEN, LAKE HELEN
310 W WASHINGTON AVENUE
New
For Sale
$394,900
House
4 bds · 2 ba · 1,865 sqft
HUNTINGTON DOWNS, DELAND
201 WOOD HOLLOW ROAD
-$10K
For Sale
$429,999
House
2 bds · 2 ba · 1,849 sqft
VICTORIA HILLS PH 3, DELAND
560 ADENMORE TERRACE

Market around this address

Live counts in the same area.
View all

The multiple listing information is provided by the Stellar MLS from a copyrighted compilation of listings. The compilation of listings and each individual listing are ©2026-present Stellar MLS. All Rights Reserved. The information provided is for consumers' personal, noncommercial use and may not be used for any purpose other than to identify prospective properties consumers may be interested in purchasing. All properties are subject to prior sale or withdrawal. All information provided is deemed reliable but is not guaranteed accurate, and should be independently verified. Listing courtesy of: REAL BROKER, LLC