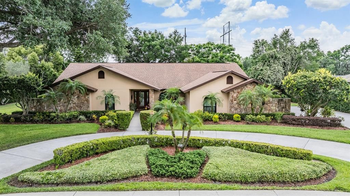
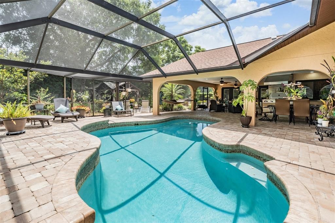
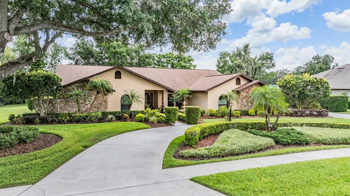
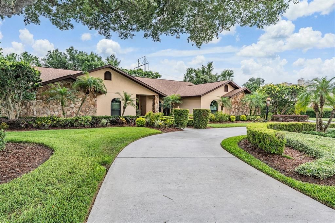
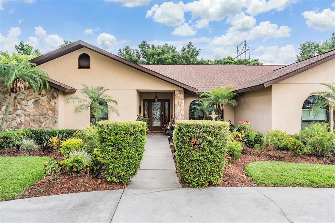
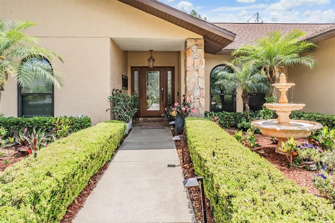
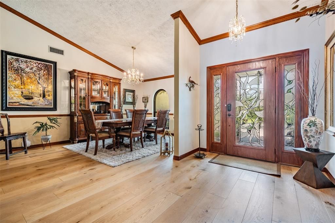
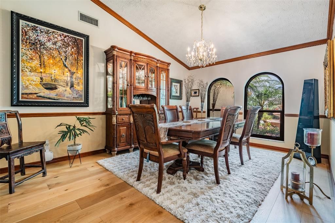
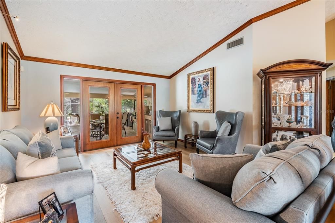
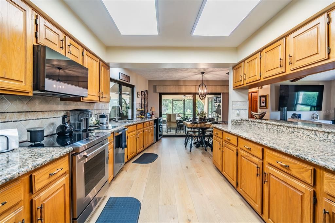
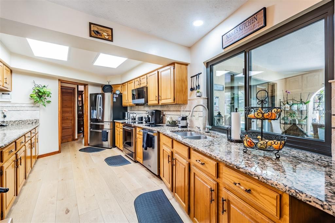
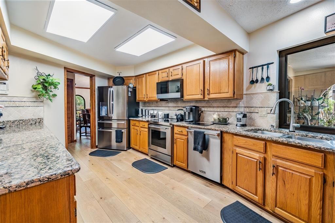
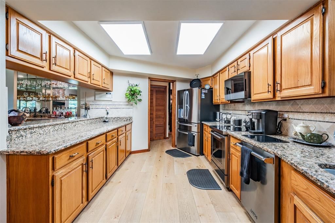
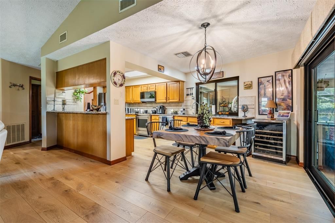
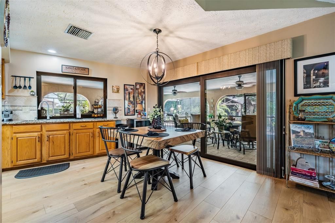
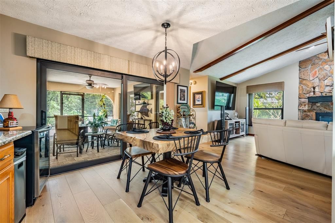
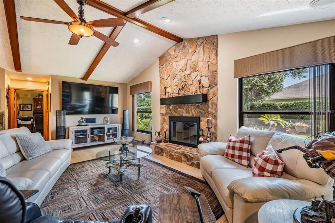
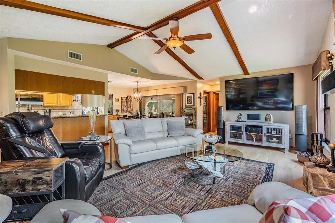
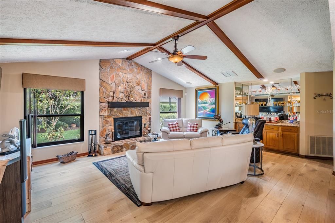
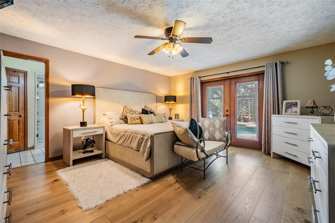
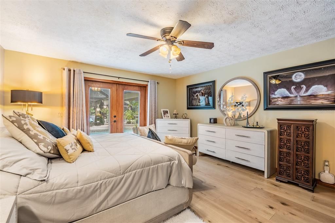
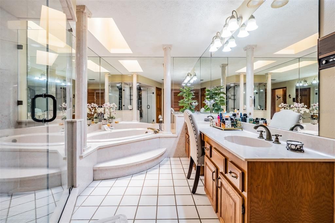
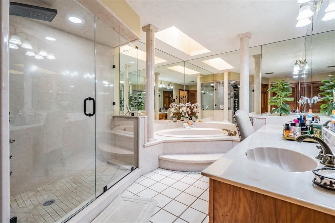
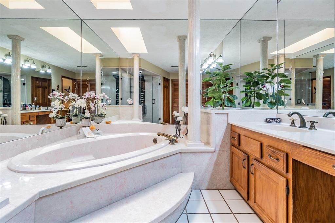
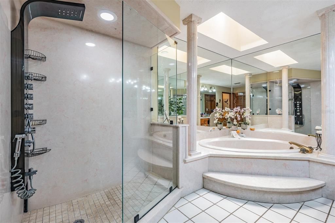
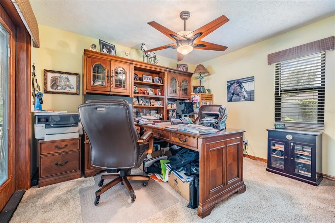
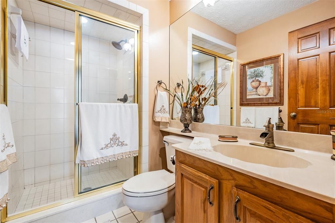
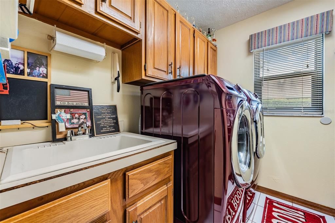
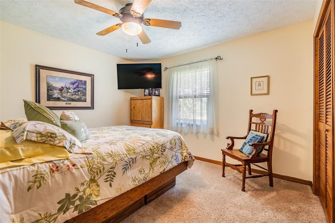
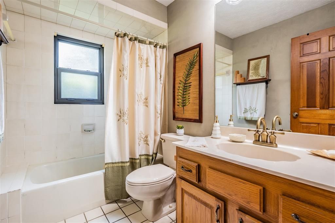
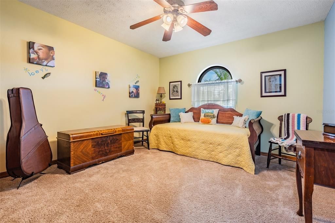
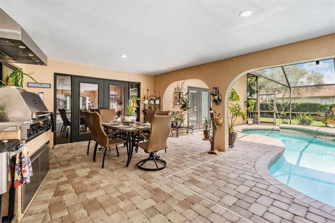
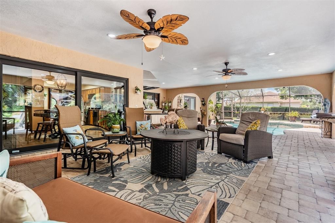
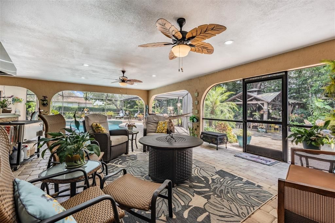
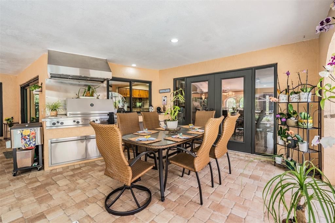
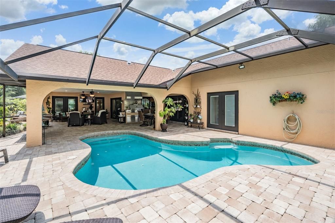
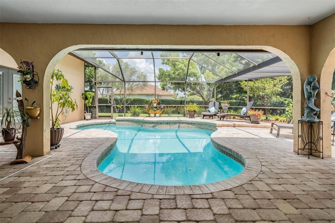
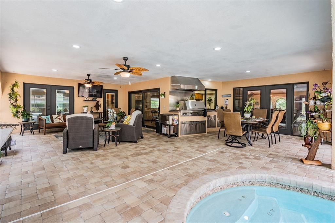
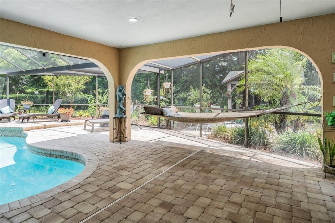
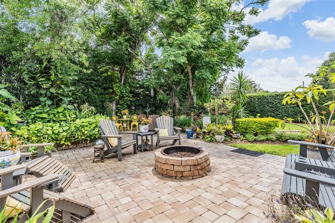
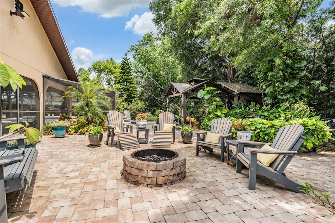
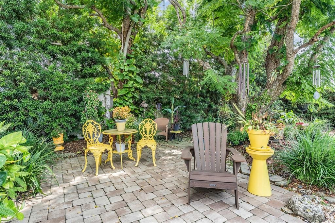
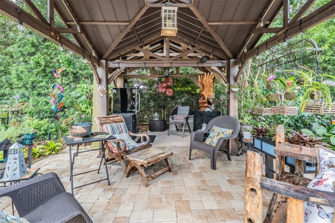
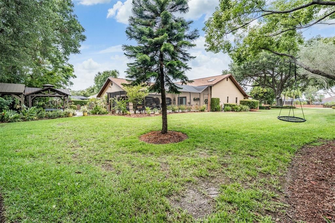
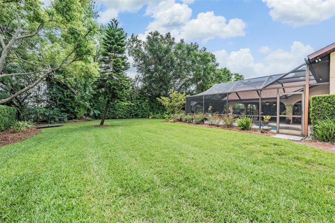
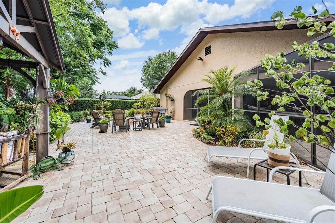
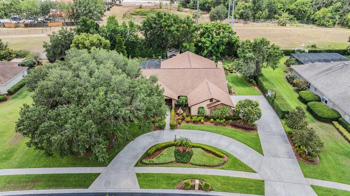
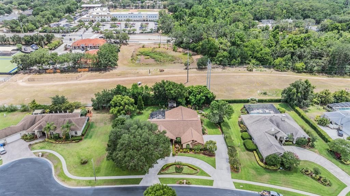
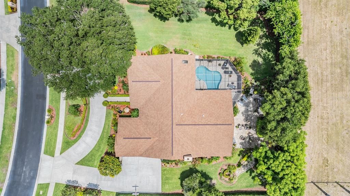
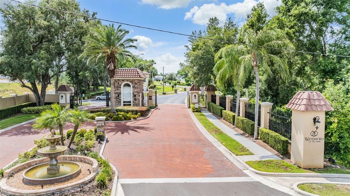
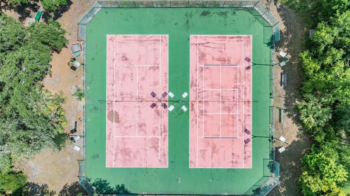
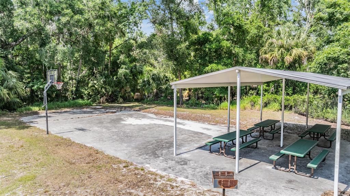
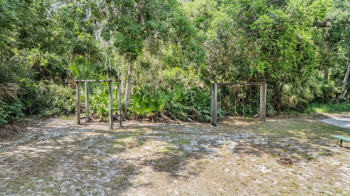
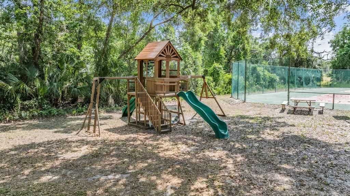
You’ll love this stunning executive pool home in Waterford on the Alafia, an exclusive gated community tucked quietly along the Alafia River, one of Tampa Bay’s hidden gems. This beautifully updated four-bedroom, three-bath residence sits on a meticulously landscaped ½-acre lot and welcomes you with a grand circular driveway, lush gardens and an elegant fountain entry. Inside, the foyer opens to a gracious formal living room overlooking the pool and spacious formal dining room ideal for entertaining. With minimum of $200,000 in upgrades, you will appreciate the attention to detail! The chef’s kitchen features top-tier appliances such as Wolf induction stovetop with convection oven, Viking dishwasher, GE Profile refrigerator, GE Café microwave, rich cabinetry, granite counters, a pass-through breakfast bar and a sunny dinette with pool views. The inviting family room offers a stone fireplace, surround sound, in-wall TV wiring and a wet bar, great for entertaining. Premium ¾-inch engineered white oak wood flooring flows throughout most of the home, including the serene primary suite, featuring dual walk-in closets and French door access to the lanai. The spa-style en-suite bath includes dual vanities, a garden tub and a rainfall shower. Three additional bedrooms provide flexibility for an office, gym or hobby space. Bedroom four overlooks the lanai with easy French door access. Extraordinary outdoor living awaits with a sparkling pool, expansive brick paver lanai and a professional-grade 54-inch Viking grill. The backyard feels like a private park, complete with a gazebo, fire pit, fishpond with water garden, and lush landscaping. The oversized three-car garage offers a large storage room and premium Race Deck flooring. Home replumbed in 2018. Waterford on the Alafia residents enjoy a community park with swings, basketball and tennis, close to top schools, shopping, dining, Tampa, MacDill AFB and more! This is luxury living in one of the area’s desirable gated enclaves. In Flood Zone X, and property taxes include annual HOA fee.
• Lot Features: Cul-De-Sac / In County / Landscaped / Level / Oversized Lot / Sidewalk
• Patio And Porch Features: Covered / Enclosed / Front Porch / Patio / Rear Porch / Screened / Side Porch
• Pool Features: Auto Cleaner / Deck / Gunite / In Ground / Lighting / Screen Enclosure / Tile
• Window Features: Aluminum Frames / Blinds / Double Pane Windows / Drapes / ENERGY STAR Qualified Windows / Insulated Windows / Tinted Windows / Window Treatments
• Direction Faces: North
• Other Structures: Gazebo / Greenhouse / Outdoor Kitchen
• Architectural Style: Florida
• Fireplace: Yes
• Garage Spaces: 3
• Attached Garage: Yes
• Garage: Yes
• Living Area: 2687
• Water Source: Well
• Lot Size Dimensions: 147 x 152
• Subdivision Name: WATERFORD ON THE ALAFIA
Private inquiry
Talk to the advisor on this listing.
Floor plans, HOA docs, off-market comparables, scheduling a private showing — one message, direct to the local specialist.