Vender tu casa
Valoración gratuita de tu hogar
Contacto
Cuéntenos sobre sus necesidades

13203 SPINDLEWYCK COVE

Casa En Venta
$850,000

BTC: 13.22957198

ETH: 446.74767691

5 días
4 camas
3 baños
2,687 sqft

Visión general

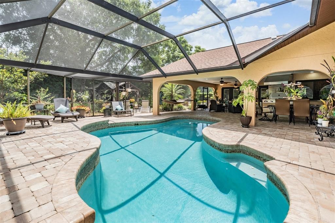
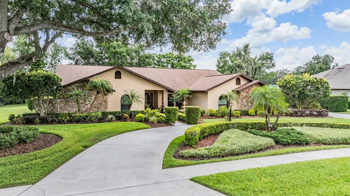
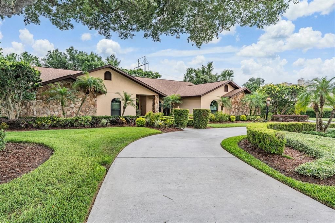
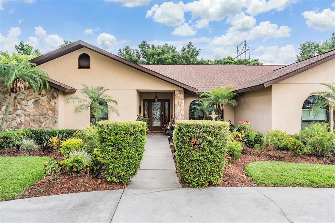
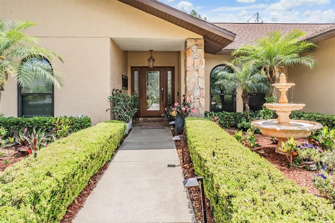
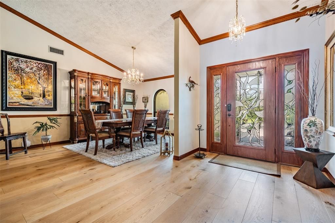
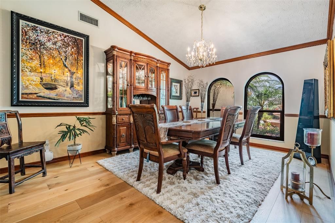
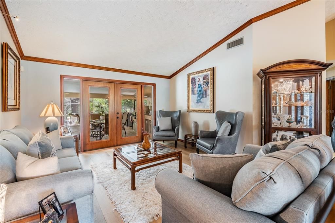
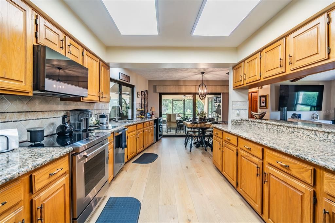
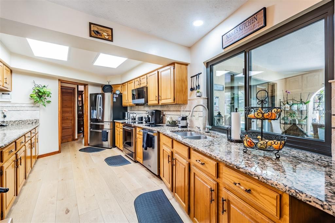
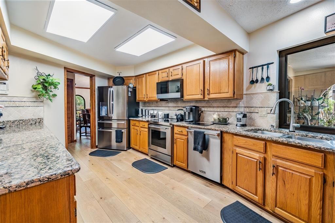
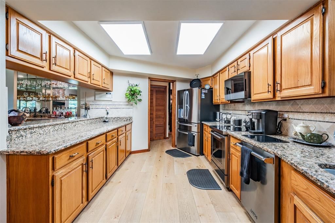
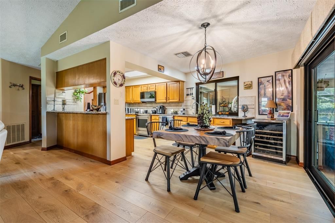
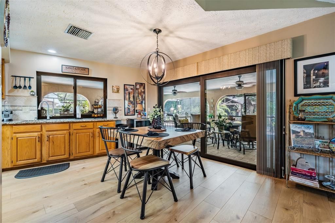
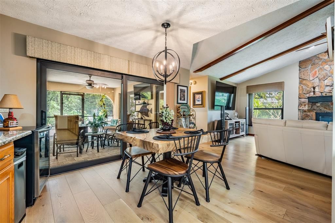
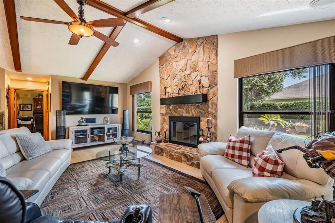
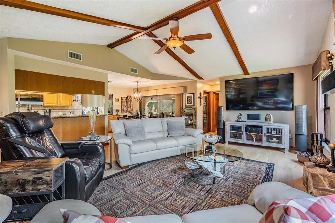
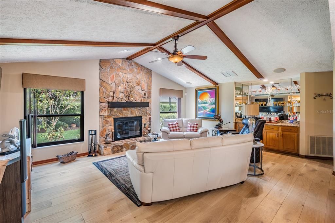
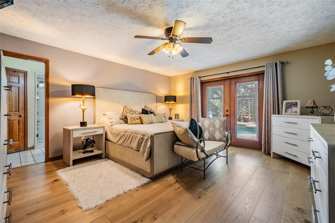
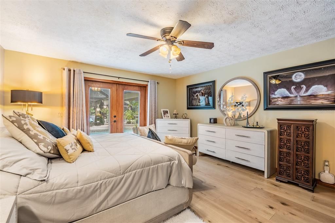
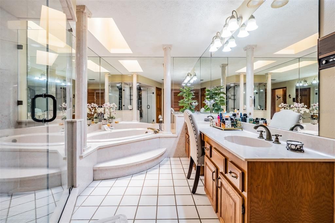
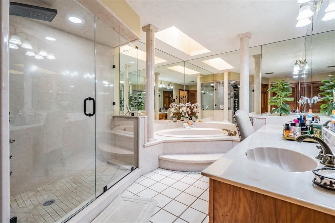
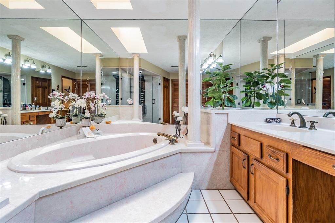
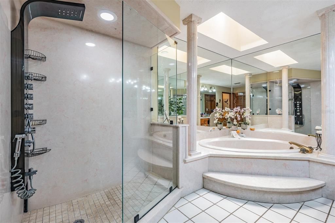
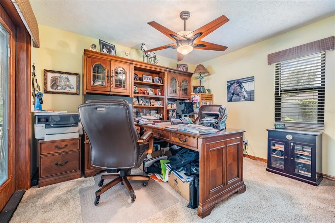
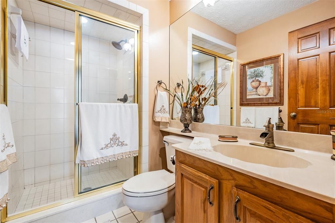
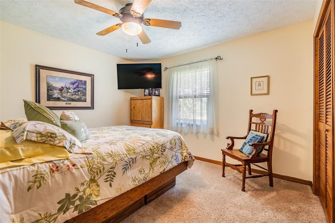
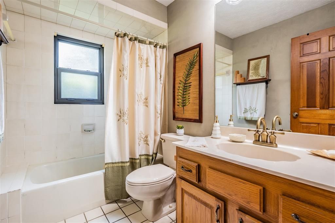
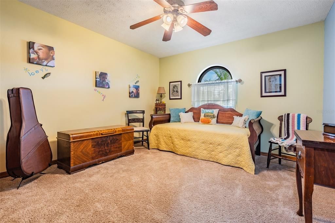
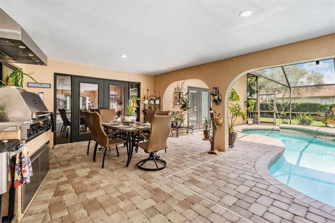
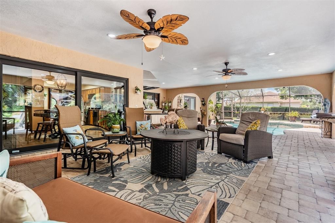
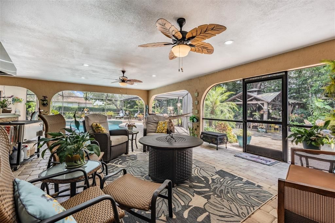
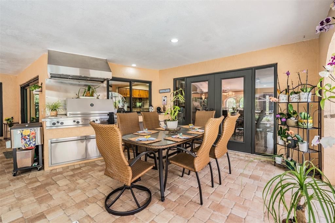
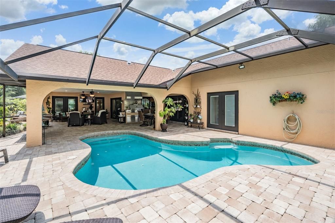
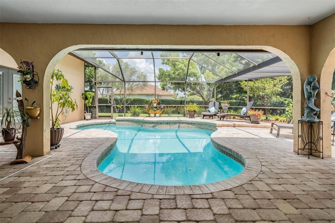
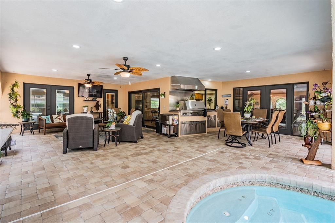
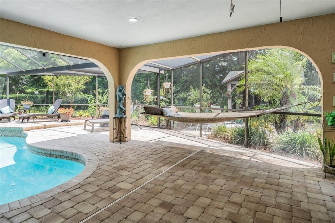
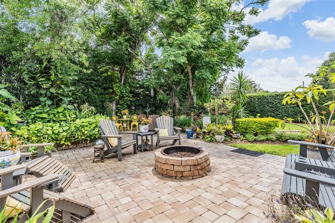
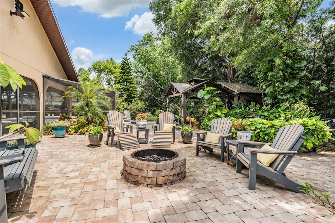
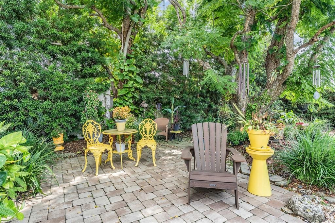
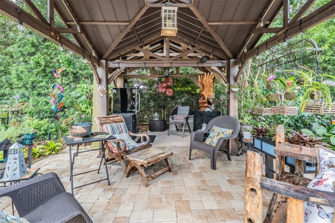
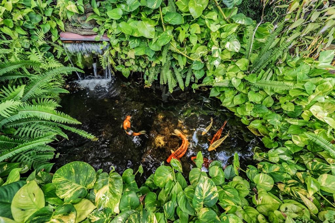
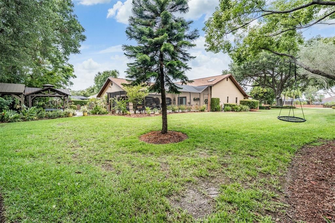
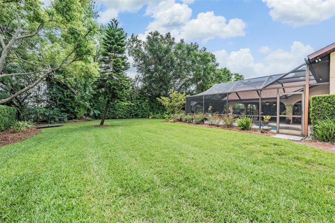
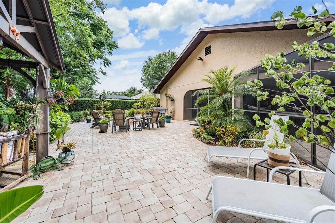
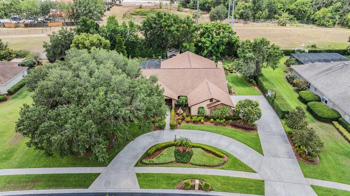
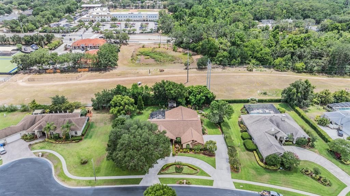
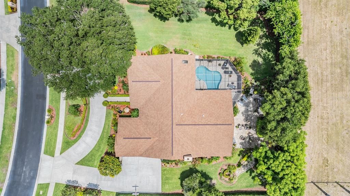
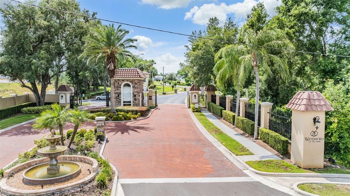
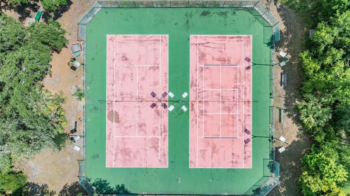
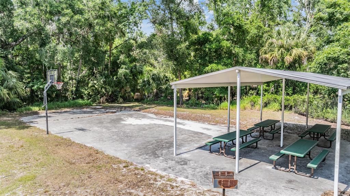
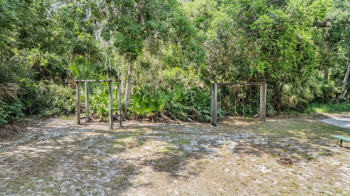
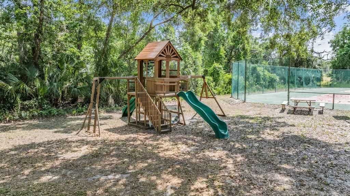
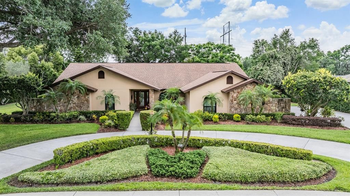
You’ll love this stunning executive pool home in Waterford on the Alafia, an exclusive gated community tucked quietly along the Alafia River, one of Tampa Bay’s hidden gems. This beautifully updated four-bedroom, three-bath residence sits on a meticulously landscaped ½-acre lot and welcomes you with a grand circular driveway, lush gardens and an elegant fountain entry. Inside, the foyer opens to a gracious formal living room overlooking the pool and spacious formal dining room ideal for entertaining. With minimum of $200,000 in upgrades, you will appreciate the attention to detail! The chef’s kitchen features top-tier appliances such as Wolf induction stovetop with convection oven, Viking dishwasher, GE Profile refrigerator, GE Café microwave, rich cabinetry, granite counters, a pass-through breakfast bar and a sunny dinette with pool views. The inviting family room offers a stone fireplace, surround sound, in-wall TV wiring and a wet bar, great for entertaining. Premium ¾-inch engineered white oak wood flooring flows throughout most of the home, including the serene primary suite, featuring dual walk-in closets and French door access to the lanai. The spa-style en-suite bath includes dual vanities, a garden tub and a rainfall shower. Three additional bedrooms provide flexibility for an office, gym or hobby space. Bedroom four overlooks the lanai with easy French door access. Extraordinary outdoor living awaits with a sparkling pool, expansive brick paver lanai and a professional-grade 54-inch Viking grill. The backyard feels like a private park, complete with a gazebo, fire pit, fishpond with water garden, and lush landscaping. The oversized three-car garage offers a large storage room and premium Race Deck flooring. Home replumbed in 2018. Waterford on the Alafia residents enjoy a community park with swings, basketball and tennis, close to top schools, shopping, dining, Tampa, MacDill AFB and more! This is luxury living in one of the area’s desirable gated enclaves. In Flood Zone X, and property taxes include annual HOA fee.

Ubicación

Detalles

Tipo:
Residential
Estacionamiento:
Driveway / Garage Door Opener / Garage Faces Side / Oversized
Año de construcción:
1987
Lote:
0.51 Hectáreas
Calefacción:
Central / Electric / Heat Pump
precio por sq. medidor:
$316
Enfriamiento:
Central Air
HOA:
$1,100

Valuation

Our model vs. what's actually selling nearby.
Estimate
$582,450
$340K – $799K
Confidence Low
List vs. estimate
$267K above estimate
List $850,000 · +45.9%
Our model says this listing is priced above recent comparable activity. Room to negotiate.
Price per sq ft
$316
+64.8% vs. city median $191
Based on
6 MLS comparables
Median of recent comparable listings. Sold comps use closing price, active listings use list price.

Destacados

Annual tax
$5,613
2025
HOA
$1,100/yr
Common Area Taxes, Private Road, Recreational Facilities
Pool
Auto Cleaner
Garage
3 car garage
Pets
Allowed
Más hechos y características
  • Piso

    • Carpet

    • Ceramic Tile

    • Engineered Hardwood

    Calefacción

    • Central

    • Electric

    • Heat Pump

    Enfriamiento

    • Central Air

    Accesorios

    • Built-In Oven

    • Convection Oven

    • Dishwasher

    • Disposal

    • Dryer

    • Electric Water Heater

    • Exhaust Fan

    • Microwave

    • Range

    • Refrigerator

    • Washer

    Otras características interiores

    • Attic Fan

    • Attic Ventilator

    • Ceiling Fan(s)

    • Chair Rail

    • Crown Molding

    • Eating Space In Kitchen

    • Open Floorplan

    • Primary Bedroom Main Floor

    • Skylight(s)

    • Solid Wood Cabinets

    • Stone Counters

    • Thermostat

    • Vaulted Ceiling(s)

    • Walk-In Closet(s)

    • Wet Bar

    • Window Treatments

    Dormitorios y baños

    • Dormitorios: 4

    • Baños completos: 3

  • Estacionamiento

    • Driveway

    • Garage Door Opener

    • Garage Faces Side

    • Oversized

    Propiedad

    • Pisos: One

    • Piscina Privada: Si

    • Características Exteriores: Fire Pit / Irrigation System / Outdoor Grill / Outdoor Kitchen / Sidewalk / Sliding Doors / Sprinkler Metered

    Lote

    • Lote: 0.51 Hectáreas

    Otra Información de Propiedad

    • Número de Parcela: U2330202SYA0000000036.0

    • Zonificación: RSC-3

  • Tipo y estilo

    • Tipo de propiedad: Residential

    • Subtipo de propiedad: Single Family Residence

  • Utilidad

    • Cable Available

    • Cable Connected

    • Electricity Connected

    • Fiber Optics

    • Phone Available

    • Sprinkler Well

    • Street Lights

    • Underground Utilities

    • Water Connected

  • Otra información financiera

    • HOA: $1,100

    • Frecuencia HOA: Annually

    • Importe anual de impuestos: $5,613

  • Detalles de la fuente

    • MLS ID: TB8532613

    Otros hechos

    • Materiales de construcción: Block / Stone / Stucco

    • Detalles de la fundación: Slab

    • Características de la chimenea: Family Room / Stone / Wood Burning

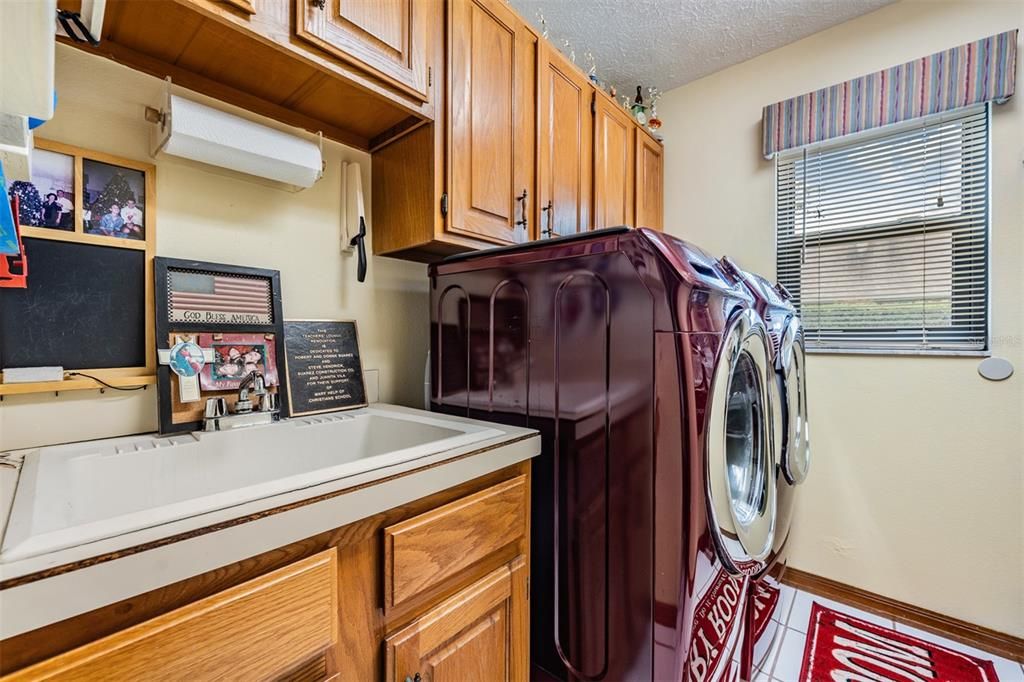
    • Características de lavandería: Electric Dryer Hookup / Inside / Laundry Room / Washer Hookup

    • Características del lote: Cul-De-Sac / In County / Landscaped / Level / Oversized Lot / Sidewalk

    • Características del patio y el porche: Covered / Enclosed / Front Porch / Patio / Rear Porch / Screened / Side Porch

    • Características de la piscina: Auto Cleaner / Deck / Gunite / In Ground / Lighting / Screen Enclosure / Tile

    • Características de la ventana: Aluminum Frames / Blinds / Double Pane Windows / Drapes / ENERGY STAR Qualified Windows / Insulated Windows / Tinted Windows / Window Treatments

    • Caras de dirección: North

    • Otras estructuras: Gazebo / Greenhouse / Outdoor Kitchen

    • Estilo arquitectónico: Florida

    • Hogar: Si

    • Espacios de garaje: 3

    • Garaje adjunto: Si

    • Garaje: Si

    • Salón: 2687

    • Fuente de agua: Well

    • Tamaño de la parcela: 147 x 152

    • Nombre de subdivisión: WATERFORD ON THE ALAFIA

Consulta privada
Habla con el asesor de este inmueble.
Planos, documentos del HOA, comparables off-market, agendar una visita privada — un solo mensaje directo al especialista local.

Más como esta

Nuevo
En Venta
$625,000
Casa
4 camas · 2 baños · 2,551 sqft
BLOOMINGDALE, BRANDON
3901 BUTTONWOOD COURT
Nuevo
En Venta
$649,900
Casa
4 camas · 3 baños · 3,029 sqft
FISHHAWK RANCH WEST PH 1A, LITHIA
14103 BARRINGTON STOWERS DRIVE
Nuevo
En Venta
$635,000
Casa
5 camas · 4 baños · 3,296 sqft
FISHHAWK RANCH WEST PH 1B/1C, LITHIA
5954 CALDERA RIDGE DRIVE
Nuevo
En Venta
$614,999
Casa
4 camas · 3 baños · 3,316 sqft
BELMOND RESERVE PH 1, RIVERVIEW
13017 WILLOW GROVE DRIVE
En Venta
$615,000
Casa
5 camas · 4 baños · 3,091 sqft
BLOOMINGDALE, VALRICO
2202 LONGMORE CIRCLE
En Venta
$750,000
Casa
3 camas · 2 baños · 3,269 sqft
SHADOW RUN UNIT 1, RIVERVIEW
11302 SANDPINE ROAD
En Venta
$835,000
Casa
5 camas · 5 baños · 4,281 sqft
HAMMOCK CREST, RIVERVIEW
11481 OWASEE TRAILS PLACE
+$11K
En Venta
$938,000
Casa
5 camas · 4 baños · 3,117 sqft
SHADOW RIDGE, RIVERVIEW
13020 SHADOW RUN BOULEVARD

Mercado cerca de esta dirección

Conteos en vivo en la misma zona.
Ver todo

The multiple listing information is provided by the Stellar MLS from a copyrighted compilation of listings. The compilation of listings and each individual listing are ©2026-present Stellar MLS. All Rights Reserved. The information provided is for consumers' personal, noncommercial use and may not be used for any purpose other than to identify prospective properties consumers may be interested in purchasing. All properties are subject to prior sale or withdrawal. All information provided is deemed reliable but is not guaranteed accurate, and should be independently verified. Listing courtesy of: PREMIER SOTHEBYS INTL REALTY