Vender tu casa
Valoración gratuita de tu hogar
Contacto
Cuéntenos sobre sus necesidades

3829 COLD CREEK DRIVE

Casa En Venta
$629,900

BTC: 7.82678926

ETH: 259.00493421

22 días
4 camas
3 baños
2,467 sqft

Visión general

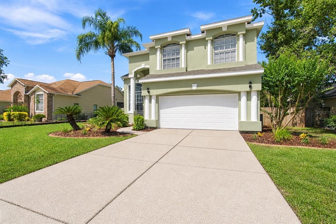
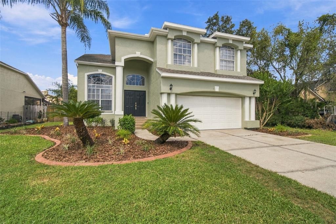
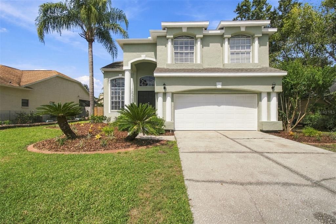
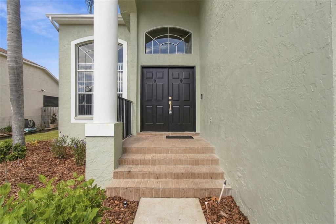
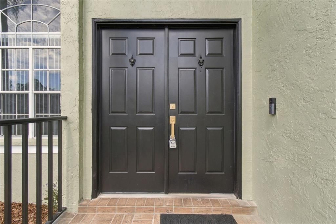
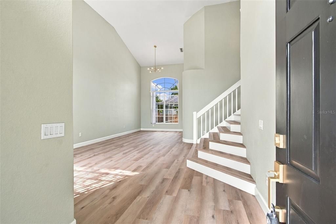
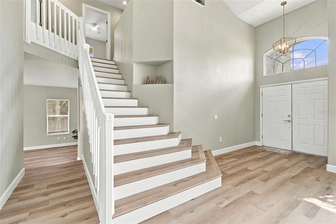
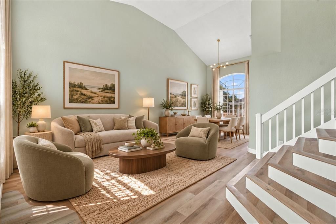
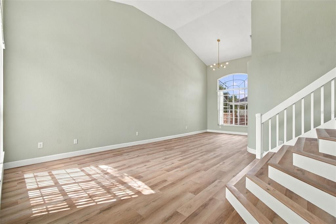
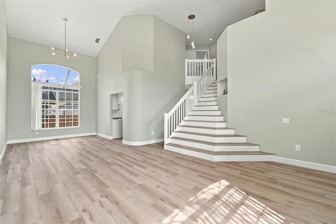
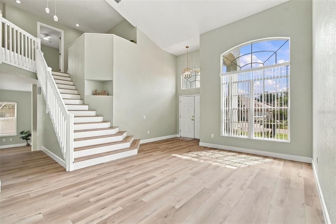
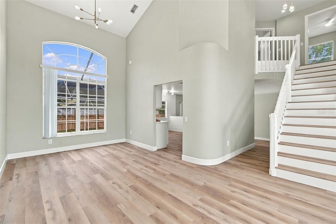
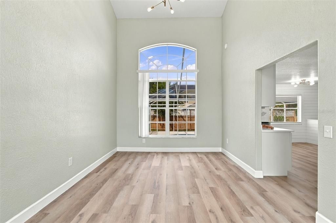
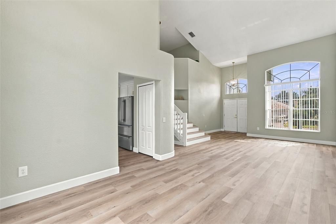
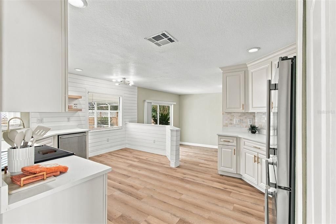
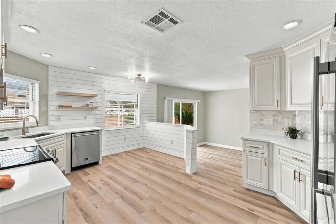
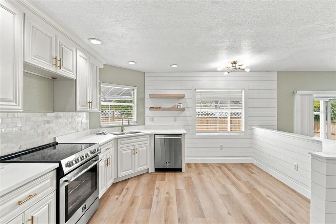
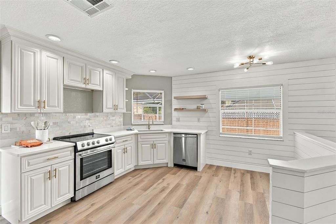
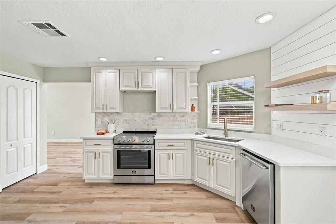
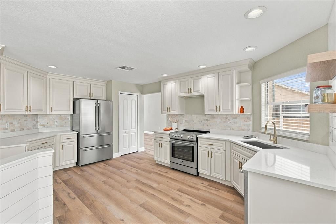
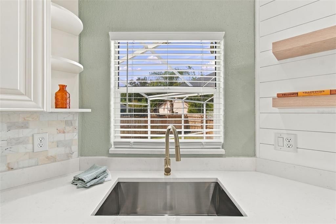
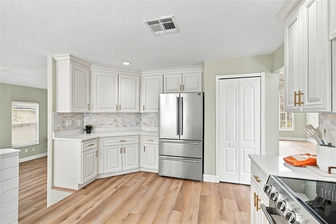
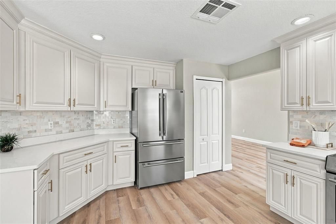
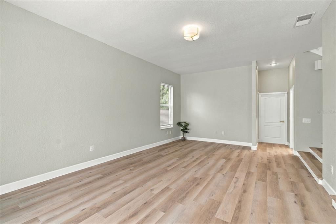
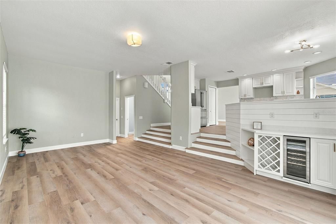
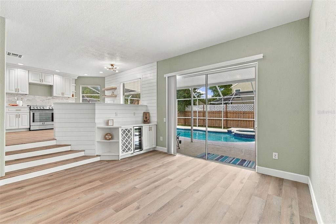
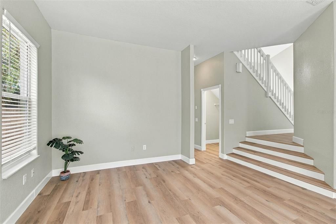
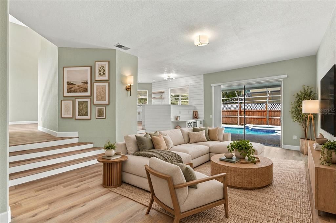
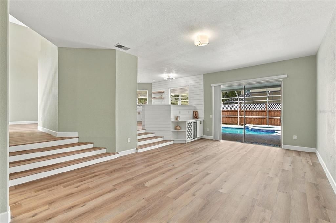
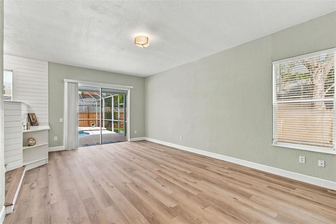
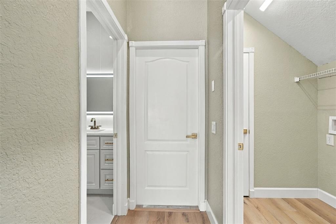
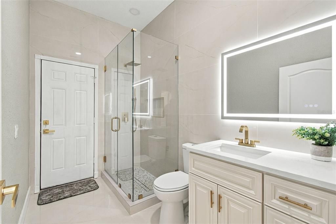
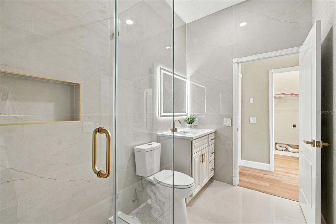
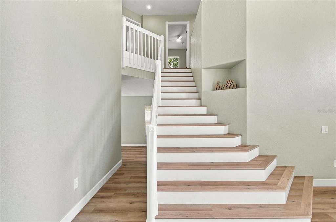
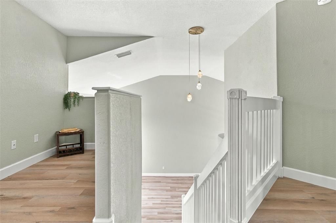
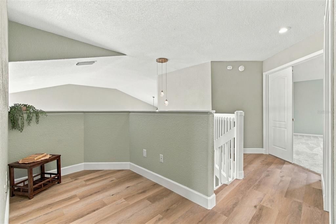
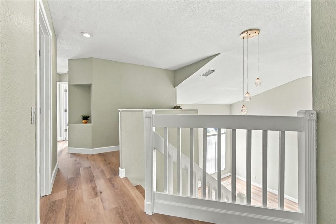
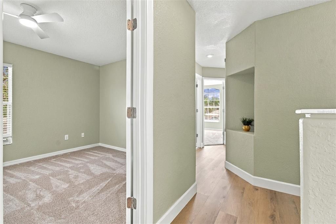
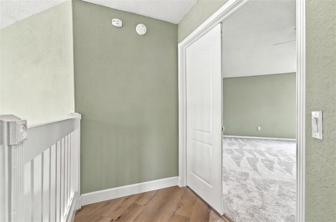
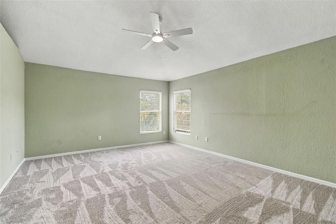
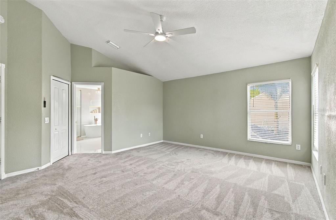
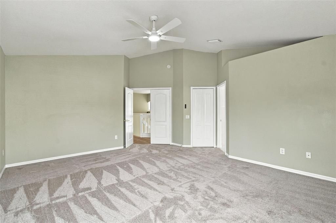
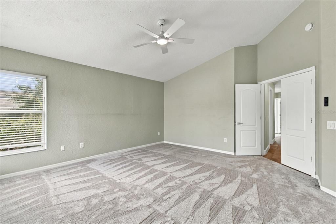
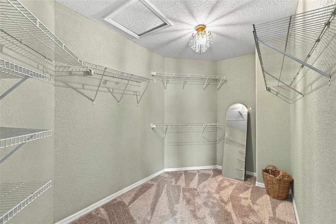
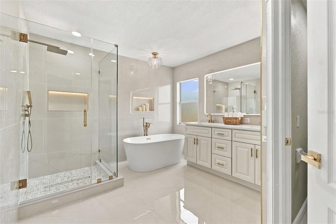
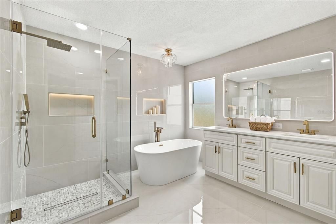
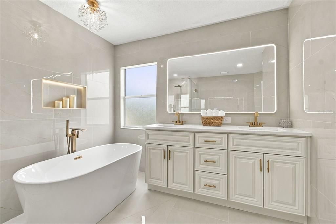
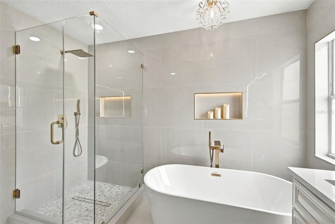
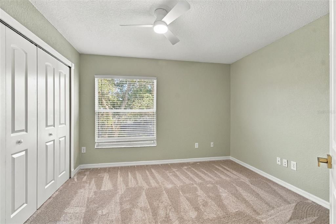
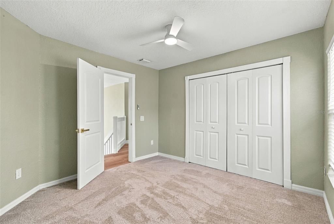
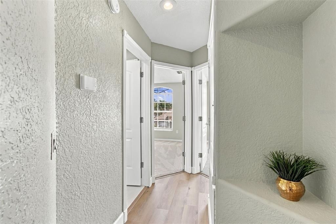
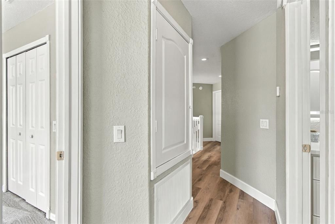
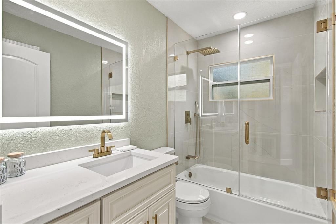
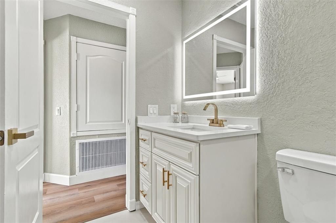
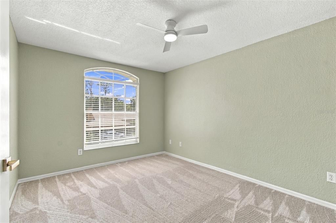
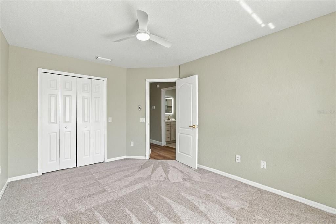
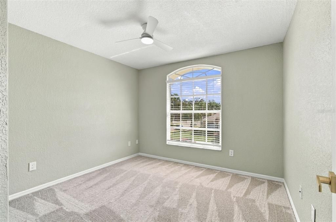
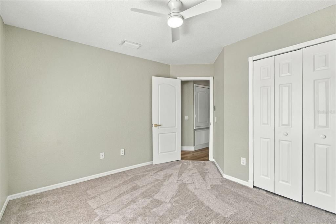
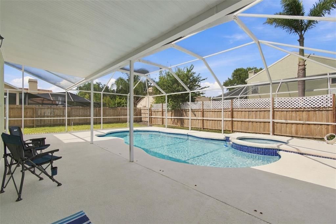
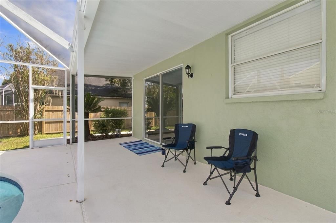
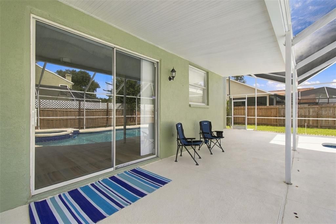
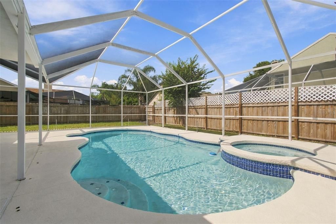
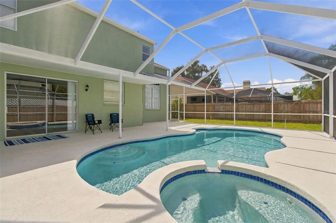
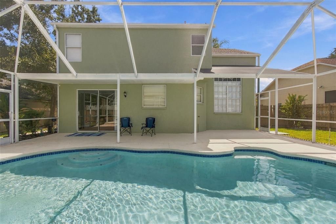
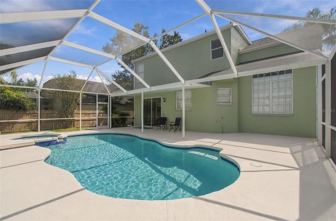
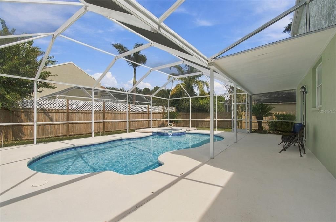
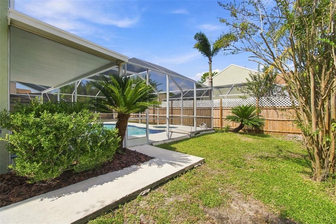
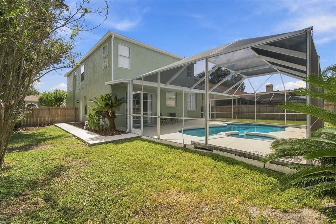
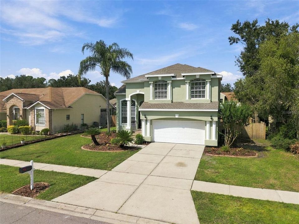
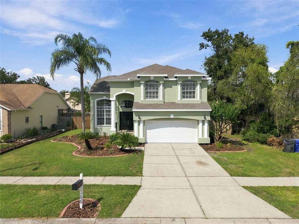
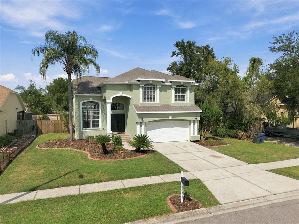
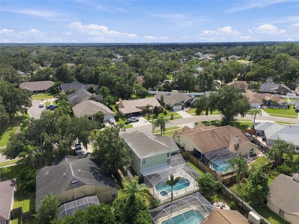
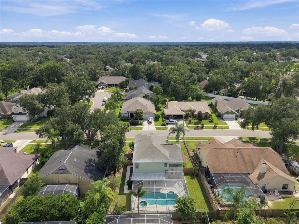
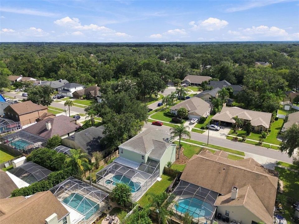
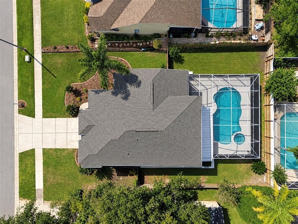
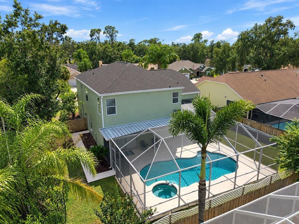
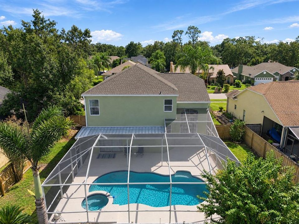
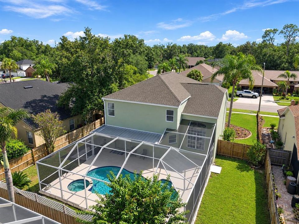
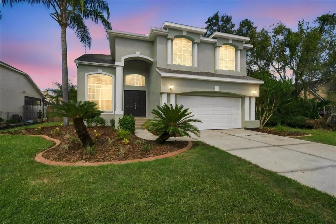
Virtually Staged. Completely renovated, modern, and move-in ready! New Everything! Home Warranty! Welcome to this stunning 4-bedroom, 3-bath pool home in highly sought-after Windsor Woods of Bloomingdale, in Valrico Florida! Renovated from top to bottom, this home combines sophisticated finishes with comfortable everyday living, featuring a brand-new roof, HVAC, kitchen, bathrooms, flooring, paint, and more. Step through the double front doors into an impressive two-story entry with soaring ceilings and an open staircase. The formal living and dining spaces lead into the heart of the home — a beautifully redesigned chef’s kitchen featuring solid-wood cabinetry with soft-close drawers, quartz countertops, and commercial-grade Forno stainless steel appliances. The adjoining eating nook opens to the spacious great room, creating an ideal flow for cooking, dining, and entertaining in this tri-level home. The great room features a custom-built wine and beverage bar, perfect for morning coffee or entertaining while enjoying the pool. The renovated downstairs full bathroom offers convenient pool access and features modern tile, a glass-enclosed shower, solid-wood cabinetry, quartz countertops, and a lighted anti-fog LED mirror. Upstairs, you’ll find four spacious bedrooms plus a versatile loft area ideal for a reading nook, home office, or homework area. The primary suite features vaulted ceilings and an oversized walk-in closet with ample storage. The primary bathroom is a true standout, featuring new 24" x 48" Italian porcelain tile, custom walk-in glass shower, rainfall showerhead, freestanding soaking tub, dual vanities, built-in LED niches, and upgraded lighting for a clean, elegant finish. The additional bedrooms feature brand-new high-grade carpet, waterproof padding, and generous closet space. The third bathroom has also been renovated with upgraded tile, a glass-enclosed shower/tub combo, rainfall showerhead, solid-wood cabinetry, quartz countertops, and a modern LED mirror. Outside, enjoy a private oasis with a pool and spa, covered lanai, and fully fenced yard — a great space for relaxing and entertaining. The extensive improvements include a Brand-New 30-year architectural shingle roof, Brand-New HVAC with heat pump, fresh interior and exterior paint, High End waterproof LVP flooring, new 24" x 48" Italian porcelain tile, high-grade carpet with waterproof padding, new 5¼-inch baseboards, solid-wood cabinetry, Forno stainless steel appliances, quartz countertops, new designer lighting fixtures, new blinds, and more. Located within Bloomigdales A-rated school district, shopping, dining, and everyday conveniences are just minutes away. You’ll enjoy easy access to Whole Foods, Publix, Sprouts Farmers Market, Starbucks, and Chik-fil-A to name a few. The area is also known for its numerous golf courses, recreational parks, trails, and more. Downtown Tampa is also less than 30 minutes away, with easy access to dining, shopping, and entertainment. With no HOA and a highly sought-after location, this Bloomingdale home is a must-see. Beautifully renovated and truly turnkey, this exceptional Valrico pool home offers modern finishes, a spacious layout, and an unbeatable location. Come see it for yourself!

Ubicación

Detalles

Tipo:
Residential
Estacionamiento:
Garage Door Opener
Año de construcción:
1994
Lote:
0.18 Hectáreas
Calefacción:
Central / Electric / Heat Pump
precio por sq. medidor:
$255
Enfriamiento:
Central Air
HOA:
Sin datos

Valuation

Our model vs. what's actually selling nearby.
Estimate
$559,950
$403K – $626K
Confidence Low
List vs. estimate
$69K above estimate
List $629,900 · +12.5%
Our model says this listing is priced above recent comparable activity. Room to negotiate.
Price per sq ft
$255
+18.7% vs. city median $215
Based on
8 MLS comparables
Median of recent comparable listings. Sold comps use closing price, active listings use list price.

Destacados

Annual tax
$7,861
2025
Pool
Child Safety Fence
View
Pool
Garage
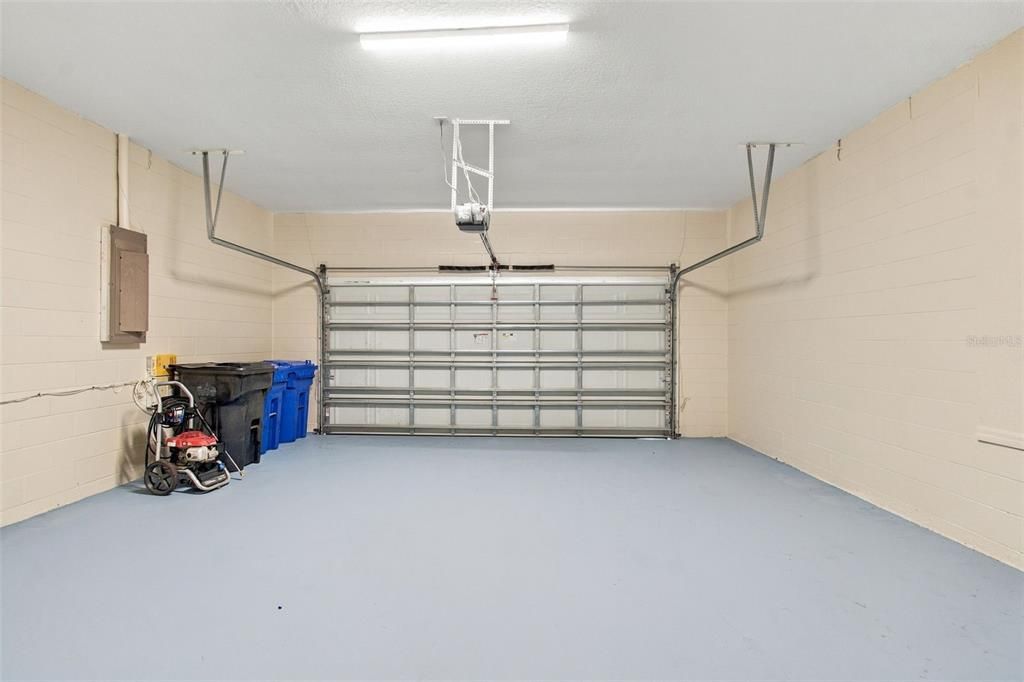
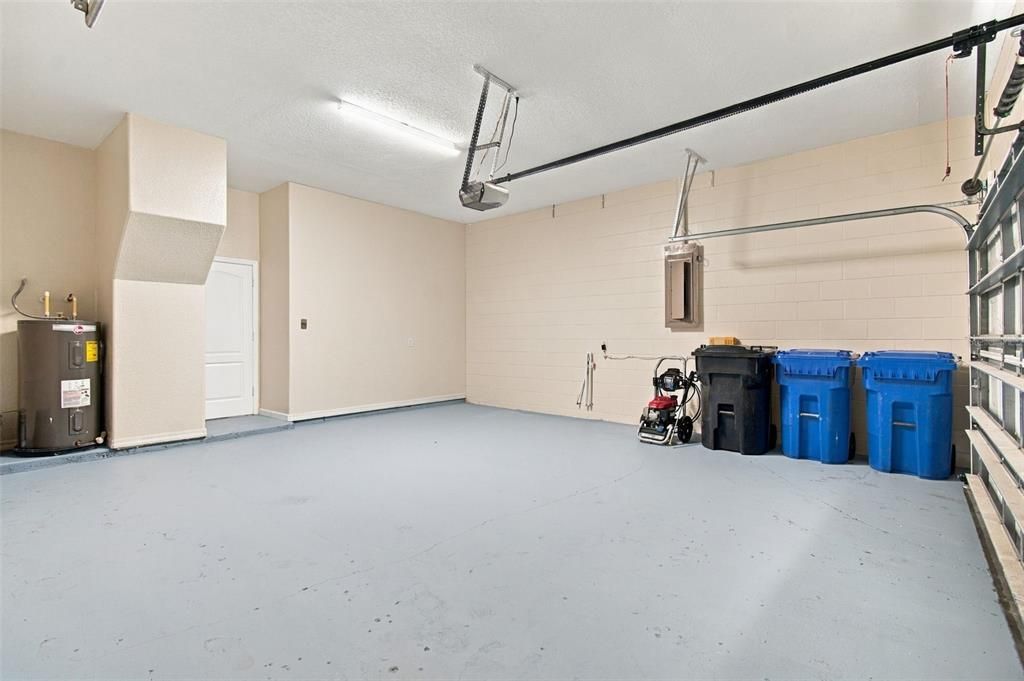
2 car garage
Más hechos y características
  • Piso

    • Carpet

    • Luxury Vinyl

    • Porcelain Tile

    Calefacción

    • Central

    • Electric

    • Heat Pump

    Enfriamiento

    • Central Air

    Accesorios

    • Dishwasher

    • Disposal

    • Electric Water Heater

    • Microwave

    • Range

    • Refrigerator

    • Wine Refrigerator

    Otras características interiores

    • Built-in Features

    • Ceiling Fan(s)

    • Dry Bar

    • Eating Space In Kitchen

    • High Ceilings

    • Open Floorplan

    • PrimaryBedroom Upstairs

    • Solid Surface Counters

    • Solid Wood Cabinets

    • Stone Counters

    • Thermostat

    • Vaulted Ceiling(s)

    • Walk-In Closet(s)

    Dormitorios y baños

    • Dormitorios: 4

    • Baños completos: 3

  • Estacionamiento

    • Garage Door Opener

    Propiedad

    • Pisos: Multi/Split

    • Piscina Privada: Si

    • Características Exteriores: Irrigation System / Private Yard / Sidewalk / Sliding Doors

    Lote

    • Lote: 0.18 Hectáreas

    Otra Información de Propiedad

    • Número de Parcela: U07302136E00000600003.0

    • Zonificación: PD

  • Tipo y estilo

    • Tipo de propiedad: Residential

    • Subtipo de propiedad: Single Family Residence

  • Utilidad

    • BB/HS Internet Available

    • Cable Available

    • Electricity Connected

    • Fiber Optics

    • Fire Hydrant

    • Public

    • Sewer Connected

    • Sprinkler Meter

    • Street Lights

    • Underground Utilities

    • Water Connected

  • Otra información financiera

    • Importe anual de impuestos: $7,861

  • Detalles de la fuente

    • MLS ID: TB8552405

    Otros hechos

    • Materiales de construcción: Block / Stucco

    • Detalles de la fundación: Slab

    • Características de lavandería: Electric Dryer Hookup / Laundry Room / Washer Hookup

    • Características del lote: In County / Landscaped / Sidewalk

    • Características del patio y el porche: Covered / Patio / Rear Porch / Screened

    • Características de la piscina: Child Safety Fence / Gunite / In Ground / Screen Enclosure

    • Características de la ventana: Blinds

    • Caras de dirección: South

    • Espacios de garaje: 2

    • Garaje adjunto: Si

    • Garaje: Si

    • Salón: 2467

    • Fuente de agua: Public

    • Nombre de subdivisión: BLOOMINGDALE SEC P Q

Consulta privada
Habla con el asesor de este inmueble.
Planos, documentos del HOA, comparables off-market, agendar una visita privada — un solo mensaje directo al especialista local.

Más como esta

En Venta
$550,000
Casa
4 camas · 2 baños · 2,859 sqft
OAK LANDING, BRANDON
2421 OAK LANDING DRIVE
Nuevo
En Venta
$488,700
Casa
3 camas · 2 baños · 1,772 sqft
BLOOMINGDALE SEC J J, VALRICO
3605 ELK RIDGE LANE
Nuevo
En Venta
$479,900
Casa
3 camas · 2 baños · 2,280 sqft
BUCKHORN SECOND ADD UNIT, VALRICO
2510 BRIMHOLLOW DRIVE
Nuevo
En Venta
$579,000
Casa
4 camas · 3 baños · 2,052 sqft
BUCKHORN HILLS UNIT NO 1, Brandon
2204 CHEROKEE TRL, Brandon FL 33594
Nuevo
En Venta
$514,900
Casa
4 camas · 2 baños · 2,270 sqft
BURLINGTON WOODS, BRANDON
1005 HOLLYBERRY COURT
En Venta
$450,000
Casa
3 camas · 2 baños · 1,813 sqft
ORANGE GROVE ESTATES, BRANDON
1004 MANDALAY DRIVE
En Venta
$600,000
Casa
4 camas · 2 baños · 2,880 sqft
TWIN LAKES PARCELS D1 D3 & E, VALRICO
5104 WHISPERING LEAF TRAIL
En Venta
$450,000
Casa
4 camas · 2 baños · 2,083 sqft
LUMSDEN POINTE PHASE 1, VALRICO
1123 LUMSDEN POINTE BOULEVARD

Mercado cerca de esta dirección

Conteos en vivo en la misma zona.
Ver todo

The multiple listing information is provided by the Stellar MLS from a copyrighted compilation of listings. The compilation of listings and each individual listing are ©2026-present Stellar MLS. All Rights Reserved. The information provided is for consumers' personal, noncommercial use and may not be used for any purpose other than to identify prospective properties consumers may be interested in purchasing. All properties are subject to prior sale or withdrawal. All information provided is deemed reliable but is not guaranteed accurate, and should be independently verified. Listing courtesy of: SIGNATURE REALTY ASSOCIATES