Vender tu casa
Valoración gratuita de tu hogar
Contacto
Cuéntenos sobre sus necesidades
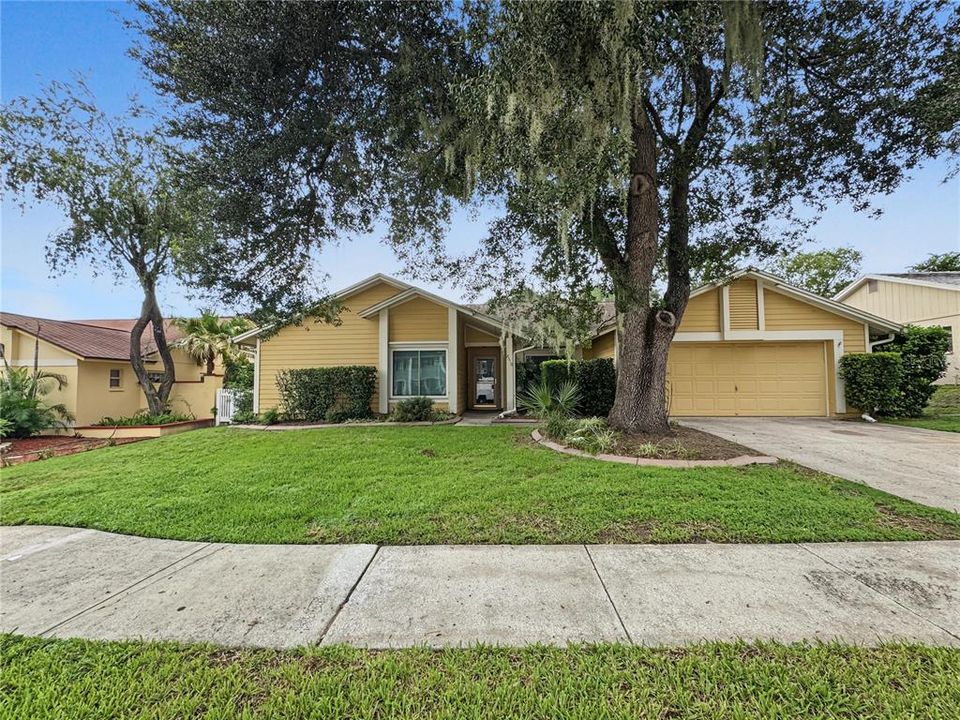
2510 BRIMHOLLOW DRIVE

Casa En Venta
$479,900

BTC: 5.89847591

ETH: 197.32730263

Nuevo
3 camas
2 baños
2,280 sqft

Visión general

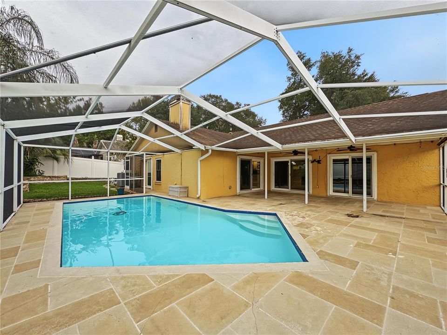
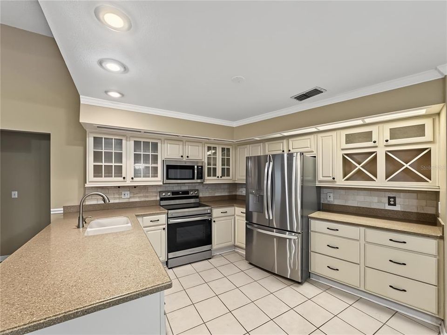
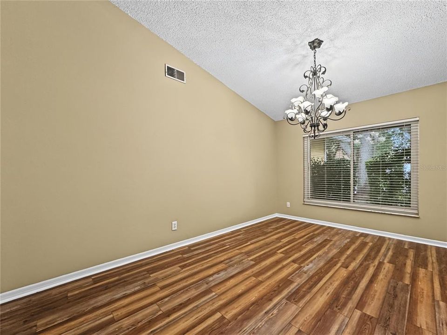
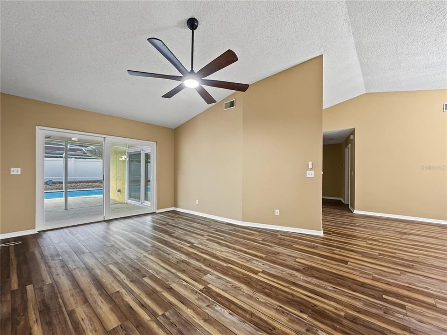
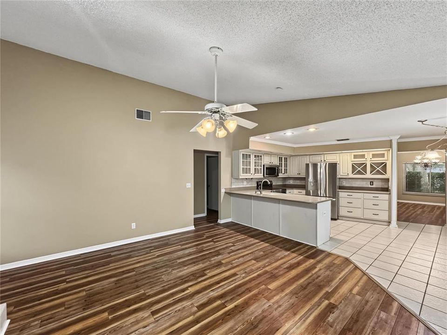
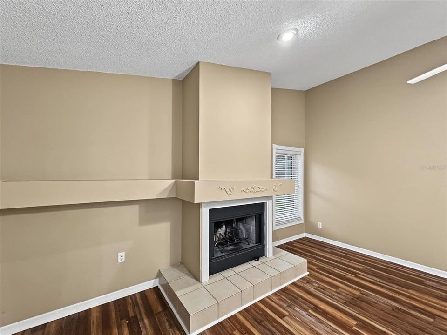
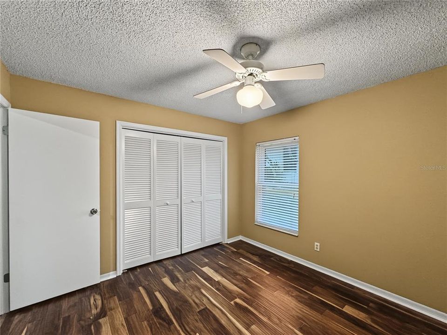
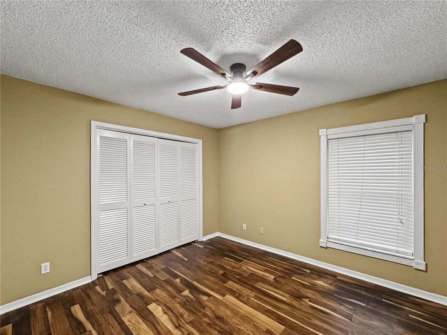
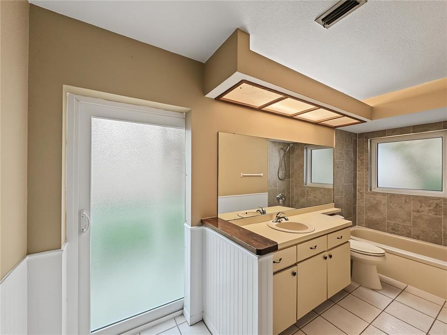
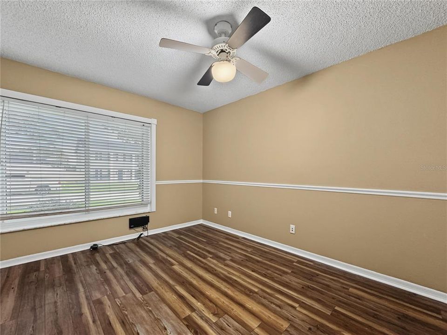
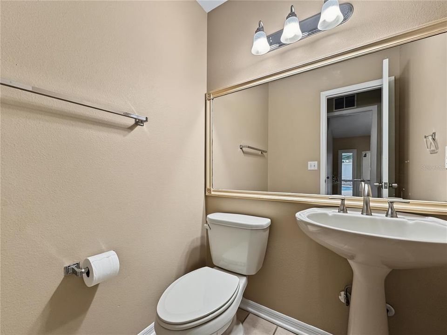
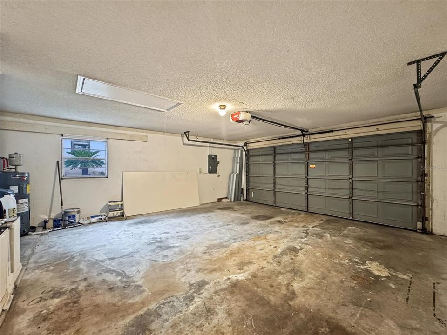
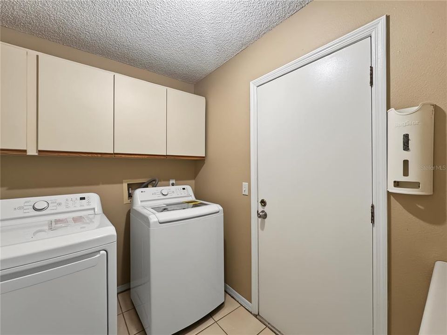
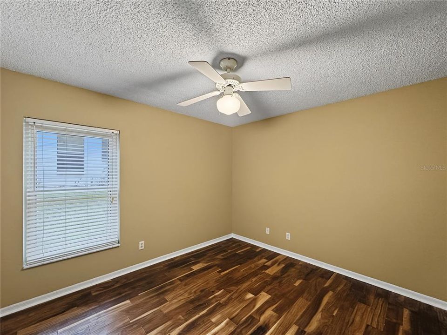
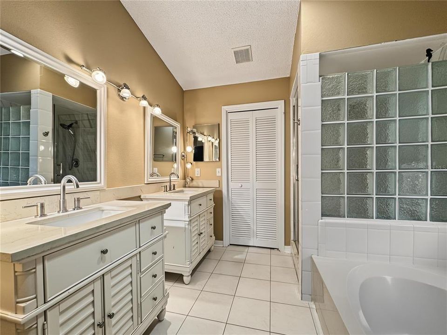
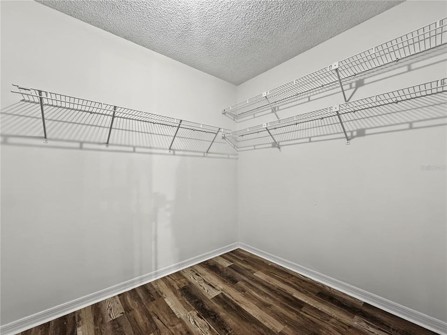
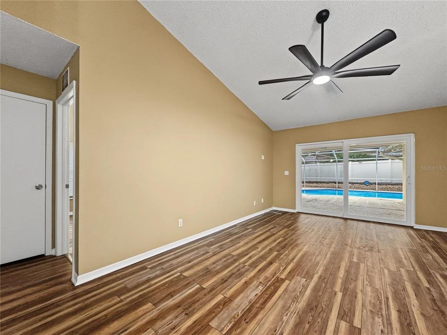
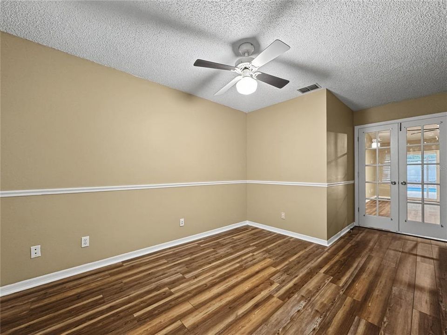
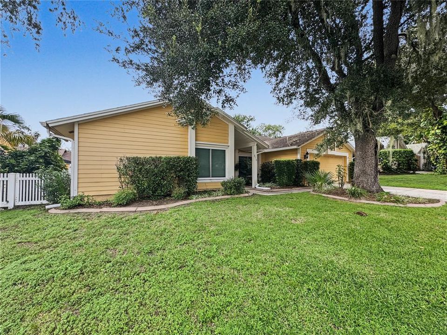
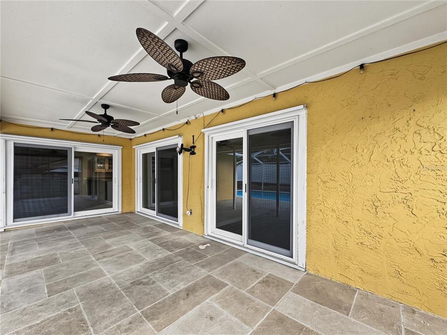
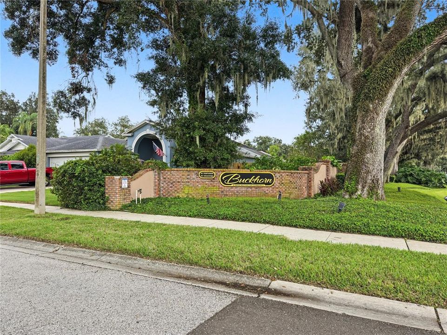
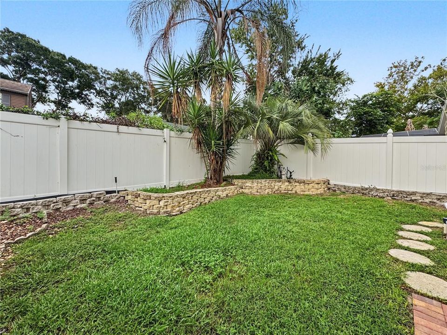
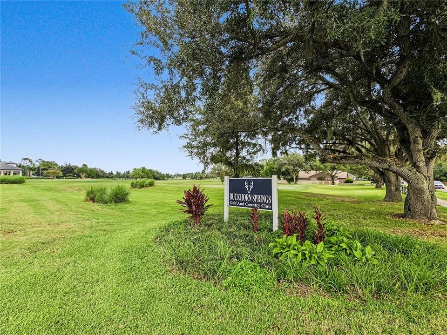
Pool home in established Buckhorn! This 3 bedroom, 2.5 bath split plan offers 2,280 sq ft plus a private office, formal living and dining rooms, and a family room with a wood burning fireplace. Three sets of sliding doors open to a covered, screened lanai and tiled deck around the in-ground pool, made for year round Florida living. The kitchen features solid wood cabinets, solid surface counters, and room to eat in. The owners suite has a walk-in closet and a remodeled bath with a tiled shower. Wood, vinyl, and tile floors run throughout. Double pane windows and hurricane shutters help with power bills and storm prep. Washer, dryer, water softener, two car garage, irrigation, and a fenced yard are included. Optional HOA, sidewalks, mature trees, and Buckhorn Springs Golf & Country Club nearby. Publix is about 4 minutes away, the Bloomingdale Library 5, I-75 10, HCA Brandon Hospital 11, and Westfield Brandon 15. Downtown Tampa is about 30 minutes. Schedule your private showing today!

Ubicación

Detalles

Tipo:
Residential
Estacionamiento:
Driveway / Garage Door Opener
Año de construcción:
1987
Lote:
0.19 Hectáreas
Calefacción:
Central / Heat Pump
precio por sq. medidor:
$210
Enfriamiento:
Central Air
HOA:
$30

Valuation

Our model vs. what's actually selling nearby.
Estimate
$479,450
$349K – $485K
Confidence Low
List vs. estimate
At estimate
List $479,900 · +0.1%
List is in line with recent comparable activity.
Price per sq ft
$210
-2.2% vs. city median $215
Based on
10 MLS comparables
Median of recent comparable listings. Sold comps use closing price, active listings use list price.

Destacados

Annual tax
$8,044
2025
HOA
$30/yr
Pool
In Ground
View
Pool
Pets
Allowed
Más hechos y características
  • Piso

    • Tile

    • Vinyl

    • Hardwood

    Calefacción

    • Central

    • Heat Pump

    Enfriamiento

    • Central Air

    Accesorios

    • Dishwasher

    • Disposal

    • Dryer

    • Electric Water Heater

    • Exhaust Fan

    • Microwave

    • Range

    • Washer

    • Water Softener

    Otras características interiores

    • Ceiling Fan(s)

    • Crown Molding

    • Eating Space In Kitchen

    • Primary Bedroom Main Floor

    • Solid Surface Counters

    • Solid Wood Cabinets

    • Split Bedroom

    • Walk-In Closet(s)

    • Window Treatments

    Dormitorios y baños

    • Dormitorios: 3

    • Baños: 1

    • Baños completos: 2

  • Estacionamiento

    • Driveway

    • Garage Door Opener

    Propiedad

    • Pisos: One

    • Piscina Privada: Si

    • Características Exteriores: Hurricane Shutters / Irrigation System / Private Mailbox / Rain Gutters / Sidewalk / Sliding Doors

    Lote

    • Lote: 0.19 Hectáreas

    Otra Información de Propiedad

    • Número de Parcela: U06302136200000200014.0

    • Zonificación: RSC-6

  • Tipo y estilo

    • Tipo de propiedad: Residential

    • Subtipo de propiedad: Single Family Residence

  • Utilidad

    • BB/HS Internet Available

    • Cable Available

    • Electricity Connected

    • Fire Hydrant

    • Public

    • Sewer Connected

    • Underground Utilities

    • Water Connected

  • Otra información financiera

    • HOA: $30

    • Frecuencia HOA: Annually

    • Importe anual de impuestos: $8,044

  • Detalles de la fuente

    • MLS ID: TB8558255

    Otros hechos

    • Materiales de construcción: Brick / Wood Frame

    • Detalles de la fundación: Slab

    • Características de la chimenea: Family Room / Wood Burning

    • Características de lavandería: Inside

    • Características del lote: In County / Landscaped / Level / Near Golf Course / Sidewalk

    • Características del patio y el porche: Covered / Rear Porch / Screened

    • Características de la piscina: In Ground / Deck / Outside Bath Access / Screen Enclosure / Tile

    • Características de la ventana: Double Pane Windows / Insulated Windows / Shutters

    • Caras de dirección: South

    • Hogar: Si

    • Garaje adjunto: Si

    • Garaje: Si

    • Salón: 2280

    • Fuente de agua: Public

    • Tamaño de la parcela: 75 x 110

    • Nombre de subdivisión: BUCKHORN SECOND ADD UNIT

Consulta privada
Habla con el asesor de este inmueble.
Planos, documentos del HOA, comparables off-market, agendar una visita privada — un solo mensaje directo al especialista local.

Más como esta

En Venta
$399,999
Casa
3 camas · 2 baños · 1,160 sqft
UNPLATTED, VALRICO
4312 LITHIA PINECREST ROAD
En Venta
$579,000
Casa
4 camas · 3 baños · 2,052 sqft
BUCKHORN HILLS UNIT NO 1, Brandon
2204 CHEROKEE TRL, Brandon FL 33594
Nuevo
En Venta
$390,000
Casa
4 camas · 2 baños · 1,674 sqft
OAK MONT UNIT 01, BRANDON
519 OAKHURST STREET
Nuevo
En Venta
$589,000
Casa
4 camas · 3 baños · 2,052 sqft
BUCKHORN HILLS UNIT NO 1, Brandon
2204 CHEROKEE TRL, Brandon FL 33594
Nuevo
En Venta
$514,900
Casa
4 camas · 2 baños · 2,270 sqft
BURLINGTON WOODS, BRANDON
1005 HOLLYBERRY COURT
Nuevo
En Venta
$569,900
Casa
4 camas · 3 baños · 2,600 sqft
BONTERRA, VALRICO
219 RONJA LANE
Nuevo
En Venta
$359,900
Casa
3 camas · 2 baños · 1,617 sqft
BUCKHORN PRESERVE PH 3, VALRICO
2610 BUCKHORN PRESERVE BOULEVARD
Nuevo
En Venta
$425,000
Casa
4 camas · 2 baños · 2,299 sqft
HIGH OAKS MANOR, VALRICO
2609 MANOR OAK DRIVE

Mercado cerca de esta dirección

Conteos en vivo en la misma zona.
Ver todo

The multiple listing information is provided by the Stellar MLS from a copyrighted compilation of listings. The compilation of listings and each individual listing are ©2026-present Stellar MLS. All Rights Reserved. The information provided is for consumers' personal, noncommercial use and may not be used for any purpose other than to identify prospective properties consumers may be interested in purchasing. All properties are subject to prior sale or withdrawal. All information provided is deemed reliable but is not guaranteed accurate, and should be independently verified. Listing courtesy of: RE/MAX COLLECTIVE