Sell Your Home
Get a free home valuation
Contact
Tell us about your needs

1325 ANCHOR BEND DRIVE

House For Sale
$384,900

BTC: 4.94634711

ETH: 160.37500000

New
4 bds
2 ba
2,460 sqft

Overview

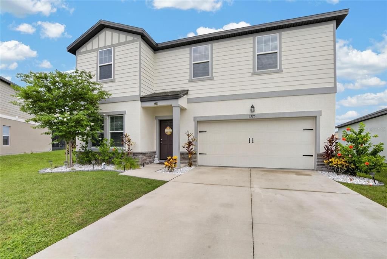
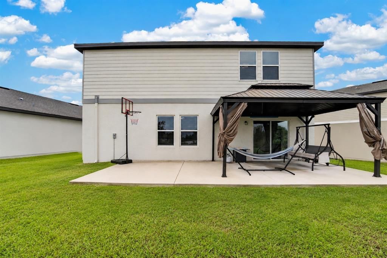
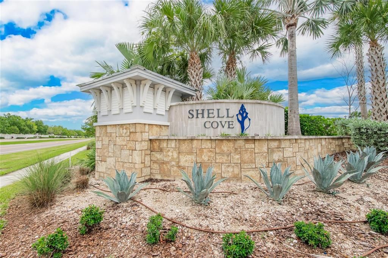
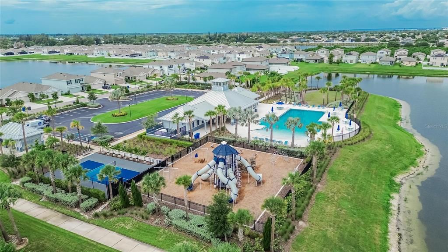
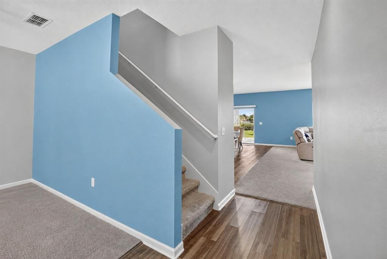
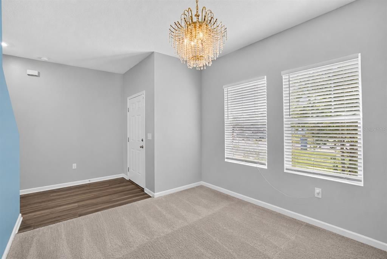
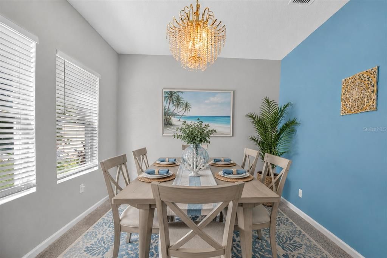

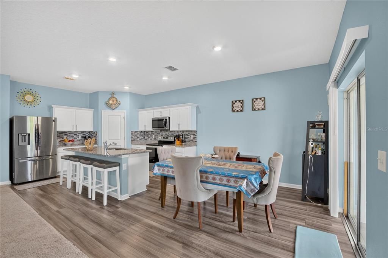
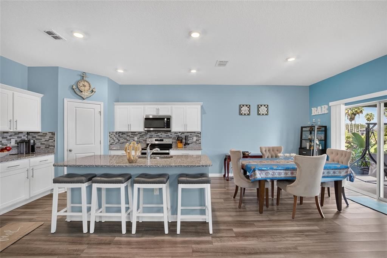
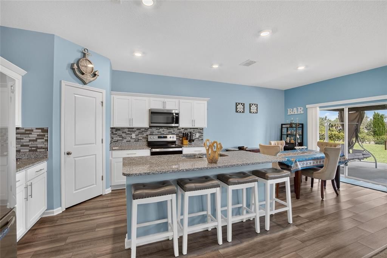
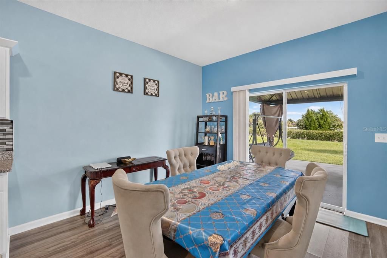
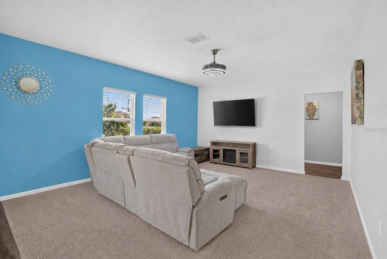
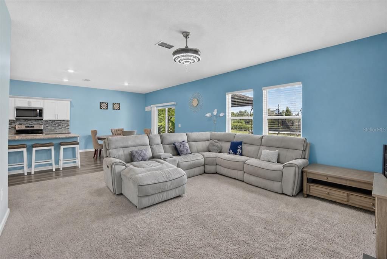
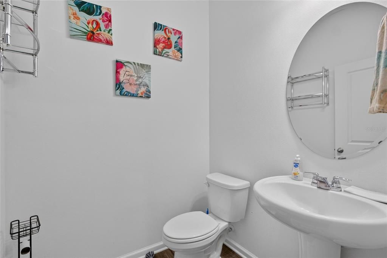
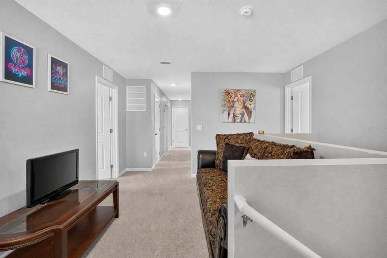
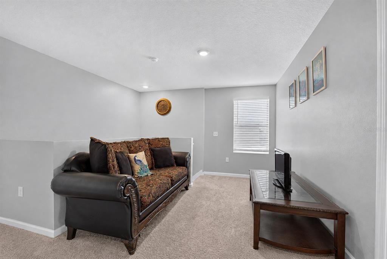
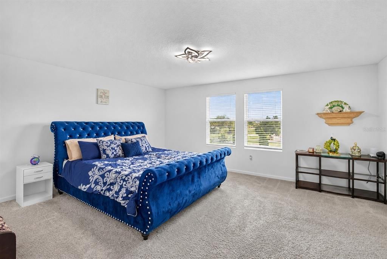
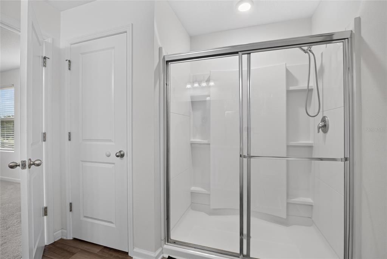
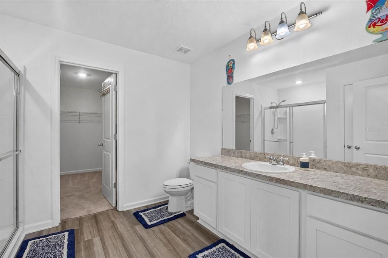
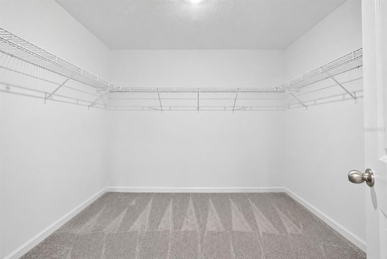
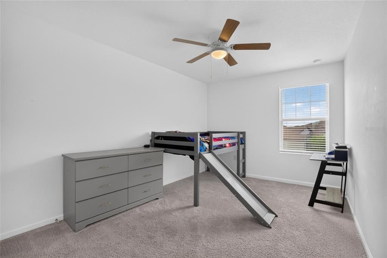
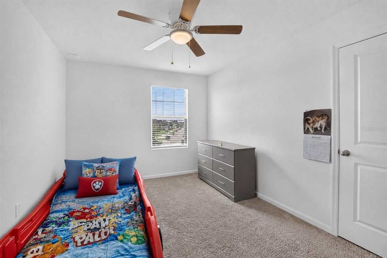
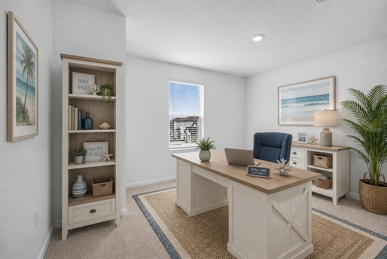
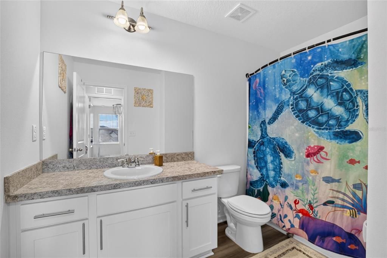
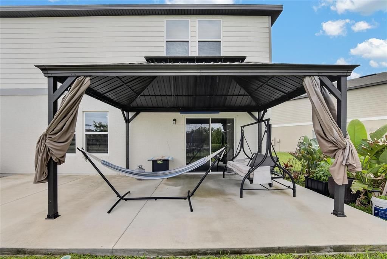
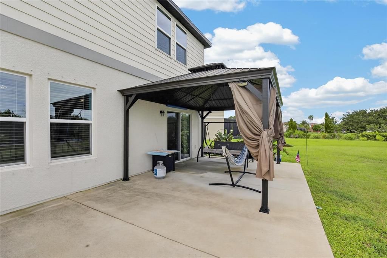
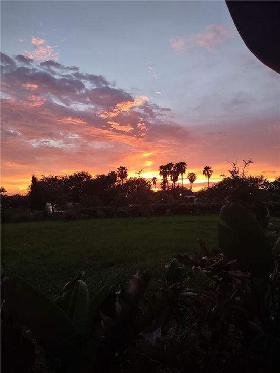
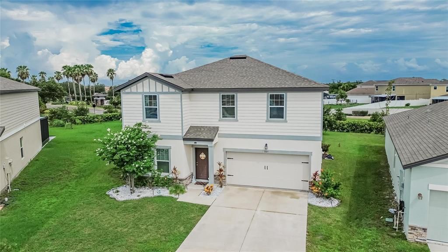
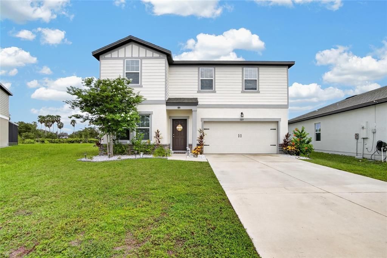
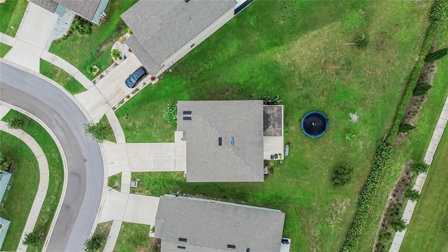
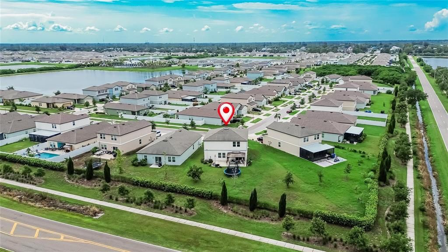
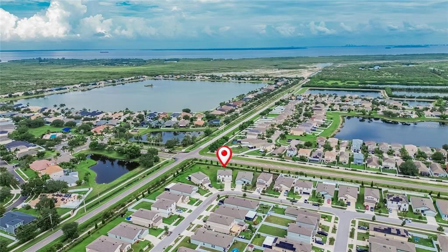
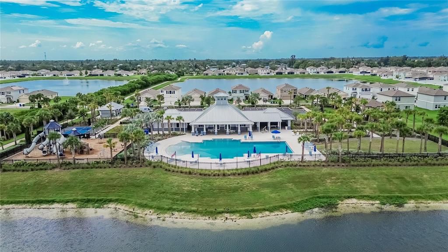
***Seller will consider contributing to buyers closing cost, interest rate buy down and prepaids. Welcome to Shell Cove in Ruskin, where space, comfort, and the Florida lifestyle come together! Built in 2021, this impressive 4-bedroom, 2.5-bath home offers 2,460 sq. ft. of living space, a 2-car garage, and an oversized lot, providing plenty of room to live, entertain, and enjoy the outdoors. The desirable Solstice floor plan features spacious living and dining areas, upgraded finishes, and a modern kitchen with generous counter space—perfect for everything from casual family dinners to entertaining friends. Large gathering spaces make game nights and celebrations easy, while the spacious bedrooms and modern bathrooms provide comfort and privacy for everyone. With an incredibly low HOA of approximately $14 per month, this home offers outstanding value. Shell Cove delivers resort-style living with a community pool, clubhouse, pickleball courts, playground, and dog parks. Ideally positioned between Tampa and Sarasota, with convenient access to I-75 and US-41, you'll be close to Publix, ALDI, shopping, dining, and everyday conveniences while still enjoying everything that makes Ruskin special. Spend weekends boating, fishing, camping, or relaxing along the water at nearby E.G. Simmons Regional Park (Has a boat ramp) and Little Harbor beach****which are both less than 10 minutes away, or take a day trip to Florida's beautiful Gulf Coast beaches. Known for its rich history and popular Seafood Festival, Ruskin offers a laid-back Florida atmosphere while keeping you connected to everything Tampa Bay has to offer. Move-in ready and offering the space, location, amenities, and value today's buyers are searching for—schedule your private showing and discover the Shell Cove lifestyle today!

Location

Details

Type:
Residential
Parking:
No Data
Year Built:
2021
Lot:
0.26 Acres
Heating:
Central / Electric
Price/sqft:
$156
Cooling:
Central Air
HOA:
$14

Valuation

Our model vs. what's actually selling nearby.
Estimate
$545,700
$349K – $636K
Confidence Low
List vs. estimate
$160K below estimate
List $384,900 · -29.5%
Our model says this listing is priced below recent comparable activity. Expect competition.
Price per sq ft
$156
-10.8% vs. city median $175
Based on
19 MLS comparables
Median of recent comparable listings. Sold comps use closing price, active listings use list price.

Highlights

Annual tax
$8,492
2025
HOA
$14/mo
Community Pool, Pool Maintenance
Garage
2 car garage
Pets
Allowed
All facts and features
  • Flooring

    • Carpet

    Heating

    • Central

    • Electric

    Cooling

    • Central Air

    Appliances

    • Cooktop

    • Dishwasher

    • Disposal

    • Dryer

    • Electric Water Heater

    • Exhaust Fan

    • Freezer

    • Microwave

    • Washer

    Other interior features

    • Attic Fan

    • High Ceilings

    • Kitchen/Family Room Combo

    • Living Room/Dining Room Combo

    • Open Floorplan

    • PrimaryBedroom Upstairs

    • Solid Surface Counters

    • Solid Wood Cabinets

    • Stone Counters

    • Thermostat

    • Walk-In Closet(s)

    Bedrooms and bathrooms

    • Bedrooms: 4

    • Bathrooms: 1

    • Full bathrooms: 2

  • Property

    • Levels: Two

    • Exterior Features: Sidewalk / Sliding Doors

    Lot

    • Lot: 0.26 Acres

    Other Property Information

    • Parcel Number: U063219C0700000000045.0

    • Zoning: PD

  • Type and style

    • Property Type: Residential

    • Property Sub Type: Single Family Residence

  • Utility

    • BB/HS Internet Available

    • Cable Available

    • Electricity Available

    • Electricity Connected

    • Sewer Available

    • Sewer Connected

    • Water Available

    • Water Connected

  • Other financial information

    • HOA: $14

    • HOA Frequency: Monthly

    • Annual tax amount: $8,492

  • Source details

    • MLS ID: TB8541041

    Other facts

    • Construction Materials: Stucco

    • Foundation Details: Slab

    • Laundry Features: Laundry Room

    • Lot Features: Oversized Lot / Sidewalk

    • Patio And Porch Features: Patio / Rear Porch

    • Window Features: Shutters

    • Direction Faces: South

    • Architectural Style: Traditional

    • Garage Spaces: 2

    • Attached Garage: Yes

    • Garage: Yes

    • Living Area: 2460

    • Water Source: Public

    • Lot Size Dimensions: 69.51 x 162.66

    • Subdivision Name: SHELL COVE PH 1

Private inquiry
Talk to the advisor on this listing.
Floor plans, HOA docs, off-market comparables, scheduling a private showing — one message, direct to the local specialist.

More like this

New
For Sale
$399,000
House
4 bds · 3 ba · 2,539 sqft
PELICAN POINT, RUSKIN
118 2ND STREET NW
New
For Sale
$420,000
House
5 bds · 3 ba · 2,643 sqft
MIRA LAGO WEST PH 1, RUSKIN
501 STONE BRIAR DRIVE
New
For Sale
$325,000
House
4 bds · 2 ba · 2,577 sqft
RIVERBEND WEST, RUSKIN
2210 PURPLE ORCHID PLACE
New
For Sale
$309,000
House
3 bds · 2 ba · 1,880 sqft
HARBOUR ISLES PH 2A/2B/2C, APOLLO BEACH
222 STAR SHELL DRIVE
New
For Sale
$399,900
House
2 bds · 1 ba · 736 sqft
UNPLATTED, RUSKIN
1609 SAFFOLD PARK DRIVE
New
For Sale
$349,900
House
3 bds · 2 ba · 1,750 sqft
MIRABAY PRCL 7 PH 2, APOLLO BEACH
5320 GOLDEN ISLES DRIVE
New
For Sale
$425,000
House
4 bds · 2 ba · 3,268 sqft
BLACKSTONE AT BAY PARK, RUSKIN
1712 ATLANTIC DRIVE
New
For Sale
$339,000
House
4 bds · 2 ba · 1,804 sqft
WYNNMERE EAST PH 2, RUSKIN
1749 BROAD WINGED HAWK DRIVE

Market around this address

Live counts in the same area.
View all

The multiple listing information is provided by the Stellar MLS from a copyrighted compilation of listings. The compilation of listings and each individual listing are ©2026-present Stellar MLS. All Rights Reserved. The information provided is for consumers' personal, noncommercial use and may not be used for any purpose other than to identify prospective properties consumers may be interested in purchasing. All properties are subject to prior sale or withdrawal. All information provided is deemed reliable but is not guaranteed accurate, and should be independently verified. Listing courtesy of: DALTON WADE INC