Sell Your Home
Get a free home valuation
Contact
Tell us about your needs
144 PARK TRACE BOULEVARD

House Active With Contract
$850,000

BTC: 10.22371903

ETH: 320.75471698

10 days
4 bds
3 ba
2,468 sqft

Overview

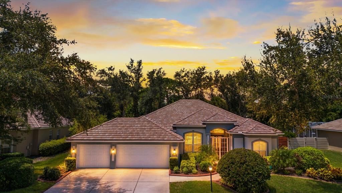
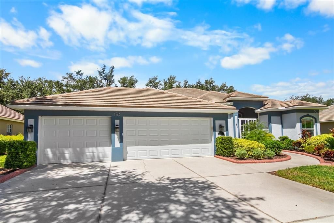
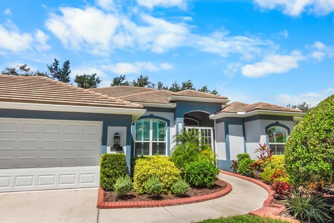
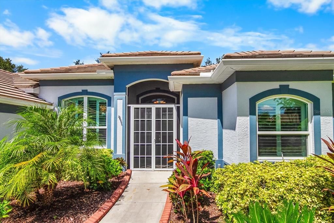
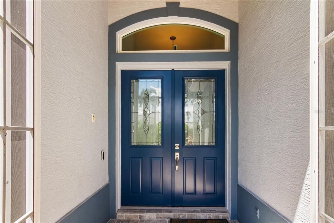
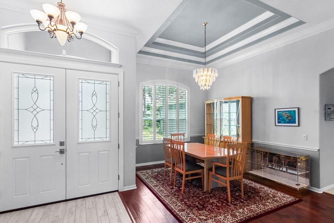
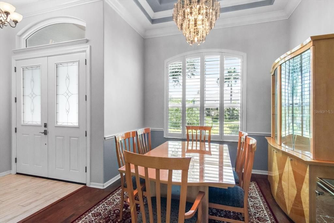
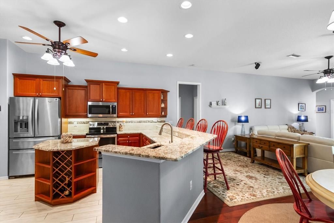
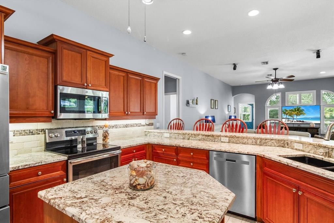
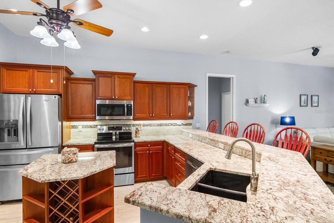
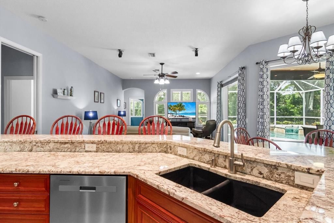
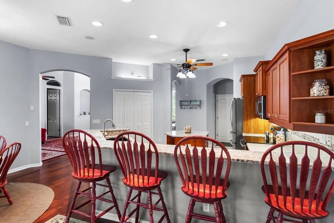
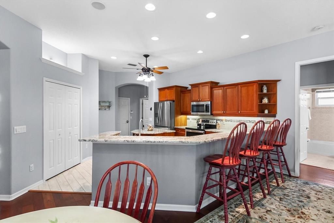
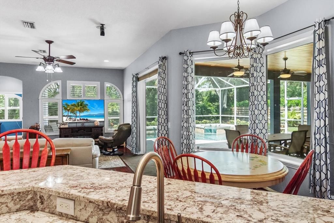
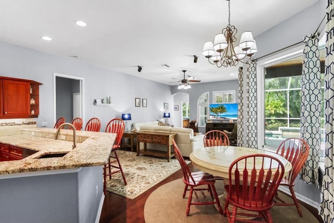
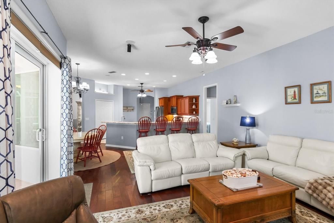
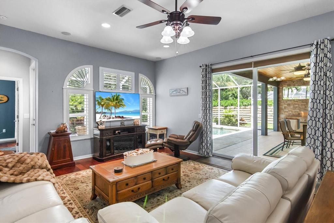
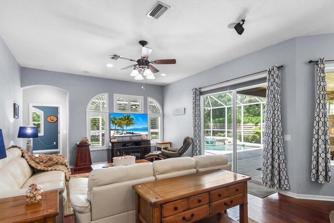
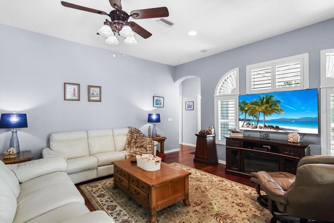
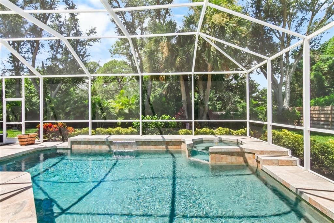
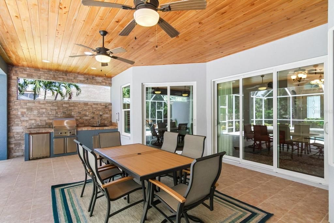
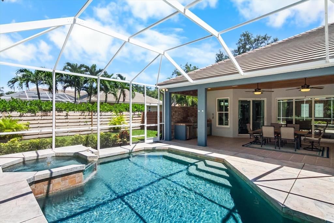
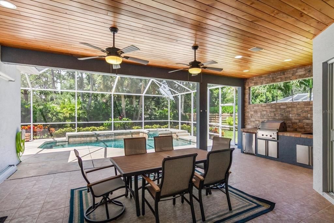
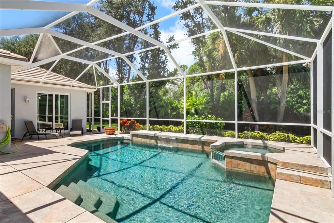
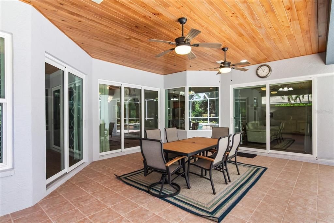
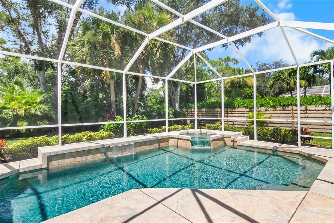
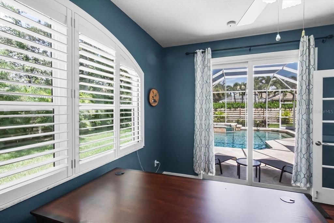
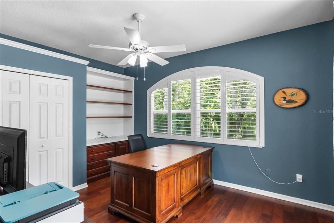
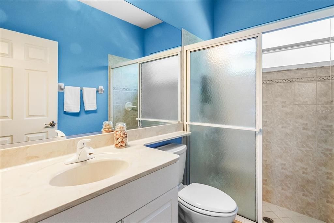
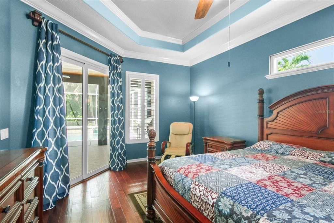
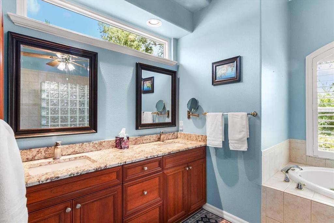
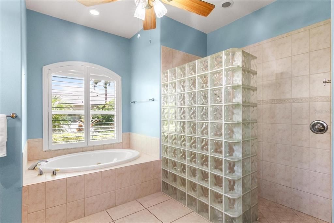
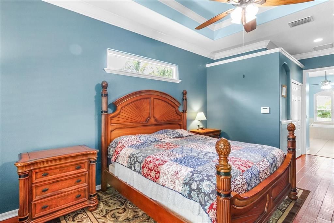
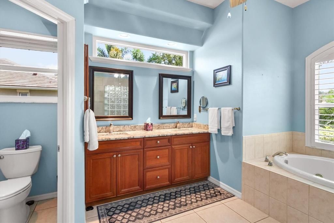
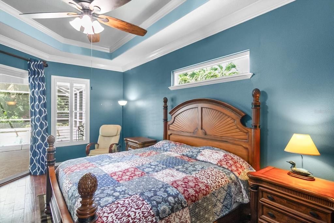
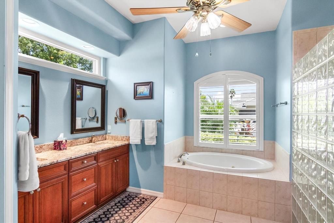
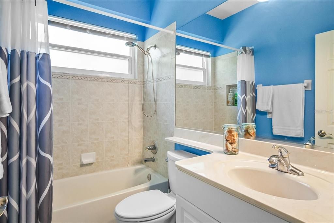
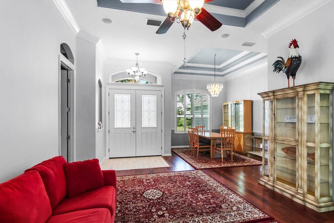
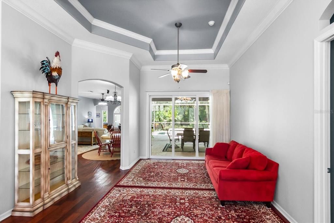
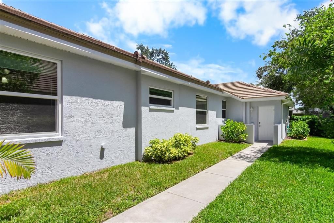
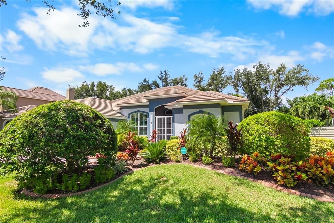
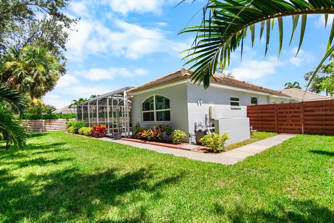
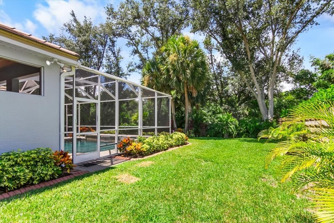
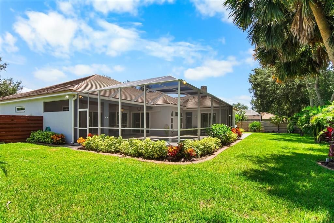
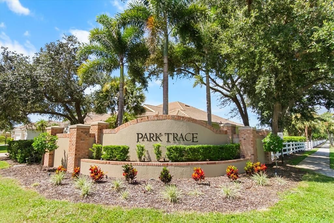
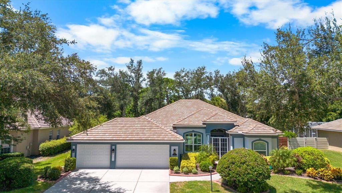
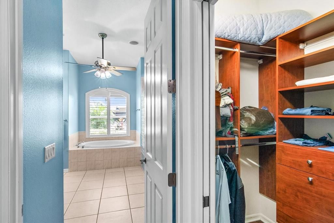
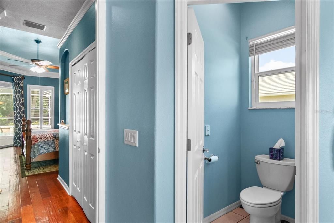
Beautiful 4-bedroom, 3-bath pool home with 3-car garage. This home offers the space, upgrades and features you've been looking for. Park Trace Estates is a well-established residential community in Osprey Florida. Perfectly positioned between Sarasota and Venice providing easy access to nearby beaches, restaurants, Tiki bars, biking trails, parks, great schools and so much more! This four-bedroom three bath pool home features hurricane impact windows and doors, newer roof, heated saltwater pool, outdoor kitchen, amazing landscaping and complete privacy in the back of the home giving a lush tropical ambiance for relaxing or entertaining. As you step inside, you'll immediately see the quality and care in every detail. High ceilings, beautiful flooring, plantation shutters, kitchen/family room combination, formal Living room and Dining room. This home is a must see!
Location

Details

Type:
Residential
Parking:
Driveway / Garage Door Opener
Year Built:
2001
Lot:
0.35 Acres
Heating:
Central / Electric
Price/sqft:
$344
Cooling:
Central Air
HOA:
$650

Valuation

Our model vs. what's actually selling nearby.
Estimate
$550,000
$491K – $1.9M
Confidence Low
List vs. estimate
$300K above estimate
List $850,000 · +54.5%
Our model says this listing is priced above recent comparable activity. Room to negotiate.
Price per sq ft
$344
-18.4% vs. city median $422
Based on
9 MLS comparables
Median of recent comparable listings. Sold comps use closing price, active listings use list price.

Highlights

Annual tax
$7,958
2025
HOA
$650/yr
Common Area Taxes, Escrow Reserves Fund, Manager
Pool
Gunite
View
Trees/Woods
Garage
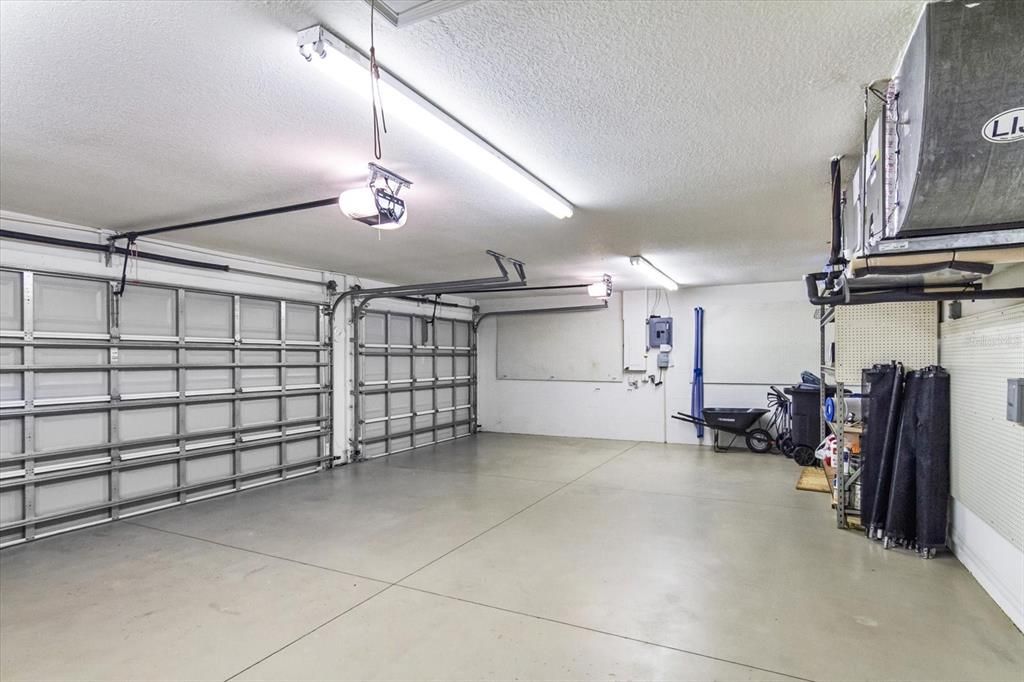
3 car garage
Pets
Allowed
All facts and features
  • Flooring

    • Ceramic Tile

    • Engineered Hardwood

    Heating

    • Central

    • Electric

    Cooling

    • Central Air

    Appliances

    • Dishwasher

    • Disposal

    • Dryer

    • Electric Water Heater

    • Microwave

    • Range

    • Refrigerator

    • Washer

    Other interior features

    • Built-in Features

    • Ceiling Fan(s)

    • Crown Molding

    • Eating Space In Kitchen

    • High Ceilings

    • Kitchen/Family Room Combo

    • Living Room/Dining Room Combo

    • Open Floorplan

    • Solid Surface Counters

    • Solid Wood Cabinets

    • Split Bedroom

    • Thermostat

    • Tray Ceiling(s)

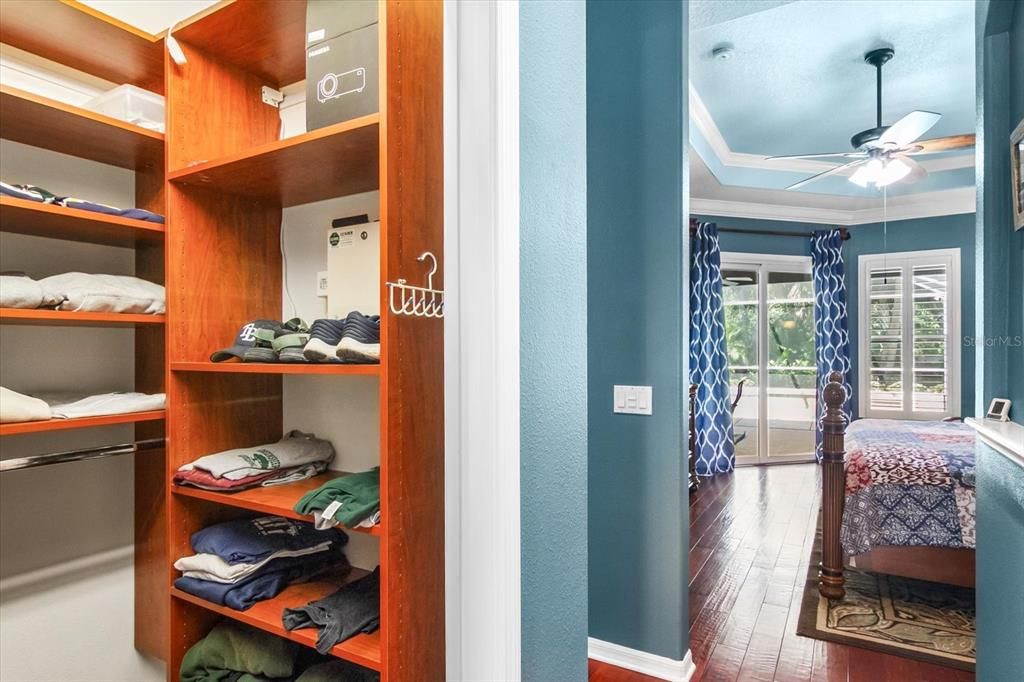
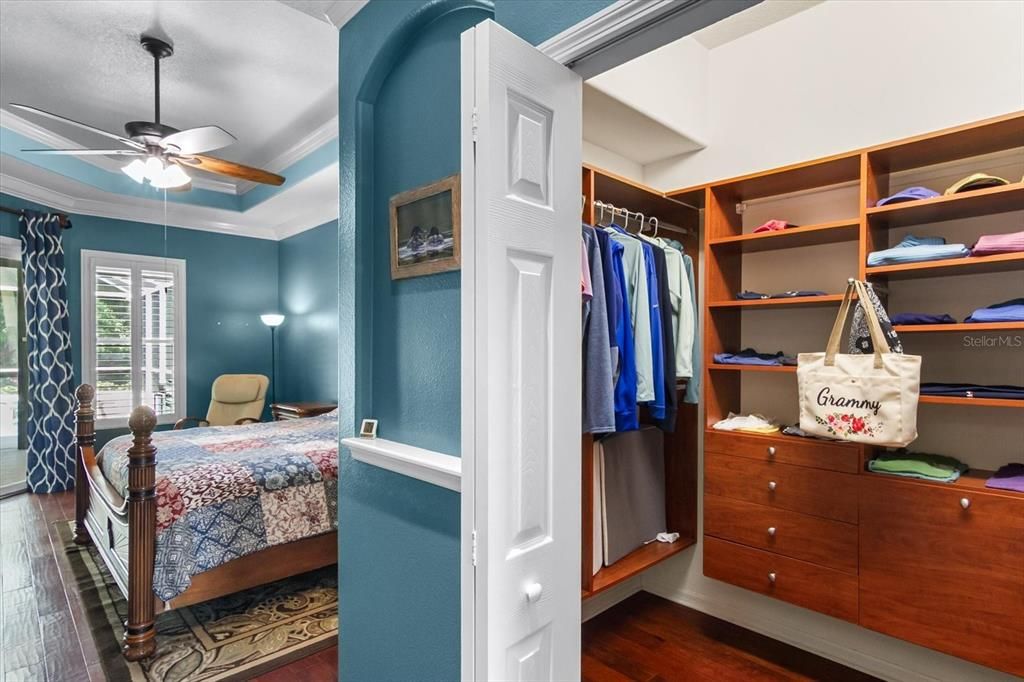
    • Walk-In Closet(s)

    • Window Treatments

    Bedrooms and bathrooms

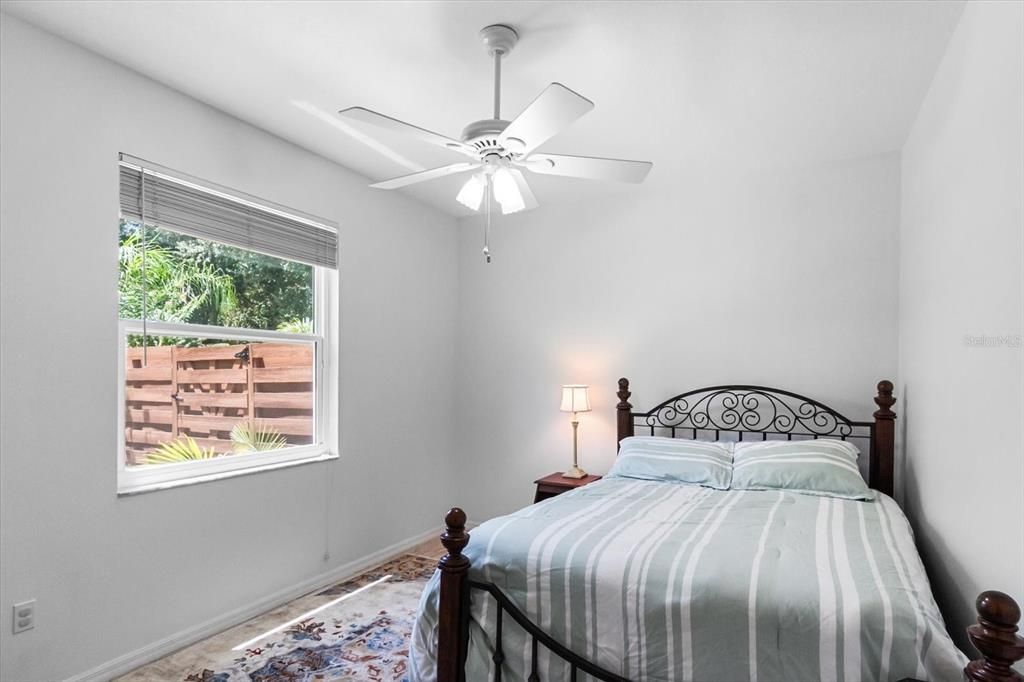
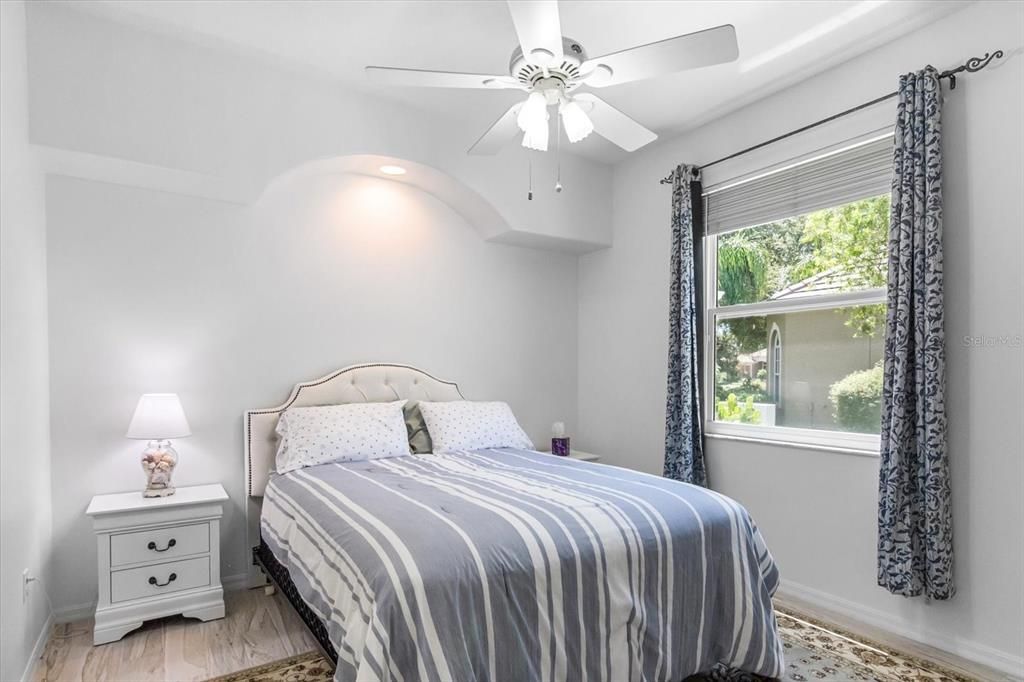
    • Bedrooms: 4

    • Full bathrooms: 3

  • Parking

    • Driveway

    • Garage Door Opener

    Property

    • Levels: One

    • Pool Private: Yes

    • Exterior Features: Irrigation System / Lighting / Private Mailbox / Private Yard / Sliding Doors

    Lot

    • Lot: 0.35 Acres

    Other Property Information

    • Parcel Number: 0149010024

    • Zoning: RSF2

  • Type and style

    • Property Type: Residential

    • Property Sub Type: Single Family Residence

  • Utility

    • BB/HS Internet Available

    • Cable Connected

    • Electricity Connected

    • Fiber Optics

    • Fire Hydrant

    • Propane

    • Water Connected

  • Other financial information

    • HOA: $650

    • HOA Frequency: Annually

    • Annual tax amount: $7,958

  • Source details

    • MLS ID: A4704235

    Other facts

    • Construction Materials: Block / Concrete / Stucco

    • Foundation Details: Slab

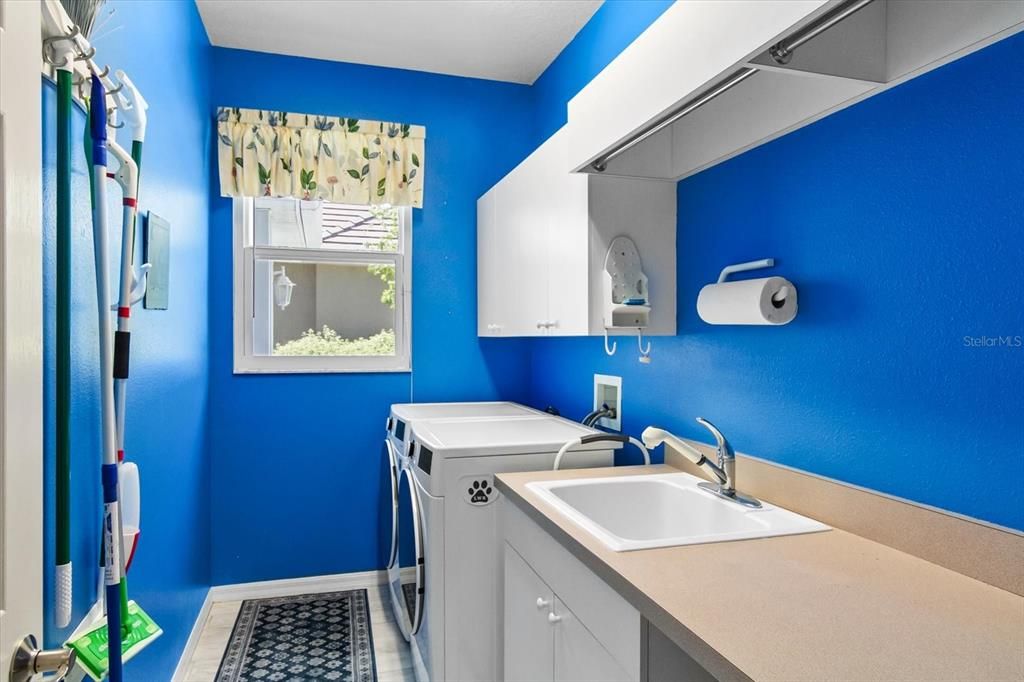
    • Laundry Features: Inside / Laundry Room

    • Lot Features: Landscaped / Oversized Lot / Private

    • Patio And Porch Features: Covered / Enclosed / Patio / Rear Porch / Screened

    • Pool Features: Gunite / Heated / In Ground / Lighting / Salt Water / Screen Enclosure

    • Window Features: Blinds / Window Treatments

    • Direction Faces: East

    • Architectural Style: Custom / Florida

    • Garage Spaces: 3

    • Attached Garage: Yes

    • Garage: Yes

    • Living Area: 2468

    • Water Source: Public

    • Subdivision Name: PARK TRACE ESTATES

Private inquiry
Talk to the advisor on this listing.
Floor plans, HOA docs, off-market comparables, scheduling a private showing — one message, direct to the local specialist.

More like this

Active With Contract
$700,000
House
3 bds · 2 ba · 2,056 sqft
TALON PRESERVE PH 2A & 2B, NOKOMIS
6188 TALON PRESERVE DRIVE
New
Active With Contract
$669,900
House
4 bds · 3 ba · 2,683 sqft
PARK TRACE ESTATES, OSPREY
130 WILLOW BEND WAY
New
Active With Contract
$750,000
Condo/Co-op
3 bds · 3 ba · 2,594 sqft
MERIDIAN AT THE OAKS PRESERVE, OSPREY
385 N POINT ROAD UNIT 301
New
Active With Contract
$1,059,000
House
3 bds · 3 ba · 2,391 sqft
ESPLANADE/PALMER RANCH PH 4C, SARASOTA
5310 CICERONE STREET
New
Active With Contract
$635,000
House
3 bds · 2 ba · 2,008 sqft
VILLAGEWALK, SARASOTA
8375 JESOLO LANE
Active With Contract
$949,900
House
3 bds · 2 ba · 2,092 sqft
TALON PRESERVE, NOKOMIS
5970 TALON PRESERVE DRIVE
Active With Contract
$1,039,000
House
3 bds · 3 ba · 2,834 sqft
HAMMOCK PRESERVE PH 1A-4 1B &, SARASOTA
12300 MARSH POINTE ROAD
-$105K
Active With Contract
$995,000
House
3 bds · 3 ba · 2,715 sqft
DEER CREEK, SARASOTA
8708 WOODBRIAR DRIVE

Market around this address

Live counts in the same area.
View all

The multiple listing information is provided by the Stellar MLS from a copyrighted compilation of listings. The compilation of listings and each individual listing are ©2026-present Stellar MLS. All Rights Reserved. The information provided is for consumers' personal, noncommercial use and may not be used for any purpose other than to identify prospective properties consumers may be interested in purchasing. All properties are subject to prior sale or withdrawal. All information provided is deemed reliable but is not guaranteed accurate, and should be independently verified. Listing courtesy of: GOLF & BAY PROPERTIES LLC