Sell Your Home
Get a free home valuation
Contact
Tell us about your needs
1457 GRAND PALM DRIVE

House For Sale
$674,999

BTC: 10.35592206

ETH: 354.76968843

37 days
5 bds
4 ba
3,464 sqft

Overview

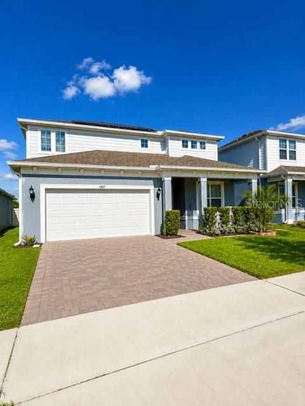
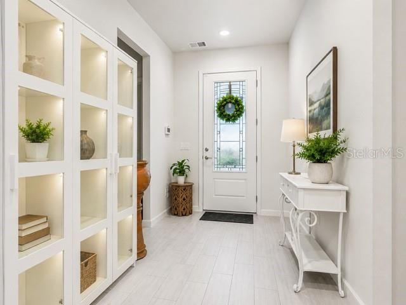
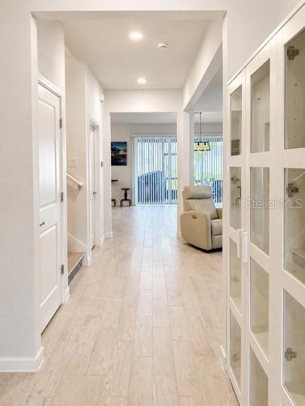
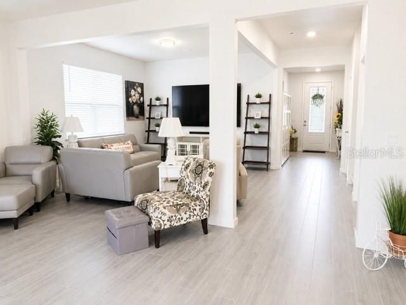
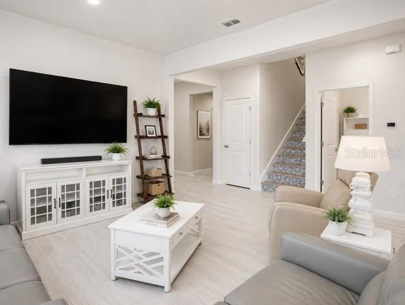
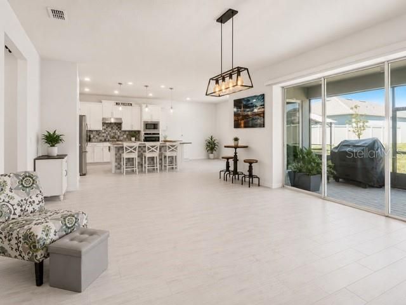
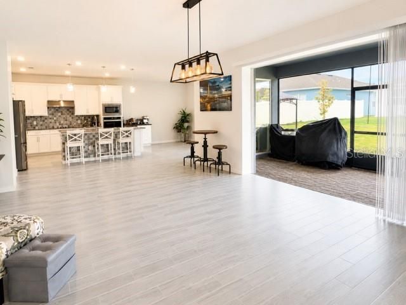
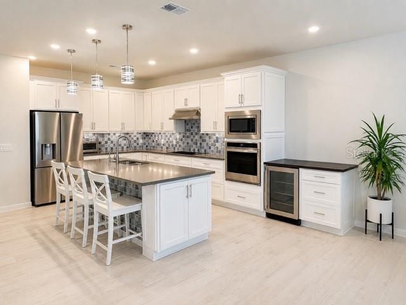
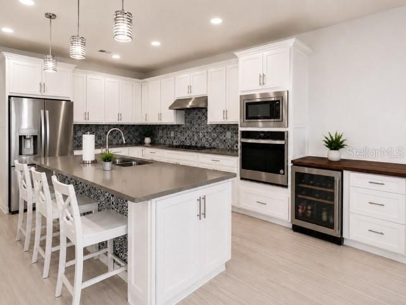
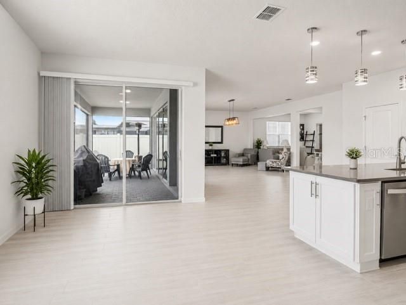
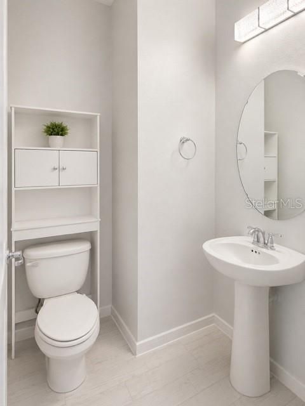
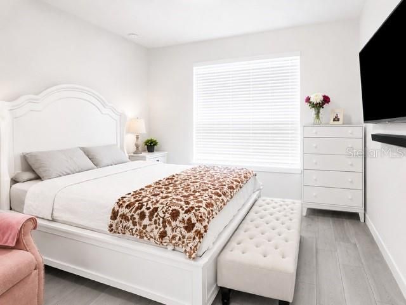
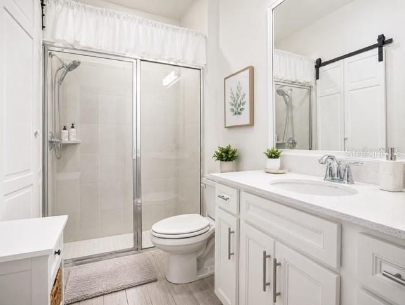
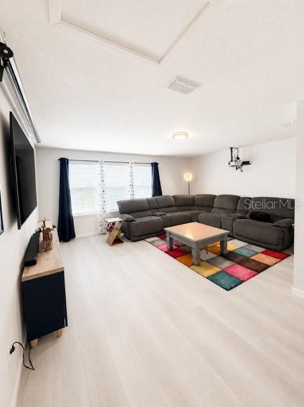
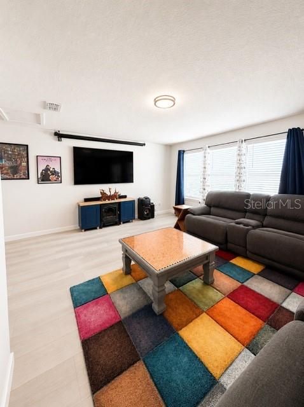
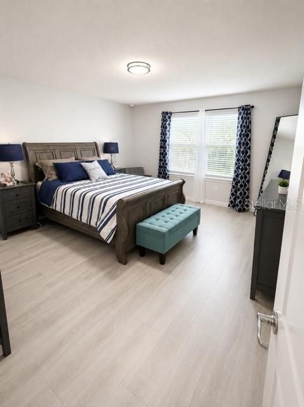
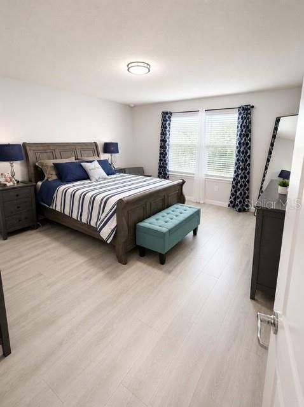
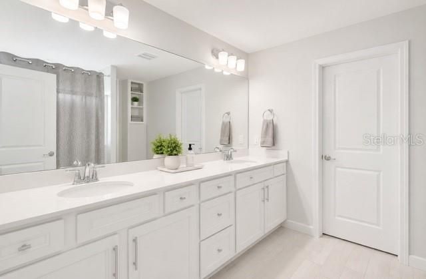
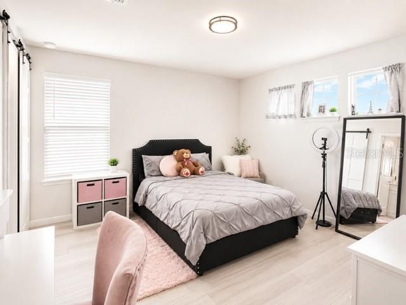
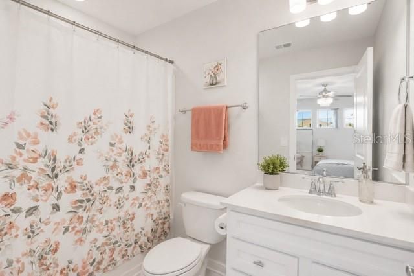
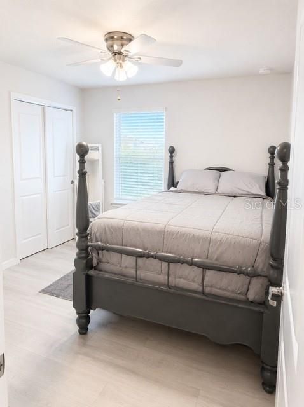
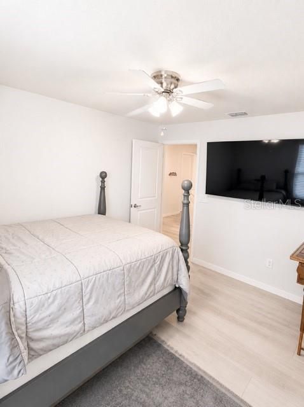
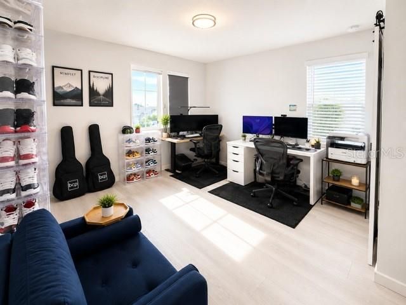
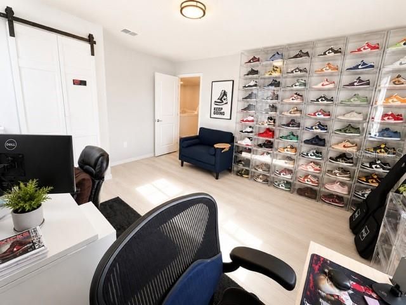
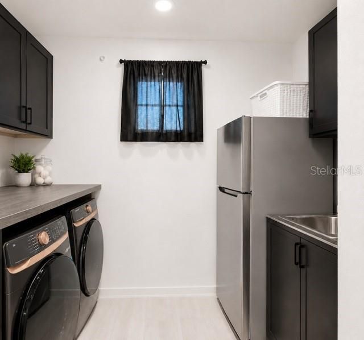
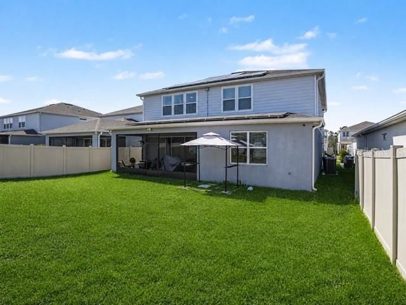
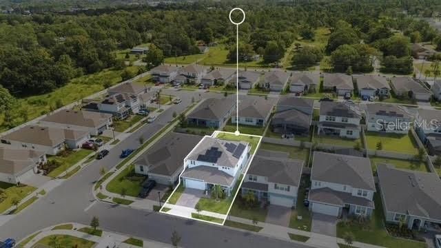
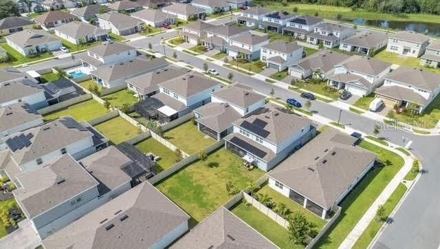
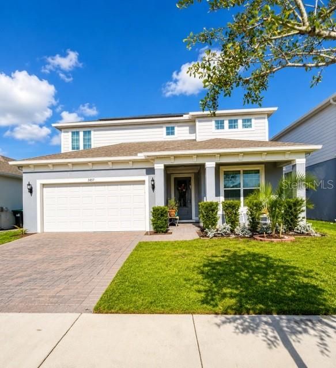
*Motivated seller relocating* This beautiful home built 2023 comes with FREE energy! One of the home’s most valuable features is the fully paid-off solar system at closing. Providing the future homeowner with protection from rising energy costs and average savings of approximately $300 monthly. Energy bill is currently an average of $30 - $38 monthly. Instead of paying high electric bills, those savings can be applied toward the mortgage principal, helping build equity and potentially pay off the home sooner. Home features 5 bedrooms which includes a primary along with 2 ensuites, 4.5 bathrooms, and 3,464 square feet of living space with NO carpets. Ceramic tile 1st floor and all wet areas, luxury vinyl 2nd floor, making it ideal for a large family, a growing family, or multigenerational families. Enjoy a 3-car garage with epoxy flooring, a covered screened-in lanai, and an impressive pocket sliding glass door that seamlessly blends indoor and outdoor living perfect for entertaining or relaxing. If you’re looking for a spacious, energy-efficient home in a thriving fast growing area of East Orlando, 1457 Grand Palm Drive is a must-see.

Location

Details

Type:
Residential
Parking:
No Data
Year Built:
2023
Lot:
0.14 Acres
Heating:
Central / Electric / Solar
Price/sqft:
$195
Cooling:
Central Air
HOA:
$137

Valuation

Our model vs. what's actually selling nearby.
Estimate
$674,999
$616K – $781K
Confidence Medium
List vs. estimate
At estimate
List $674,999 · +0.0%
List is in line with recent comparable activity.
Price per sq ft
$194
-25.7% vs. city median $262
Based on
5 MLS comparables
Median of recent comparable listings. Sold comps use closing price, active listings use list price.

Highlights

Annual tax
$6,072
2025
HOA
$137/mo
Internet
Garage
3 car garage
Pets
Allowed
All facts and features
  • Flooring

    • Ceramic Tile

    • Epoxy

    • Luxury Vinyl

    Heating

    • Central

    • Electric

    • Solar

    Cooling

    • Central Air

    Appliances

    • Built-In Oven

    • Cooktop

    • Dishwasher

    • Disposal

    • Electric Water Heater

    • Kitchen Reverse Osmosis System

    • Microwave

    • Range Hood

    • Refrigerator

    • Water Softener

    Other interior features

    • Dry Bar

    • Eating Space In Kitchen

    • Living Room/Dining Room Combo

    • Open Floorplan

    • PrimaryBedroom Upstairs

    • Solid Surface Counters

    • Split Bedroom

    • Stone Counters

    • Thermostat

    • Walk-In Closet(s)

    • Window Treatments

    Bedrooms and bathrooms

    • Bedrooms: 5

    • Bathrooms: 1

    • Full bathrooms: 4

  • Property

    • Levels: Two

    • Exterior Features: Irrigation System / Lighting / Permeable Paving / Playground / Private Yard / Rain Gutters / Sidewalk / Sliding Doors / Sprinkler Metered

    Lot

    • Lot: 0.14 Acres

    Other Property Information

    • Parcel Number: 232231785000310

    • Zoning: RSTD R-1

  • Type and style

    • Property Type: Residential

    • Property Sub Type: Single Family Residence

  • Utility

    • BB/HS Internet Available

    • Electricity Available

    • Electricity Connected

    • Fiber Optics

    • Public

    • Sewer Available

    • Sewer Connected

    • Solar

    • Sprinkler Meter

    • Street Lights

    • Underground Utilities

    • Water Available

    • Water Connected

    Green energy

    • Insulation

    • Windows

  • Other financial information

    • HOA: $137

    • HOA Frequency: Monthly

    • Annual tax amount: $6,073

  • Source details

    • MLS ID: O6419109

    Other facts

    • Construction Materials: Block

    • Foundation Details: Slab

    • Laundry Features: Electric Dryer Hookup / Laundry Closet / Laundry Room / Upper Level / Washer Hookup

    • Patio And Porch Features: Covered / Enclosed / Front Porch / Porch / Screened

    • Direction Faces: West

    • Garage Spaces: 3

    • Attached Garage: Yes

    • Garage: Yes

    • Living Area: 3464

    • Water Source: Public

    • Subdivision Name: SAVANNAH PALMS

Private inquiry
Talk to the advisor on this listing.
Floor plans, HOA docs, off-market comparables, scheduling a private showing — one message, direct to the local specialist.

More like this

New
For Sale
$639,900
House
4 bds · 3 ba · 2,430 sqft
STONEYBROOK, ORLANDO
14938 HARTFORD RUN DRIVE
New
For Sale
$479,900
House
3 bds · 2 ba · 1,851 sqft
AVALON PARK VILLAGE 04 B-K, ORLANDO
14127 SOUTHERN RED MAPLE DRIVE
New
For Sale
$825,000
House
6 bds · 5 ba · 3,958 sqft
DEER RUN SOUTH PUD PH 01 PRCL 09, ORLANDO
224 HAMMOCK DUNES PLACE
New
For Sale
$595,000
House
4 bds · 3 ba · 2,687 sqft
CYPRESS POINTE/CYPRESS SPGS, ORLANDO
1473 AMARYLLIS CIRCLE
New
For Sale
$640,000
House
3 bds · 2 ba · 2,336 sqft
DEER RUN SOUTH PUD PH 01 PRCL 06, ORLANDO
13644 DORNOCH DRIVE
For Sale
$595,000
House
5 bds · 3 ba · 2,649 sqft
STONEYBROOK, ORLANDO
14733 HARTFORD RUN DRIVE
For Sale
$649,370
House
4 bds · 2 ba · 1,850 sqft
THE GROW, ORLANDO
16207 TROPICAL SAGE DRIVE
For Sale
$599,000
House
4 bds · 3 ba · 2,730 sqft
TIMBER ISLE, ORLANDO
856 TIMBER ISLE DRIVE

Market around this address

Live counts in the same area.
View all

The multiple listing information is provided by the Stellar MLS from a copyrighted compilation of listings. The compilation of listings and each individual listing are ©2026-present Stellar MLS. All Rights Reserved. The information provided is for consumers' personal, noncommercial use and may not be used for any purpose other than to identify prospective properties consumers may be interested in purchasing. All properties are subject to prior sale or withdrawal. All information provided is deemed reliable but is not guaranteed accurate, and should be independently verified. Listing courtesy of: CHARLES RUTENBERG REALTY ORLANDO