Sell Your Home
Get a free home valuation
Contact
Tell us about your needs
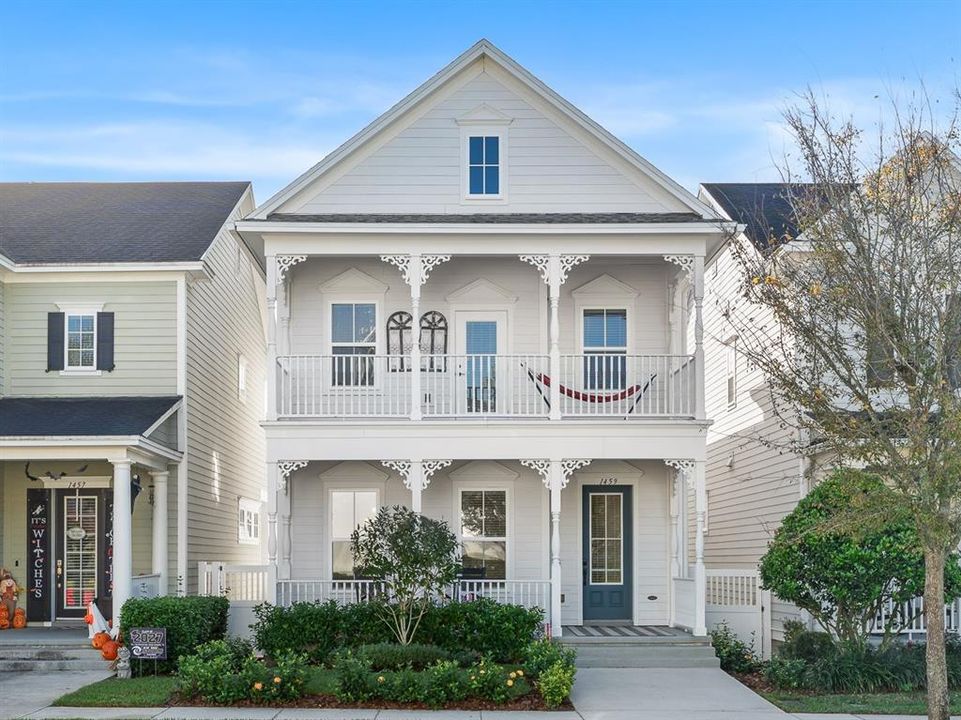
1459 RESOLUTE ST

House For Sale
$699,990

BTC: 9.14302508

ETH: 311.10666667

5 days
3 bds
2 ba
2,055 sqft

Overview

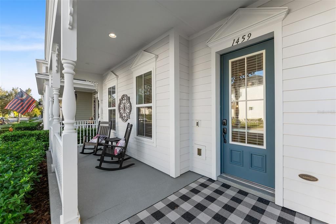
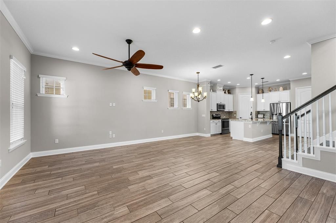
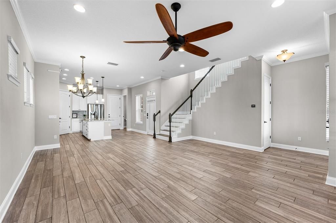
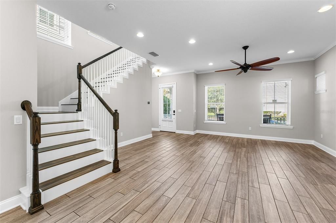
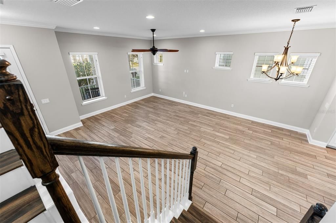
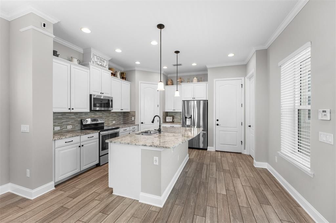
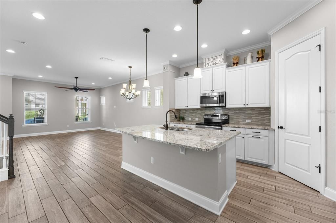
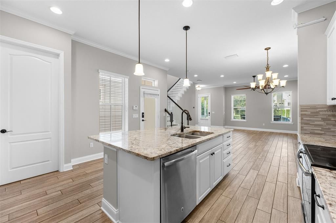
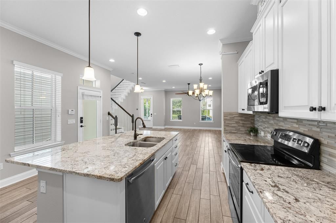
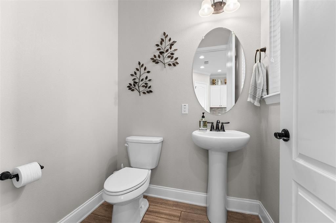
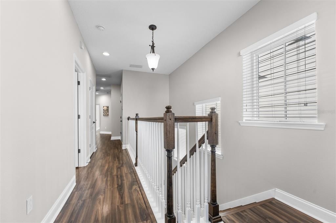
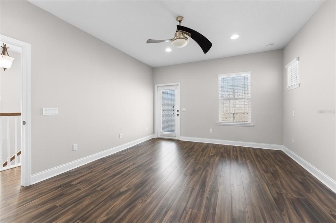
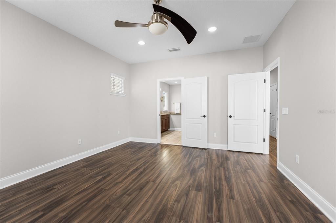
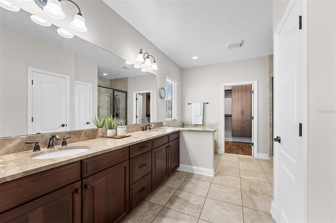
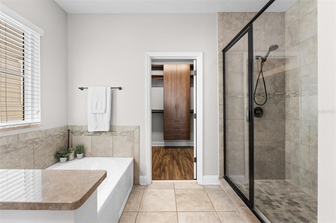
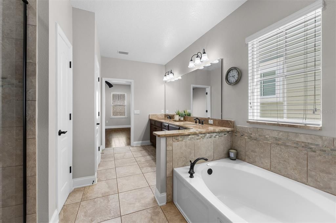
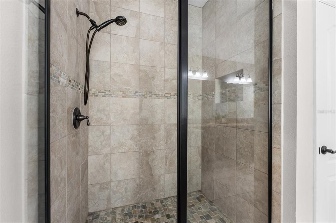
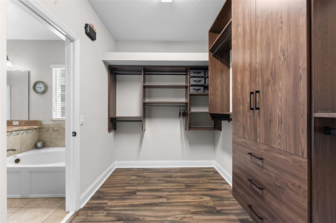
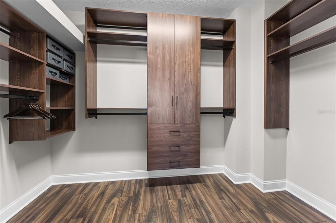
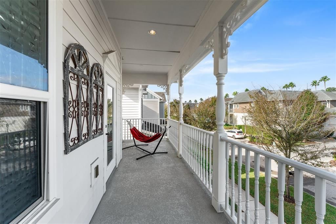
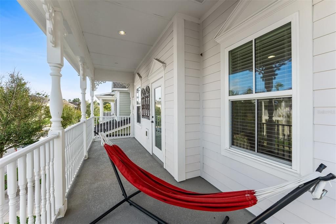
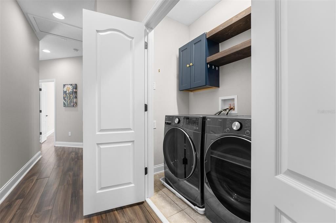
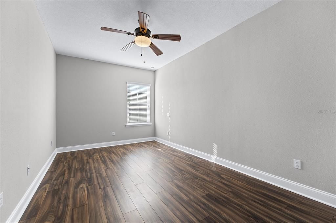
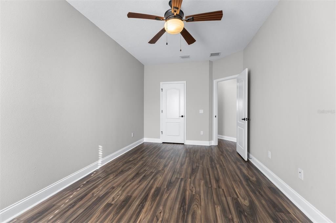
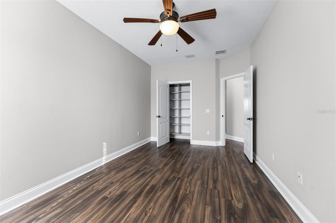
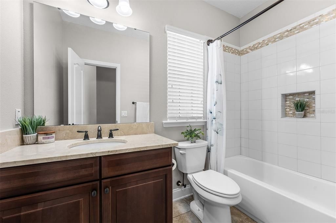
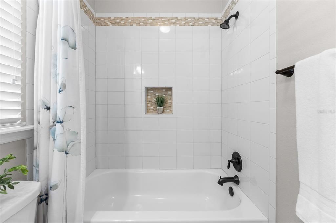
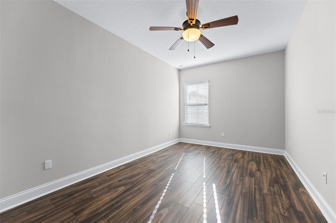
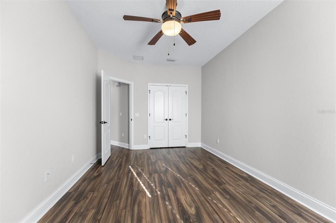
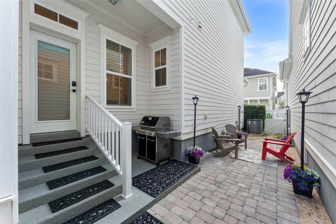
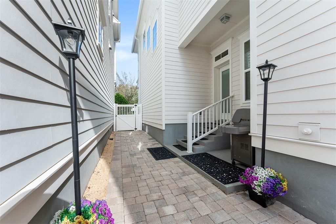
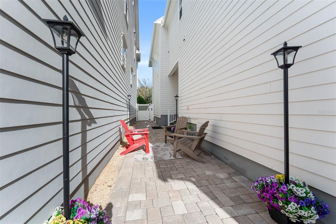
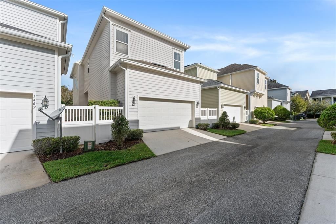
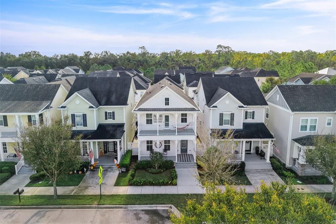
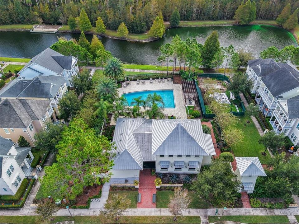
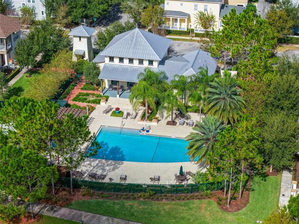
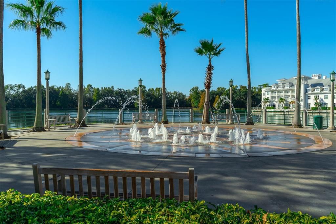
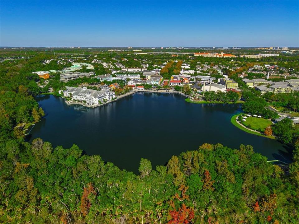
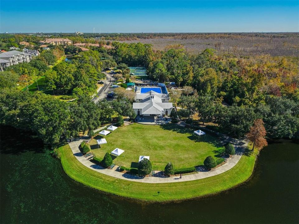
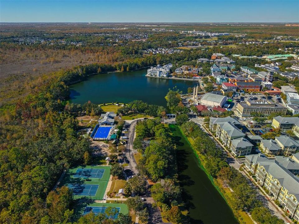
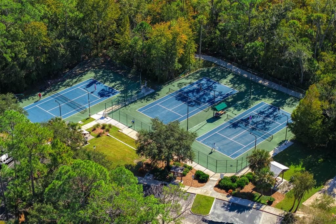
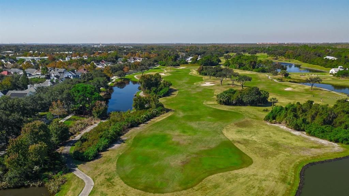
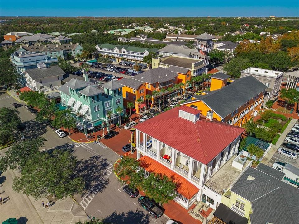
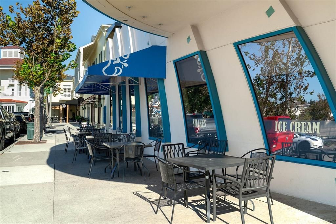
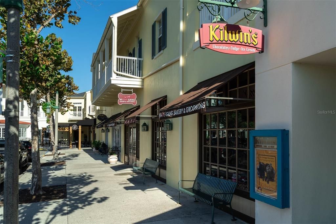
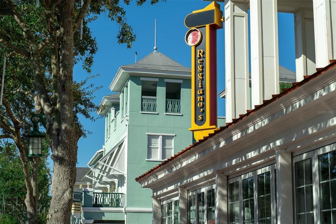
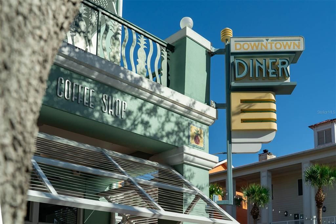
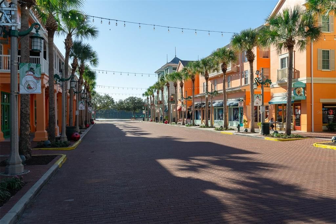
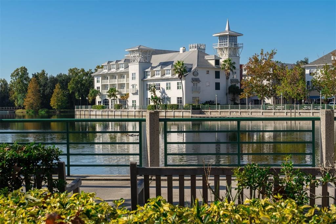
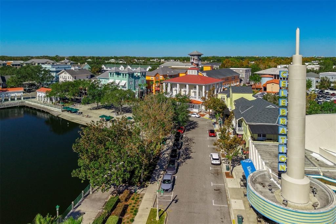
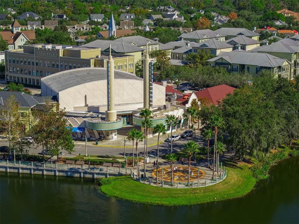
Win-Win! The sellers’ relocation creates an exceptional opportunity to enjoy luxury living in Celebration’s sought-after Spring Lake Village. Offered at $699,900 and priced to sell, this 3-bedroom David Weekley home blends classic Victorian architecture with everyday comfort. A double front porch adds timeless appeal, while an additional 5 feet in both guest bedrooms and the garage provides valuable extra space. Inside, wood-look tile flooring and crown molding complement the open main living areas. The kitchen features granite countertops, white cabinetry, and a breakfast island, flowing seamlessly into the family room and dining area for easy entertaining. A spindle staircase leads upstairs to all three bedrooms and a conveniently located laundry area. The two oversized guest bedrooms share a full bathroom, while the primary suite features a spacious bathroom with a double vanity, granite countertops, a garden tub, and a separate shower. A walk-in closet with custom built-ins and a private covered balcony complete this personal retreat. Wood laminate flooring runs through the bedrooms and hallway, with tile in the bathrooms and laundry area. A new AC system was installed in 2024. Just steps away, the Spring Lake recreation center offers a pool, fitness facility, cabana and gathering greens. Celebration’s lifestyle extends beyond your doorstep, with miles of walking and biking trails, community pools, tennis courts, fitness centers, playgrounds, and year-round community events. Downtown offers shops, restaurants, seasonal celebrations, and entertainment. This golf cart-friendly community also offers access to golf and a convenient location within a short drive of Orlando International Airport, world-famous attractions, and major highways. A home you’ll love, a lifestyle you’ll enjoy... that’s a Win-Win.
Location

Details

Type:
Residential
Parking:
Garage Door Opener
Year Built:
2015
Lot:
0.08 Acres
Heating:
Central
Price/sqft:
$341
Cooling:
Central Air
HOA:
$446

Valuation

Our model vs. what's actually selling nearby.
Estimate
$585,000
$493K – $684K
Confidence Low
List vs. estimate
$114K above estimate
List $699,990 · +19.7%
Our model says this listing is priced above recent comparable activity. Room to negotiate.
Price per sq ft
$340
-12.0% vs. city median $387
Based on
7 MLS comparables
Median of recent comparable listings. Sold comps use closing price, active listings use list price.

Highlights

Annual tax
$7,889
2025
HOA
$445/qtr
Maintenance Grounds
Garage
2 car garage
Pets
Allowed
All facts and features
  • Flooring

    • Luxury Vinyl

    • Tile

    Heating

    • Central

    Cooling

    • Central Air

    Appliances

    • Dishwasher

    • Disposal

    • Dryer

    • Electric Water Heater

    • Microwave

    • Range

    • Refrigerator

    • Washer

    Other interior features

    • Ceiling Fan(s)

    • In Wall Pest System

    • Kitchen/Family Room Combo

    • Solid Surface Counters

    • Solid Wood Cabinets

    • Walk-In Closet(s)

    Bedrooms and bathrooms

    • Bedrooms: 3

    • Bathrooms: 1

    • Full bathrooms: 2

  • Parking

    • Garage Door Opener

    Property

    • Levels: Two

    • Exterior Features: Balcony / Irrigation System / Sidewalk

    Lot

    • Lot: 0.08 Acres

    Other Property Information

    • Parcel Number: 072528324800010800

    • Zoning: X

  • Type and style

    • Property Type: Residential

    • Property Sub Type: Single Family Residence

  • Utility

    • Cable Available

    • Electricity Connected

    • Fire Hydrant

    • Other

    • Sprinkler Meter

    • Sprinkler Recycled

    • Street Lights

    • Underground Utilities

  • Other financial information

    • HOA: $446

    • HOA Frequency: Quarterly

    • Annual tax amount: $7,889

  • Source details

    • MLS ID: O6453452

    Other facts

    • Construction Materials: Block / Wood Frame

    • Foundation Details: Slab

    • Laundry Features: Inside

    • Lot Features: Sidewalk

    • Patio And Porch Features: Front Porch

    • Direction Faces: Northwest

    • Architectural Style: Traditional

    • Garage Spaces: 2

    • Attached Garage: Yes

    • Garage: Yes

    • Living Area: 2055

    • Water Source: Public

    • Subdivision Name: CELEBRATION SOUTH VILLAGE UNIT 4 REP 2

Private inquiry
Talk to the advisor on this listing.
Floor plans, HOA docs, off-market comparables, scheduling a private showing — one message, direct to the local specialist.

More like this

New
For Sale
$679,000
House
6 bds · 6 ba · 2,831 sqft
REUNION WEST PH 2B WEST, KISSIMMEE
171 BURMA STREET
New
For Sale
$599,000
House
6 bds · 6 ba · 2,831 sqft
REUNION WEST PH 1 EAST, KISSIMMEE
7516 MARKER AVENUE
New
For Sale
$519,000
Condo/Co-op
4 bds · 3 ba · 1,849 sqft
ARTISAN CLUB CONDO PH 6, CELEBRATION
1211 STONECUTTER DRIVE UNIT 308
New
For Sale
$580,000
House
6 bds · 6 ba · 2,831 sqft
REUNION WEST PH 1 EAST, KISSIMMEE
231 MINTON LOOP
New
For Sale
$799,000
House
3 bds · 2 ba · 2,199 sqft
CELEBRATION SOUTH VILLAGE UNIT 4 REP 2, CELEBRATION
1355 NAVARRE STREET
New
For Sale
$749,999
Condo/Co-op
3 bds · 2 ba · 1,898 sqft
CARLYLE RESIDENCES AT CELEBRATION CONDO, CELEBRATION
600 EDWARDS STREET UNIT 7202
For Sale
$892,000
House
5 bds · 3 ba · 2,437 sqft
CELEBRATION ISLAND VILLAGE PH 1B, CELEBRATION
7409 INLET PT
For Sale
$499,900
House
3 bds · 2 ba · 2,360 sqft
FOUR SEASONS AT ORLANDO PB 3B & 4A, KISSIMMEE
7789 FOUR SEASONS BOULEVARD

Market around this address

Live counts in the same area.
View all

The multiple listing information is provided by the Stellar MLS from a copyrighted compilation of listings. The compilation of listings and each individual listing are ©2026-present Stellar MLS. All Rights Reserved. The information provided is for consumers' personal, noncommercial use and may not be used for any purpose other than to identify prospective properties consumers may be interested in purchasing. All properties are subject to prior sale or withdrawal. All information provided is deemed reliable but is not guaranteed accurate, and should be independently verified. Listing courtesy of: CHARLES RUTENBERG REALTY ORLANDO