Sell Your Home
Get a free home valuation
Contact
Tell us about your needs

1573 ANNA CATHERINE DRIVE

House For Sale
$680,000

BTC: 10.43264805

ETH: 357.39814153

57 days
6 bds
4 ba
3,241 sqft

Overview

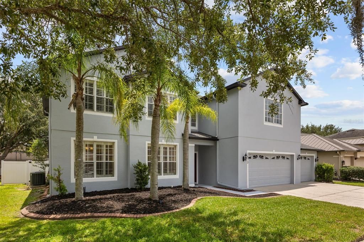
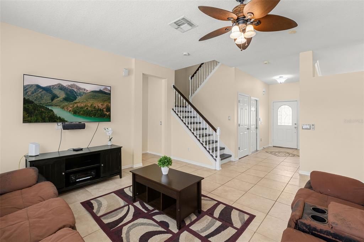
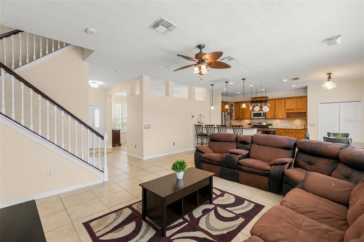
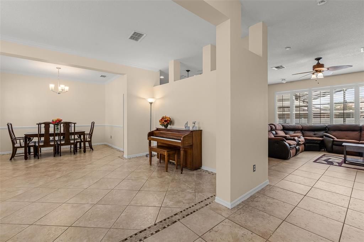
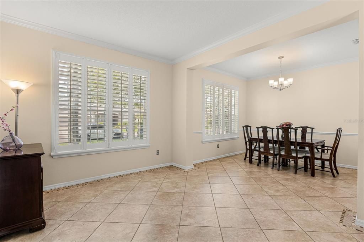
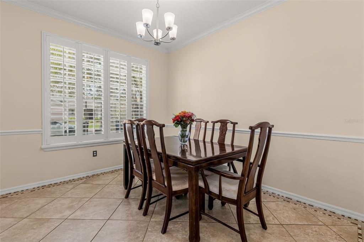
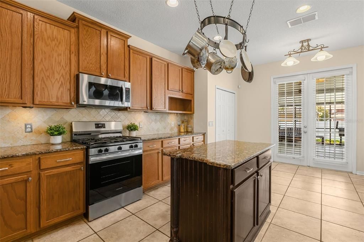
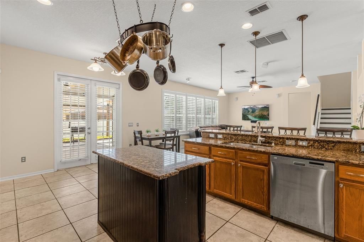
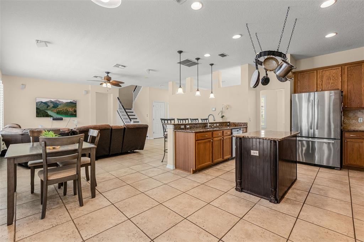
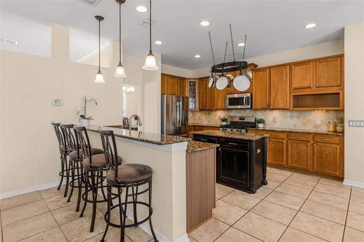
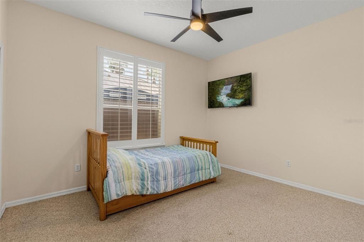
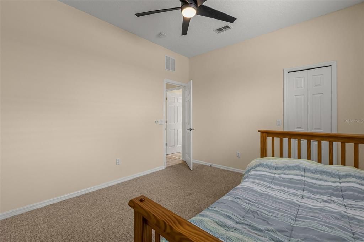
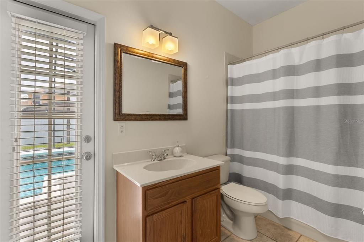
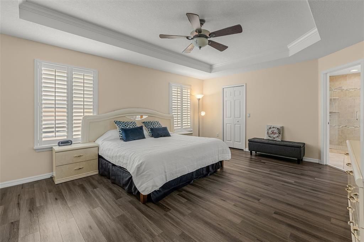
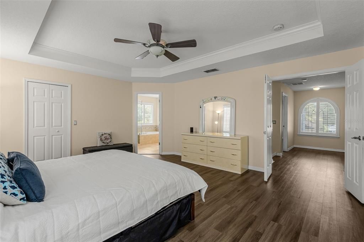
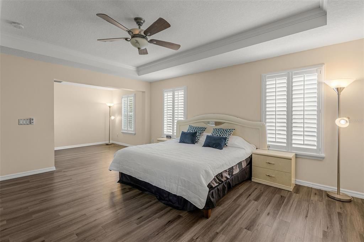
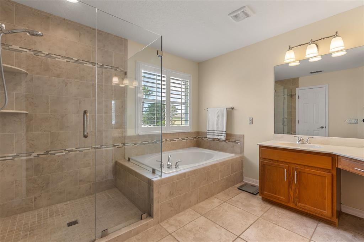
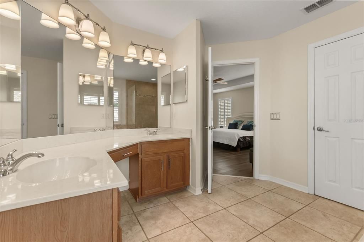
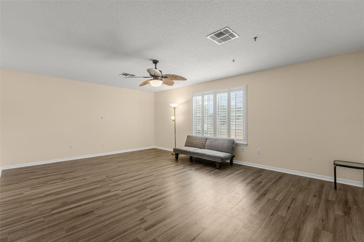
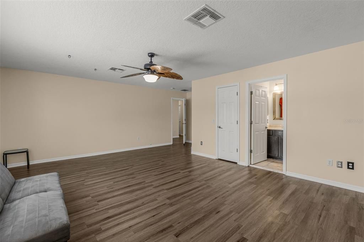
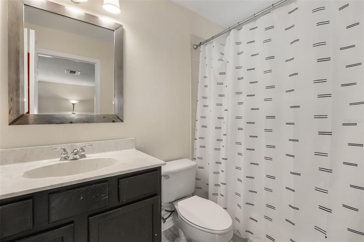
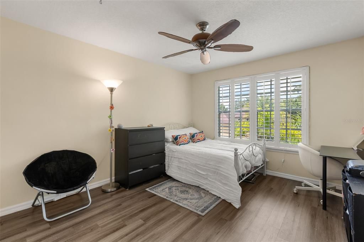
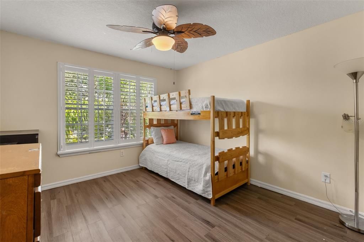
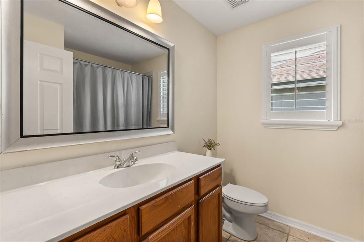
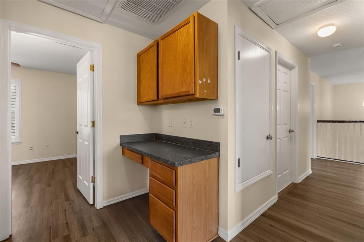
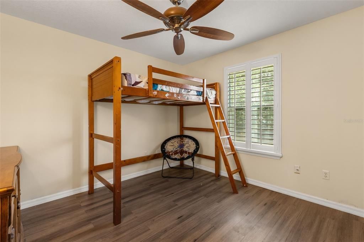
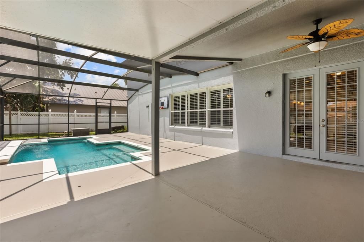
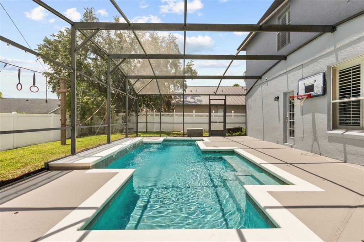
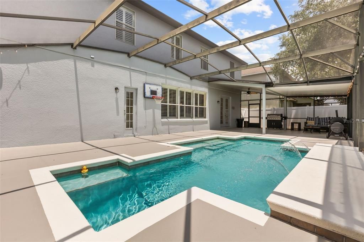
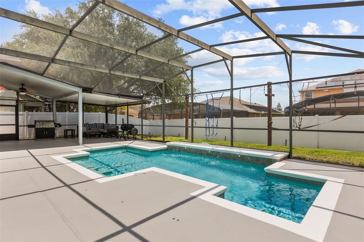
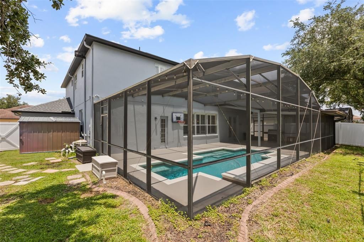
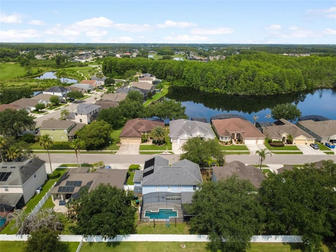
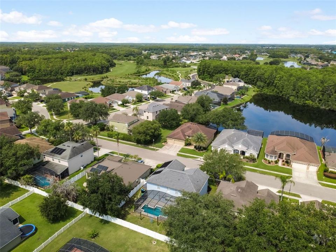
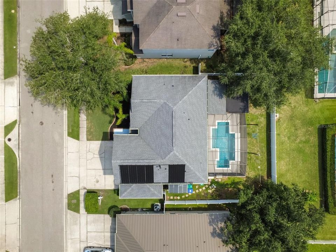
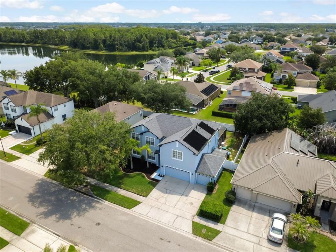
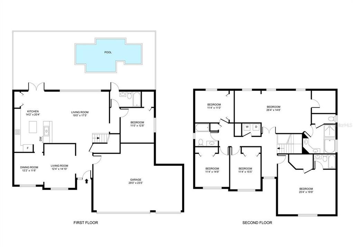
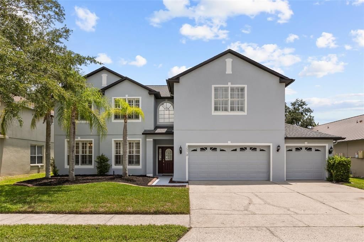
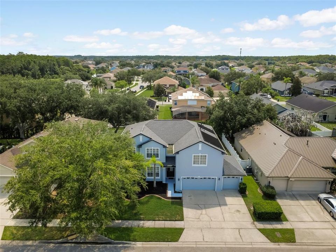
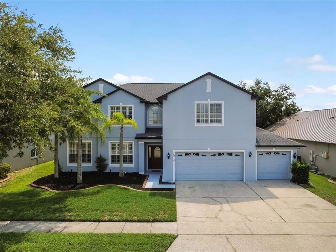
Welcome home to the highly sought-after guard-gated Preserve at Eastwood Community! This 6-bedroom, 4-bath pool home offers 3,241 square feet of thoughtfully designed living space and the perfect blend of comfort, flexibility, and Florida lifestyle living. Recent updates provide peace of mind and modern appeal, including a new roof in 2021, fresh interior and exterior paint, new gutters, new landscaping, new water heater, freshly painted pool deck, and new luxury vinyl plank flooring throughout the second floor. Plantation shutters throughout the home add timeless elegance and charm. Designed for both everyday living and entertaining, the flexible floor plan features formal living and dining rooms, a spacious family room, and a first-floor bedroom that can easily serve as a home office, guest suite, playroom, or flex space. The heart of the home is the well-appointed kitchen showcasing granite countertops, stainless steel gas appliances, abundant cabinetry, and a breakfast nook that opens seamlessly to the family room and outdoor living area. Step outside to your private backyard retreat where an expansive covered lanai overlooks the sparkling screened pool and fenced backyard, creating the ideal setting for relaxing, entertaining, or enjoying year-round Florida sunshine. Upstairs you'll find a desirable split-bedroom layout including two spacious primary suites, three additional bedrooms, a bonus computer nook, and a conveniently located laundry room. The owner's suite serves as a private escape featuring a large sitting area, tray ceiling, dramatic double-door entry, and a spa-inspired bath with a seamless glass shower. Residents of Eastwood enjoy an exceptional amenity package including, tennis courts, Pickle Ball, Basketball courts, community pool, playgrounds, walking trails, conservation areas, basic cable, and available RV storage for an additional fee. Conveniently located in the heart of East Orlando, just minutes from top-rated schools, Waterford Lakes Town Center, UCF, major employers, dining, shopping, and major highways, this home offers the perfect combination of space, updates, amenities, and location. Don't miss this opportunity to own a beautiful pool home in one of East Orlando's most desirable communities.

Location

Details

Type:
Residential
Parking:
No Data
Year Built:
2003
Lot:
0.17 Acres
Heating:
Electric
Price/sqft:
$210
Cooling:
Central Air
HOA:
$146

Valuation

Our model vs. what's actually selling nearby.
Estimate
$572,500
$424K – $681K
Confidence Low
List vs. estimate
$107K above estimate
List $680,000 · +18.8%
Our model says this listing is priced above recent comparable activity. Room to negotiate.
Price per sq ft
$209
-20.0% vs. city median $262
Based on
10 MLS comparables
Median of recent comparable listings. Sold comps use closing price, active listings use list price.

Highlights

Annual tax
$6,289
2025
HOA
$146/qtr
Community Pool, Recreational Facilities
Pool
In Ground
Garage
3 car garage
Pets
Allowed
All facts and features
  • Flooring

    • Ceramic Tile

    • Luxury Vinyl

    Heating

    • Electric

    Cooling

    • Central Air

    Appliances

    • Dishwasher

    • Disposal

    • Electric Water Heater

    • Gas Water Heater

    • Microwave

    • Range

    • Refrigerator

    Other interior features

    • Ceiling Fan(s)

    • Kitchen/Family Room Combo

    • Living Room/Dining Room Combo

    • PrimaryBedroom Upstairs

    Bedrooms and bathrooms

    • Bedrooms: 6

    • Full bathrooms: 4

  • Property

    • Levels: Two

    • Pool Private: Yes

    • Exterior Features: Rain Gutters

    Lot

    • Lot: 0.17 Acres

    Other Property Information

    • Parcel Number: 362231592701000

    • Zoning: P-D

  • Type and style

    • Property Type: Residential

    • Property Sub Type: Single Family Residence

  • Utility

    • BB/HS Internet Available

    • Electricity Connected

    • Fiber Optics

    • Natural Gas Connected

    • Sewer Connected

    • Water Connected

  • Other financial information

    • HOA: $146

    • HOA Frequency: Quarterly

    • Annual tax amount: $6,289

  • Source details

    • MLS ID: O6405979

    Other facts

    • Construction Materials: Block / Stucco

    • Foundation Details: Slab

    • Laundry Features: Inside

    • Pool Features: In Ground / Solar Heat

    • Direction Faces: West

    • Garage Spaces: 3

    • Attached Garage: Yes

    • Garage: Yes

    • Living Area: 3241

    • Water Source: Public

    • Subdivision Name: NORTHWOOD 46/39

Private inquiry
Talk to the advisor on this listing.
Floor plans, HOA docs, off-market comparables, scheduling a private showing — one message, direct to the local specialist.

More like this

New
For Sale
$639,900
House
4 bds · 3 ba · 2,430 sqft
STONEYBROOK, ORLANDO
14938 HARTFORD RUN DRIVE
New
For Sale
$479,900
House
3 bds · 2 ba · 1,851 sqft
AVALON PARK VILLAGE 04 B-K, ORLANDO
14127 SOUTHERN RED MAPLE DRIVE
New
For Sale
$825,000
House
6 bds · 5 ba · 3,958 sqft
DEER RUN SOUTH PUD PH 01 PRCL 09, ORLANDO
224 HAMMOCK DUNES PLACE
New
For Sale
$640,000
House
3 bds · 2 ba · 2,336 sqft
DEER RUN SOUTH PUD PH 01 PRCL 06, ORLANDO
13644 DORNOCH DRIVE
New
For Sale
$560,000
House
4 bds · 2 ba · 2,077 sqft
EAST-5, ORLANDO
3118 RESIDENCE EAST WAY
For Sale
$649,370
House
4 bds · 2 ba · 1,850 sqft
THE GROW, ORLANDO
16207 TROPICAL SAGE DRIVE
For Sale
$595,000
House
5 bds · 3 ba · 2,649 sqft
STONEYBROOK, ORLANDO
14733 HARTFORD RUN DRIVE
For Sale
$599,000
House
4 bds · 3 ba · 2,730 sqft
TIMBER ISLE, ORLANDO
856 TIMBER ISLE DRIVE

Market around this address

Live counts in the same area.
View all

The multiple listing information is provided by the Stellar MLS from a copyrighted compilation of listings. The compilation of listings and each individual listing are ©2026-present Stellar MLS. All Rights Reserved. The information provided is for consumers' personal, noncommercial use and may not be used for any purpose other than to identify prospective properties consumers may be interested in purchasing. All properties are subject to prior sale or withdrawal. All information provided is deemed reliable but is not guaranteed accurate, and should be independently verified. Listing courtesy of: COLDWELL BANKER REALTY