Sell Your Home
Get a free home valuation
Contact
Tell us about your needs

1657 N NORMANDY BOULEVARD

House Active With Contract
$279,900

BTC: 3.49357514

ETH: 115.09046053

5 days
2 bds
2 ba
1,463 sqft

Overview

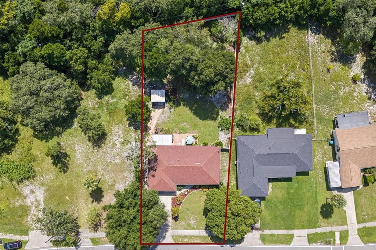
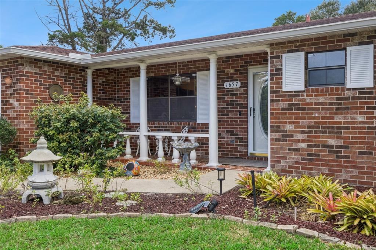
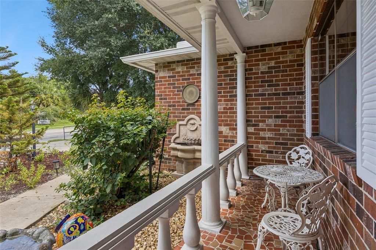
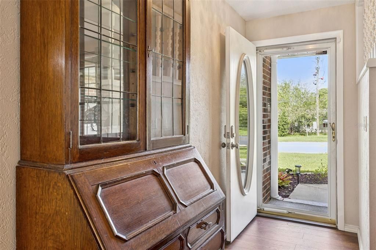
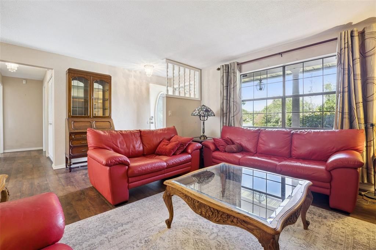
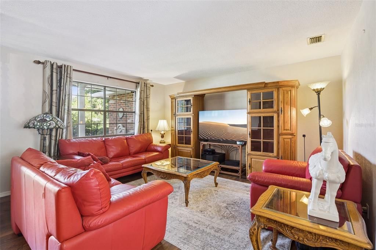
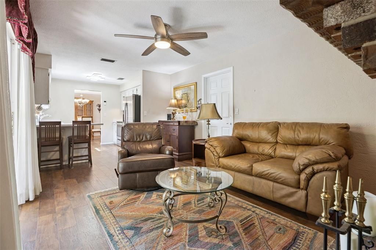
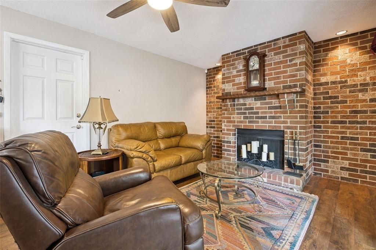
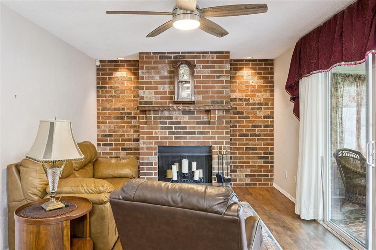
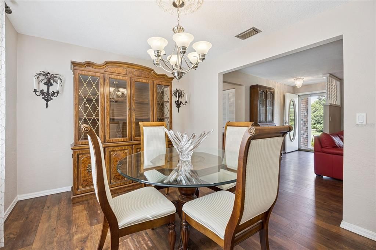
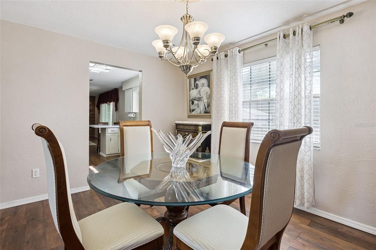
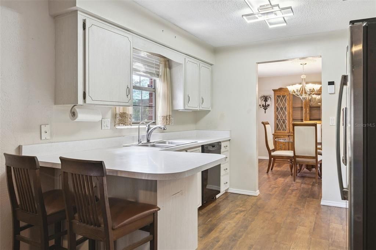
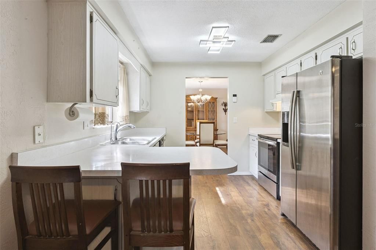
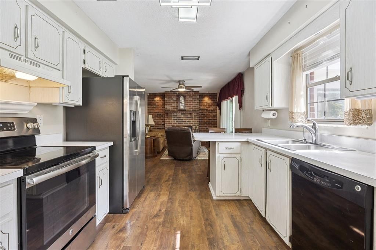
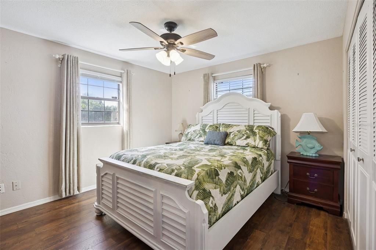
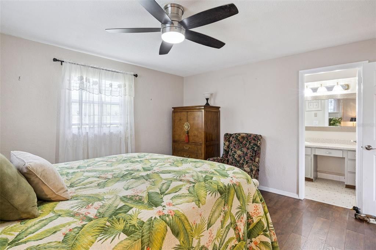
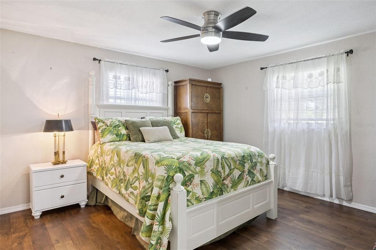
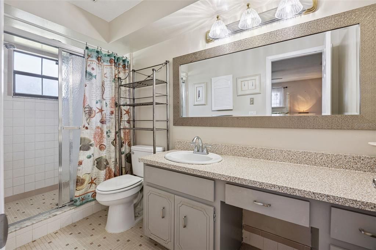
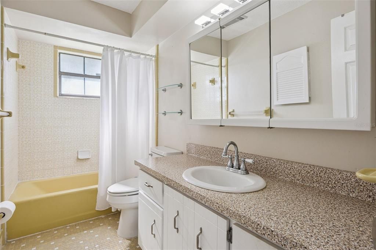
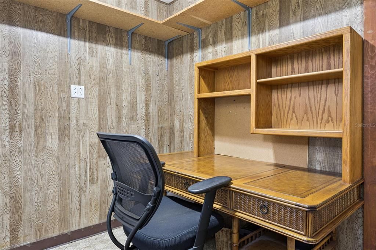
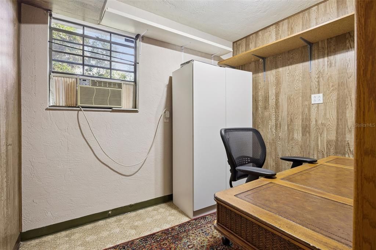
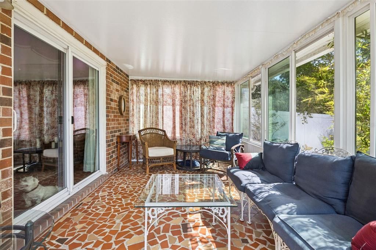
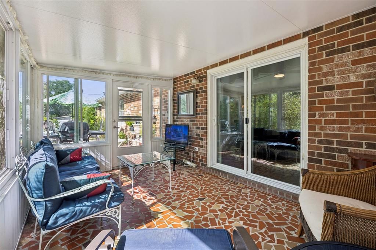
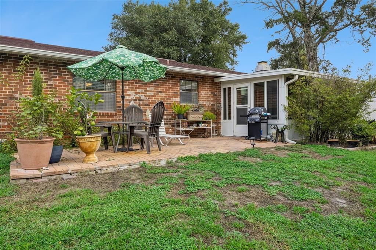
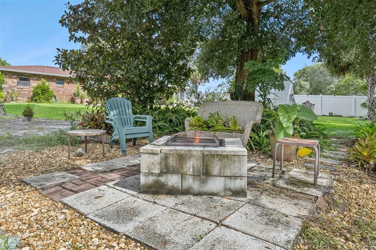
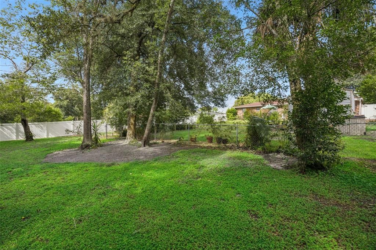
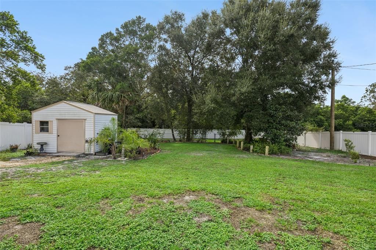
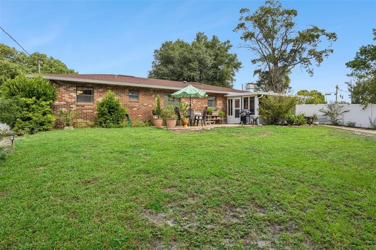
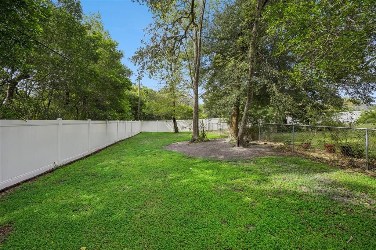
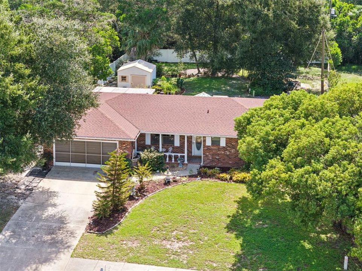
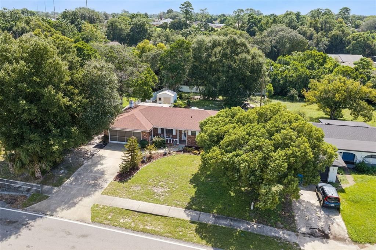
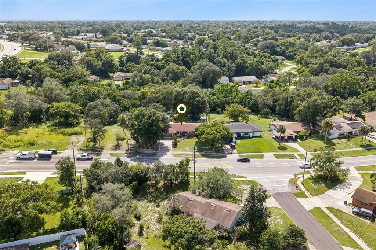
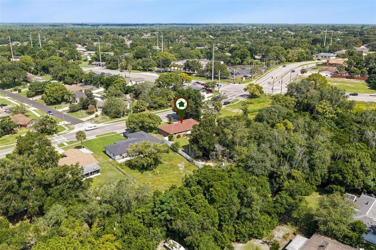
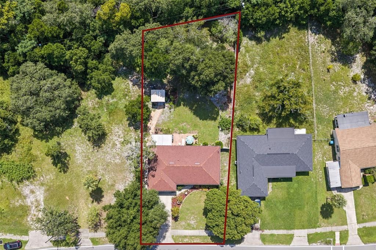
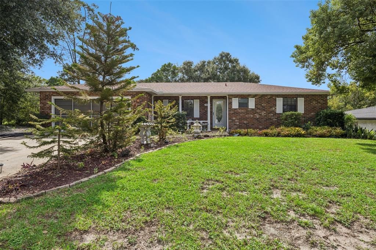
Under contract-accepting backup offers. Welcome home to this charming 2-bedroom, 2-bath residence nestled on a generous 0.32-acre lot in Deltona! From the moment you arrive, the inviting front porch welcomes you in and creates a warm first impression. Inside, the open kitchen flows seamlessly into the family room, creating a comfortable gathering space for everyday living and entertaining. The family room features a beautiful brick fireplace, adding warmth and character to the home. The functional floor plan offers two bedrooms and two bathrooms, along with a versatile office space in the garage, perfect for working from home, a hobby room, or additional flex space. Step outside to the fully fenced backyard, offering privacy and plenty of room to enjoy Florida's outdoor lifestyle. A separately fenced dog run provides a dedicated space for your four-legged family members to play and enjoy the outdoors. A backyard shed adds convenient storage for tools, lawn equipment, bikes, and more. With its inviting front porch, open kitchen and family room, charming brick fireplace, flexible office space, fully fenced yard, separate dog run, and spacious 0.32-acre lot perfect gardening enthusiast, this Deltona home offers comfort, character, and functionality both inside and out. Come see all this wonderful property has to offer! Updates include, Roof 2022, Water Heater 2025, Upgraded bathroom 2020, Flooring 2021, Interior Paint 2019.

Location

Details

Type:
Residential
Parking:
Garage Door Opener / Workshop in Garage
Year Built:
1978
Lot:
0.32 Acres
Heating:
Central / Electric / Heat Pump
Price/sqft:
$191
Cooling:
Central Air
HOA:
No Data

Valuation

Our model vs. what's actually selling nearby.
Estimate
$294,000
$255K – $351K
Confidence Low
List vs. estimate
$14K below estimate
List $279,900 · -4.8%
Our model says this listing is priced below recent comparable activity. Expect competition.
Price per sq ft
$191
-7.5% vs. city median $206
Based on
27 MLS comparables
Median of recent comparable listings. Sold comps use closing price, active listings use list price.

Highlights

Annual tax
$997
2025
View
Trees/Woods
Garage
2 car garage
Pets
Allowed
All facts and features
  • Flooring

    • Carpet

    • Ceramic Tile

    Heating

    • Central

    • Electric

    • Heat Pump

    Cooling

    • Central Air

    Appliances

    • Electric Water Heater

    • Range

    • Range Hood

    • Refrigerator

    Other interior features

    • Ceiling Fan(s)

    • Eating Space In Kitchen

    • Kitchen/Family Room Combo

    • Open Floorplan

    • Other

    • Solid Wood Cabinets

    • Walk-In Closet(s)

    Bedrooms and bathrooms

    • Bedrooms: 2

    • Full bathrooms: 2

  • Parking

    • Garage Door Opener

    • Workshop in Garage

    Property

    • Levels: One

    • Exterior Features: Dog Run / Lighting / Rain Gutters / Sliding Doors

    Lot

    • Lot: 0.32 Acres

    Other Property Information

    • Parcel Number: 30183103250380

    • Zoning: R-1

  • Type and style

    • Property Type: Residential

    • Property Sub Type: Single Family Residence

  • Utility

    • BB/HS Internet Available

    • Cable Connected

    • Electricity Connected

    • Street Lights

    • Underground Utilities

  • Other financial information

    • Annual tax amount: $997

  • Source details

    • MLS ID: O6442772

    Other facts

    • Construction Materials: Brick

    • Foundation Details: Slab

    • Fireplace Features: Wood Burning

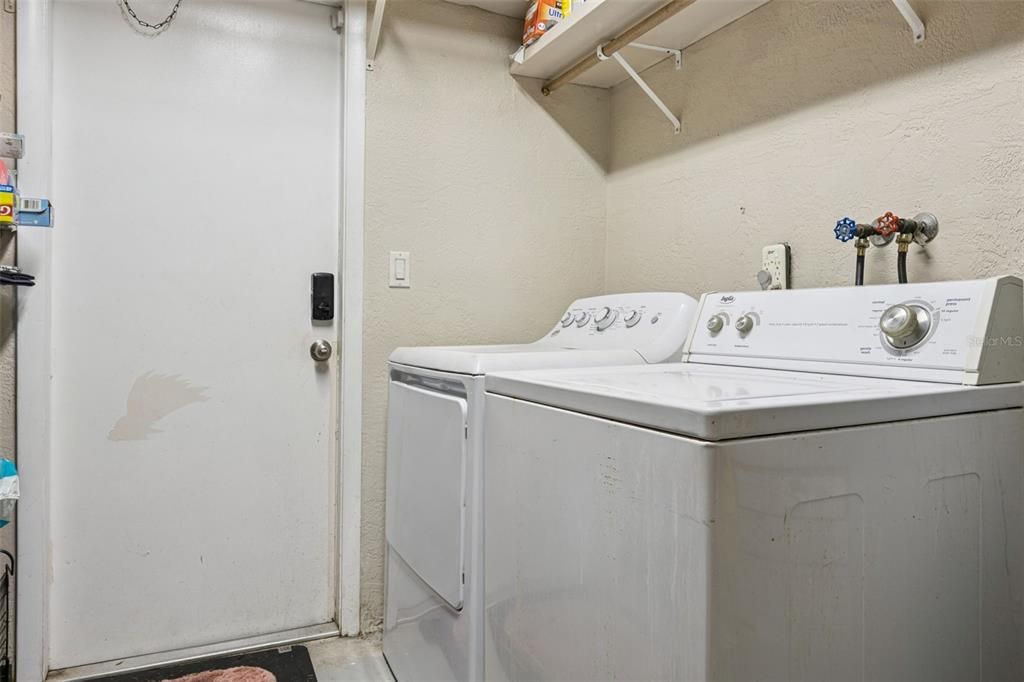
    • Laundry Features: In Garage

    • Lot Features: Level / Oversized Lot

    • Patio And Porch Features: Covered / Enclosed / Porch / Rear Porch

    • Window Features: Thermal Windows

    • Direction Faces: West

    • Other Structures: Shed(s)

    • Architectural Style: Traditional

    • Fireplace: Yes

    • Garage Spaces: 2

    • Attached Garage: Yes

    • Garage: Yes

    • Living Area: 1463

    • Water Source: Public

    • Subdivision Name: DELTONA LAKES UNIT 03

Private inquiry
Talk to the advisor on this listing.
Floor plans, HOA docs, off-market comparables, scheduling a private showing — one message, direct to the local specialist.

More like this

New
Active With Contract
$350,000
House
3 bds · 2 ba · 1,452 sqft
DELTONA LAKES UNIT 04, DELTONA
2114 EL CAMPO AVENUE
New
Active With Contract
$249,900
House
2 bds · 2 ba · 1,116 sqft
DELTONA LAKES UNIT 03, DELTONA
1922 VIENNA AVENUE
New
Active With Contract
$299,000
House
3 bds · 2 ba · 1,302 sqft
DELTONA LAKES UN 11, DELTONA
1598 MALALUKA STREET
New
Active With Contract
$349,000
House
4 bds · 2 ba · 2,960 sqft
OAKHURST GOLF ESTATES, ORANGE CITY
1875 WATERSIDE OAKS DRIVE
New
Active With Contract
$309,000
House
3 bds · 2 ba · 1,516 sqft
DELTONA LAKES, DELTONA
1954 LA RUE AVE
New
Active With Contract
$330,000
House
3 bds · 2 ba · 2,099 sqft
DELTONA LAKES UNIT 08, DELTONA
1153 FEATHER DRIVE
New
Active With Contract
$319,900
House
3 bds · 2 ba · 1,288 sqft
DELTONA LAKES UNIT 02, DELTONA
1047 STILLWATER AVENUE
New
Active With Contract
$335,000
House
4 bds · 3 ba · 1,745 sqft
DELTONA LAKES UNIT 08, DELTONA
802 SYLVIA DRIVE

Market around this address

Live counts in the same area.
View all

The multiple listing information is provided by the Stellar MLS from a copyrighted compilation of listings. The compilation of listings and each individual listing are ©2026-present Stellar MLS. All Rights Reserved. The information provided is for consumers' personal, noncommercial use and may not be used for any purpose other than to identify prospective properties consumers may be interested in purchasing. All properties are subject to prior sale or withdrawal. All information provided is deemed reliable but is not guaranteed accurate, and should be independently verified. Listing courtesy of: RE/MAX TOWN & COUNTRY REALTY