Sell Your Home
Get a free home valuation
Contact
Tell us about your needs
16573 SE 77TH NORTHRIDGE COURT

House For Sale
$400,000

BTC: 5.00000000

ETH: 160.00000000

-$15K (2026/09/08)
29 days
3 bds
2 ba
1,902 sqft

Overview

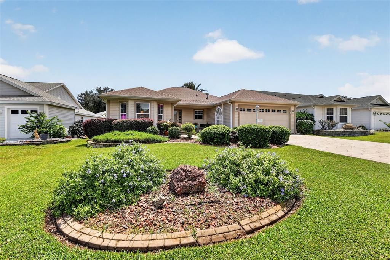
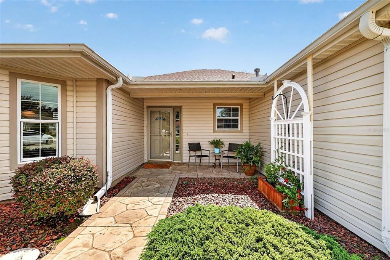
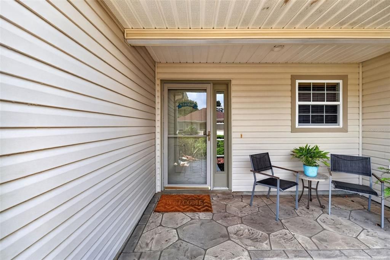
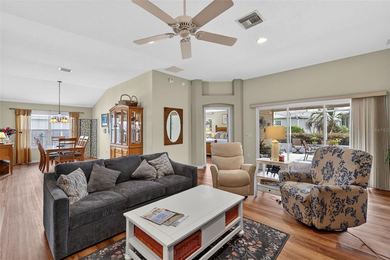
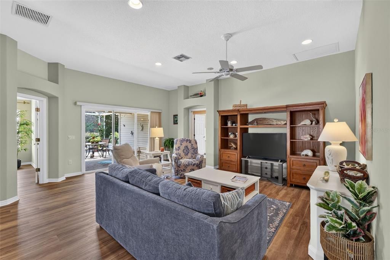
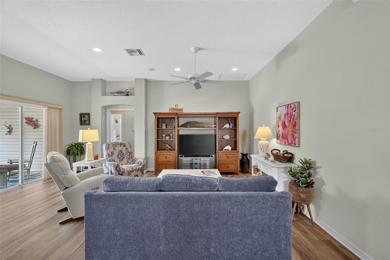
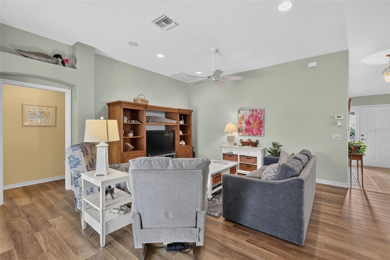
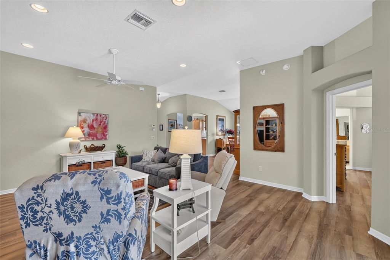
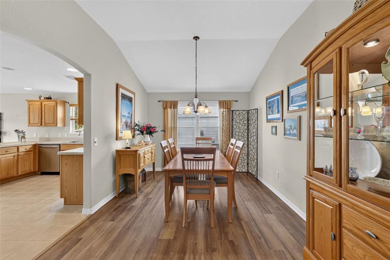
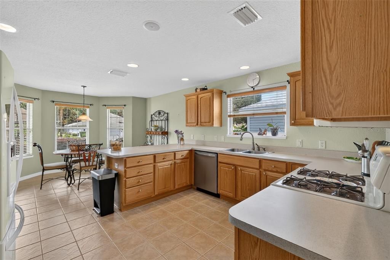
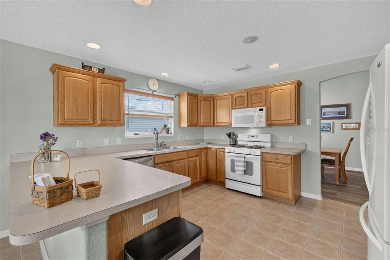
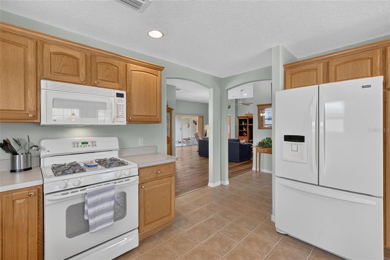
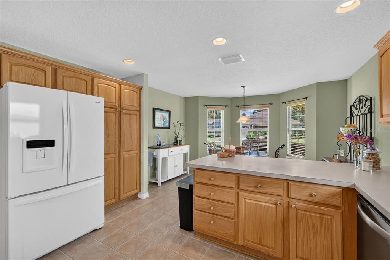
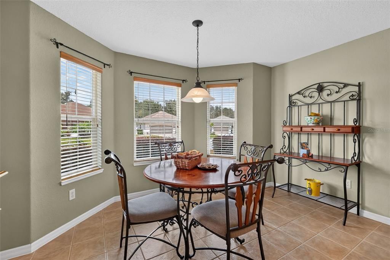
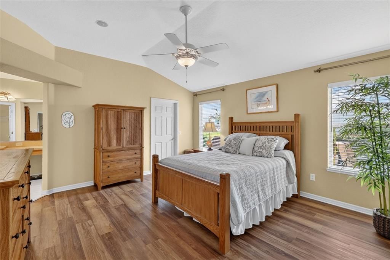
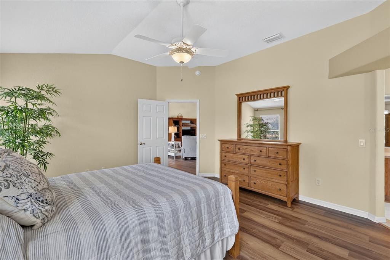
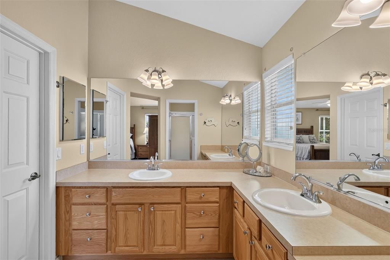
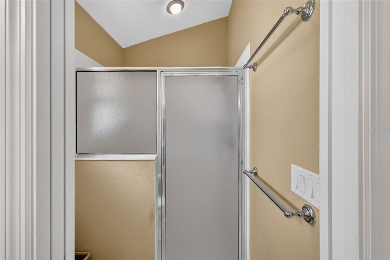
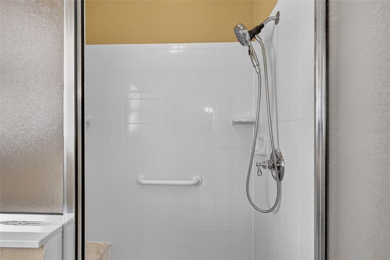
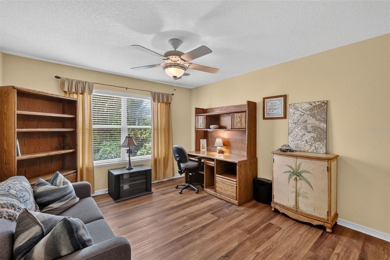
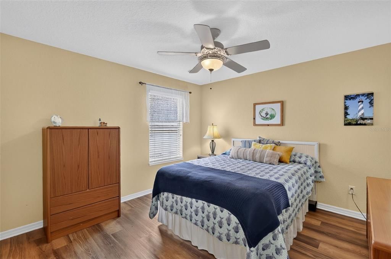
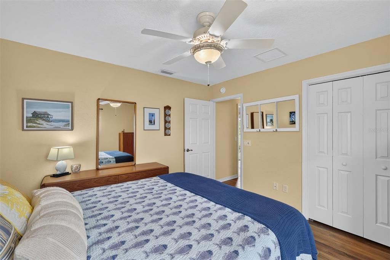
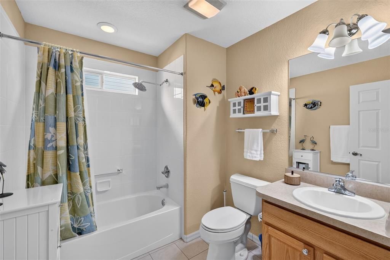
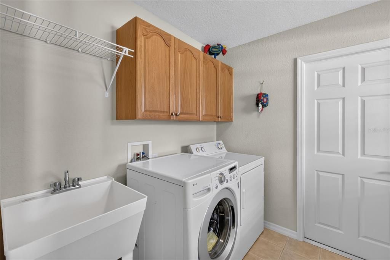
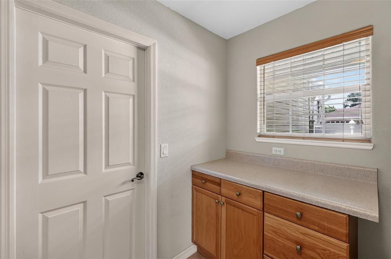
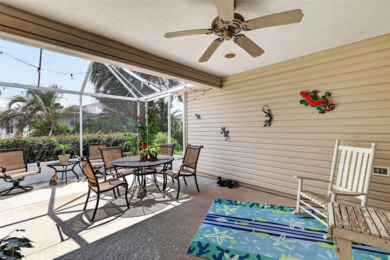
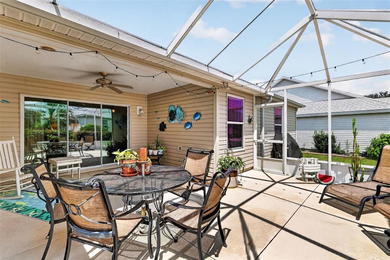
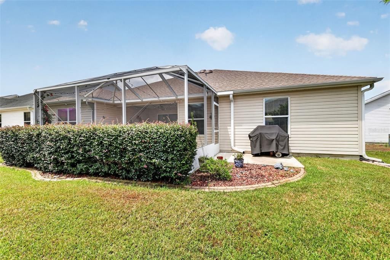
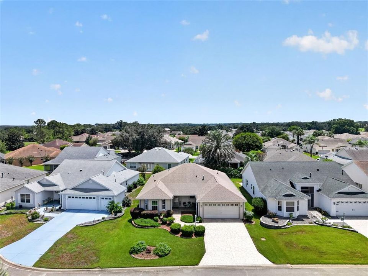
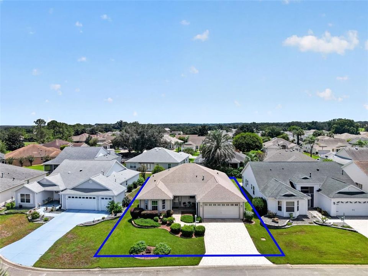
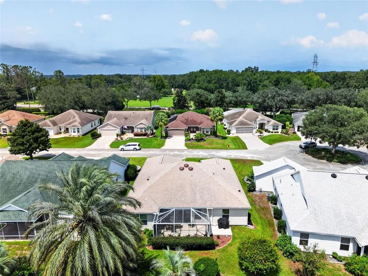
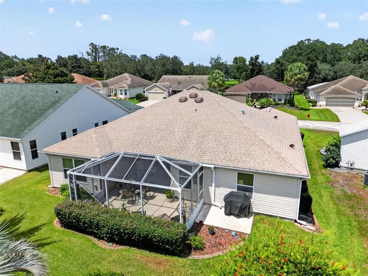

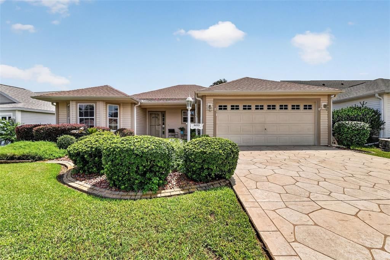
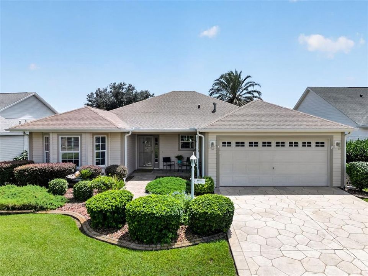
Discover refined Florida living in this beautifully updated 3-bedroom, 2-bathroom Cypress Designer home nestled in the desirable Village of Calumet Grove. Offering 1,902 square feet of thoughtfully designed space, this beautiful residence features an open, flowing split-bedroom floor plan with a private primary suite. Step inside to find BRAND-NEW luxury vinyl plank flooring throughout, a bright eat-in kitchen with recessed lighting, pull-out cabinets, a brand-new dishwasher, and a gas range. Major systems have been thoughtfully updated with a 2025 ROOF and 2022 HVAC. The BOND has been PAID and the home can be delivered completely TURNKEY! Additional highlights include a whole-house water filtration system, ceiling mounted audio system, inside laundry room, and a clean, popcorn-free ceiling finish while mature landscaping with self-watering irrigation and a two-car garage complete the picture. BUT THE REAL HIGHLIGHT of this home is the OUTDOOR living - Relax and unwind on the private, south-facing HUGE 20x23 ft. birdcage-enclosed lanai, an ideal outdoor retreat for morning coffee or evening gatherings. This home offers easy golf cart access to the First Responders Recreation Center, Nancy Lopez Legacy Country Club, exclusive pool and tennis and of course THE Lopez Championship Golf Course, plenty of executive golf courses, pools, pickleball courts, Springdale Fitness and Walking Trails, Mulberry Dog Park, the VA, shopping, restaurants, banking, medical and all the entertainment The Villages has to offer. Schedule your private showing today!

Location

Details

Type:
Residential
Parking:
Driveway / Garage Door Opener / Golf Cart Parking
Year Built:
2004
Lot:
0.15 Acres
Heating:
Central / Electric
Price/sqft:
$210
Cooling:
Central Air
HOA:
No Data

Valuation

Our model vs. what's actually selling nearby.
Estimate
$375,900
$299K – $425K
Confidence Low
List vs. estimate
$24K above estimate
List $400,000 · +6.4%
Our model says this listing is priced above recent comparable activity. Room to negotiate.
Price per sq ft
$210
-16.9% vs. city median $253
Based on
71 MLS comparables
Median of recent comparable listings. Sold comps use closing price, active listings use list price.

Highlights

Annual tax
$4,853
2025
Garage
2 car garage
Furnished
Turnkey
Pets
Allowed
All facts and features
  • Flooring

    • Luxury Vinyl

    • Tile

    Heating

    • Central

    • Electric

    Cooling

    • Central Air

    Appliances

    • Dishwasher

    • Disposal

    • Dryer

    • Gas Water Heater

    • Ice Maker

    • Microwave

    • Range

    • Refrigerator

    • Washer

    Other interior features

    • Attic Fan

    • Ceiling Fan(s)

    • Eating Space In Kitchen

    • Living Room/Dining Room Combo

    • Primary Bedroom Main Floor

    • Split Bedroom

    • Thermostat

    • Walk-In Closet(s)

    • Window Treatments

    Bedrooms and bathrooms

    • Bedrooms: 3

    • Full bathrooms: 2

  • Parking

    • Driveway

    • Garage Door Opener

    • Golf Cart Parking

    Property

    • Levels: One

    • Exterior Features: Rain Gutters / Sliding Doors

    Lot

    • Lot: 0.15 Acres

    Other Property Information

    • Parcel Number: 6765072000

    • Zoning: R1

  • Type and style

    • Property Type: Residential

    • Property Sub Type: Single Family Residence

  • Utility

    • BB/HS Internet Available

    • Cable Available

  • Other financial information

    • Annual tax amount: $4,854

  • Source details

    • MLS ID: G5116226

    Other facts

    • Construction Materials: Vinyl Siding

    • Foundation Details: Slab

    • Laundry Features: Gas Dryer Hookup / Inside / Laundry Room

    • Lot Features: Near Golf Course

    • Patio And Porch Features: Covered / Front Porch

    • Window Features: Blinds / Drapes

    • Direction Faces: North

    • Garage Spaces: 2

    • Attached Garage: Yes

    • Garage: Yes

    • Living Area: 1902

    • Water Source: Public

    • Lot Size Dimensions: 60 x 107

    • Subdivision Name: THE VILLAGES

Private inquiry
Talk to the advisor on this listing.
Floor plans, HOA docs, off-market comparables, scheduling a private showing — one message, direct to the local specialist.

More like this

For Sale
$380,000
House
3 bds · 2 ba · 1,812 sqft
VILLAGES/MARION PHILLIPS VLS, THE VILLAGES
9170 SE 168TH COOK PLACE
For Sale
$299,999
House
2 bds · 2 ba · 1,776 sqft
SPRUCE CRK SOUTH 12, SUMMERFIELD
9741 SE 175TH LANE
For Sale
$429,900
House
3 bds · 2 ba · 1,906 sqft
VILLAGES/SUMTER UN # 34/VILLAGE OF GLENBROOK, THE VILLAGES
3065 BATALLY COURT
For Sale
$447,900
House
3 bds · 2 ba · 1,392 sqft
THE VILLAGES, THE VILLAGES
3456 DIXON LANE
For Sale
$399,900
House
4 bds · 2 ba · 2,339 sqft
ORANGE BLOSSOM HILLS UN #4, SUMMERFIELD
16049 SE 89TH TERRACE
New
For Sale
$325,000
House
3 bds · 2 ba · 1,496 sqft
THE VILLAGES, THE VILLAGES
17728 SE 81ST WYNSTONE AVENUE
New
For Sale
$319,900
House
3 bds · 2 ba · 1,404 sqft
VILLAGES/MARION UN 63, THE VILLAGES
7169 SE 172ND HAZELWOOD LOOP
New
For Sale
$359,900
House
3 bds · 2 ba · 1,500 sqft
THE VILLAGES, THE VILLAGES
17287 SE 85TH WILLOWICK CIRCLE

Market around this address

Live counts in the same area.
View all

The multiple listing information is provided by the Stellar MLS from a copyrighted compilation of listings. The compilation of listings and each individual listing are ©2026-present Stellar MLS. All Rights Reserved. The information provided is for consumers' personal, noncommercial use and may not be used for any purpose other than to identify prospective properties consumers may be interested in purchasing. All properties are subject to prior sale or withdrawal. All information provided is deemed reliable but is not guaranteed accurate, and should be independently verified. Listing courtesy of: SALLY LOVE REAL ESTATE