Vender tu casa
Valoración gratuita de tu hogar
Contacto
Cuéntenos sobre sus necesidades
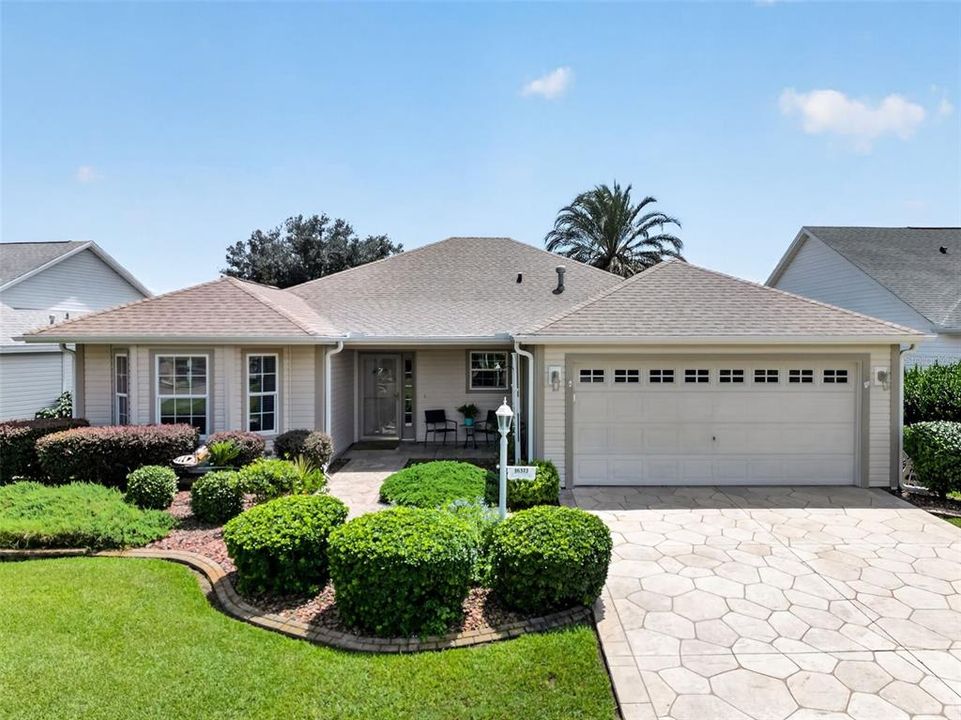

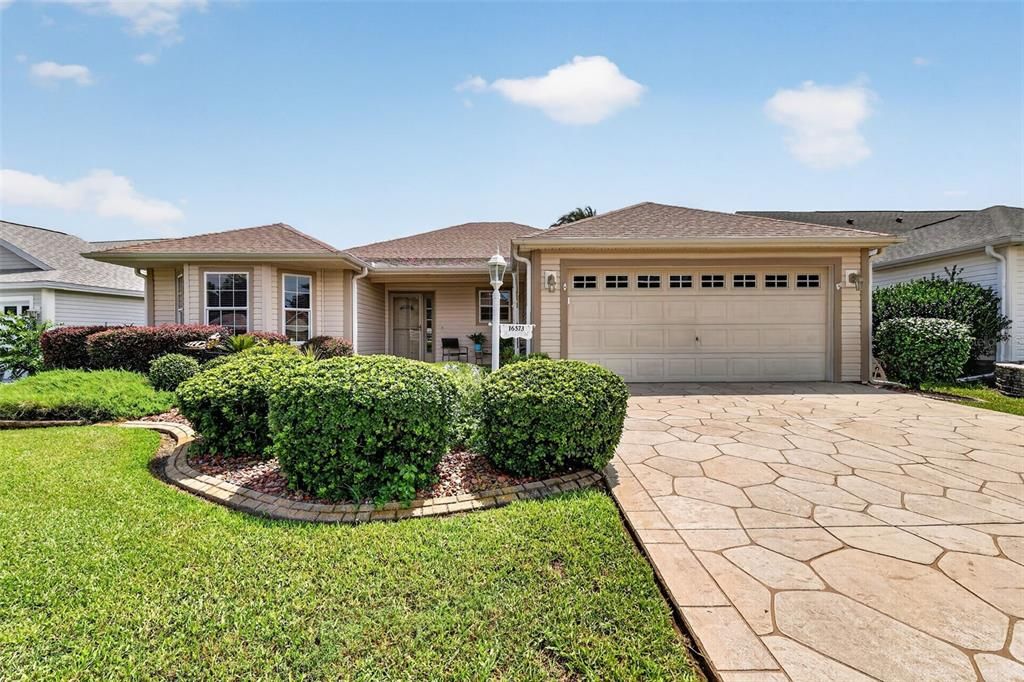
16573 SE 77TH NORTHRIDGE COURT

Casa En Venta
$415,000

BTC: 5.33316199

ETH: 172.91666667

3 días
3 camas
2 baños
1,902 sqft

Visión general

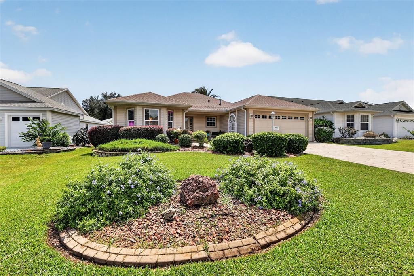
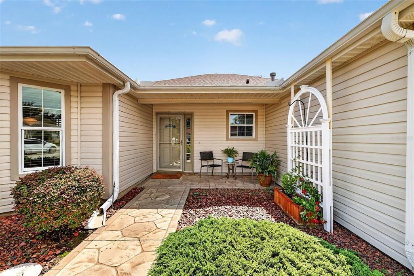
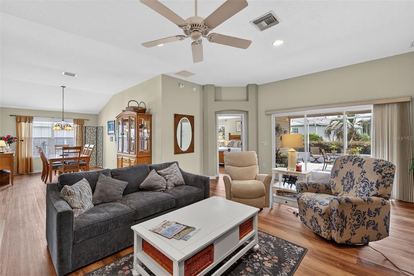
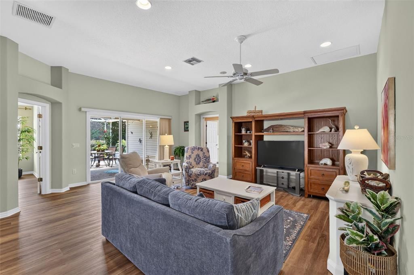
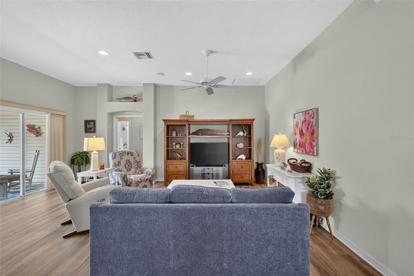
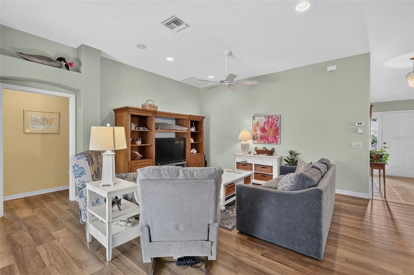
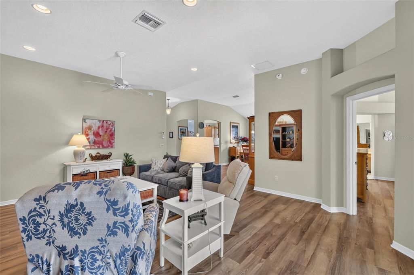
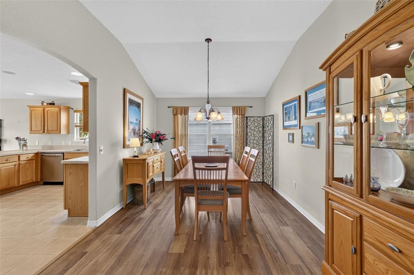
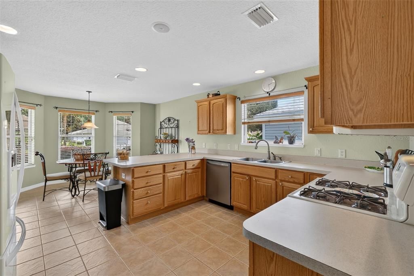
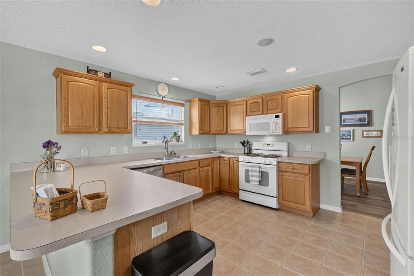
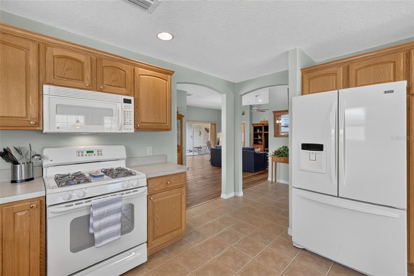
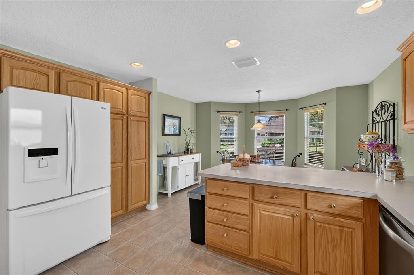
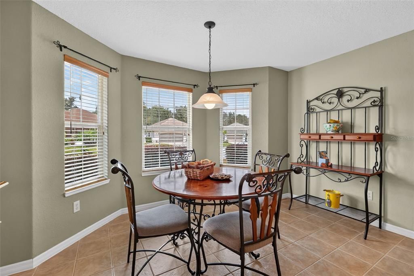
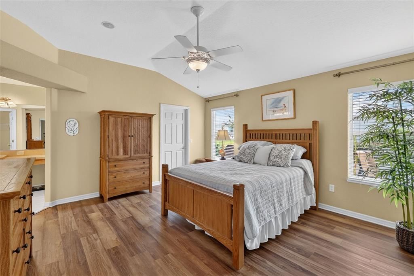
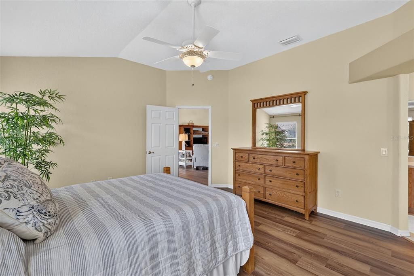
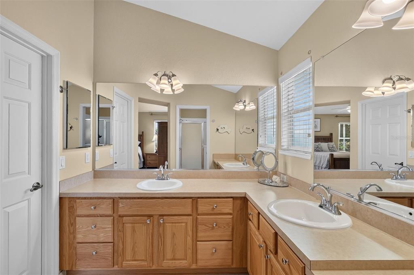
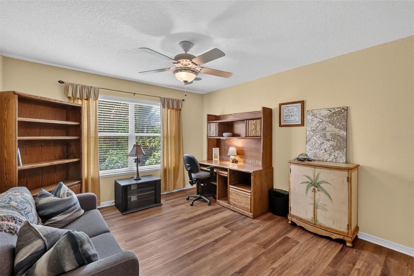
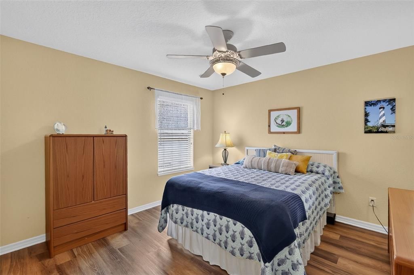
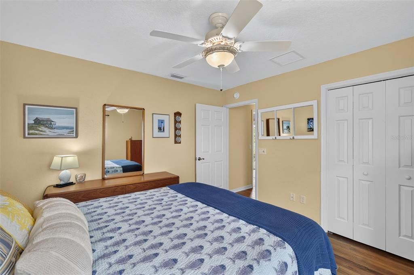
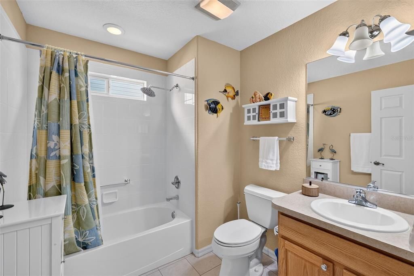
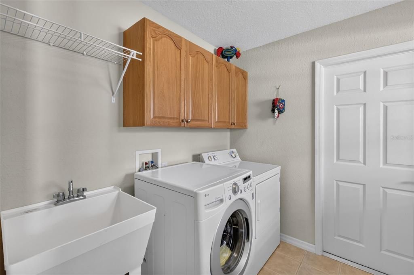
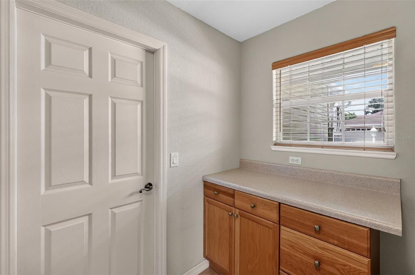
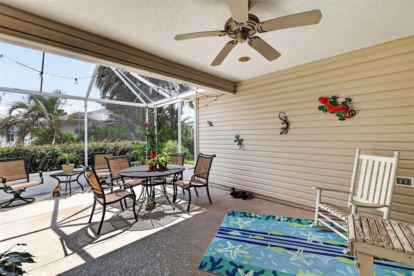
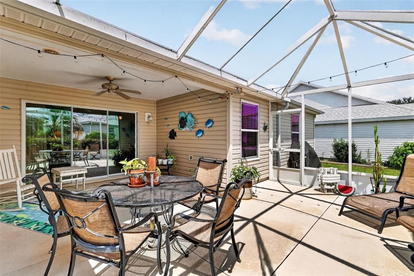
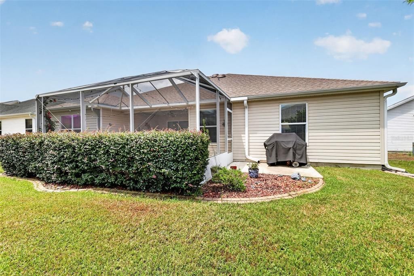
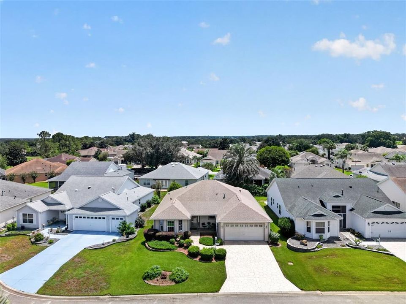
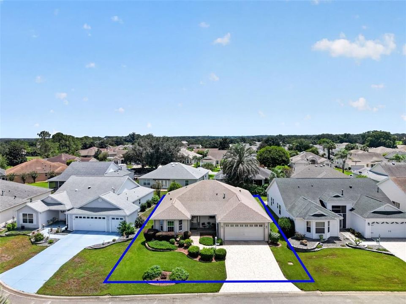
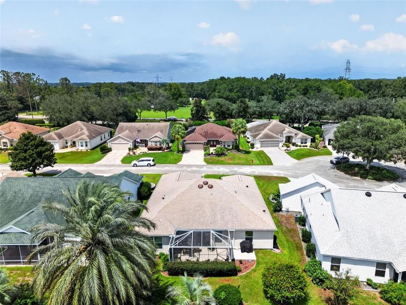
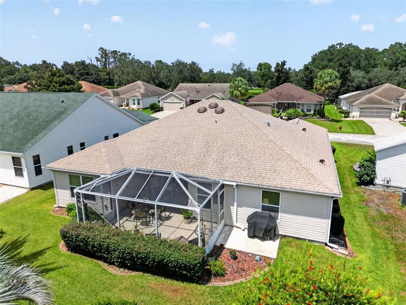
Discover refined Florida living in this beautifully updated 3-bedroom, 2-bathroom Cypress Designer home nestled in the desirable Village of Calumet Grove. Offering 1,902 square feet of thoughtfully designed space, this beautiful residence features an open, flowing split-bedroom floor plan with a private primary suite. Step inside to find BRAND-NEW luxury vinyl plank flooring throughout, a bright eat-in kitchen with recessed lighting, pull-out cabinets, a brand-new dishwasher, and a gas range. Major systems have been thoughtfully updated with a 2025 ROOF and 2022 HVAC. The BOND has been PAID and the home can be delivered completely TURNKEY with a YAMAHA GAS GOLF CART!! Additional highlights include a whole-house water filtration system, ceiling mounted audio system, inside laundry room, and a clean, popcorn-free ceiling finish while mature landscaping with self-watering irrigation and a two-car garage complete the picture. BUT THE REAL HIGHLIGHT of this home is the OUTDOOR living - Relax and unwind on the private, south-facing HUGE 20x23 ft. birdcage-enclosed lanai, an ideal outdoor retreat for morning coffee or evening gatherings. This home offers easy golf cart access to the First Responders Recreation Center, Nancy Lopez Legacy Country Club, exclusive pool and tennis and of course THE Lopez Championship Golf Course, plenty of executive golf courses, pools, pickleball courts, Springdale Fitness and Walking Trails, Mulberry Dog Park, the VA, shopping, restaurants, banking, medical and all the entertainment The Villages has to offer. Schedule your private showing today!

Ubicación

Detalles

Tipo:
Residential
Estacionamiento:
Driveway / Garage Door Opener / Golf Cart Parking
Año de construcción:
2004
Lote:
0.15 Hectáreas
Calefacción:
Central / Electric
precio por sq. medidor:
$218
Enfriamiento:
Central Air
HOA:
Sin datos

Valuation

Our model vs. what's actually selling nearby.
Estimate
$375,450
$299K – $427K
Confidence Low
List vs. estimate
$39K above estimate
List $415,000 · +10.5%
Our model says this listing is priced above recent comparable activity. Room to negotiate.
Price per sq ft
$218
-14.2% vs. city median $254
Based on
70 MLS comparables
Median of recent comparable listings. Sold comps use closing price, active listings use list price.

Destacados

Annual tax
$4,853
2025
Garage
2 car garage
Furnished
Turnkey
Pets
Allowed
Más hechos y características
  • Piso

    • Luxury Vinyl

    • Tile

    Calefacción

    • Central

    • Electric

    Enfriamiento

    • Central Air

    Accesorios

    • Dishwasher

    • Disposal

    • Dryer

    • Gas Water Heater

    • Ice Maker

    • Microwave

    • Range

    • Refrigerator

    • Washer

    Otras características interiores

    • Attic Fan

    • Ceiling Fan(s)

    • Eating Space In Kitchen

    • Living Room/Dining Room Combo

    • Primary Bedroom Main Floor

    • Split Bedroom

    • Thermostat

    • Walk-In Closet(s)

    • Window Treatments

    Dormitorios y baños

    • Dormitorios: 3

    • Baños completos: 2

  • Estacionamiento

    • Driveway

    • Garage Door Opener

    • Golf Cart Parking

    Propiedad

    • Pisos: One

    • Características Exteriores: Rain Gutters / Sliding Doors

    Lote

    • Lote: 0.15 Hectáreas

    Otra Información de Propiedad

    • Número de Parcela: 6765072000

    • Zonificación: R1

  • Tipo y estilo

    • Tipo de propiedad: Residential

    • Subtipo de propiedad: Single Family Residence

  • Utilidad

    • BB/HS Internet Available

    • Cable Available

  • Otra información financiera

    • Importe anual de impuestos: $4,854

  • Detalles de la fuente

    • MLS ID: G5116226

    Otros hechos

    • Materiales de construcción: Vinyl Siding

    • Detalles de la fundación: Slab

    • Características de lavandería: Gas Dryer Hookup / Inside / Laundry Room

    • Características del lote: Near Golf Course

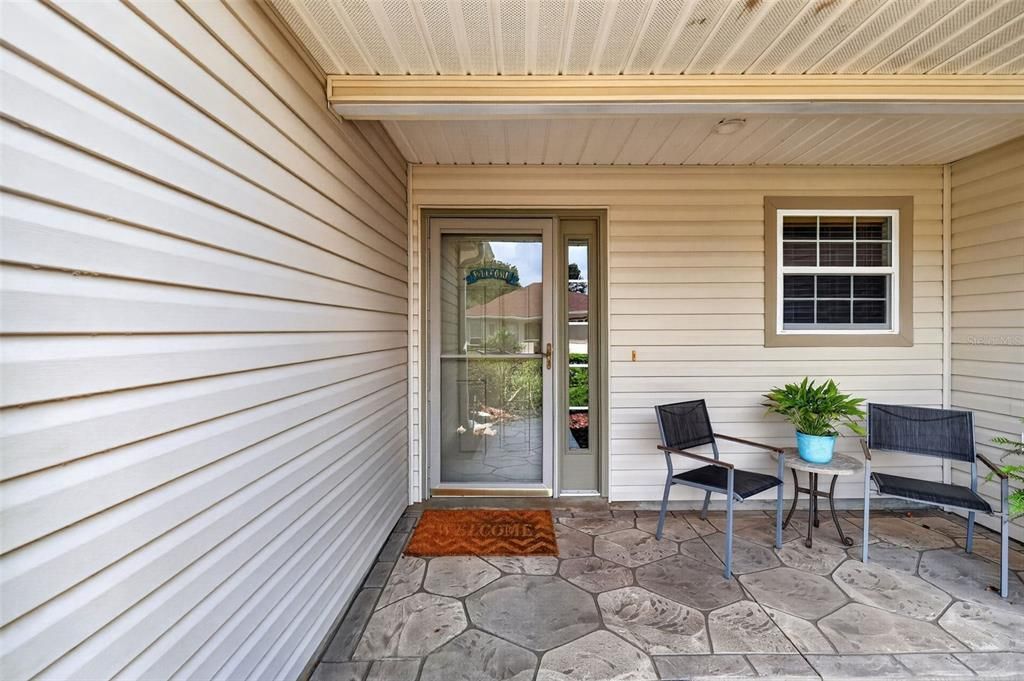
    • Características del patio y el porche: Covered / Front Porch

    • Características de la ventana: Blinds / Drapes

    • Caras de dirección: North

    • Espacios de garaje: 2

    • Garaje adjunto: Si

    • Garaje: Si

    • Salón: 1902

    • Fuente de agua: Public

    • Tamaño de la parcela: 60 x 107

    • Nombre de subdivisión: THE VILLAGES

Consulta privada
Habla con el asesor de este inmueble.
Planos, documentos del HOA, comparables off-market, agendar una visita privada — un solo mensaje directo al especialista local.

Más como esta

En Venta
$450,000
Casa
3 camas · 2 baños · 2,014 sqft
THE VILLAGES, THE VILLAGES
16822 SE 93RD CUTHBERT CIRCLE
Nuevo
En Venta
$395,000
Casa
3 camas · 2 baños · 2,192 sqft
SUMTER VLGS, THE VILLAGES
2608 CASSO COURT
Nuevo
En Venta
$294,000
Casa
3 camas · 2 baños · 1,235 sqft
ORANGE BLOSSOM HILLS 10, SUMMERFIELD
8426 SE 156TH STREET
Nuevo
En Venta
$475,000
Casa
2 camas · 2 baños · 1,824 sqft
THE VILLAGES, THE VILLAGES
16562 SE 77TH NORTHRIDGE COURT
Nuevo
En Venta
$315,000
Casa
3 camas · 2 baños · 1,392 sqft
VILLAGES OF SUMTER, THE VILLAGES
2527 BOTELLO AVENUE
Nuevo
En Venta
$349,900
Casa
3 camas · 2 baños · 1,392 sqft
VILLAGES/SUMTER, THE VILLAGES
1276 NORTHBROOK PLACE
Nuevo
En Venta
$389,900
Casa
3 camas · 2 baños · 1,683 sqft
ORANGE BLOSSOM HILLS SUB, SUMMERFIELD
8749 SE 159TH LANE
Nuevo
En Venta
$320,000
Casa
3 camas · 2 baños · 1,718 sqft
SPRUCE CRK CC WINDWARD HILL, SUMMERFIELD
13940 SE 95TH COURT

Mercado cerca de esta dirección

Conteos en vivo en la misma zona.
Ver todo

The multiple listing information is provided by the Stellar MLS from a copyrighted compilation of listings. The compilation of listings and each individual listing are ©2026-present Stellar MLS. All Rights Reserved. The information provided is for consumers' personal, noncommercial use and may not be used for any purpose other than to identify prospective properties consumers may be interested in purchasing. All properties are subject to prior sale or withdrawal. All information provided is deemed reliable but is not guaranteed accurate, and should be independently verified. Listing courtesy of: SALLY LOVE REAL ESTATE