Sell Your Home
Get a free home valuation
Contact
Tell us about your needs
1811 MILFORD CIRCLE

House For Sale
$398,000

BTC: 4.95641345

ETH: 159.20000000

-$32K (2026/09/17)
56 days
Waterfront
3 bds
3 ba
1,961 sqft

Overview

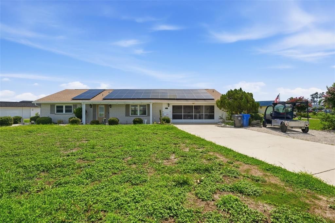
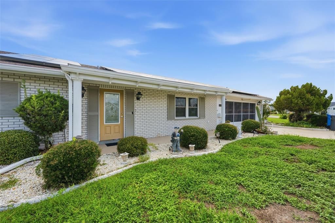
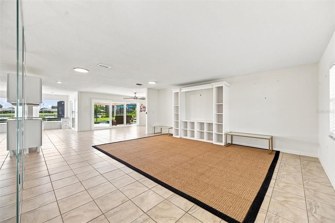
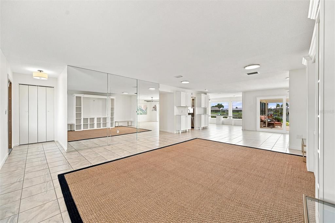
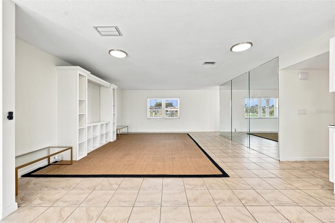
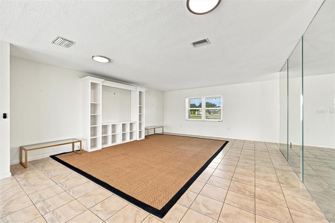
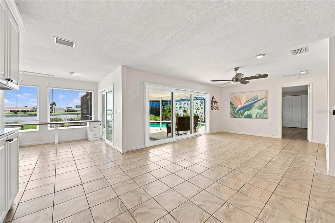
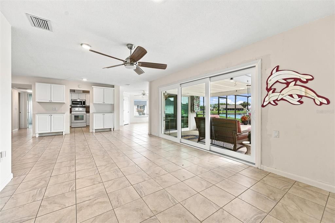
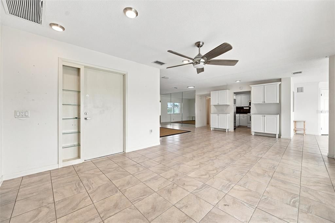
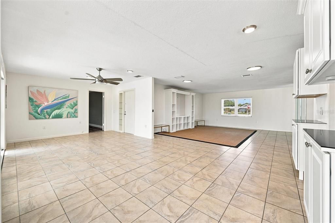
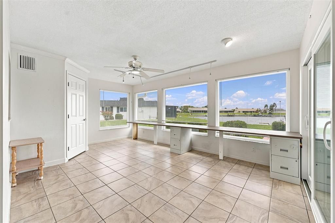
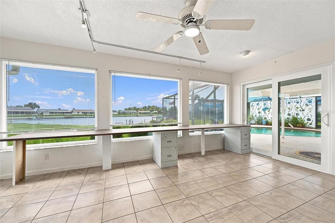
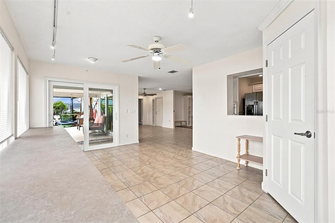
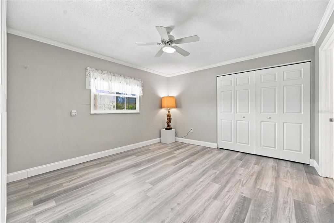
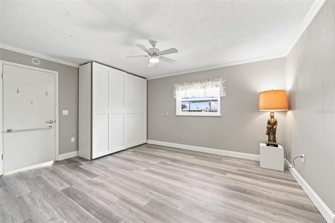
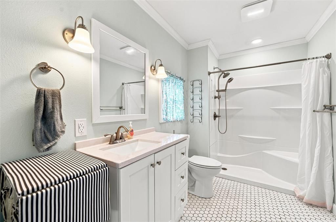
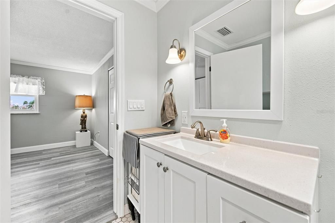
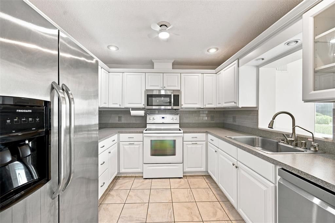
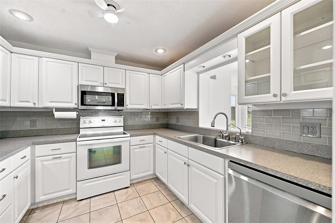
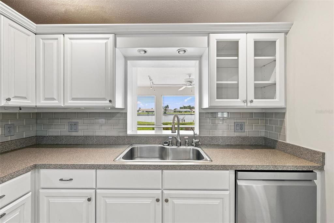
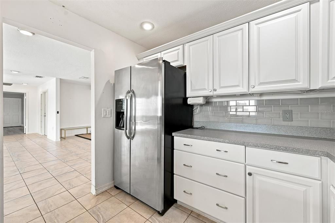
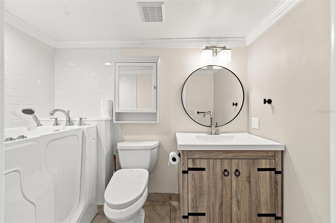
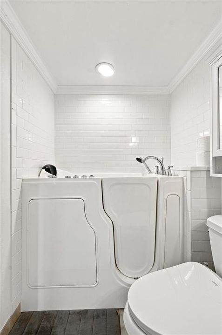
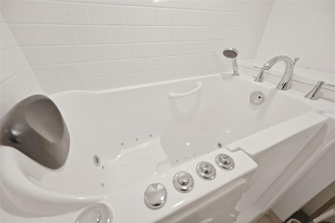
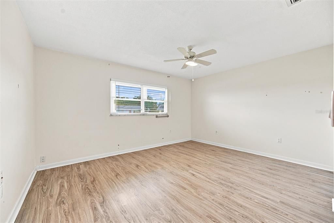
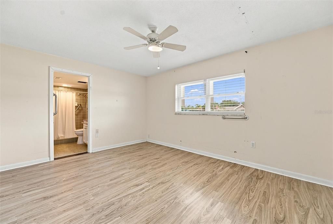
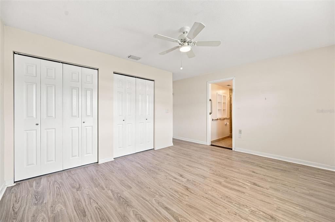
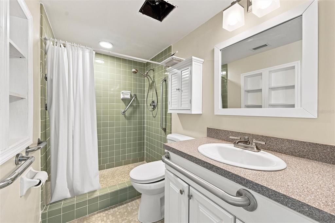
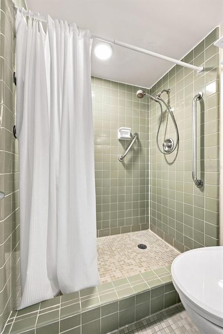
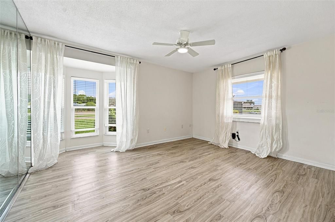
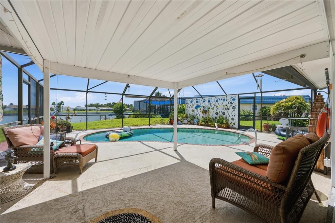
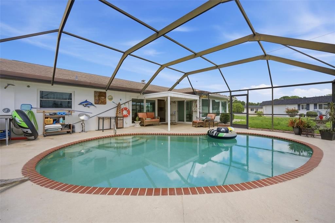
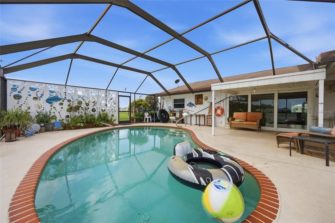
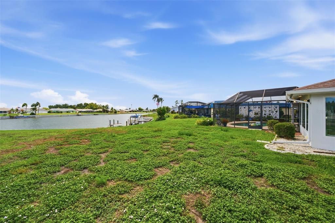
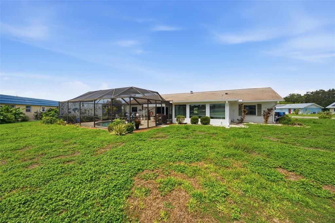
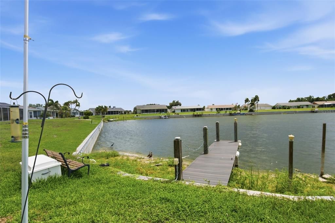
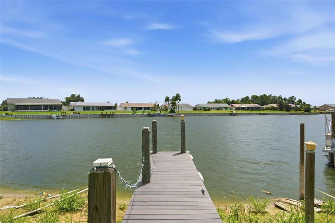
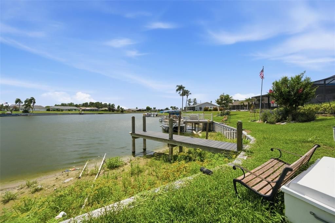
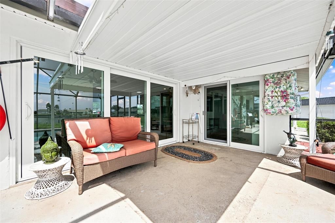
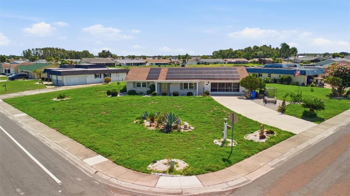
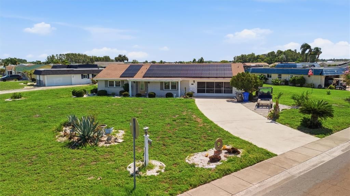
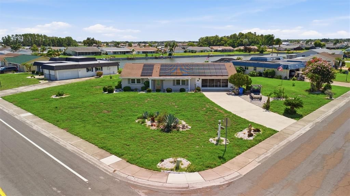
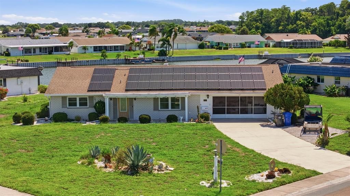
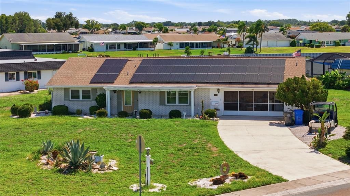
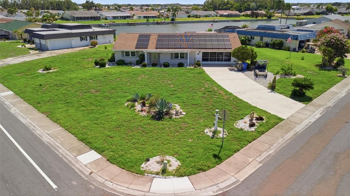
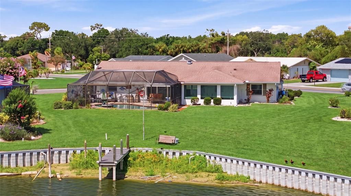
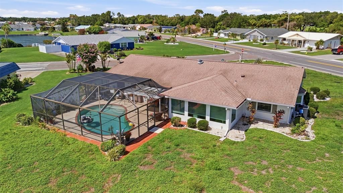
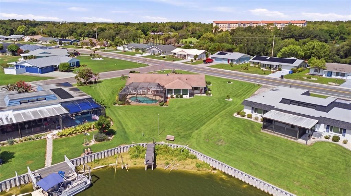
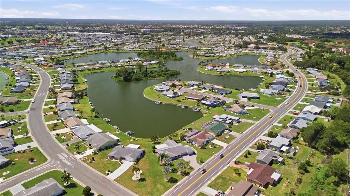
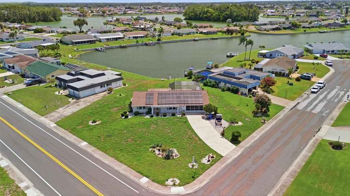
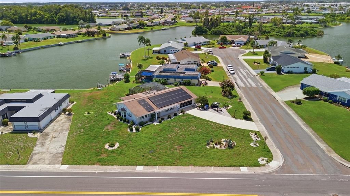
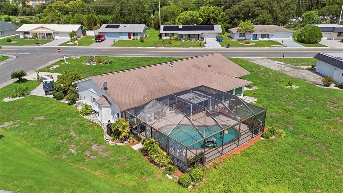
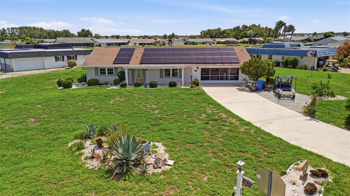
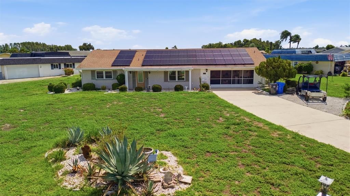
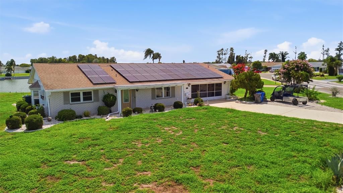
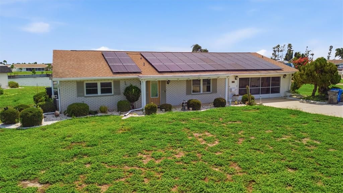
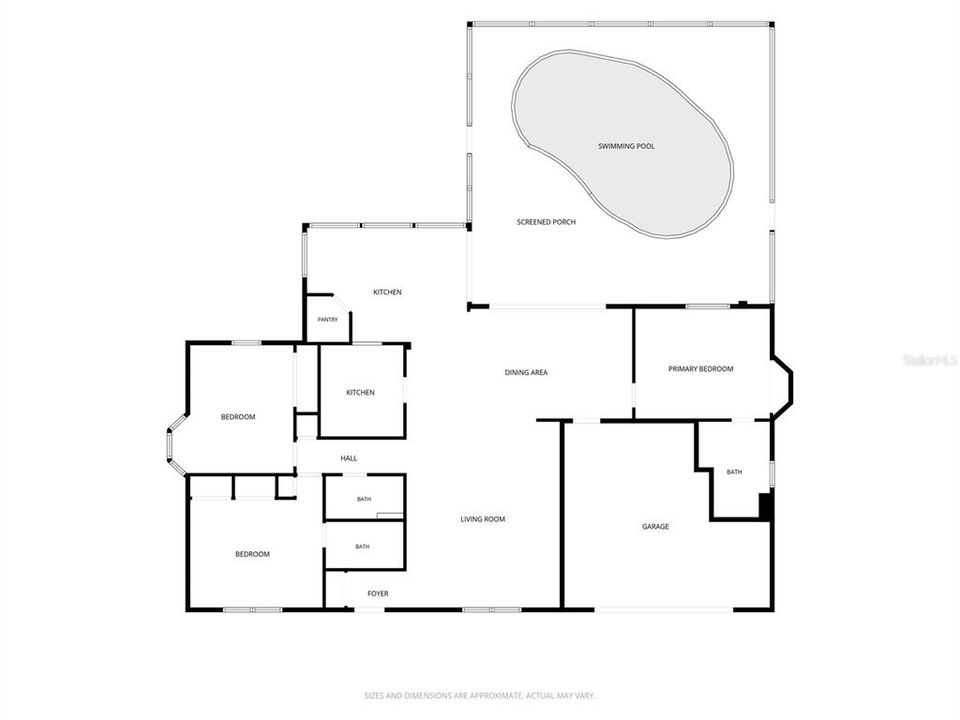
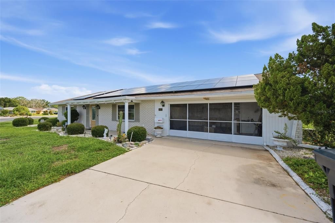
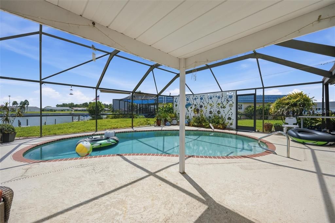
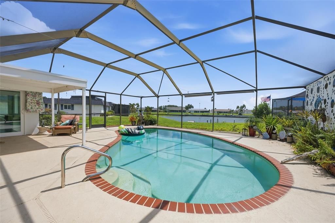
PRICE IMPROVEMENT! Owner is SERIOUSLY motivated. Welcome to a rare opportunity to own a beautifully updated pool home on Middle Lake in the Sun City Center area — a property designed for comfort, relaxation, and true Florida living. Set on a huge corner lot with a private dock, this home offers the perfect spot for morning coffee, quiet evenings by the water, or simply enjoying the peaceful lakefront view. From the moment you arrive, the active solar system and tankless water heater highlight the home’s eco-conscious upgrades and long-term savings. Step inside to more than 1,900 square feet of thoughtfully remodeled living space. The split-plan, three-bedroom, three-bath layout flows seamlessly through an open living, dining, and kitchen area filled with natural light and panoramic lake views. Modern finishes and stylish touches elevate every room, making the home feel fresh, inviting, and move-in ready. Out back, a screened-in pool becomes your private oasis. Recently equipped with a new pump and heater, it’s ready for year-round enjoyment — whether you’re starting the day with a sunrise swim or unwinding with a quiet float that feels like vacation. The new seawall adds both durability and value along the lakefront. Major upgrades bring peace of mind: Hurricane-rated windows HVAC system less than 2 years old Water softener Pool Pump less than a year old Conveniently located near shopping, dining, and local entertainment, this home offers more than a place to live — it’s a chance to enjoy the best of Florida living, right on the water and right where you want to be.
Location

Details

Type:
Residential
Parking:
No Data
Year Built:
1972
Lot:
0.31 Acres
Heating:
Central / Electric
Price/sqft:
$203
Cooling:
Central Air
HOA:
$346

Valuation

Our model vs. what's actually selling nearby.
Estimate
$398,000
$299K – $497K
Confidence Low
List vs. estimate
At estimate
List $398,000 · +0.0%
List is in line with recent comparable activity.
Price per sq ft
$202
+15.0% vs. city median $176
Based on
7 MLS comparables
Median of recent comparable listings. Sold comps use closing price, active listings use list price.

Highlights

Annual tax
$2,530
2025
HOA
$346/yr
Pool
Gunite
View
Water
Waterfront
Lake Front
Garage
2 car garage
Pets
Allowed
All facts and features
  • Flooring

    • Ceramic Tile

    • Vinyl

    Heating

    • Central

    • Electric

    Cooling

    • Central Air

    Appliances

    • Dishwasher

    • Disposal

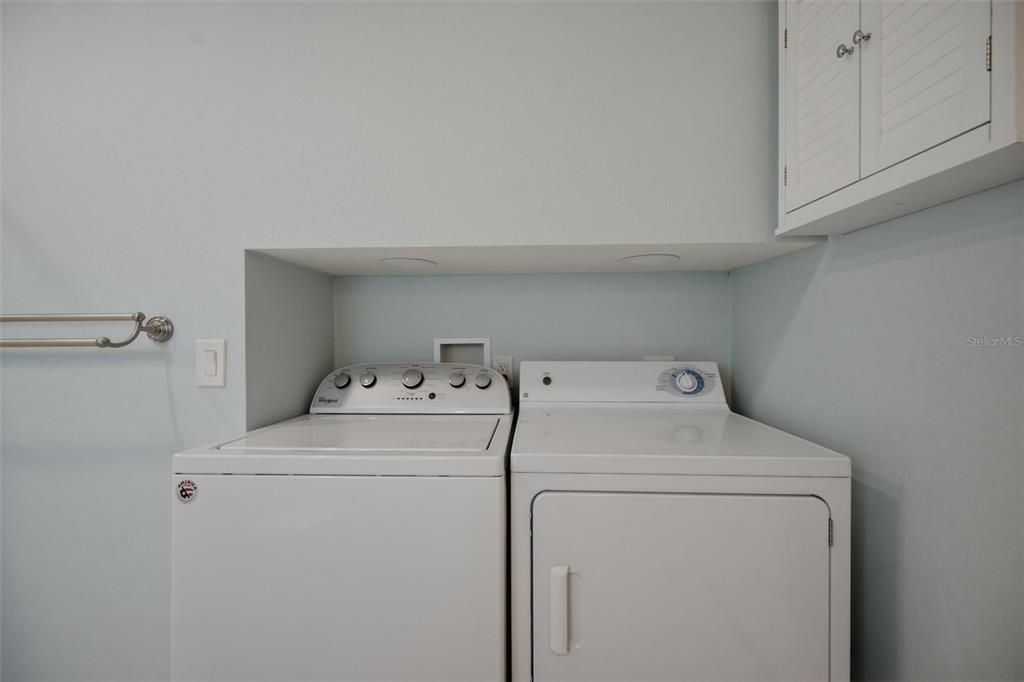
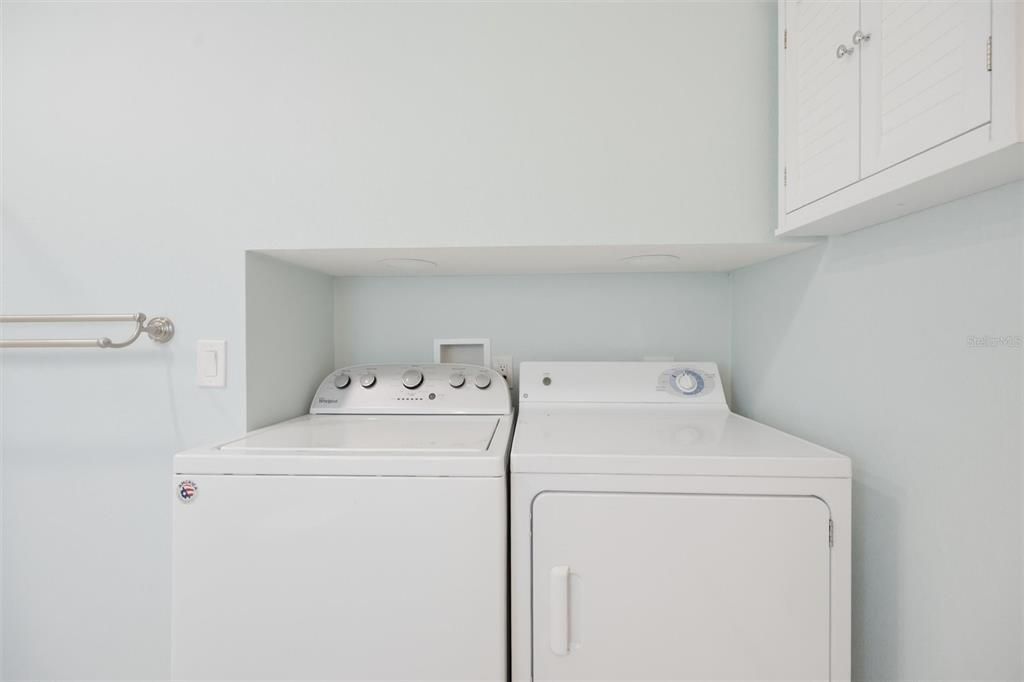
    • Dryer

    • Electric Water Heater

    • Kitchen Reverse Osmosis System

    • Microwave

    • Range

    • Refrigerator

    • Tankless Water Heater

    • Washer

    • Water Filtration System

    • Water Purifier

    • Water Softener

    Other interior features

    • Ceiling Fan(s)

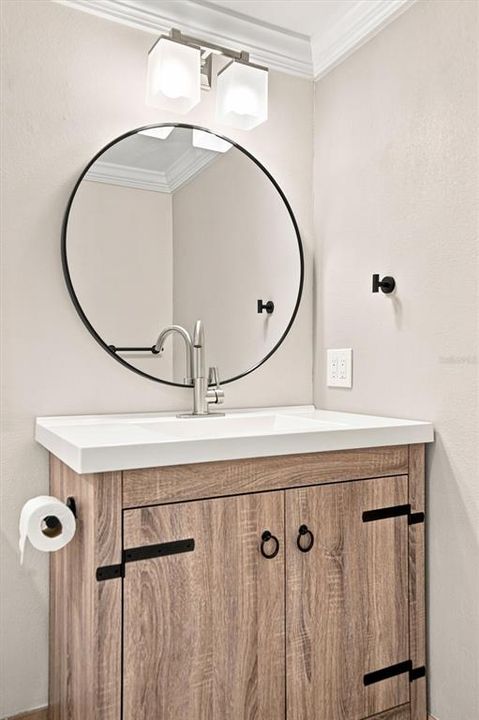
    • Crown Molding

    • Living Room/Dining Room Combo

    • Thermostat

    • Walk-In Closet(s)

    Bedrooms and bathrooms

    • Bedrooms: 3

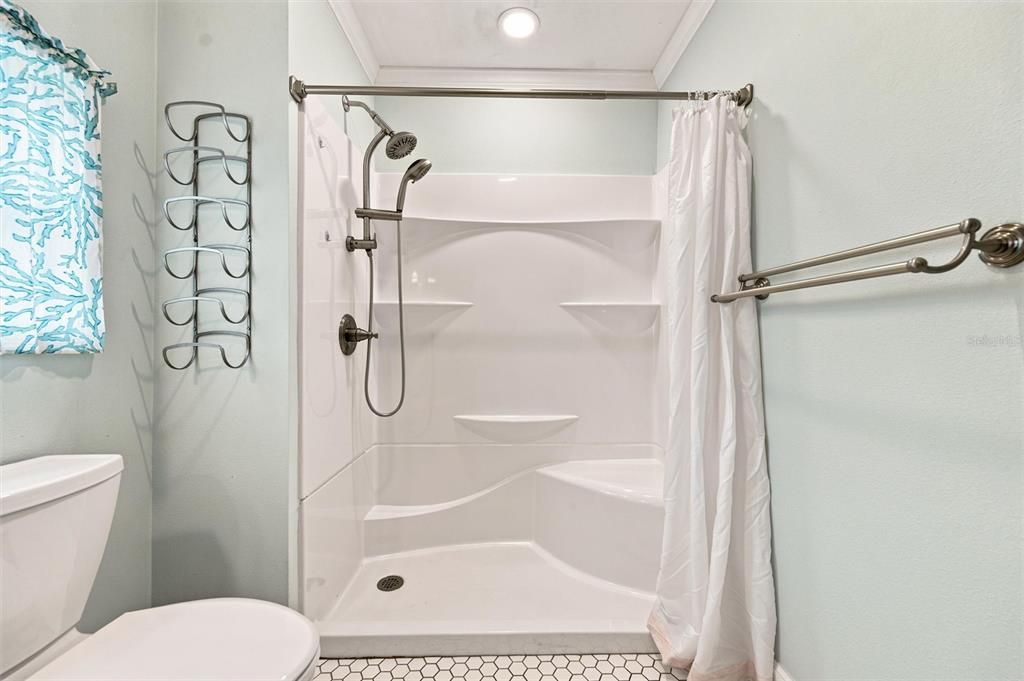
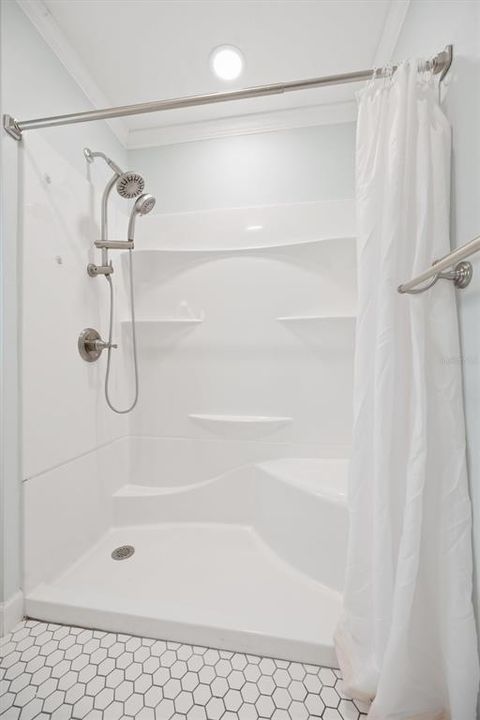
    • Full bathrooms: 3

  • Property

    • Levels: One

    • Pool Private: Yes

    • Exterior Features: Irrigation System / Private Mailbox / Sidewalk / Sliding Doors

    Lot

    • Lot: 0.31 Acres

    Other Property Information

    • Parcel Number: U0132191UEBS000000013.0

    • Zoning: RSC-6

  • Type and style

    • Property Type: Residential

    • Property Sub Type: Single Family Residence

  • Utility

    • Cable Available

    • Electricity Connected

    • Phone Available

    • Public

    • Sewer Connected

    • Solar

    • Underground Utilities

    • Water Connected

  • Other financial information

    • HOA: $346

    • HOA Frequency: Annually

    • Annual tax amount: $2,530

  • Source details

    • MLS ID: TB8530169

    Other facts

    • Construction Materials: Stucco

    • Foundation Details: Slab

    • Laundry Features: Laundry Room

    • Lot Features: Corner Lot / Level / Sidewalk

    • Pool Features: Gunite / In Ground / Screen Enclosure

    • Direction Faces: West

    • Waterfront: Yes

    • Water Body Name: MIDDLE LAKE

    • Garage Spaces: 2

    • Attached Garage: Yes

    • Garage: Yes

    • Living Area: 1961

    • Water Source: Public

    • Lot Size Dimensions: 87 x 154

    • Subdivision Name: DEL WEBBS SUN CITY FLORIDA UN

Private inquiry
Talk to the advisor on this listing.
Floor plans, HOA docs, off-market comparables, scheduling a private showing — one message, direct to the local specialist.

More like this

For Sale
$355,900
House
4 bds · 3 ba · 2,057 sqft
CYPRESS MILL PH 1C2, SUN CITY CENTER
7336 BAGLEY COVE COURT
New
For Sale
$338,000
House
2 bds · 2 ba · 1,747 sqft
VALENCIA LAKES, WIMAUMA
15628 AURORA LAKE CIRCLE UNIT 114
New
For Sale
$335,000
House
2 bds · 2 ba · 1,837 sqft
SUN CITY CENTER UNIT 264 PH, SUN CITY CENTER
446 NOBLE FAIRE DRIVE
New
For Sale
$329,900
House
3 bds · 2 ba · 1,704 sqft
VALENCIA LAKES, WIMAUMA
16143 AMETHYST KEY DR.
New
For Sale
$340,000
House
4 bds · 2 ba · 1,935 sqft
CYPRESS MILL PH 3, SUN CITY CENTER
15540 PEACE RIVER PLACE
New
For Sale
$286,000
Condo/Co-op
2 bds · 2 ba · 1,707 sqft
CORINTH CONDO, SUN CITY CENTER
1248 CORINTH GREENS DRIVE
New
For Sale
$286,000
Condo/Co-op
2 bds · 2 ba · 1,855 sqft
CORINTH CONDO, SUN CITY CENTER
1251 CORINTH GREENS DRIVE
New
For Sale
$325,000
House
3 bds · 2 ba · 1,882 sqft
DEL WEBBS SUN CITY FLORIDA UN, SUN CITY CENTER
682 ALLEGHENY DRIVE

Market around this address

Live counts in the same area.
View all

The multiple listing information is provided by the Stellar MLS from a copyrighted compilation of listings. The compilation of listings and each individual listing are ©2026-present Stellar MLS. All Rights Reserved. The information provided is for consumers' personal, noncommercial use and may not be used for any purpose other than to identify prospective properties consumers may be interested in purchasing. All properties are subject to prior sale or withdrawal. All information provided is deemed reliable but is not guaranteed accurate, and should be independently verified. Listing courtesy of: WALLS REALTY & ASSOCIATES, LLC